Sell Your Home
Get a free home valuation
Contact
Tell us about your needs
1002 SW 1st Street, Boca Raton FL 33486

House For Sale
$880,000

BTC: 13.75000000

ETH: 551.83139043

1 days
Waterfront
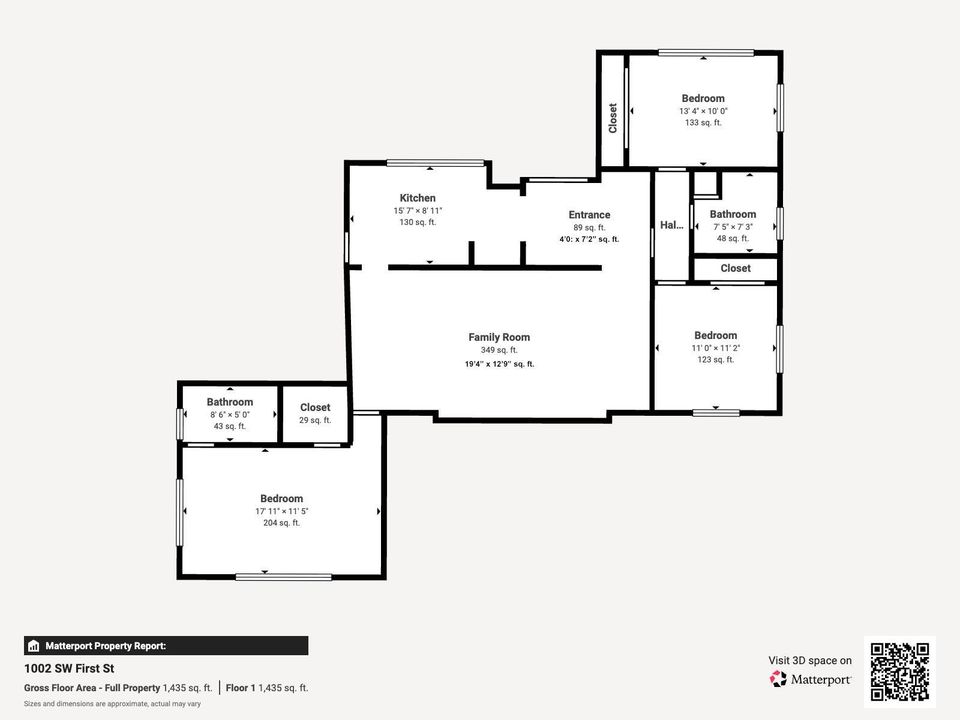
3 bds
2 ba
1,365 sqft

Overview

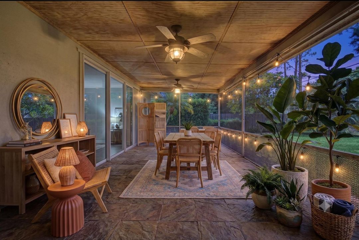
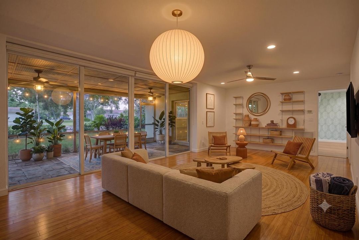
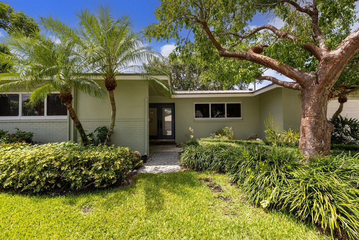
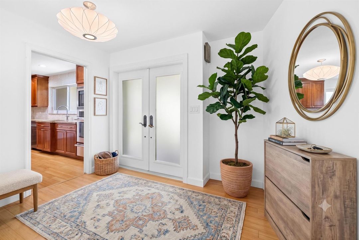
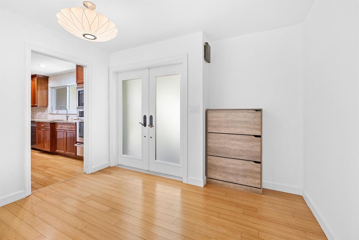
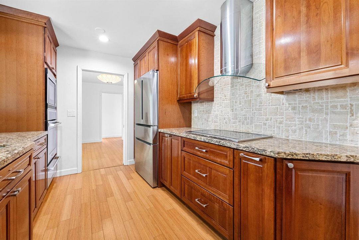
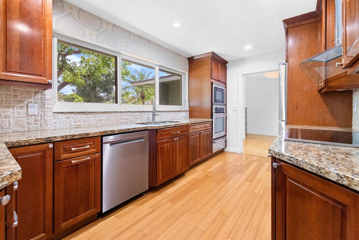
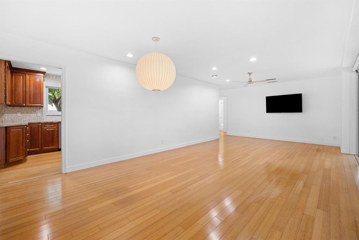
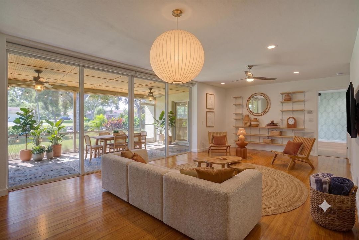
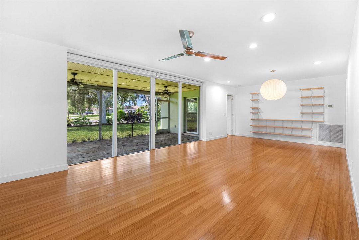
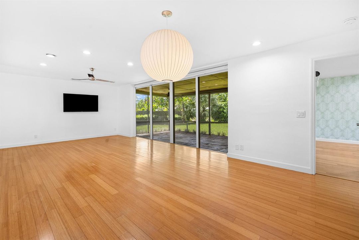
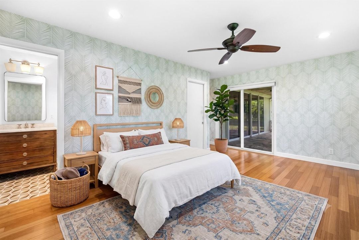
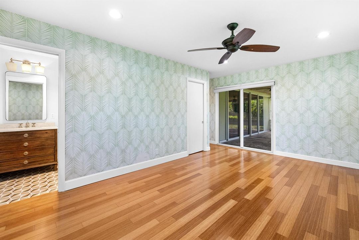
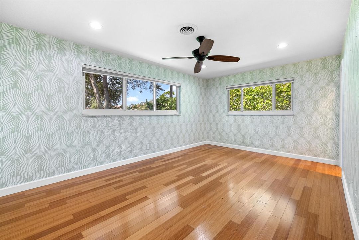
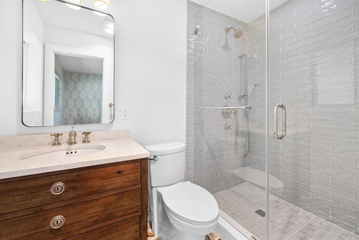
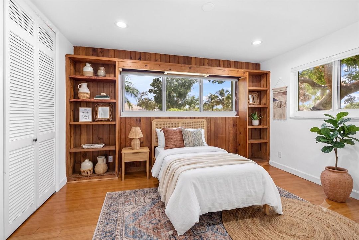
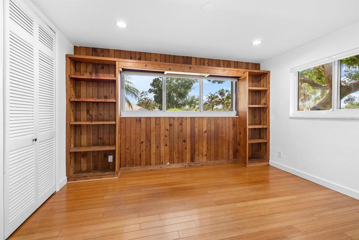
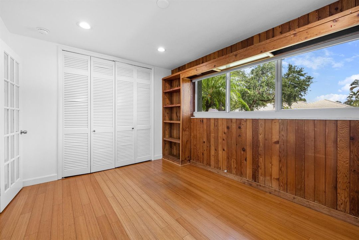
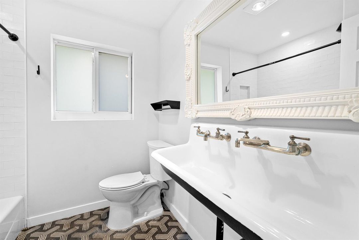
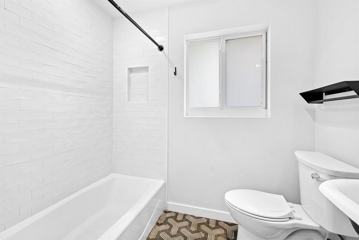
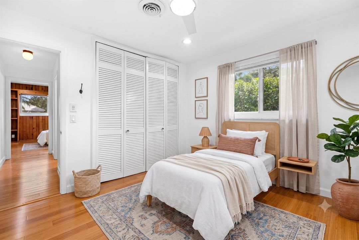
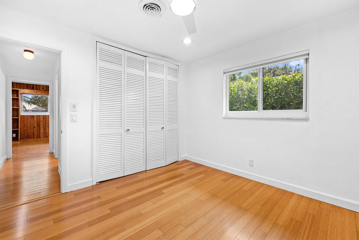
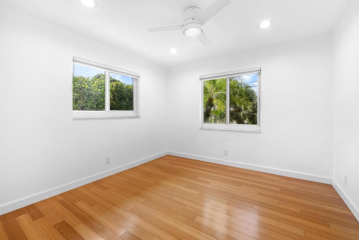
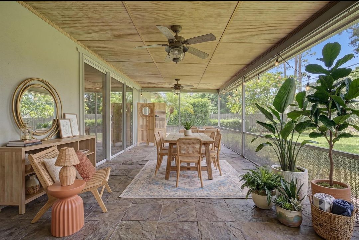
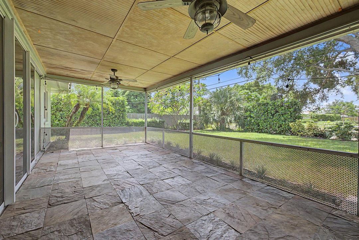
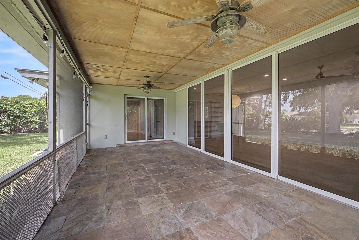
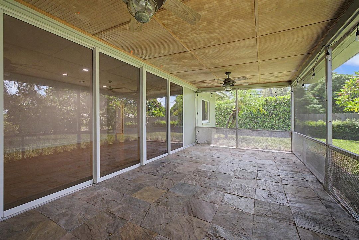
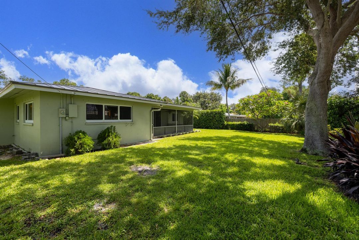
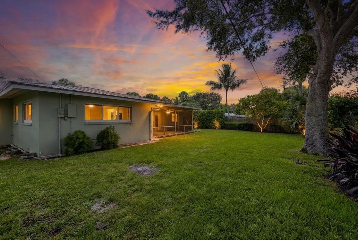
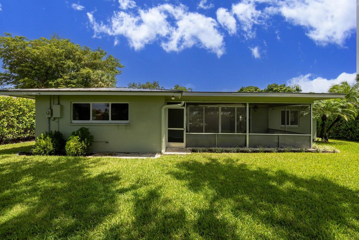
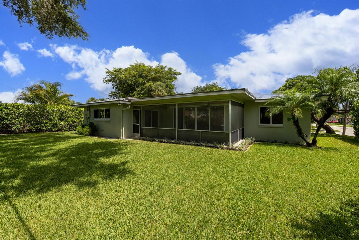
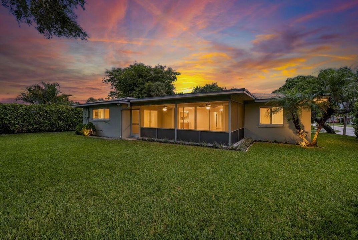
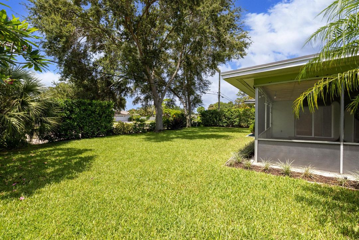
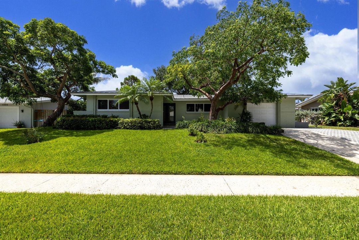
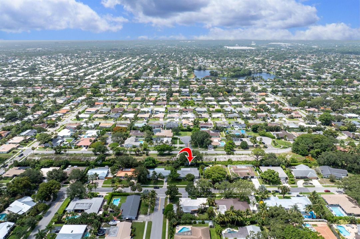
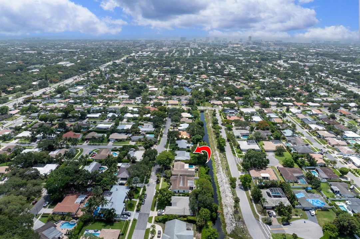
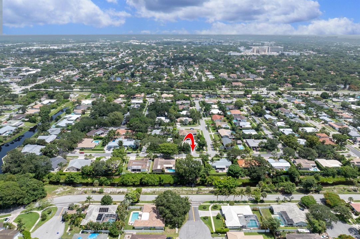
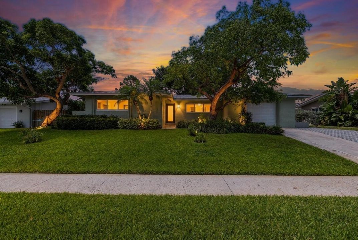
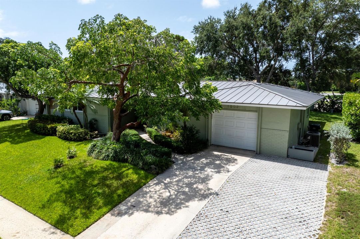
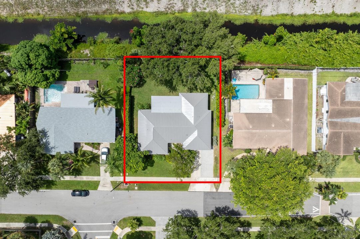
Welcome home to this beautifully maintained home, ideally situated on a canal with no rear neighbors, on a picturesque, tree-lined street with no HOA restrictions. Brand-new metal roof just installed, this home is truly move-in ready. Ideally located within minutes of the Addison Mizner Elementary, this property offers the perfect blend of location and lifestyle. Inside you'll find a thoughtful split-bedroom floor plan with rich bamboo flooring flowing throughout. Hurricane impact windows provide storm protection and energy efficiency, while the kitchen shines with stainless steel appliances and a newer sink, dishwasher, and garbage disposal. Both bathrooms have been fully remodeled with stylish, modern finishes, offering a fresh feel throughout. Glass sliders fill the main living area with natural light and lead out to an enclosed, private Florida room, a wonderful additional living space perfect for relaxing or entertaining. The spacious primary suite includes a generous walk-in closet, and additional upgrades include a new tankless water heater for on-demand hot water and an expanded driveway offering extra parking and curb appeal. Outside is an expansive backyard with plenty of room to add a pool, host large gatherings, or let kids and pets run and play, all while backing up to the canal with no rear neighbors for added privacy. From the new roof, newer coated plumbing to the remodeled baths and the standout backyard, this home has been meticulously cared for, all that's missing is you.
Location

Details

Type:
Residential
Parking:
2 Or More Spaces / Driveway / Parking Garage / Paver Block
Year Built:
1962
Lot:
0.20 Acres
Heating:
Central / Electric
Price/sqft:
$645
Cooling:
Ceiling Fan(s) / Central Air / Electric
HOA:
No Data

Valuation

Our model vs. what's actually selling nearby.
Estimate
$569,900
$368K – $876K
Confidence Low
List vs. estimate
$310K above estimate
List $880,000 · +54.4%
Our model says this listing is priced above recent comparable activity. Room to negotiate.
Price per sq ft
$644
+18.9% vs. city median $542
Based on
43 MLS comparables
+ 30 public-records sales within 0.5 mi
Median actual sale: $817K
Median of recent comparable listings. Sold comps use closing price, active listings use list price.

Highlights

Annual tax
$10,841
2025
View
Canal, Garden
Waterfront
Canal Front, Canal Width 1-80 Feet
Garage
2 car garage
Pets
Allowed
All facts and features
  • Flooring

    • Tile

    • Wood

    Heating

    • Central

    • Electric

    Cooling

    • Ceiling Fan(s)

    • Central Air

    • Electric

    Appliances

    • Dishwasher

    • Microwave

    • Refrigerator

    • Self Cleaning Oven

    • Wall Oven

    Other interior features

    • Entrance Foyer

    • Volume Ceilings

    • Utility/Laundry In Garage

    Bedrooms and bathrooms

    • Bedrooms: 3

    • Full bathrooms: 2

  • Parking

    • 2 Or More Spaces

    • Driveway

    • Parking Garage

    • Paver Block

    Property

    • Levels: 1

    Lot

    • Lot: 0.20 Acres

    Other Property Information

    • Parcel Number: 06424725100070070

    • Zoning: R1D (city)

  • Type and style

    • Property Type: Residential

    • Property Sub Type: Single Family Residence

  • Utility

    • Cable Available

    • Electricity Available

    • Sewer Available

    • Water Available

  • Other financial information

    • Annual tax amount: $10,841

  • Source details

    • MLS ID: B26051624

    Other facts

    • Construction Materials: Concrete Block Construction

    • Laundry Features: In Garage

    • Lot Features: Less Than 1/4 Acre Lot / Less Than 1 Acre

    • Patio And Porch Features: Patio

    • Window Features: Complete Panel Shutters/Awnings / Blinds / Sliding / Verticals

    • Direction Faces: North

    • Other Structures: Livable

    • Architectural Style: One Story

    • Waterfront: Yes

    • Garage Spaces: 2

    • Attached Garage: Yes

    • Garage: Yes

    • Living Area: 1365

    • Water Source: Public

    • Subdivision Name: PALMETTO PARK TERRACE UNIT

Private inquiry
Talk to the advisor on this listing.
Floor plans, HOA docs, off-market comparables, scheduling a private showing — one message, direct to the local specialist.

More like this

-$77K
For Sale
$698,000
House
4 bds · 2 ba · 2,119 sqft
WINFIELD PARK UNIT 2 IN PB, Boca Raton
2250 NE 4th Court, Boca Raton FL 33431
New
For Sale
$650,000
House
2 bds · 2 ba · 1,800 sqft
COLONY WOODS AS,Colony Woods, Boca Raton
22018 Colony Drive, Boca Raton FL 33433
New
For Sale
$840,000
House
4 bds · 2 ba · 1,656 sqft
Country Club Village Sec, Boca Raton
1257 NW 5th Street, Boca Raton FL 33486
New
For Sale
$670,000
Townhouse
3 bds · 2 ba · 2,100 sqft
LANDS END, Boca Raton
702 Saint Albans Drive # 702, Boca Raton FL 33486
New
For Sale
$625,000
Condo/Co-op
1 bds · 1 ba · 890 sqft
PALMETTO PLACE CONDO, Boca Raton
99 SE Mizner Boulevard # 637, Boca Raton FL 33432
New
For Sale
$640,000
House
2 bds · 2 ba · 1,687 sqft
BONITA PARK, Deerfield Beach
301 SE 3rd Street, Deerfield Beach FL 33441
For Sale
$750,000
House
3 bds · 2 ba · 1,807 sqft
LA VIDA, Boca Raton
6207 La Vida Terrace, Boca Raton FL 33433
For Sale
$999,900
House
4 bds · 3 ba · 1,699 sqft
WINFIELD PARK UNIT 1, Boca Raton
190 NE 21st St, Boca Raton FL 33431

Market around this address

Live counts in the same area.
View all

The multiple listing information is provided by the Miami Association of REALTORS® from a copyrighted compilation of listings. The compilation of listings and each individual listing are ©2026-present Miami Association of REALTORS®. All Rights Reserved. The information provided is for consumers' personal, noncommercial use and may not be used for any purpose other than to identify prospective properties consumers may be interested in purchasing. All properties are subject to prior sale or withdrawal. All information provided is deemed reliable but is not guaranteed accurate, and should be independently verified. Listing courtesy of: REDFIN CORPORATION