Sell Your Home
Get a free home valuation
Contact
Tell us about your needs

1002 E OSBORNE AVENUE

House For Sale
$499,900

BTC: 6.35600763

ETH: 197.54989133

1 days
3 bds
2 ba
1,646 sqft

Overview

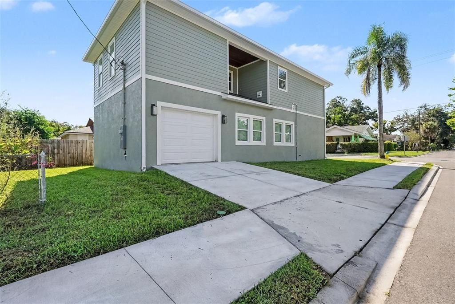
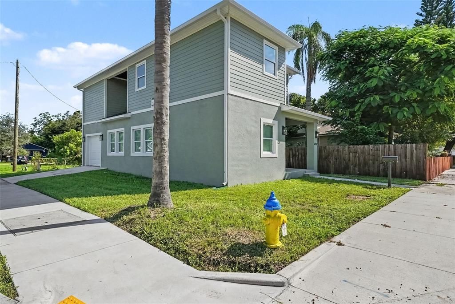
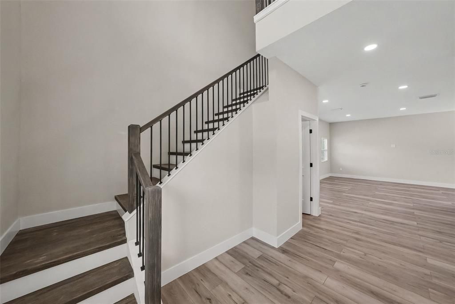
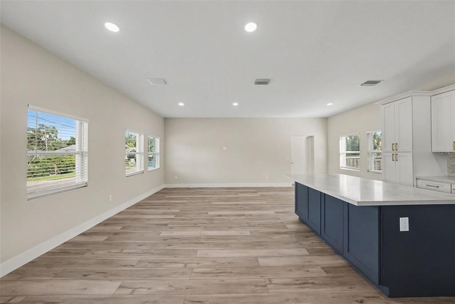
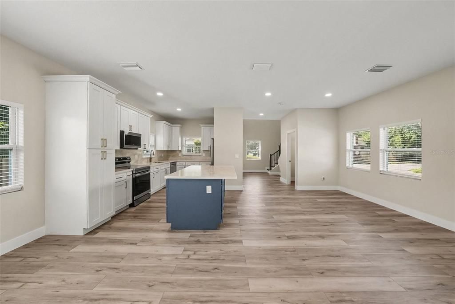
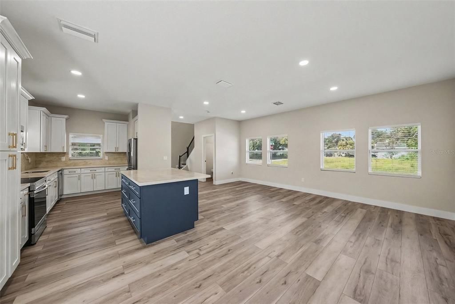
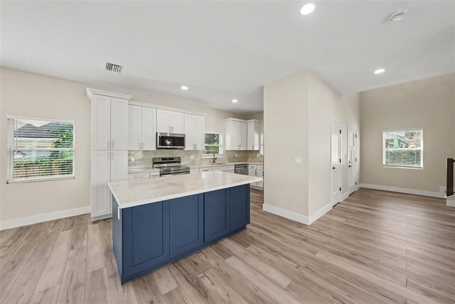
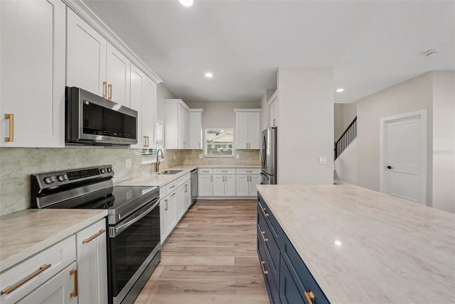
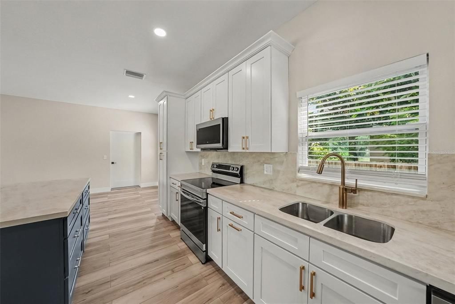
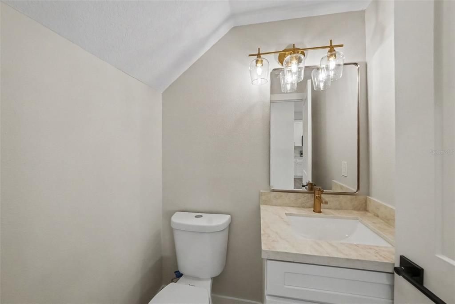
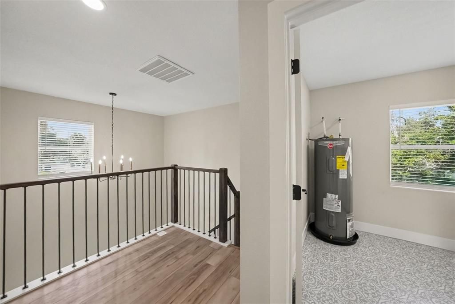
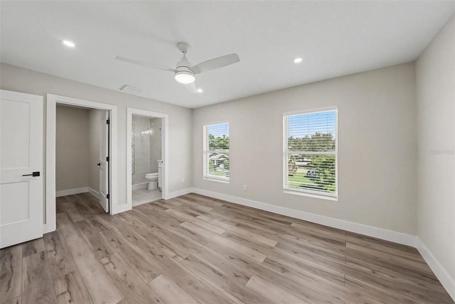
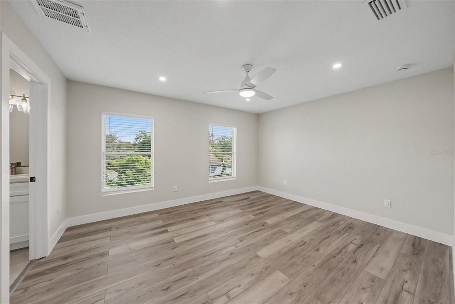
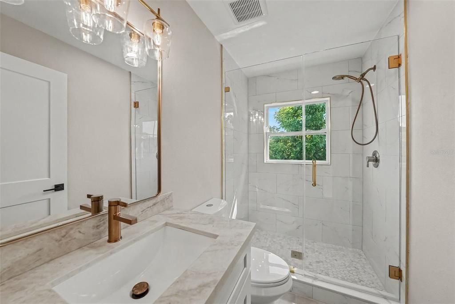
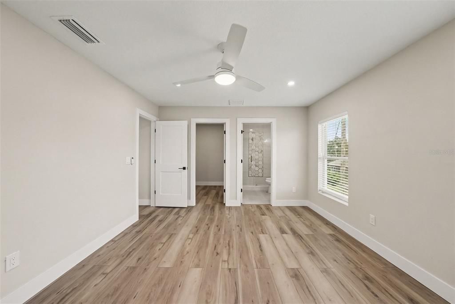
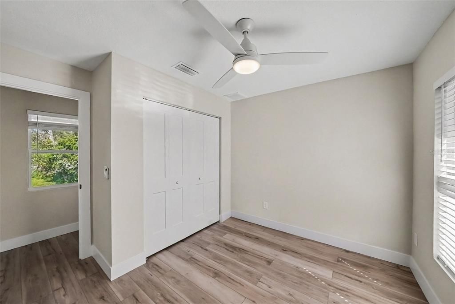
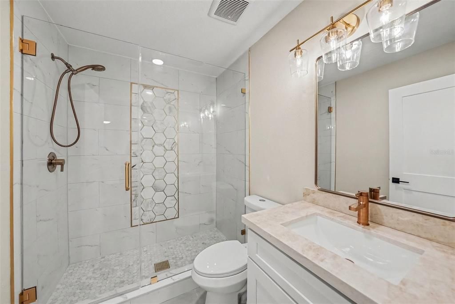
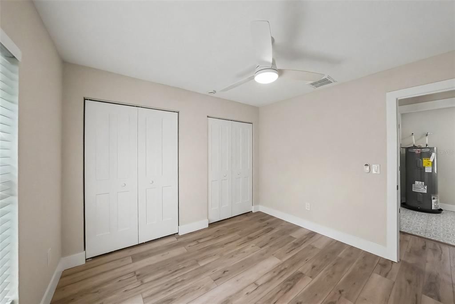
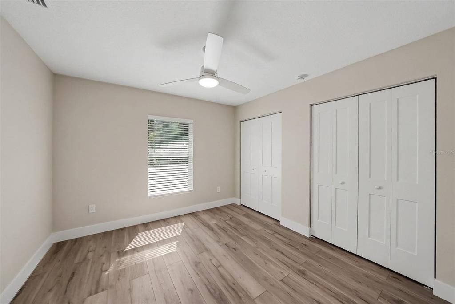
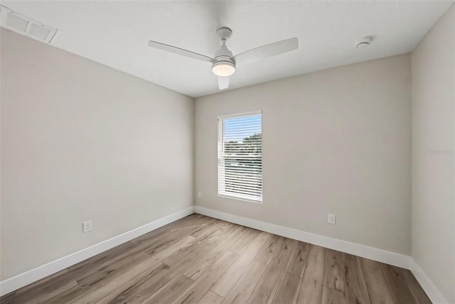
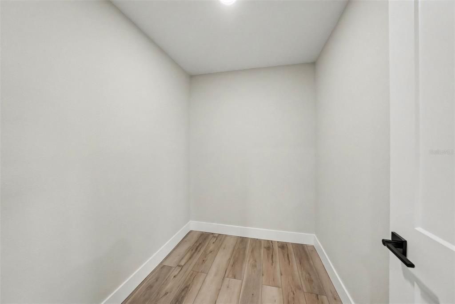
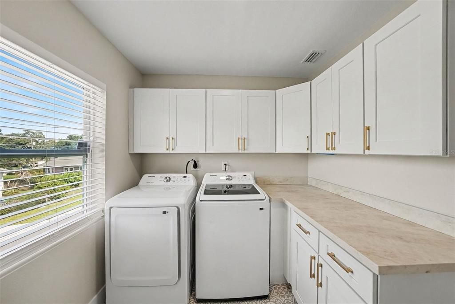
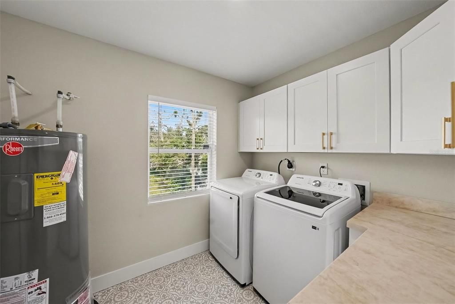
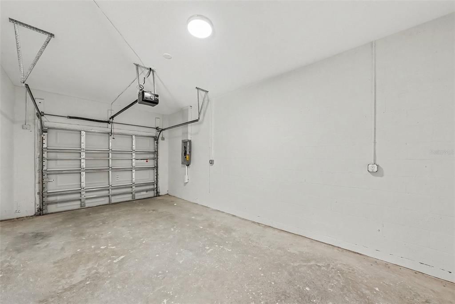
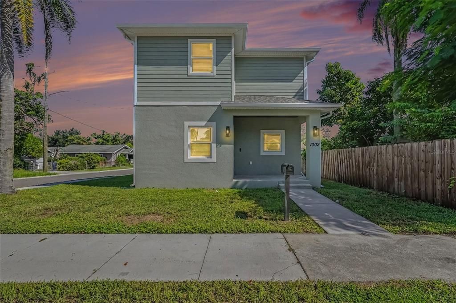
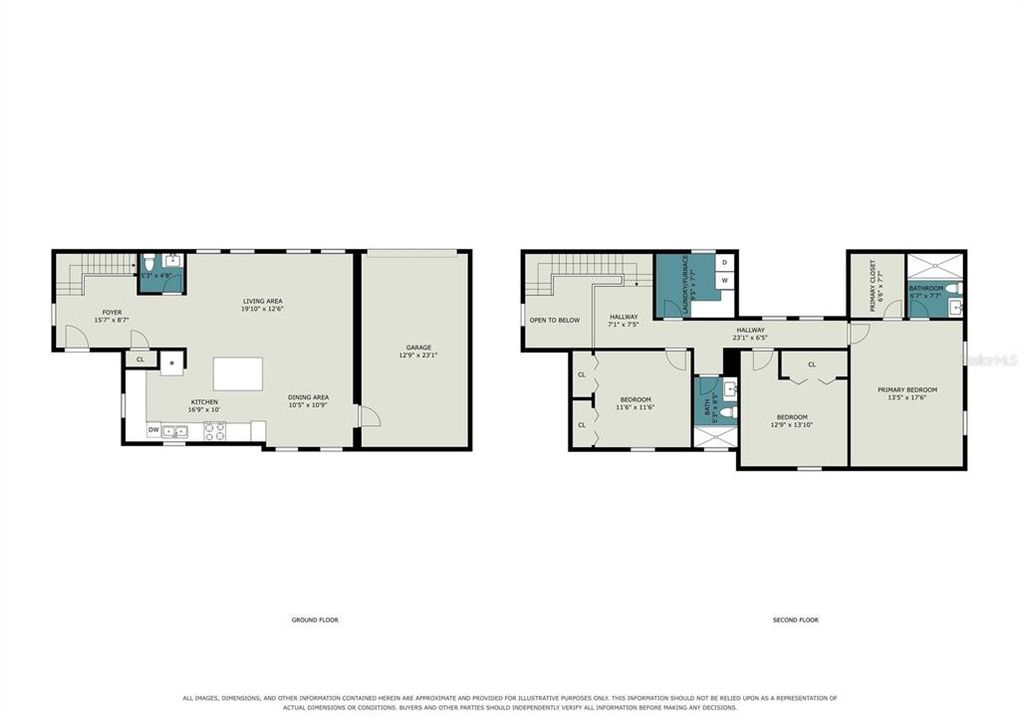
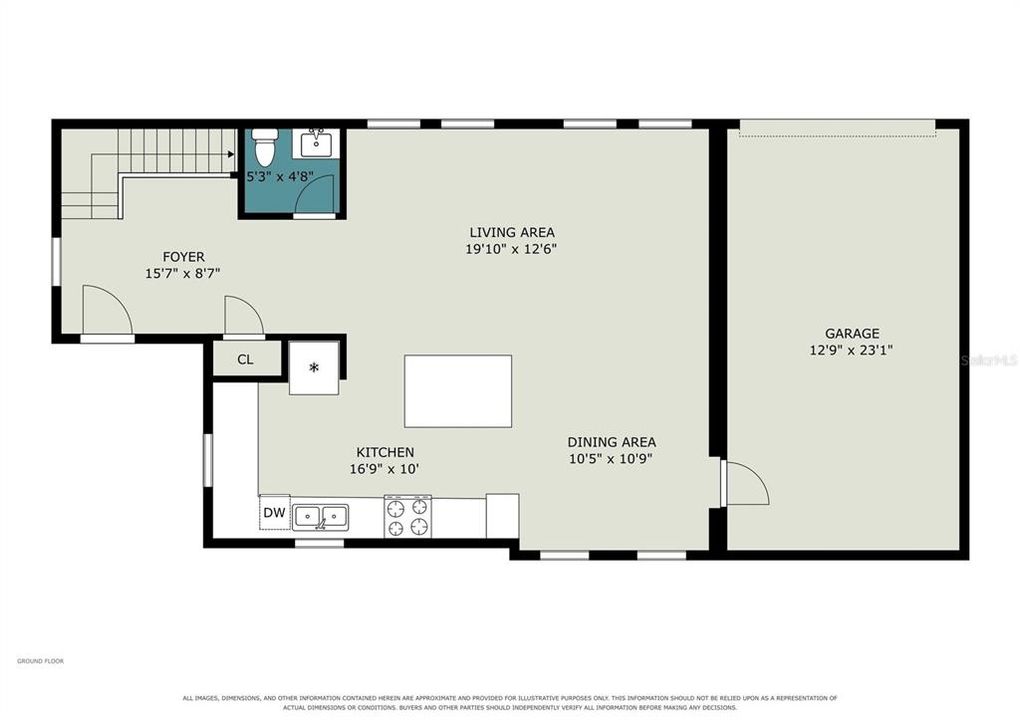
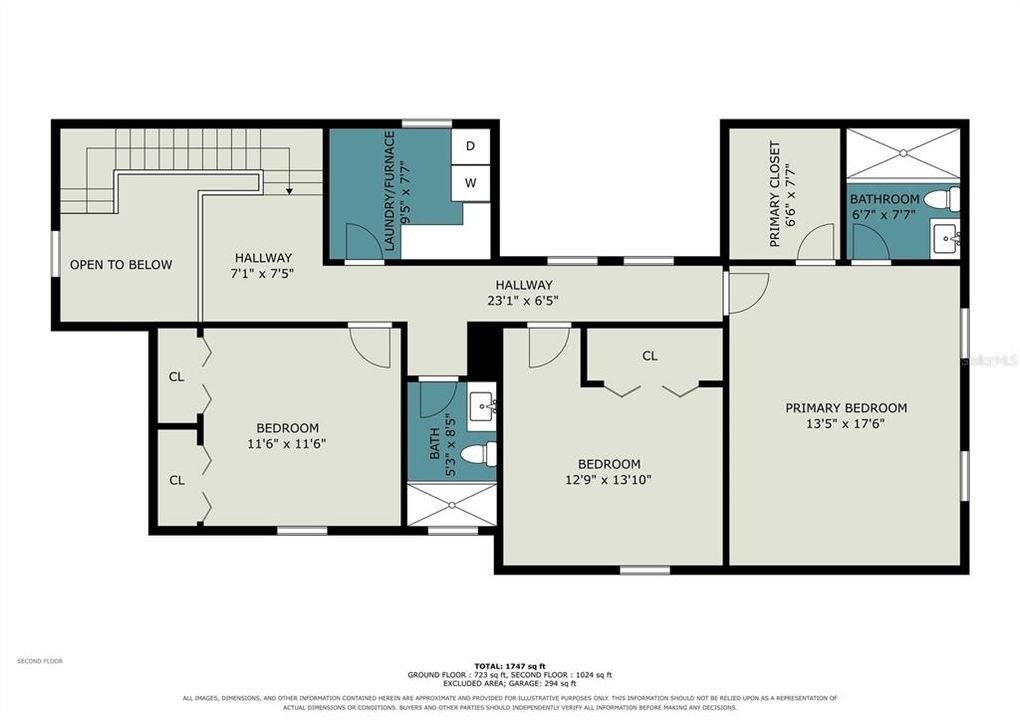
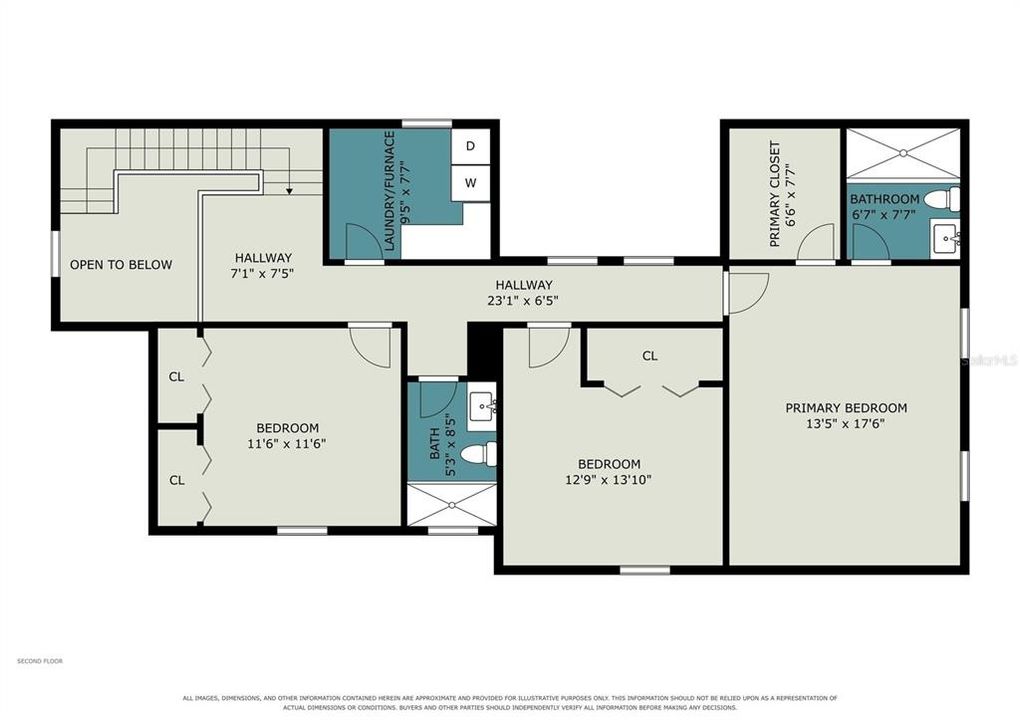
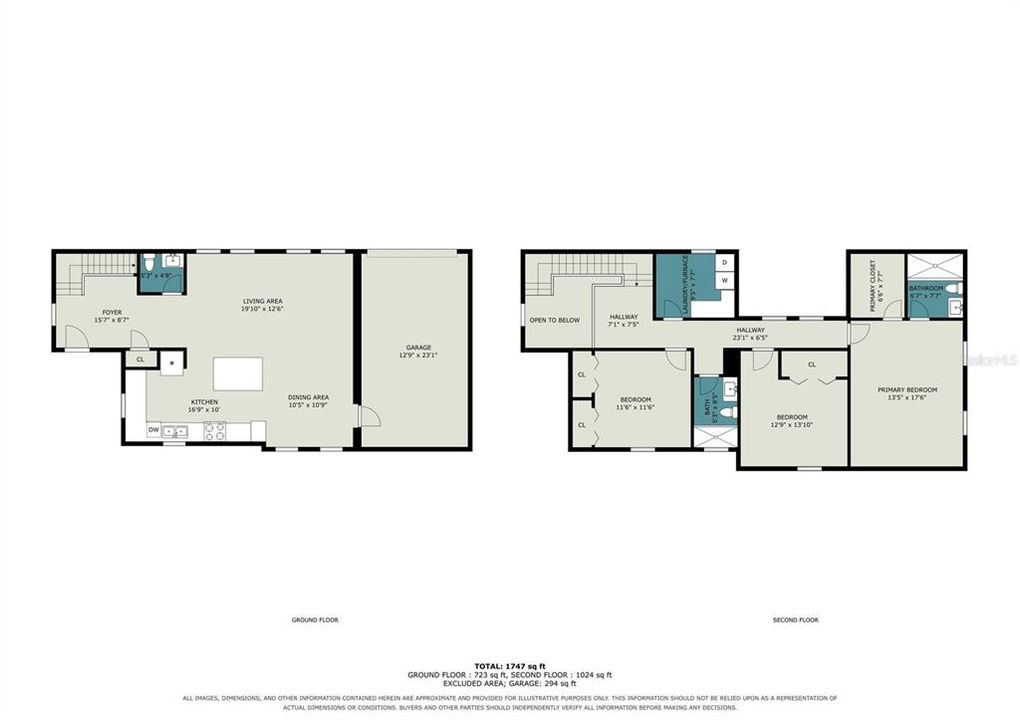
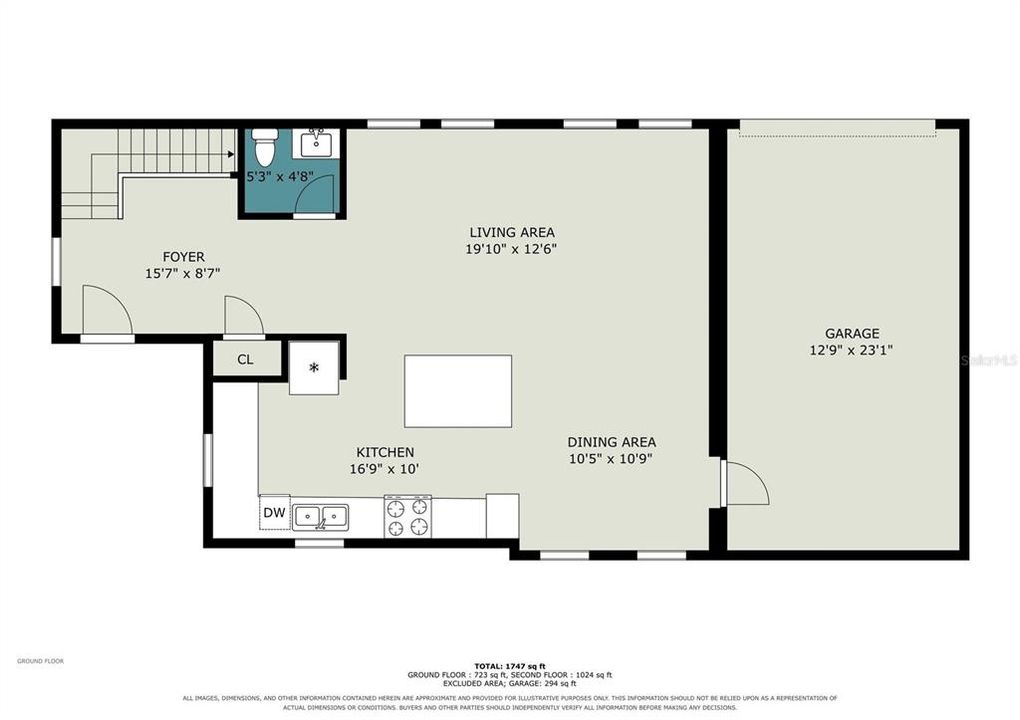
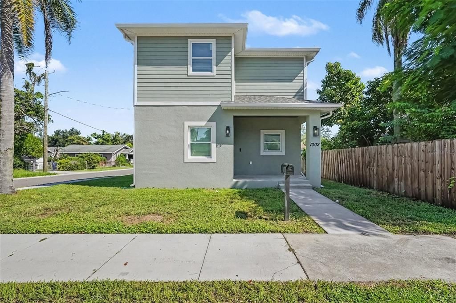
BRAND-NEW CONSTRUCTION IN SEMINOLE HEIGHTS! CORNER LOT, 3 BEDROOMS, 2.5 BATHROOMS, ATTACHED GARAGE AND DESIGNER FINISHES! A rare opportunity to own BRAND-NEW CONSTRUCTION in the heart of Seminole Heights. This two-story home offers 3 BEDROOMS, 2.5 BATHROOMS, an ATTACHED GARAGE, and a bright open-concept layout designed for modern living. Situated on a CORNER LOT, the home has excellent street presence and added openness. Inside, you'll find LUXURY VINYL FLOORING, RECESSED LIGHTING, TALL BASEBOARDS, MODERN HARDWARE, and plenty of natural light. A SOARING TWO-STORY FOYER creates an impressive first impression, while the open-concept first floor brings the living room, dining area, and kitchen together into one inviting entertaining space. The DESIGNER KITCHEN features shaker cabinetry, a contrasting navy island with storage on both sides, light countertops, stainless steel appliances, brushed-gold hardware, and a statement faucet. The first floor also includes a convenient HALF BATH, while the open staircase with stained wood and metal balusters adds a custom architectural touch. Upstairs, all three bedrooms are privately positioned away from the main living areas. The PRIMARY SUITE includes a WALK-IN CLOSET and private bathroom, and the UPSTAIRS LAUNDRY ROOM adds everyday convenience. The bathrooms are finished with GLASS-ENCLOSED WALK-IN SHOWERS, MARBLE-LOOK TILE, DECORATIVE ACCENTS, GOLD-TONE FIXTURES, STONE-TOPPED VANITIES, and oversized framed mirrors. Built with CONCRETE BLOCK CONSTRUCTION and finished with STUCCO AND HARDIE PLANK, the home also features a covered front entry, rain gutters, concrete driveway, and attached garage. NEW CONSTRUCTION. CORNER LOT. 3 BEDROOMS. 2.5 BATHROOMS. CONCRETE BLOCK. HARDIE PLANK. DESIGNER KITCHEN. UPSTAIRS LAUNDRY. SEMINOLE HEIGHTS. A combination that is exceptionally difficult to find in one of Tampa's most recognizable neighborhoods.

Location

Florida TAMPA 33603 House For Sale

Details

Type:
Residential
Parking:
Driveway / Garage Door Opener / Garage Faces Side
Year Built:
2023
Lot:
0.07 Acres
Heating:
Central / Electric
Price/sqft:
$304
Cooling:
Central Air
HOA:
No Data

Valuation

Our model vs. what's actually selling nearby.
Estimate
$435,000
$319K – $546K
Confidence Low
List vs. estimate
$64K above estimate
List $499,900 · +14.9%
Our model says this listing is priced above recent comparable activity. Room to negotiate.
Price per sq ft
$303
+3.4% vs. city median $293
Based on
23 MLS comparables
Median of recent comparable listings. Sold comps use closing price, active listings use list price.

Highlights

Annual tax
$736
2025
Garage
1 car garage
Pets
Allowed
All facts and features
  • Flooring

    • Luxury Vinyl

    • Tile

    Heating

    • Central

    • Electric

    Cooling

    • Central Air

    Appliances

    • Dishwasher

    • Dryer

    • Microwave

    • Range

    • Refrigerator

    • Washer

    Other interior features

    • Ceiling Fan(s)

    • Eating Space In Kitchen

    • High Ceilings

    • Kitchen/Family Room Combo

    • Open Floorplan

    • PrimaryBedroom Upstairs

    • Solid Surface Counters

    • Thermostat

    • Walk-In Closet(s)

    Bedrooms and bathrooms

    • Bedrooms: 3

    • Bathrooms: 1

    • Full bathrooms: 2

  • Parking

    • Driveway

    • Garage Door Opener

    • Garage Faces Side

    Property

    • Levels: Two

    • Exterior Features: Private Mailbox / Rain Gutters / Sidewalk

    Lot

    • Lot: 0.07 Acres

    Other Property Information

    • Parcel Number: A0629194L500002400003.2

    • Zoning: SH-RS

  • Type and style

    • Property Type: Residential

    • Property Sub Type: Single Family Residence

  • Utility

    • Electricity Connected

    • Fire Hydrant

    • Public

  • Other financial information

    • Annual tax amount: $737

  • Source details

    • MLS ID: TB8547789

    Other facts

    • Construction Materials: Block / Concrete / Stucco

    • Foundation Details: Slab

    • Laundry Features: Laundry Room / Upper Level

    • Lot Features: Cleared / Corner Lot / City Lot / Level / Sidewalk

    • Patio And Porch Features: Covered / Porch

    • Window Features: Blinds

    • Direction Faces: South

    • Architectural Style: Contemporary

    • Garage Spaces: 1

    • Attached Garage: Yes

    • Garage: Yes

    • Living Area: 1646

    • Water Source: Public

    • Lot Size Dimensions: 38 x 80

    • Subdivision Name: DEMOREST

Private inquiry
Talk to the advisor on this listing.
Floor plans, HOA docs, off-market comparables, scheduling a private showing — one message, direct to the local specialist.

More like this

For Sale
$374,900
House
3 bds · 1 ba · 1,062 sqft
IDLEWILD ON HILLSBOROUGH, TAMPA
5916 N TAMPA STREET
For Sale
$484,900
House
3 bds · 2 ba · 1,549 sqft
WELLSWOOD ANNEX, TAMPA
4910 N DARBY AVENUE
New
For Sale
$439,000
House
3 bds · 2 ba · 1,147 sqft
MEADOWBROOK, TAMPA
315 W HILDA STREET
New
For Sale
$485,000
House
3 bds · 2 ba · 1,804 sqft
MC EWENS C S, TAMPA
1407 E NORTH BAY STREET
New
For Sale
$580,000
House
3 bds · 2 ba · 1,425 sqft
WILMA SOUTH, TAMPA
1307 W PATTERSON STREET
New
For Sale
$469,000
Condo/Co-op
1 bds · 1 ba · 786 sqft
SKYPOINT A CONDO, TAMPA
777 N ASHLEY DRIVE UNIT 2608
New
For Sale
$425,000
House
3 bds · 2 ba · 1,933 sqft
LEONARD TERRACE, TAMPA
1302 E SLIGH AVENUE
New
For Sale
$515,000
House
5 bds · 4 ba · 2,308 sqft
GROVE PARK ESTATES, TAMPA
2307 W HAMILTON AVENUE

Market around this address

Live counts in the same area.
View all

The multiple listing information is provided by the Stellar MLS from a copyrighted compilation of listings. The compilation of listings and each individual listing are ©2026-present Stellar MLS. All Rights Reserved. The information provided is for consumers' personal, noncommercial use and may not be used for any purpose other than to identify prospective properties consumers may be interested in purchasing. All properties are subject to prior sale or withdrawal. All information provided is deemed reliable but is not guaranteed accurate, and should be independently verified. Listing courtesy of: WEICHERT REALTORS-BRANDON REALTY