Sell Your Home
Get a free home valuation
Contact
Tell us about your needs
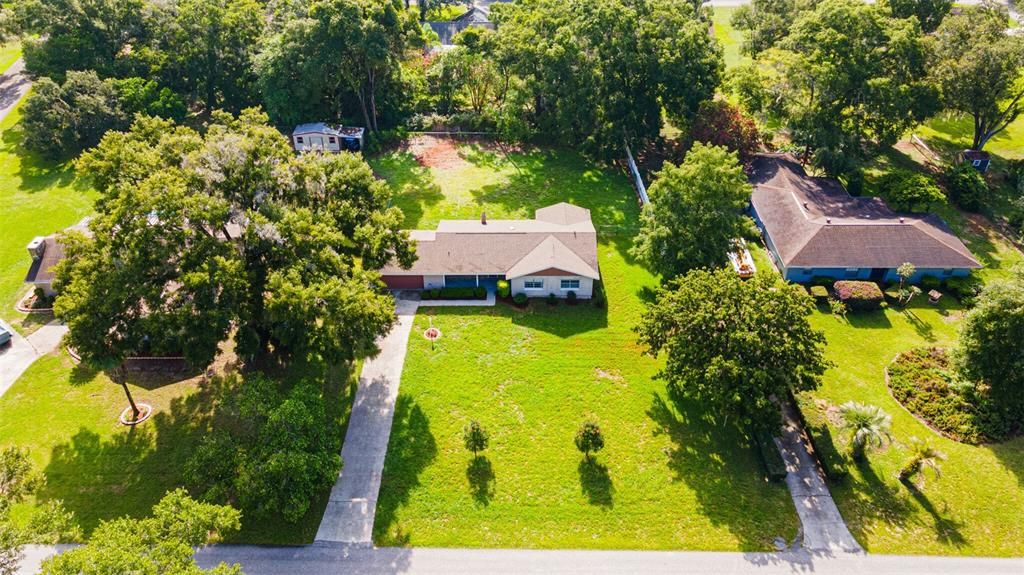
10022 DOMINGO DRIVE

House Recently Sold
$335,000

BTC: 4.00621861

ETH: 137.74671053

Sold on: 2024-09-05
5 days
3 bds
2 ba
1,513 sqft

Overview

Located Near the Brooksville Country Club in Dogwood Estates. Play Golf nearby!! This is a beautiful subdivision in a park-like setting. 3-bedroom, 2 bath, oversized 2 Car Garage sits on over 1/2 of an acre lot with NO HOA. Brand New Vinyl Flooring and Freshly Painted Throughout. Open Floor Plan with LARGE Primary Bedroom that has access right out to your back patio. Fenced in back and side yard. On flat, cleared, and leveled lot with a very spacious backyard. Garage totaling 550 square feet for plenty of workshop space. ROOF was replaced in 2019. Be in Historic Downtown Brooksville in less than 10 minutes. Weeki Wachee Springs State Park is around a 30 minute drive. Easy access to Ocala, Tampa, Clearwater, and St. Pete on I-75. Be at Walt Disney World in around 1:30 hour.

Location

Details

Type:
Residential
Parking:
No Data
Year Built:
1975
Lot:
0.57 Acres
Heating:
Electric
Price/sqft:
$215
Cooling:
Central Air
HOA:
No Data

Highlights

Annual tax
$3,179
2023
Garage
2 car garage
All facts and features
  • Flooring

    • Vinyl

    Heating

    • Electric

    Cooling

    • Central Air

    Appliances

    • Convection Oven

    • Refrigerator

    Other interior features

    • Ceiling Fan(s)

    • Open Floorplan

    Bedrooms and bathrooms

    • Bedrooms: 3

    • Full bathrooms: 2

  • Property

    • Levels: One

    • Exterior Features: French Doors

    Lot

    • Lot: 0.57 Acres

    Other Property Information

    • Parcel Number: R18122200270000Q0020

    • Zoning: RES

  • Type and style

    • Property Type: Residential

    • Property Sub Type: Single Family Residence

  • Utility

    • BB/HS Internet Available

    • Cable Available

    • Electricity Connected

    • Water Connected

  • Other financial information

    • Annual tax amount: $3,180

  • Source details

    • MLS ID: U8251327

    Other facts

    • Construction Materials: Block / Concrete / Stucco

    • Foundation Details: Slab

    • Laundry Features: In Garage

    • Direction Faces: West

    • Fireplace: Yes

    • Garage Spaces: 2

    • Attached Garage: Yes

    • Garage: Yes

    • Living Area: 1513

    • Water Source: Public

    • Lot Size Dimensions: 125 x 200

    • Subdivision Name: DOGWOOD ESTATE PH I

Private inquiry
Talk to the advisor on this listing.
Floor plans, HOA docs, off-market comparables, scheduling a private showing — one message, direct to the local specialist.

More like this

Recently Sold
$245,000
House
3 bds · 1 ba · 1,091 sqft
WOODLAND HOMES PT 1, BROOKSVILLE
6 CROOM ROAD
Recently Sold
$245,000
3 bds · 2 ba · 728 sqft
FOREST HILLS UNREC, BROOKSVILLE
25297 MALVERN STREET
Recently Sold
$289,000
House
3 bds · 2 ba · 1,322 sqft
LUDLOW HEIGHTS, BROOKSVILLE
10256 MORNINGSTAR AVENUE
Recently Sold
$240,000
House
3 bds · 2 ba · 1,344 sqft
FOREST HILLS UNREC, BROOKSVILLE
24375 MALVERN STREET
Recently Sold
$305,000
House
2 bds · 2 ba · 1,362 sqft
DOGWOOD ESTATE PH III, BROOKSVILLE
24086 MARTIN DRIVE
New
Recently Sold
$335,000
House
3 bds · 2 ba · 1,772 sqft
DOGWOOD ESTATE PH III, BROOKSVILLE
24091 MARTIN DRIVE
New
Recently Sold
$265,000
3 bds · 2 ba · 1,512 sqft
EASTSIDE ESTATES, BROOKSVILLE
8270 OAKGREN ROAD
New
Recently Sold
$358,000
3 bds · 2 ba · 1,360 sqft
ACREAGE, BROOKSVILLE
25251 RICHBARN ROAD

Market around this address

Live counts in the same area.
View all

The multiple listing information is provided by the Stellar MLS from a copyrighted compilation of listings. The compilation of listings and each individual listing are ©2026-present Stellar MLS. All Rights Reserved. The information provided is for consumers' personal, noncommercial use and may not be used for any purpose other than to identify prospective properties consumers may be interested in purchasing. All properties are subject to prior sale or withdrawal. All information provided is deemed reliable but is not guaranteed accurate, and should be independently verified. Listing courtesy of: RE/MAX MARKETING SPECIALISTS