Sell Your Home
Get a free home valuation
Contact
Tell us about your needs

1003 134TH STREET E

House Active With Contract
$599,950

BTC: 7.18502994

ETH: 226.39622642

-$50K (2026/09/10)
44 days
Waterfront
3 bds
2 ba
1,931 sqft

Overview

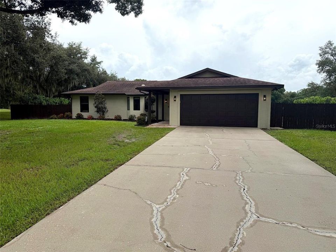
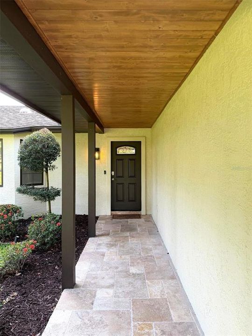
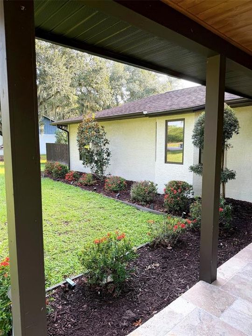
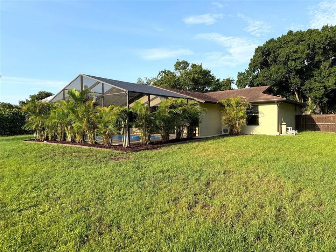
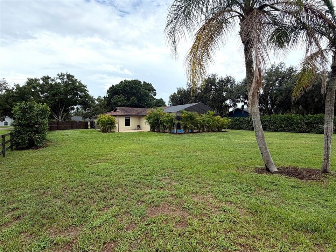
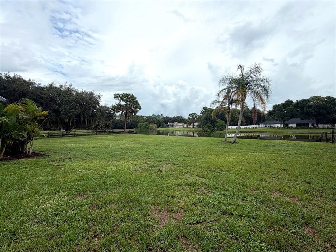
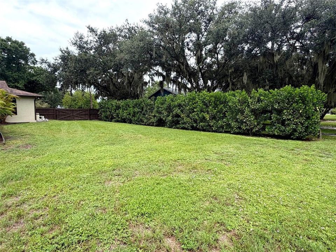
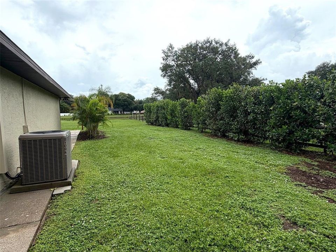
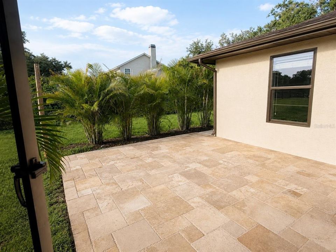
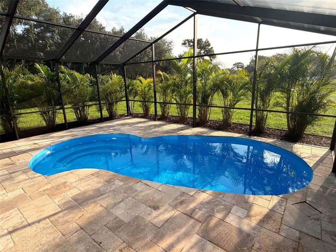
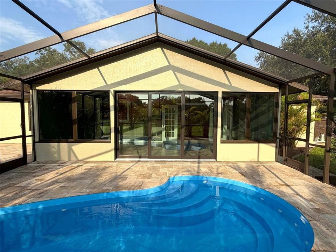
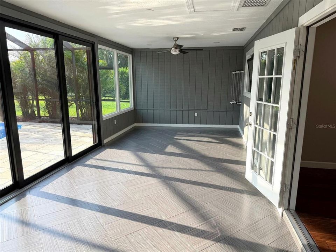
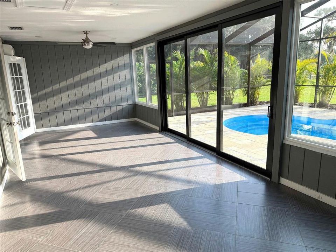
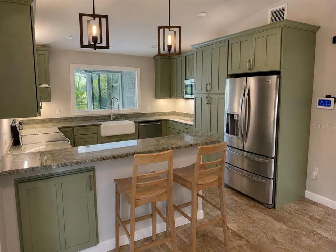
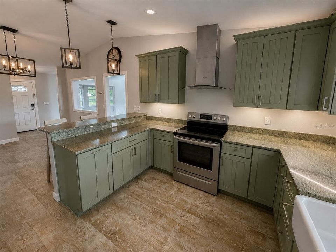
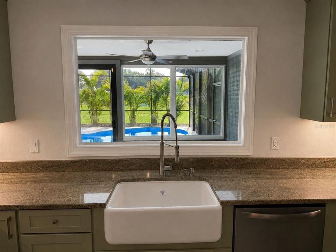
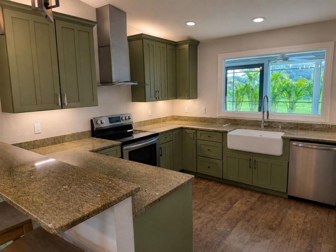
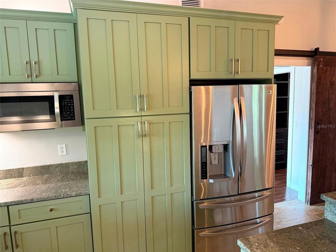
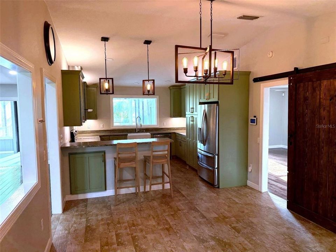
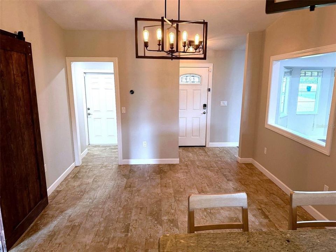
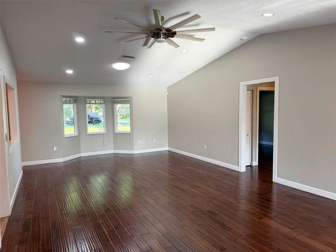
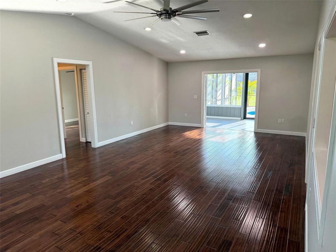
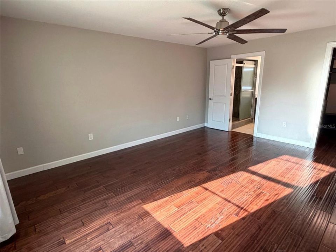
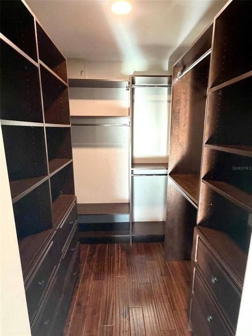
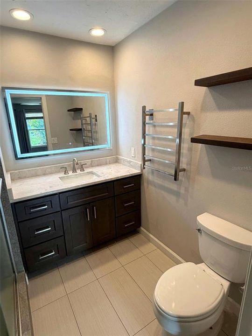
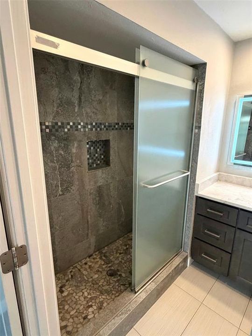
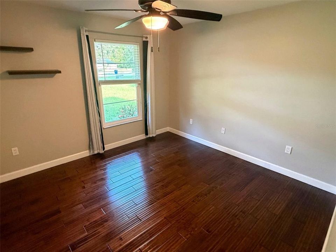
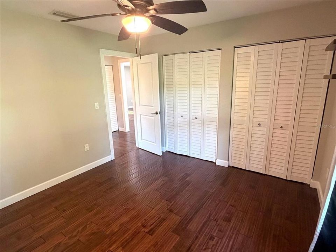
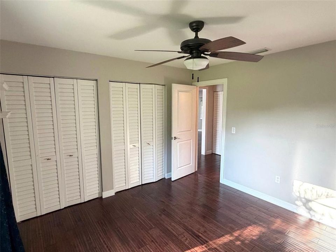
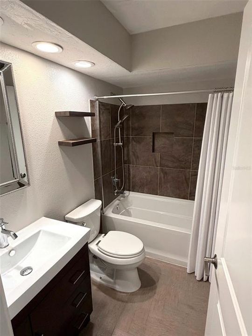
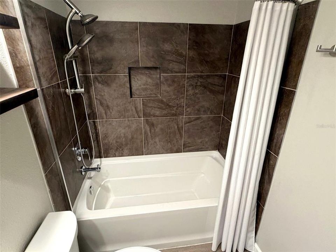
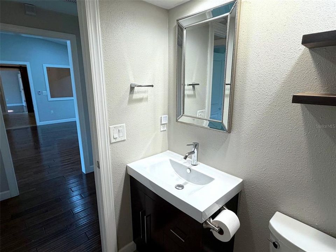
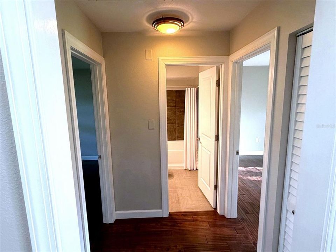
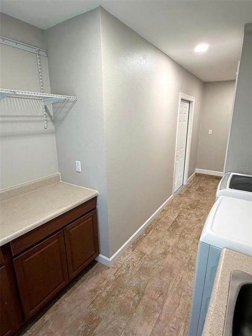
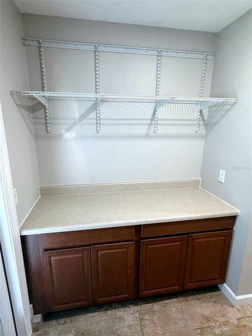
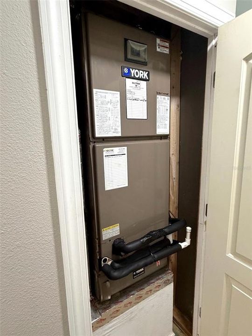
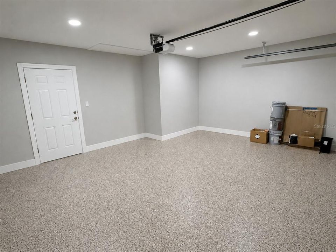
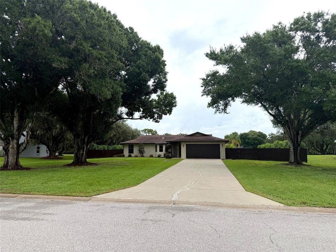
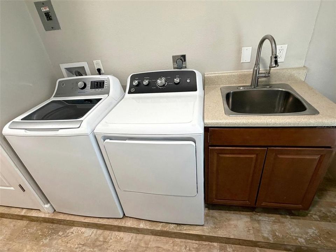
Under contract-accepting backup offers. Beautifully updated 3-bedroom, 2-bath pool home situated on a sprawling 1.15-acre fully fenced lakefront lot, offering an exceptional combination of privacy, usable outdoor space, and true Florida living. From the moment you arrive, the covered front porch with its tongue-and-groove wood ceiling and travertine tile creates a warm, upscale first impression, complemented by mature trees and established landscaping. Inside, the home has been extensively remodeled and is truly move-in ready. Features include real hardwood floors, a remodeled kitchen with granite countertops, stainless-steel appliances, generous cabinetry, farmhouse-style sink, breakfast bar, updated bathrooms, and a clean, cohesive finish throughout. The primary suite includes a walk-in closet with built-ins and an updated private bath with a tiled walk-in shower. The climate-controlled sunroom, complete with its own mini-split air conditioning system, overlooks the pool and backyard and provides comfortable year-round living space while creating a seamless connection between the interior and outdoor areas. The pool and screened cage were remodeled in 2025 and are surrounded by a beautiful travertine pool deck, creating an inviting setting for relaxing, entertaining, and enjoying the Florida lifestyle. Beyond the pool is one of the property’s biggest highlights: an expansive fully fenced backyard with plenty of room. The property backs to a lake, creating a peaceful natural setting where you can enjoy watching birds and other wildlife from your own backyard. It is a rare combination of space, privacy, water views, mature landscaping, and genuinely usable outdoor area. Major improvements include 2025 hurricane-impact windows and doors, 2025 stucco exterior, remodeled pool and screened cage in 2025, a 2017 roof, 2017 HVAC system with a 10-year warranty, Nest smart thermostat, Ring doorbell, indoor laundry room with utility sink and cabinetry, and an epoxy-coated garage floor. With 3 bedrooms, 2 full baths, real hardwood floors, a climate-controlled sunroom, remodeled pool, travertine front porch and pool deck, 1.15 acres, lake views, hurricane-impact windows and doors, and extensive completed improvements, this home is finished, updated, and ready to enjoy from day one.

Location

Details

Type:
Residential
Parking:
Driveway
Year Built:
1988
Lot:
1.15 Acres
Heating:
Central
Price/sqft:
$311
Cooling:
Central Air / Mini-Split Unit(s)
HOA:
$535

Highlights

Annual tax
$3,306
2025
HOA
$535/yr
Pool
Fiberglass
View
Pool, Water
Waterfront
Lake Front
Garage
2 car garage
Pets
Allowed
All facts and features
  • Flooring

    • Tile

    • Hardwood

    Heating

    • Central

    Cooling

    • Central Air

    • Mini-Split Unit(s)

    Appliances

    • Dishwasher

    • Disposal

    • Dryer

    • Electric Water Heater

    • Freezer

    • Ice Maker

    • Microwave

    • Range

    • Range Hood

    • Refrigerator

    • Washer

    Other interior features

    • Ceiling Fan(s)

    • High Ceilings

    • Skylight(s)

    • Solid Wood Cabinets

    • Split Bedroom

    • Stone Counters

    • Thermostat

    • Vaulted Ceiling(s)

    Bedrooms and bathrooms

    • Bedrooms: 3

    • Full bathrooms: 2

  • Parking

    • Driveway

    Property

    • Levels: One

    • Pool Private: Yes

    • Exterior Features: None

    Lot

    • Lot: 1.15 Acres

    Other Property Information

    • Parcel Number: 564103505

    • Zoning: PDR

  • Type and style

    • Property Type: Residential

    • Property Sub Type: Single Family Residence

  • Utility

    • Cable Available

    • Electricity Connected

  • Other financial information

    • HOA: $535

    • HOA Frequency: Annually

    • Annual tax amount: $3,306

  • Source details

    • MLS ID: A4701755

    Other facts

    • Construction Materials: Stucco / Wood Frame

    • Foundation Details: Concrete Perimeter

    • Laundry Features: Laundry Room

    • Lot Features: Oversized Lot

    • Patio And Porch Features: Covered / Deck / Front Porch / Patio

    • Pool Features: Fiberglass / In Ground / Lighting / Screen Enclosure

    • Window Features: Storm Window(s)

    • Direction Faces: West

    • Waterfront: Yes

    • Garage Spaces: 2

    • Attached Garage: Yes

    • Garage: Yes

    • Living Area: 1931

    • Water Source: Public

    • Subdivision Name: MILL CREEK PH I

Private inquiry
Talk to the advisor on this listing.
Floor plans, HOA docs, off-market comparables, scheduling a private showing — one message, direct to the local specialist.

More like this

New
Active With Contract
$460,000
House
2 bds · 2 ba · 1,565 sqft
ROSEDALE ADD PH I, BRADENTON
4629 ROYAL DORNOCH CIRCLE
New
Active With Contract
$425,000
House
3 bds · 2 ba · 1,495 sqft
CENTRAL PARK SUBPHASE A-2A, BRADENTON
4908 BOSTON COMMON GLEN
New
Active With Contract
$749,000
House
3 bds · 2 ba · 2,267 sqft
WATERLEFE GOLF & RIVER CLUB, BRADENTON
9719 DISCOVERY TERRACE
New
Active With Contract
$700,000
House
3 bds · 2 ba · 2,441 sqft
GREYHAWK LANDING WEST PH V-B, BRADENTON
11720 PETUNIA TERRACE
New
Active With Contract
$425,000
House
2 bds · 2 ba · 1,863 sqft
CENTRAL PARK, BRADENTON
4672 CLAREMONT PARK
New
Active With Contract
$674,900
House
4 bds · 3 ba · 2,685 sqft
COUNTRY CREEK PH I, BRADENTON
127 MILL RUN E
New
Active With Contract
$649,999
House
3 bds · 3 ba · 2,799 sqft
LORRAINE LAKES PH IIB-3 & IIC, BRADENTON
15330 GOLDEN BEAM PLACE
Active With Contract
$619,900
House
3 bds · 2 ba · 2,148 sqft
CENTRAL PARK SUBPHASE C-BA, BRADENTON
4804 BOSTON COMMON GLEN

Market around this address

Live counts in the same area.
View all

The multiple listing information is provided by the Stellar MLS from a copyrighted compilation of listings. The compilation of listings and each individual listing are ©2026-present Stellar MLS. All Rights Reserved. The information provided is for consumers' personal, noncommercial use and may not be used for any purpose other than to identify prospective properties consumers may be interested in purchasing. All properties are subject to prior sale or withdrawal. All information provided is deemed reliable but is not guaranteed accurate, and should be independently verified. Listing courtesy of: HORIZON REALTY INTERNATIONAL