Sell Your Home
Get a free home valuation
Contact
Tell us about your needs

1003 BAJADA DE AVILA

House Recently Sold
$1,615,000

BTC: 24.77753912

ETH: 848.82058613

Sold on: 2026-06-23
New
4 bds
4 ba
4,710 sqft

Overview

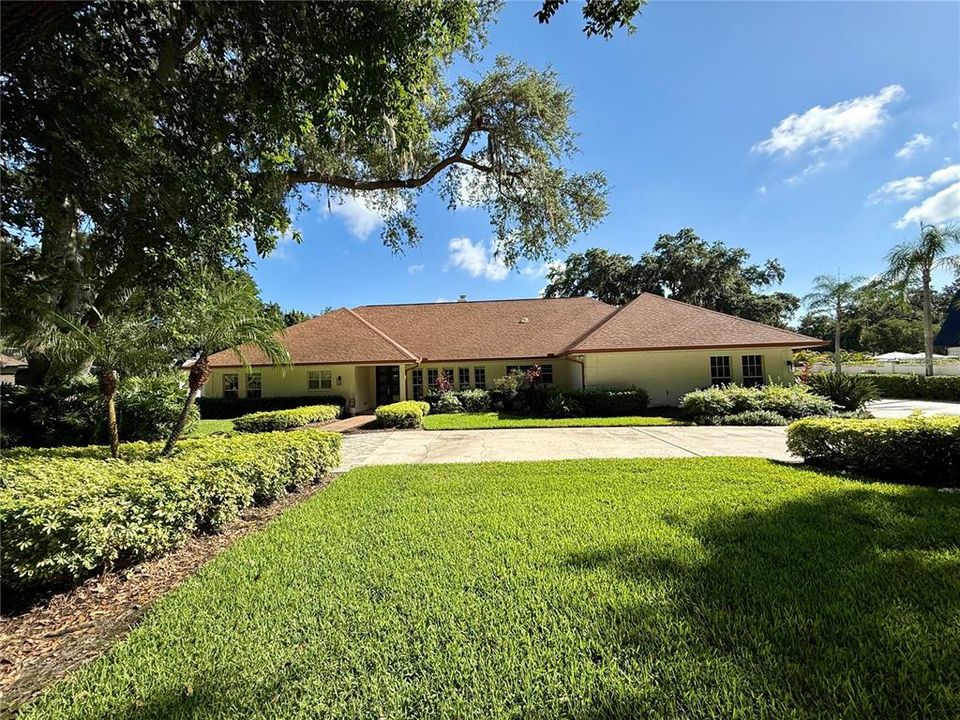
A FLOOR PLAN THAT LIVES WELL Located within Avila, Tampa Bay's premier guard-gated golf and country club community, this beautifully remodeled one-story brick home combines timeless design with comfortable everyday living. Offering 4 bedrooms and 4.5 baths, the thoughtfully designed floor plan features generous living spaces and a desirable split-bedroom layout. The kitchen serves as the heart of the home, appointed with a center island, custom wood cabinetry, Wolf gas range, Sub-Zero refrigerator, warming drawer, microwave, and wine refrigerator. Wood flooring flows throughout much of the residence, creating a warm and cohesive feel. Designed for both entertaining and daily life, the home offers a spacious family room with a fireplace, a formal living room, and a dining room for hosting gatherings. A bonus room with a bar provides additional space for entertaining, watching the game, or simply unwinding with family and friends. The primary suite is a private retreat featuring a large walk-in closet and a beautifully updated bath with dual vanities and a spacious walk-in shower. Outside, mature landscaping frames the circular driveway, creating an inviting arrival. The oversized three-car garage offers excellent storage. The backyard is designed for enjoying Florida's outdoor lifestyle, with a pool, artificial turf, a fenced yard, and a putting green, along with plenty of space to lounge, entertain, and relax. A wonderful opportunity to enjoy single-story living in Avila, Tampa Bay's premier gated community, known for its private country club, championship golf, and exceptional location close to the area's finest dining, shopping, schools, and business districts.

Location

Details

Type:
Residential
Parking:
No Data
Year Built:
1982
Lot:
0.62 Acres
Heating:
Central
Price/sqft:
$343
Cooling:
Central Air
HOA:
$8,422

Valuation

Our model vs. what's actually selling nearby.
Estimate
$1,250,000
$1.1M – $1.7M
Confidence Low
List vs. estimate
$365K above estimate
List $1,615,000 · +29.2%
Our model says this listing is priced above recent comparable activity. Room to negotiate.
Price per sq ft
$342
+16.1% vs. city median $295
Based on
5 MLS comparables
Median of recent comparable listings. Sold comps use closing price, active listings use list price.

Highlights

Annual tax
$16,791
2025
HOA
$8,422/yr
24-Hour Guard, Escrow Reserves Fund, Manager
Pool
Screen Enclosure
Garage
3 car garage
Pets
Breed Restrictions, Number Limit
All facts and features
  • Flooring

    • Carpet

    • Tile

    • Hardwood

    Heating

    • Central

    Cooling

    • Central Air

    Appliances

    • Dishwasher

    • Disposal

    • Microwave

    • Range

    • Refrigerator

    Other interior features

    • Walk-In Closet(s)

    • Window Treatments

    Bedrooms and bathrooms

    • Bedrooms: 4

    • Bathrooms: 1

    • Full bathrooms: 4

  • Property

    • Levels: One

    • Pool Private: Yes

    • Exterior Features: Irrigation System

    Lot

    • Lot: 0.62 Acres

    Other Property Information

    • Parcel Number: U2627180N900000200005.0

    • Zoning: PD

  • Type and style

    • Property Type: Residential

    • Property Sub Type: Single Family Residence

  • Utility

    • Cable Available

    • Electricity Connected

    • Propane

    • Sewer Connected

    • Street Lights

    • Water Connected

  • Other financial information

    • HOA: $8,422

    • HOA Frequency: Annually

    • Annual tax amount: $16,791

  • Source details

    • MLS ID: TB8522239

    Other facts

    • Construction Materials: Block / Brick / Wood Frame

    • Foundation Details: Slab

    • Fireplace Features: Family Room

    • Laundry Features: Inside / Laundry Room

    • Pool Features: Screen Enclosure

    • Direction Faces: North

    • Fireplace: Yes

    • Garage Spaces: 3

    • Attached Garage: Yes

    • Garage: Yes

    • Living Area: 4710

    • Water Source: Public

    • Subdivision Name: AVILA UNIT 3

Private inquiry
Talk to the advisor on this listing.
Floor plans, HOA docs, off-market comparables, scheduling a private showing — one message, direct to the local specialist.

More like this

Recently Sold
$1,300,000
House
4 bds · 3 ba · 3,057 sqft
SEDONA DE AVILA PH 2, TAMPA
16614 SEDONA DE AVILA
Recently Sold
$1,150,000
House
3 bds · 3 ba · 2,753 sqft
CRYSTAL LAKES VIEW, LUTZ
705 CRYSTAL LAKE ROAD
Recently Sold
$1,600,000
House
5 bds · 6 ba · 5,462 sqft
LADERA, LUTZ
17304 SAN ARINGO PLACE
Recently Sold
$1,495,000
House
5 bds · 3 ba · 5,034 sqft
LIBERTY OAKS, LUTZ
Recently Sold
$1,370,000
House
4 bds · 3 ba · 3,890 sqft
DEER CREEK, TAMPA
2246 CLIMBING IVY DRIVE
Recently Sold
$1,400,000
House
5 bds · 4 ba · 4,327 sqft
AVILA UNIT 6, TAMPA
1103 MARQUINA DE AVILA
Recently Sold
$1,300,000
House
4 bds · 5 ba · 5,155 sqft
AVILA UNIT 3, TAMPA
1001 BAJADA DE AVILA
Recently Sold
$1,500,000
House
4 bds · 3 ba · 3,373 sqft
SEDONA DE AVILA PH 2, TAMPA
16616 SEDONA DE AVILA

Market around this address

Live counts in the same area.
View all

The multiple listing information is provided by the Stellar MLS from a copyrighted compilation of listings. The compilation of listings and each individual listing are ©2026-present Stellar MLS. All Rights Reserved. The information provided is for consumers' personal, noncommercial use and may not be used for any purpose other than to identify prospective properties consumers may be interested in purchasing. All properties are subject to prior sale or withdrawal. All information provided is deemed reliable but is not guaranteed accurate, and should be independently verified. Listing courtesy of: SMITH & ASSOCIATES REAL ESTATE