
Sell Your Home
Get a free home valuation
Contact
Tell us about your needs
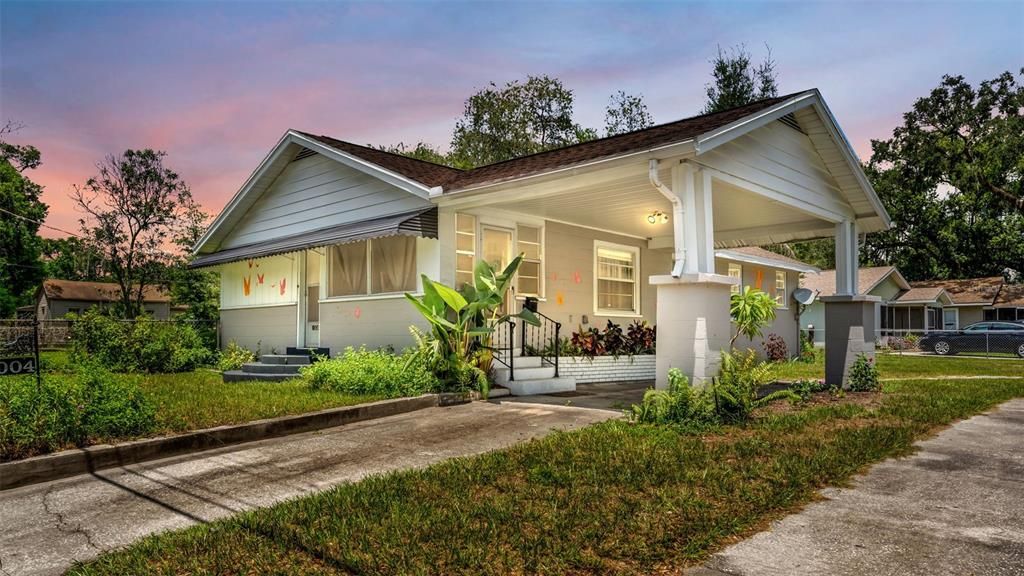
1004 S EVERS STREET

House Recently Sold
$270,000

BTC: 3.24753428

ETH: 101.88679245

Sold on: 2026-09-16
16 days
2 bds
2 ba
1,104 sqft

Overview

Welcome to this charming 1946 bungalow situated on a double-sized, fenced corner lot totaling 0.23 acres within the city limits of Plant City! From the moment you step inside this inviting 2-bedroom, 2-bath home, you'll appreciate the beautifully resurfaced original hardwood floors that flow throughout the living room, dining area, and bedrooms, preserving the home's timeless character. The updated kitchen features shaker-style cabinetry, butcher block countertops, and stainless-steel appliances. Both bathrooms have been completely renovated with stylish, modern finishes. Step outside to discover a detached workshop/flex space complete with its own bathroom and a mini-split heating and cooling system, providing comfortable, climate-controlled space for a workshop, studio, hobby area, office, etc. Nature lovers will appreciate the registered Monarch Waystation, officially recognized by Monarch Watch, creating a beautiful habitat that supports migrating monarch butterflies and other pollinators. Conveniently located just minutes from Interstate 4 and historic downtown Plant City, you'll enjoy easy access to shopping, dining, and local events while still enjoying the charm of an established neighborhood. The home is wired with a security system, but it is not connected. Furnishings are negotiable. Updates include - A/C: 2018, Roof: 2021, Electrical: 2023, Water Heater: 2022. Don't miss the opportunity to own this thoughtfully updated home that blends historic character, modern improvements, versatile flex space, and a rare double-sized corner lot in the heart of Plant City!

Location

Details

Type:
Residential
Parking:
No Data
Year Built:
1946
Lot:
0.23 Acres
Heating:
Central / Electric
Price/sqft:
$245
Cooling:
Central Air / Mini-Split Unit(s)
HOA:
No Data

Valuation

Our model vs. what's actually selling nearby.
Estimate
$262,900
$127K – $291K
Confidence Low
List vs. estimate
$7K above estimate
List $270,000 · +2.7%
Our model says this listing is priced above recent comparable activity. Room to negotiate.
Price per sq ft
$244
+18.8% vs. city median $205
Based on
5 MLS comparables
Median of recent comparable listings. Sold comps use closing price, active listings use list price.

Highlights

Annual tax
$4,166
2025
Furnished
Negotiable
All facts and features
  • Flooring

    • Ceramic Tile

    • Vinyl

    • Hardwood

    Heating

    • Central

    • Electric

    Cooling

    • Central Air

    • Mini-Split Unit(s)

    Appliances

    • Electric Water Heater

    • Range

    • Refrigerator

    Other interior features

    • Ceiling Fan(s)

    • Living Room/Dining Room Combo

    • Thermostat

    Bedrooms and bathrooms

    • Bedrooms: 2

    • Full bathrooms: 2

  • Property

    • Levels: One

    • Exterior Features: Awning(s)

    Lot

    • Lot: 0.23 Acres

    Other Property Information

    • Parcel Number: P3228225E100000400005.0

    • Zoning: R-1

  • Type and style

    • Property Type: Residential

    • Property Sub Type: Single Family Residence

  • Utility

    • Cable Connected

    • Electricity Connected

    • Sewer Connected

    • Water Connected

  • Other financial information

    • Annual tax amount: $4,166

  • Source details

    • MLS ID: L4963867

    Other facts

    • Construction Materials: Block / Concrete

    • Foundation Details: Crawlspace

    • Laundry Features: Electric Dryer Hookup / Washer Hookup

    • Lot Features: City Lot

    • Patio And Porch Features: Enclosed / Front Porch / Rear Porch

    • Direction Faces: West

    • Other Structures: Storage / Workshop

    • Architectural Style: Bungalow

    • Living Area: 1104

    • Water Source: Public

    • Subdivision Name: COLLINS PARK

Private inquiry
Talk to the advisor on this listing.
Floor plans, HOA docs, off-market comparables, scheduling a private showing — one message, direct to the local specialist.

More like this

Recently Sold
$329,000
House
3 bds · 2 ba · 1,328 sqft
HOLLOWAY LANDING, PLANT CITY
1121 WILD CLOVER WAY
New
Recently Sold
$315,000
House
3 bds · 2 ba · 1,537 sqft
WALDEN LAKE SUB UN 1, PLANT CITY
1311 SANDALWOOD DRIVE
New
Recently Sold
$285,000
House
3 bds · 2 ba · 1,694 sqft
WALDEN WOODS SINGLE FAMILY, PLANT CITY
808 WILTONWAY DRIVE
New
Recently Sold
$190,000
Townhouse
2 bds · 2 ba · 1,185 sqft
WALDEN WOODS REP, PLANT CITY
766 ASHENTREE DRIVE
504 N Walker Street, Plant City FL 33563
New
Recently Sold
$285,000
House
3 bds · 1 ba · 1,179 sqft
SCHOOL PARK, Plant City
504 N Walker Street, Plant City FL 33563
New
Recently Sold
$228,000
House
4 bds · 2 ba · 1,834 sqft
ALTERRA, PLANT CITY
606 ARBEQUINA COURT
Recently Sold
$257,000
House
3 bds · 2 ba · 1,360 sqft
DER RD, PLANT CITY
3015 DER ROAD
Recently Sold
$180,000
House
3 bds · 2 ba · 1,296 sqft
BOBBY WIGGINS SUB, PLANT CITY
601 WIGGINS COURT

Market around this address

Live counts in the same area.
View all

The multiple listing information is provided by the Stellar MLS from a copyrighted compilation of listings. The compilation of listings and each individual listing are ©2026-present Stellar MLS. All Rights Reserved. The information provided is for consumers' personal, noncommercial use and may not be used for any purpose other than to identify prospective properties consumers may be interested in purchasing. All properties are subject to prior sale or withdrawal. All information provided is deemed reliable but is not guaranteed accurate, and should be independently verified. Listing courtesy of: BHHS FLORIDA PROPERTIES GROUP
