Sell Your Home
Get a free home valuation
Contact
Tell us about your needs
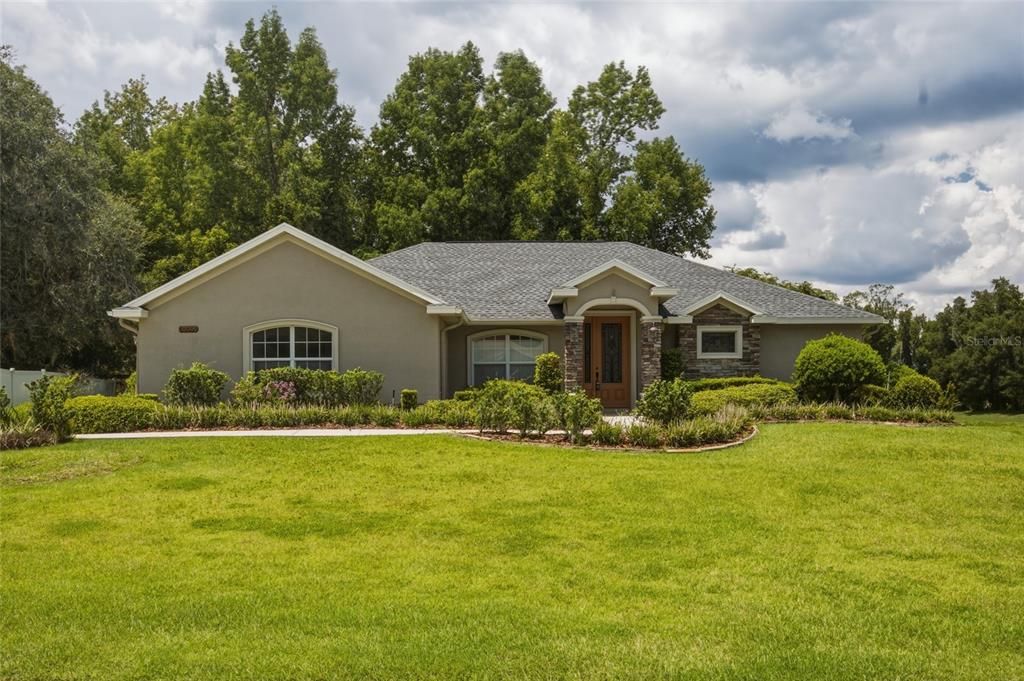
10040 SE 42ND COURT

House For Sale
$449,000

BTC: 5.77009574

ETH: 187.08333333

2 days
3 bds
2 ba
2,037 sqft

Overview

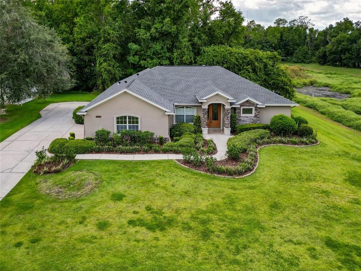
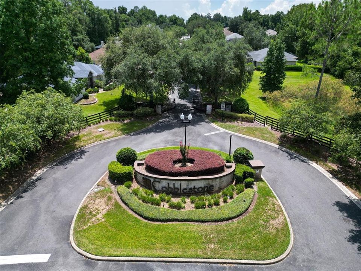
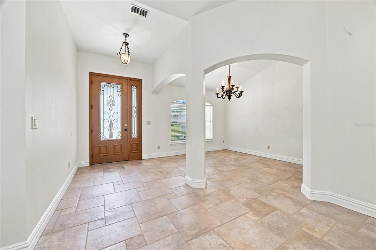
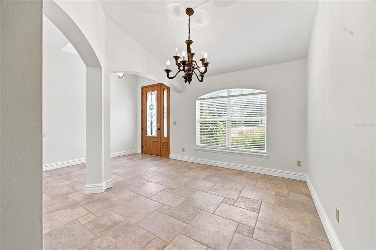
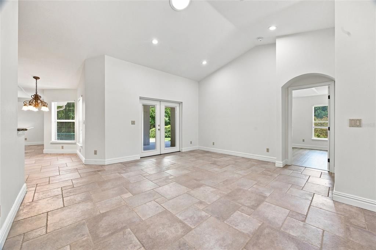
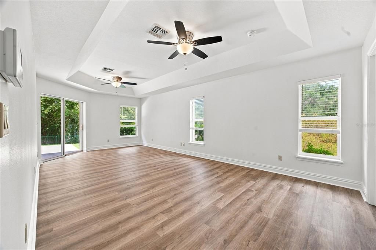
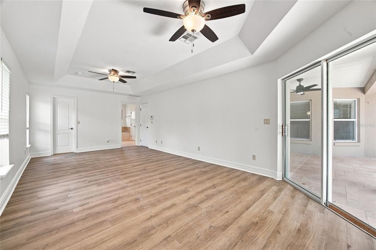
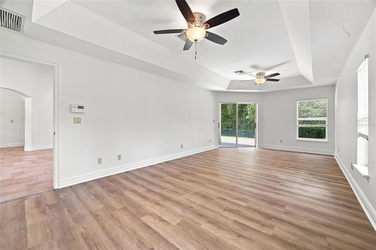
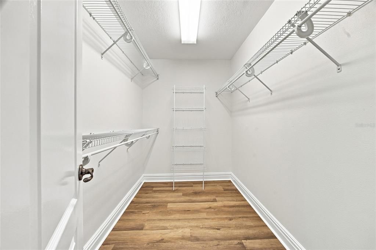
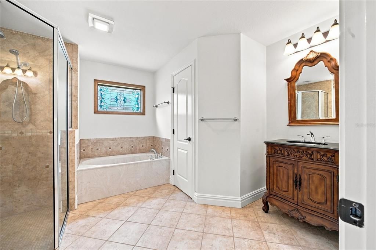
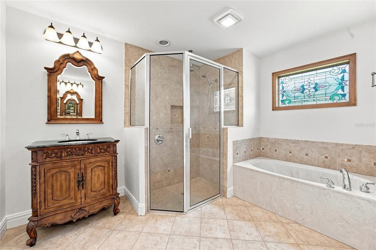
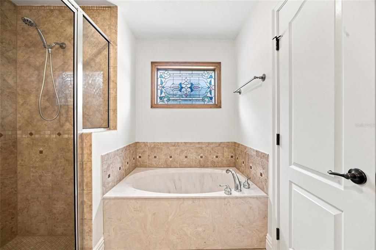
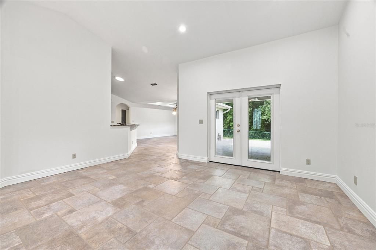
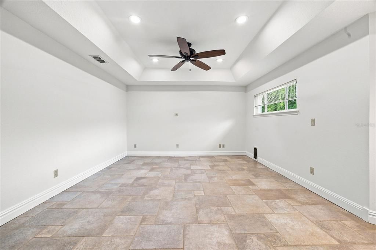
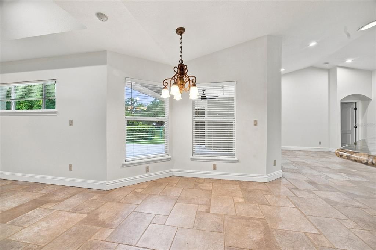
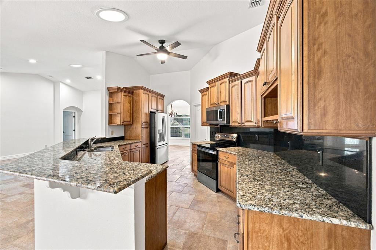
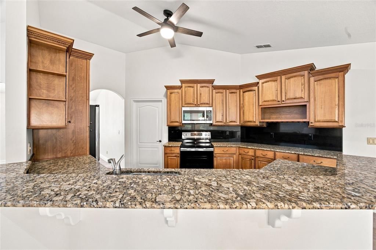
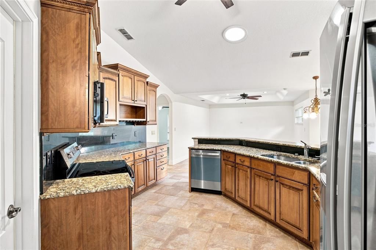
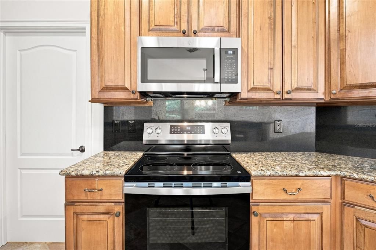
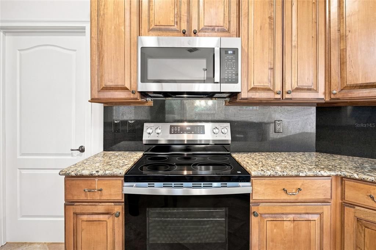
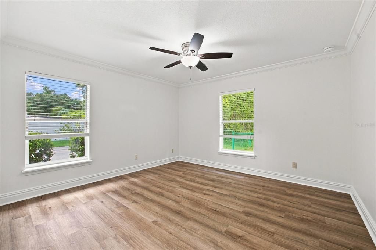
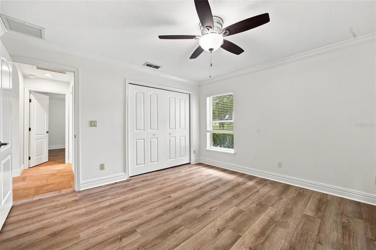
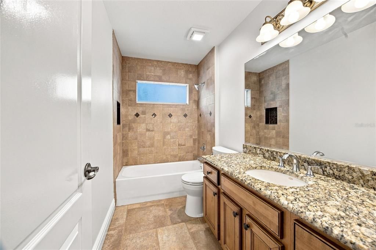
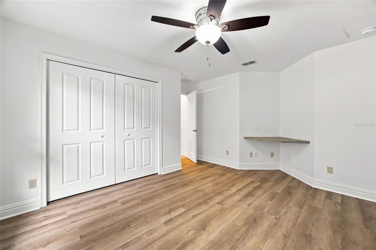
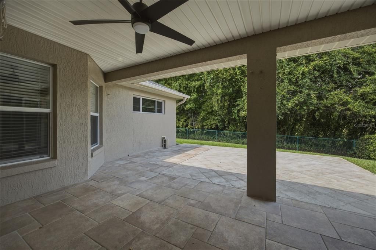
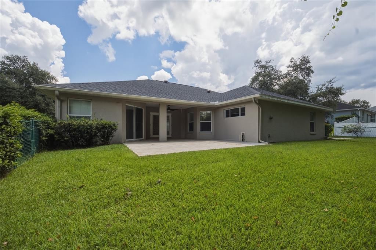
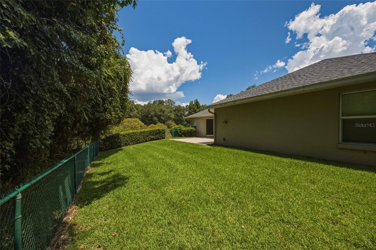
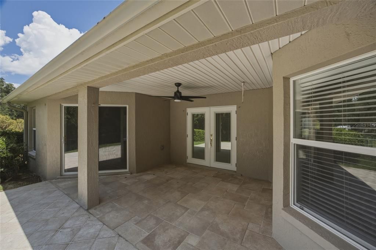
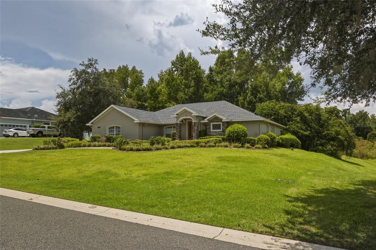
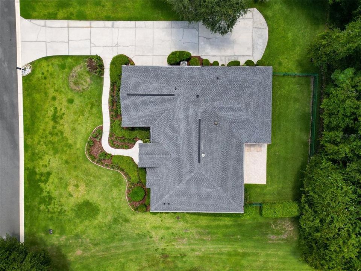
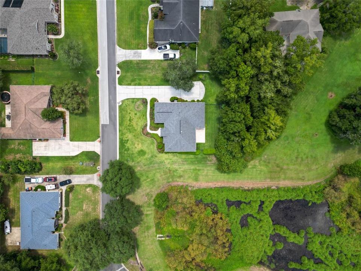
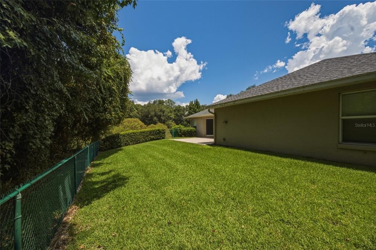
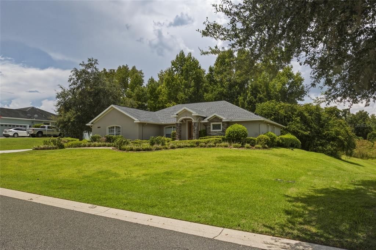
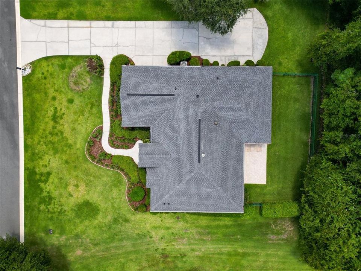
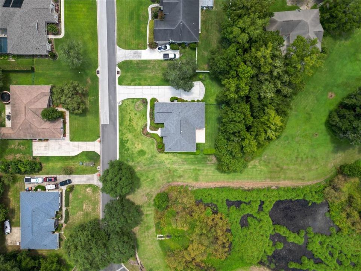
A beautifully maintained 3 bedroom, 2 bath home set within a quiet, gated community featuring privately maintained roads and a charming neighborhood park with a small playground. This property offers the perfect blend of comfort, privacy, and natural beauty. Freshly painted and move-in ready, this home sits high and dry with a stunning, serene view of the marsh—your own slice of Florida nature right out back. The split bedroom floor plan provides excellent flow, and the luxury vinyl plank flooring throughout adds both style and durability. The kitchen is a standout with: Solid wood cabinets Natural stone countertops Brand-new appliances A bright and welcoming nook for casual dining The grand, spacious master suite includes: Direct lanai access Peaceful views Complete privacy at the rear of the home There’s room for everyone to spread out with: A formal dining room A formal living room A comfortable family room Perfect for entertaining, relaxing, or creating separate spaces for work and play. Step onto the lanai and take in the tranquil marsh vista—an ideal setting for alfresco dining, quiet reflection, or enjoying Florida’s natural beauty in complete privacy. The community offers: A quiet gated environment Privately maintained roads A park with a small playground Updates & Quality New roof (2024) Fresh interior paint Brand-new kitchen appliances Originally featured in the 2005 Parade of Homes, showcasing exceptional craftsmanship and design pedigree ? Why This Home Stands Out This is a well-cared-for, spacious, and private home in a desirable gated community—perfect for buyers seeking comfort, nature, and quality. With multiple living areas, beautiful finishes, and a peaceful setting, it’s a standout property ready for its next owner. New roof (2024) Fresh interior paint Brand-new kitchen appliances
Location

Details

Type:
Residential
Parking:
No Data
Year Built:
2005
Lot:
0.32 Acres
Heating:
Central / Electric
Price/sqft:
$220
Cooling:
Central Air
HOA:
$1,114

Valuation

Our model vs. what's actually selling nearby.
Estimate
$320,500
$237K – $444K
Confidence Low
List vs. estimate
$128K above estimate
List $449,000 · +40.1%
Our model says this listing is priced above recent comparable activity. Room to negotiate.
Price per sq ft
$220
+22.7% vs. city median $179
Based on
26 MLS comparables
Median of recent comparable listings. Sold comps use closing price, active listings use list price.

Highlights

Annual tax
$5,371
2025
HOA
$1,114/yr
Private Road
Garage
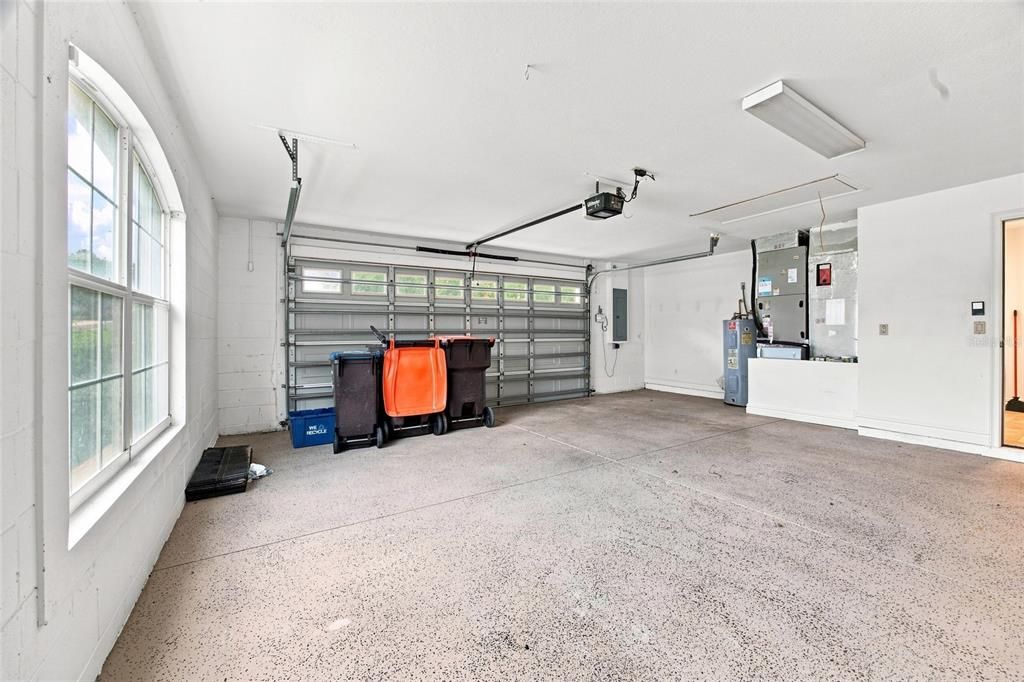
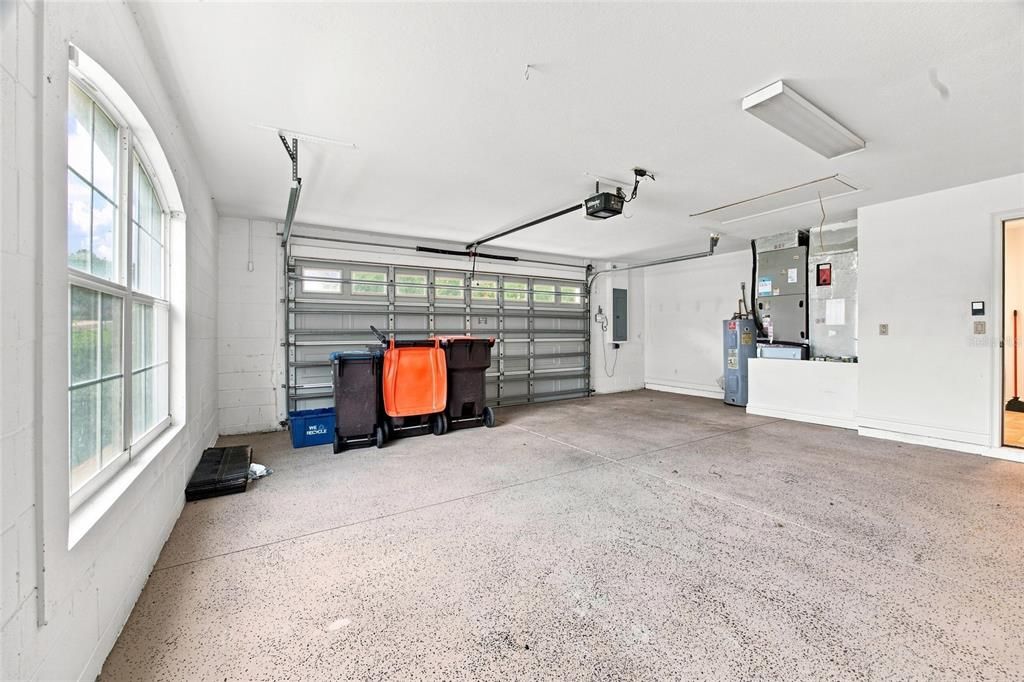
2 car garage
Pets
Allowed
All facts and features
  • Flooring

    • Luxury Vinyl

    • Porcelain Tile

    Heating

    • Central

    • Electric

    Cooling

    • Central Air

    Appliances

    • Dishwasher

    • Disposal

    • Dryer

    • Electric Water Heater

    • Microwave

    • Range

    • Refrigerator

    • Washer

    Other interior features

    • Ceiling Fan(s)

    • Eating Space In Kitchen

    • High Ceilings

    • Kitchen/Family Room Combo

    • Solid Wood Cabinets

    • Split Bedroom

    • Stone Counters

    • Thermostat

    • Walk-In Closet(s)

    Bedrooms and bathrooms

    • Bedrooms: 3

    • Full bathrooms: 2

  • Property

    • Levels: One

    • Exterior Features: Irrigation System / Lighting / Playground / Private Mailbox / Private Yard

    Lot

    • Lot: 0.32 Acres

    Other Property Information

    • Parcel Number: 3721002001

    • Zoning: PUD

  • Type and style

    • Property Type: Residential

    • Property Sub Type: Single Family Residence

  • Utility

    • BB/HS Internet Available

    • Electricity Connected

    • Natural Gas Available

    • Public

    • Sewer Connected

    • Street Lights

    • Underground Utilities

    • Water Connected

  • Other financial information

    • HOA: $1,114

    • HOA Frequency: Annually

    • Annual tax amount: $5,372

  • Source details

    • MLS ID: OM730855

    Other facts

    • Construction Materials: Block / Stucco

    • Foundation Details: Slab

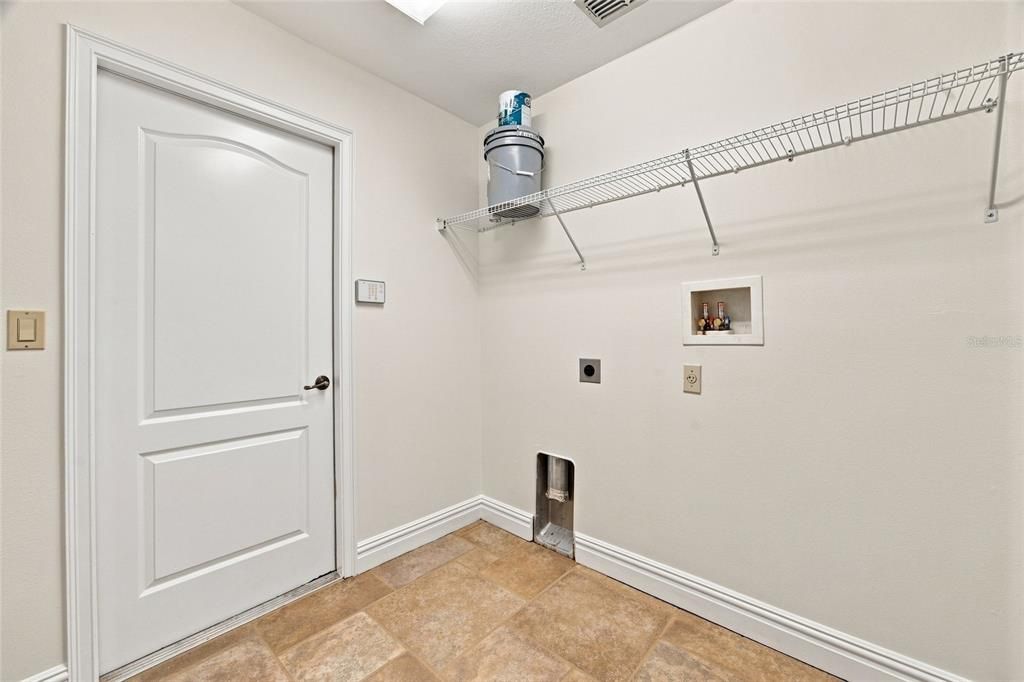
    • Laundry Features: Inside / Laundry Room

    • Direction Faces: East

    • Garage Spaces: 2

    • Attached Garage: Yes

    • Garage: Yes

    • Living Area: 2037

    • Water Source: Public

    • Lot Size Dimensions: 112 x 125

    • Subdivision Name: COBBLESTONE PH 02

Private inquiry
Talk to the advisor on this listing.
Floor plans, HOA docs, off-market comparables, scheduling a private showing — one message, direct to the local specialist.

More like this

New
For Sale
$324,900
House
4 bds · 2 ba · 1,863 sqft
SILVER SPGS SHORES UN #24, OCALA
20 JUNIPER LOOP PL
New
For Sale
$424,500
Multi-family
6 bds · 2,960 sqft
SILVER SPGS SHORES 24, OCALA
8076 JUNIPER ROAD
New
For Sale
$424,500
Multi-family
6 bds · 2,960 sqft
SILVER SPGS SHORES 24, OCALA
8074 JUNIPER ROAD
For Sale
$324,900
House
4 bds · 2 ba · 1,863 sqft
SILVER SPGS SHORES 24, OCALA
1 WALNUT DRIVE
For Sale
$325,000
Commercial
0 room(s) · 1,992 sqft
BELLEVIEW
5425 SE 111TH STREET
-$17K
For Sale
$418,000
House
3 bds · 2 ba · 1,936 sqft
SILVER SPGS ESTATE, OCALA
6550 SE 88TH STREET
For Sale
$349,000
Lots/Land
1.46 acres
SILVER SPGS SHORES UN 24, OCALA
241 CHESTNUT ROAD
For Sale
$515,000
Lots/Land
10.00 acres
BELLEVIEW
TBD SE 115TH STREET

Market around this address

Live counts in the same area.
View all

The multiple listing information is provided by the Stellar MLS from a copyrighted compilation of listings. The compilation of listings and each individual listing are ©2026-present Stellar MLS. All Rights Reserved. The information provided is for consumers' personal, noncommercial use and may not be used for any purpose other than to identify prospective properties consumers may be interested in purchasing. All properties are subject to prior sale or withdrawal. All information provided is deemed reliable but is not guaranteed accurate, and should be independently verified. Listing courtesy of: RE/MAX ALLSTARS REALTY