Sell Your Home
Get a free home valuation
Contact
Tell us about your needs
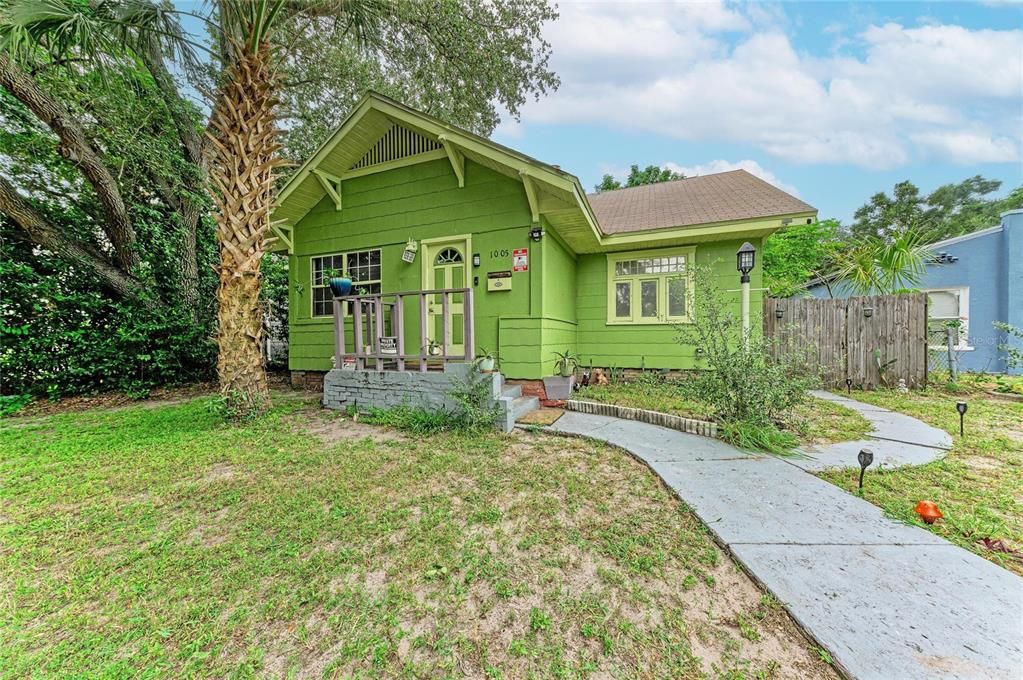
1005 16TH AVENUE S

House For Sale
$249,000

BTC: 2.91654466

ETH: 93.96226415

1 days
3 bds
2 ba
1,589 sqft

Overview

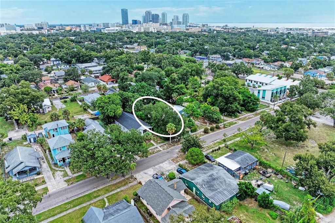
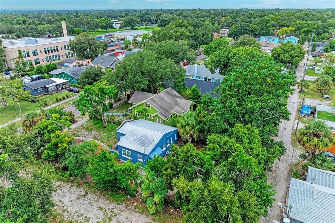
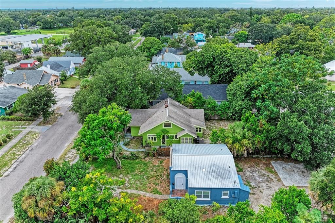
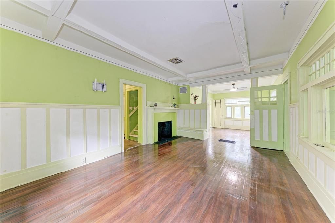
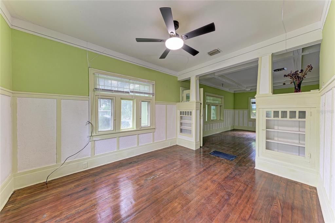
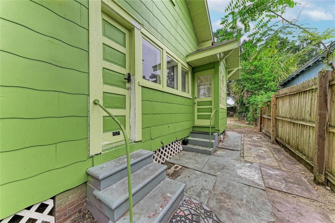
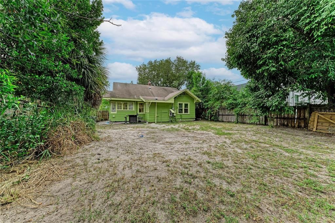
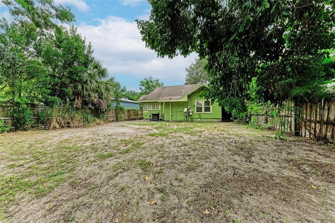
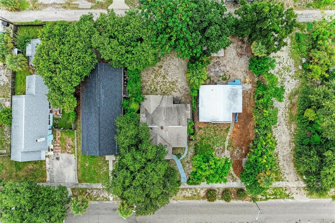
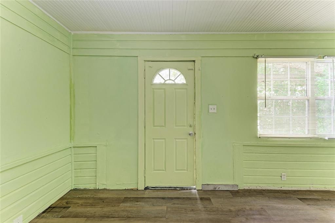
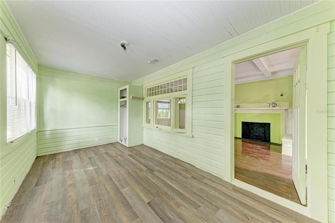
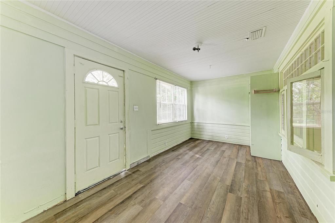
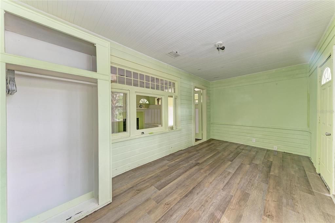
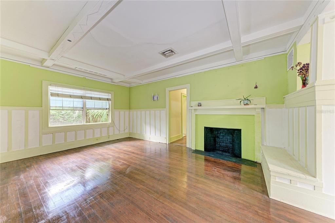
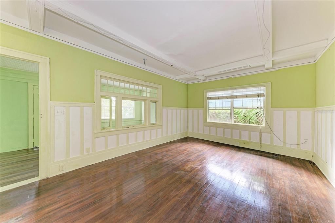
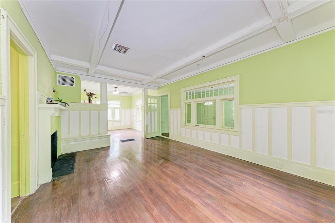
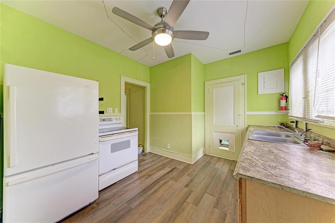
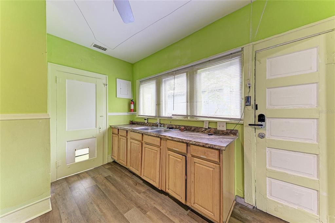
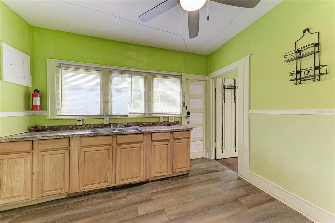
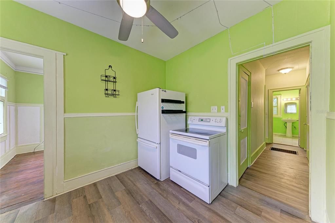
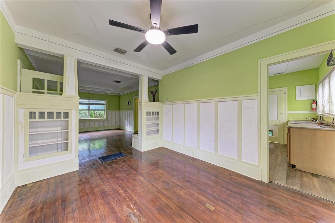
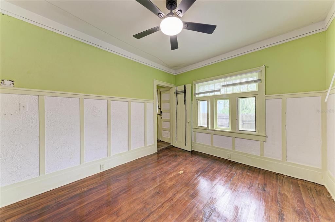
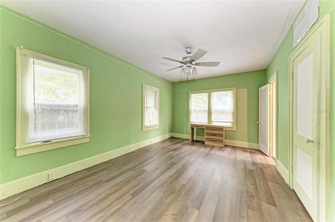
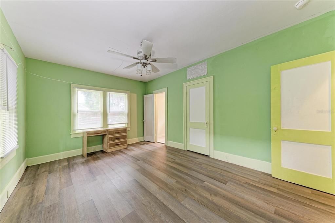
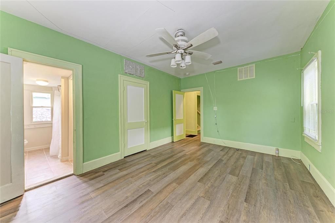
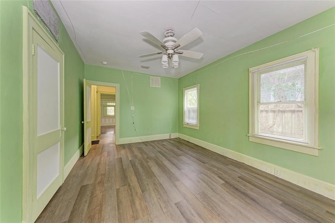
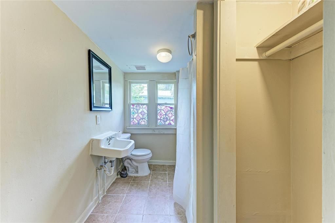
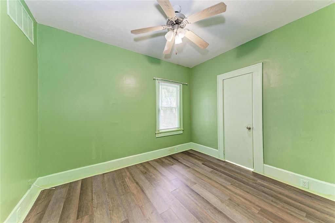
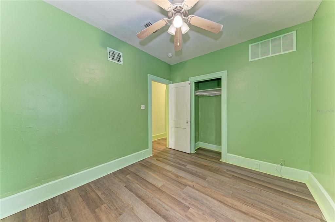
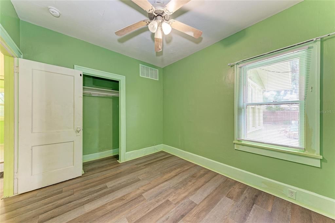
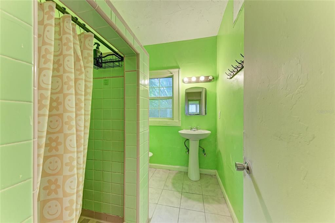
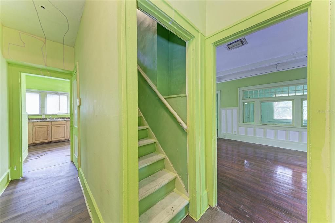
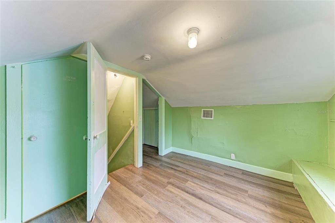
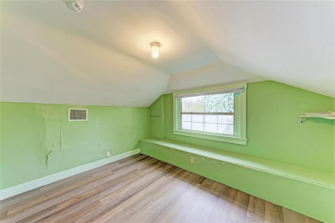
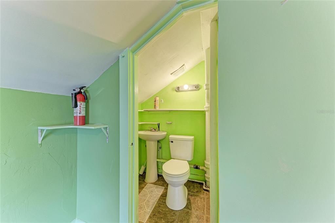
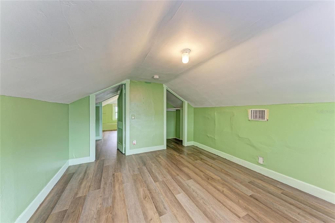
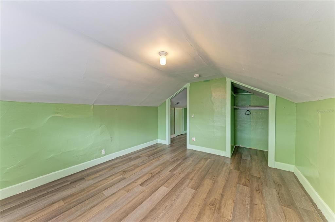
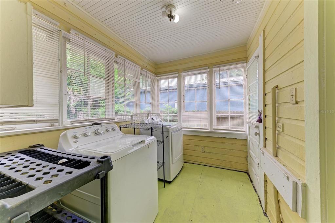
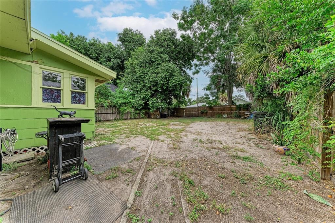
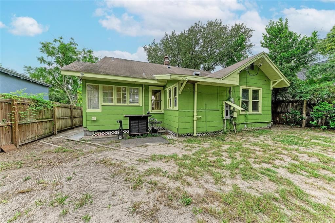
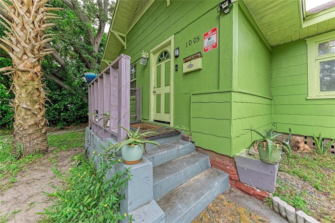
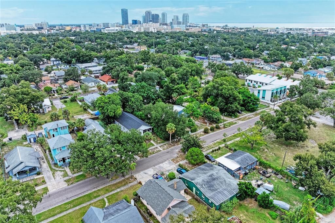
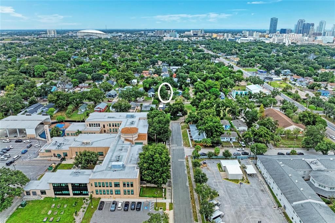
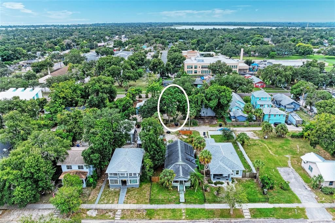
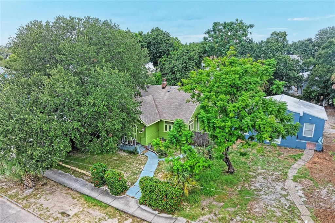
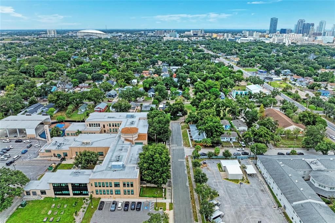
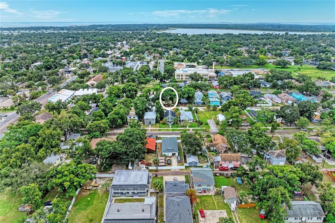
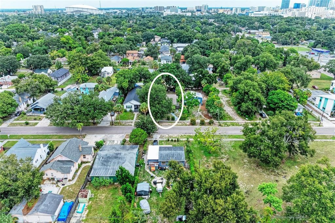
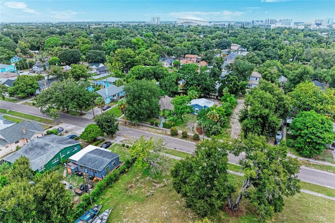
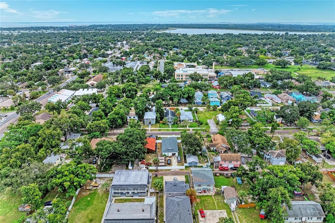
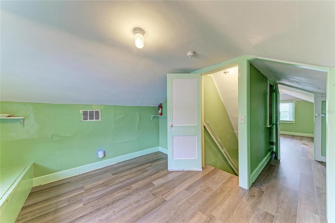
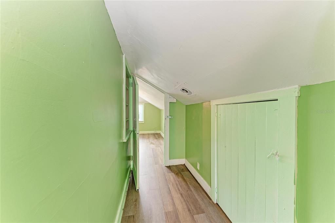
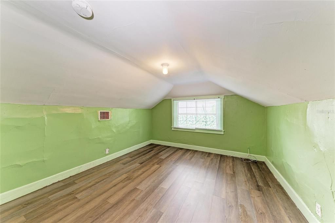
A 1925 Craftsman bungalow in Osborne Place with original hardwood floors, a coffered ceiling, a fireplace, and its built-ins intact, priced for the buyer ready to bring it back. Flood Zone X, a 50 x 130 lot with alley access, and minutes from Downtown St. Pete. The character is all still here. The front door opens onto an enclosed front porch with a beadboard ceiling and a wall of original windows looking into the living room. The living room has a coffered ceiling, paneled wainscoting, a fireplace with mantel, and a built-in bench. A Craftsman colonnade with built-in bookcases on both sides opens to the dining room, which carries the same wainscoting and hardwood floors. The main floor has two bedrooms and two full baths, including a bedroom with its own bath. The kitchen has wood cabinets and a long counter under a bank of windows, and a bright enclosed rear porch holds the laundry. Upstairs, the finished attic adds a third bedroom, a bonus room, and a half bath, with flexible space for an office, guests, or a studio. Outside, a stone-paver side path leads to a deep, fenced backyard with alley access and plenty of room for a garden, a pool, or future expansion (buyer to verify with the City of St. Petersburg). The home needs updating throughout and is being sold as-is, priced so the next owner can put that work in and keep the upside. You're minutes from Downtown St. Pete, the Edge District, I-275, and Tampa Bay, with Gulf beaches a short drive away.
Location

Details

Type:
Residential
Parking:
Curb Parking / Ground Level / Guest / On Street
Year Built:
1925
Lot:
0.15 Acres
Heating:
Central / Electric
Price/sqft:
$157
Cooling:
Central Air
HOA:
No Data

Valuation

Our model vs. what's actually selling nearby.
Estimate
$535,000
$307K – $818K
Confidence Low
List vs. estimate
$286K below estimate
List $249,000 · -53.5%
Our model says this listing is priced below recent comparable activity. Expect competition.
Price per sq ft
$156
-53.0% vs. city median $333
Based on
58 MLS comparables
Median of recent comparable listings. Sold comps use closing price, active listings use list price.

Highlights

Annual tax
$2,561
2025
All facts and features
  • Flooring

    • Hardwood

    Heating

    • Central

    • Electric

    Cooling

    • Central Air

    Appliances

    • Electric Water Heater

    • Freezer

    • Range

    • Refrigerator

    Other interior features

    • Ceiling Fan(s)

    • Crown Molding

    • High Ceilings

    • Primary Bedroom Main Floor

    Bedrooms and bathrooms

    • Bedrooms: 3

    • Bathrooms: 1

    • Full bathrooms: 2

  • Parking

    • Curb Parking

    • Ground Level

    • Guest

    • On Street

    Property

    • Levels: Two

    • Exterior Features: Garden / Private Entrance / Private Mailbox / Private Yard / Sidewalk

    Lot

    • Lot: 0.15 Acres

    Other Property Information

    • Parcel Number: 253116648540000070

  • Type and style

    • Property Type: Residential

    • Property Sub Type: Single Family Residence

  • Utility

    • BB/HS Internet Available

    • Cable Available

    • Electricity Connected

    • Public

    • Sewer Connected

    • Water Connected

  • Other financial information

    • Annual tax amount: $2,561

  • Source details

    • MLS ID: A4708423

    Other facts

    • Construction Materials: Wood Frame

    • Foundation Details: Brick/Mortar / Crawlspace

    • Fireplace Features: Wood Burning

    • Laundry Features: Electric Dryer Hookup / Inside / Laundry Room / Washer Hookup

    • Lot Features: Cleared / City Lot / Landscaped / Level / Near Marina / Private / Sidewalk

    • Patio And Porch Features: Front Porch

    • Window Features: Blinds / Double Pane Windows
    • Direction Faces: South

    • Fireplace: Yes

    • Living Area: 1589

    • Water Source: Public

    • Lot Size Dimensions: 50 x 130

    • Subdivision Name: OSBORNE PLACE

Private inquiry
Talk to the advisor on this listing.
Floor plans, HOA docs, off-market comparables, scheduling a private showing — one message, direct to the local specialist.

More like this

New
For Sale
$229,000
Condo/Co-op
1 bds · 1 ba · 668 sqft
WATERSIDE AT COQUINA KEY SOUTH, ST PETERSBURG
5107 SALMON DRIVE SE UNIT C
New
For Sale
$174,500
Condo/Co-op
1 bds · 1 ba · 850 sqft
SUNCOAST TOWERS APTS CO-OP, ST PETERSBURG
841 4TH AVENUE N UNIT 36
New
For Sale
$275,000
House
3 bds · 2 ba · 1,332 sqft
STAHLS SUB, ST PETERSBURG
835 QUEENSBORO AVENUE S
New
For Sale
$320,000
House
3 bds · 2 ba · 825 sqft
LAUGHNERS LAKEVIEW ADD, ST PETERSBURG
2520 10TH STREET S
New
For Sale
$215,000
House
3 bds · 1 ba · 914 sqft
SAINT PETERSBURG, ST PETERSBURG
2336 18TH AVENUE S
For Sale
$315,000
House
3 bds · 1 ba · 960 sqft
LAKEWOOD ESTATES SEC A, ST PETERSBURG
930 ALCAZAR WAY S
For Sale
$267,000
Condo/Co-op
1 bds · 1 ba · 777 sqft
SHORE CREST CONDO, ST PETERSBURG
1200 N SHORE DRIVE NE UNIT 104
-$20K
For Sale
$205,000
House
2 bds · 1 ba · 702 sqft
BUENA VISTA, ST PETERSBURG
716 15TH AVENUE S

Market around this address

Live counts in the same area.
View all

The multiple listing information is provided by the Stellar MLS from a copyrighted compilation of listings. The compilation of listings and each individual listing are ©2026-present Stellar MLS. All Rights Reserved. The information provided is for consumers' personal, noncommercial use and may not be used for any purpose other than to identify prospective properties consumers may be interested in purchasing. All properties are subject to prior sale or withdrawal. All information provided is deemed reliable but is not guaranteed accurate, and should be independently verified. Listing courtesy of: THE KEYES COMPANY - SARASOTA