Sell Your Home
Get a free home valuation
Contact
Tell us about your needs

10075 SYMPHONY GROVE DRIVE

House Recently Sold
$5,150,000

BTC: 61.58813681

ETH: 2,117.59868421

Sold on: 2025-08-26
3 days
4 bds
4 ba
2,836 sqft

Overview

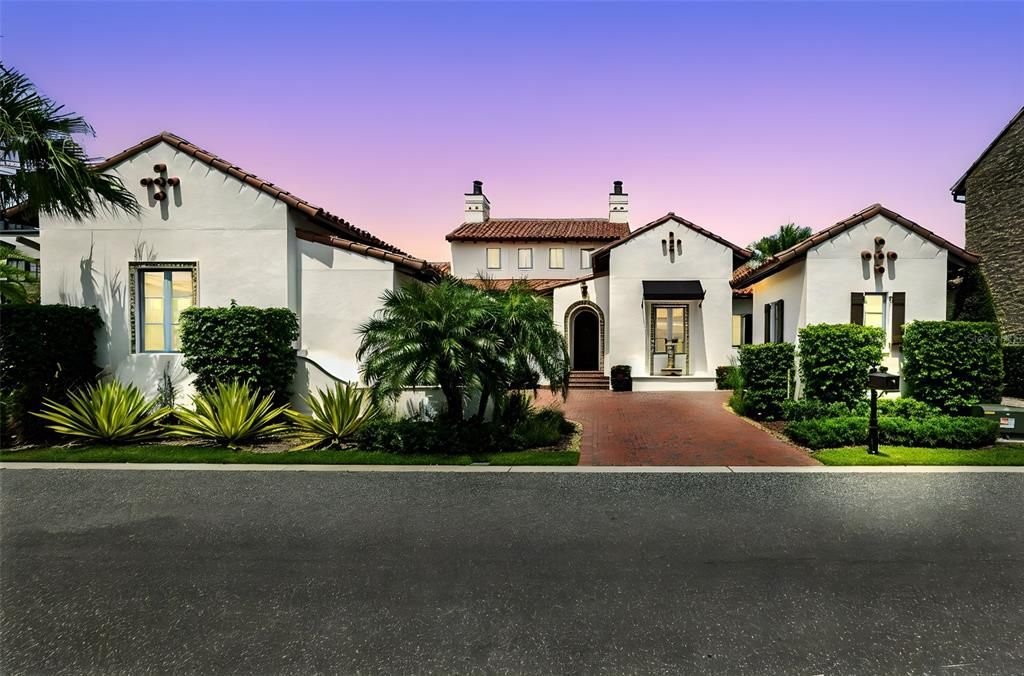
Beautiful and elegant Spanish-inspired retreat in Golden Oak at Walt Disney World® Resort - First time listed since new. Discover the perfect harmony of timeless elegance and relaxed sophistication in this beautifully crafted one-level Spanish-style cottage built by Issa Homes in 2020. Presented in as-new and move-in-ready condition with full-time use only since 2023. The Sonatina custom mediterranean floorplan offers four beds, four and a half baths, nestled within the exclusive enclave of The Cottages near Lullaby Park - one of the most desirable and newest neighborhoods of Golden Oak. Enjoy morning walks past an exclusive collection of incredible homes with timeless architecture, refined living, and a welcoming sense of community. Designed for both intimate living and grand entertaining, the home welcomes you with an impressive entry, imported European floor tiles, wood plank floors, a genuine clay-tiled roof, and a calm, neutral color palette, complemented by sophisticated Professional Interior design. An open-concept layout flows effortlessly to the expansive outdoor veranda with remote screen, where a summer kitchen overlooks your heated pool and spa with a fountain, creating a seamless indoor-outdoor lifestyle. Impressive primary bedroom with a vaulted beamed ceiling, spacious luxury ensuite bathroom with tub and shower, and a fully fitted walk-In closet. Chef’s dream kitchen is ideal for entertaining, featuring a hand-hammered copper sink, Sub-Zero and Wolf Appliances, wine cooler, high-end wood cabinetry with self-closing doors and drawers, and antique-style light fixtures. Custom interior designer upgrades Include: 'Made Goods’ lighting fixtures, Phillip Jeffries grasscloth and linen wall coverings, Samsung Art Frame TVs in all four bedrooms, large Samsung outdoor flat screen in exterior covered patio, tall privacy landscaping and palm trees with new exterior lighting in the back yard added in 2022. Fresh interior paint 2025, wired security cameras, new fountain fixtures, and more! Residents enjoy convenient access to the Summerhouse, the private Golden Oak Clubhouse, offering casual, elegant dining, beautifully landscaped courtyards, a resort-style pool, a state-of-the-art 24/7 fitness center, and an inviting family lounge. Enjoy riding your electric golf Cart from your standalone cart garage, taking shortcuts to Disney’s Summerhouse and Four Seasons amenities just moments away. A two-car garage to the front of the property provides easy access to the inside of the home. As part of Club Life: your special connection to the magic, homeowners enjoy personalized concierge-style services offered by the Golden Oak Member Services team. Enjoy private park transportation, exclusive club events, unforgettable theme park experiences, and so much more—all with the touch of Disney magic. Also within the community is the renowned Four Seasons Resort Orlando at Walt Disney World®, featuring the 18-hole Tranquilo Golf Course, a luxurious full-service spa, award-winning restaurants, and world-class amenities. Schedule your private tour today! View 360 Tour at https://www.zillow.com/view-imx/0b6a2c04-07b4-4ca4-9fda-2749d27ddf9e?setAttribution=mls&wl=true&initialViewType=pano&utm_source=dashboard

Location

Details

Type:
Residential
Parking:
Garage Faces Side / Golf Cart Garage / Golf Cart Parking
Year Built:
2020
Lot:
0.19 Acres
Heating:
Central / Electric / Heat Pump / Zoned
Price/sqft:
$1,832
Cooling:
Central Air / Zoned
HOA:
$11,093

Valuation

Our model vs. what's actually selling nearby.
Estimate
$1,144,450
$1.0M – $5.4M
Confidence Low
List vs. estimate
$4.1M above estimate
List $5,195,000 · +353.9%
Our model says this listing is priced above recent comparable activity. Room to negotiate.
Price per sq ft
$1,831
Based on
6 MLS comparables
Median of recent comparable listings. Sold comps use closing price, active listings use list price.

Highlights

Annual tax
$50,620
2024
HOA
$11,093/yr
24-Hour Guard, Community Pool, Internet
Pool
Child Safety Fence
Garage
2 car garage
Pets
Allowed
All facts and features
  • Flooring

    • Brick/Stone

    • Tile

    • Hardwood

    Heating

    • Central

    • Electric

    • Heat Pump

    • Zoned

    Cooling

    • Central Air

    • Zoned

    Appliances

    • Built-In Oven

    • Convection Oven

    • Cooktop

    • Dishwasher

    • Disposal

    • Dryer

    • Electric Water Heater

    • Exhaust Fan

    • Freezer

    • Ice Maker

    • Microwave

    • Refrigerator

    • Washer

    • Wine Refrigerator

    Other interior features

    • Cathedral Ceiling(s)

    • Ceiling Fan(s)

    • Crown Molding

    • High Ceilings

    • Living Room/Dining Room Combo

    • Open Floorplan

    • Primary Bedroom Main Floor

    • Solid Surface Counters

    • Solid Wood Cabinets

    • Split Bedroom

    • Stone Counters

    • Thermostat

    • Vaulted Ceiling(s)

    • Walk-In Closet(s)

    • Window Treatments

    Bedrooms and bathrooms

    • Bedrooms: 4

    • Bathrooms: 1

    • Full bathrooms: 4

  • Parking

    • Garage Faces Side

    • Golf Cart Garage

    • Golf Cart Parking

    Property

    • Levels: One

    • Pool Private: Yes

    • Exterior Features: French Doors / Irrigation System / Lighting / Outdoor Grill / Outdoor Kitchen / Rain Gutters

    Lot

    • Lot: 0.19 Acres

    Other Property Information

    • Parcel Number: 182428310800420

    • Zoning: P-D

  • Type and style

    • Property Type: Residential

    • Property Sub Type: Single Family Residence

  • Utility

    • BB/HS Internet Available

    • Cable Connected

    • Electricity Connected

    • Fiber Optics

    • Natural Gas Connected

    • Phone Available

    • Public

    • Sewer Connected

    • Sprinkler Recycled

    • Street Lights

    • Underground Utilities

    Green energy

    • Appliances

    • HVAC

    • Insulation

    • Lighting

    • Water Heater

    • Windows

  • Other financial information

    • HOA: $11,093

    • HOA Frequency: Annually

    • Annual tax amount: $50,620

  • Source details

    • MLS ID: S5131259

    Other facts

    • Construction Materials: Block / Stucco

    • Foundation Details: Stem Wall

    • Fireplace Features: Family Room / Gas

    • Laundry Features: Laundry Room

    • Patio And Porch Features: Covered / Enclosed / Rear Porch / Screened

    • Pool Features: Child Safety Fence / Gunite / Heated / In Ground / Lighting

    • Window Features: Double Pane Windows / Window Treatments

    • Direction Faces: Southwest

    • Other Structures: Other

    • Architectural Style: Mediterranean

    • Fireplace: Yes

    • Garage Spaces: 2

    • Attached Garage: Yes

    • Garage: Yes

    • Living Area: 2836

    • Water Source: Public

    • Lot Size Dimensions: 109 x 74

    • Subdivision Name: GOLDEN OAK PHASE 5

Private inquiry
Talk to the advisor on this listing.
Floor plans, HOA docs, off-market comparables, scheduling a private showing — one message, direct to the local specialist.

More like this

Recently Sold
$5,350,000
House
5 bds · 5 ba · 3,990 sqft
GOLDEN OAK PHASE 1, GOLDEN OAK
9825 BLAINE COURT
Recently Sold
$4,000,000
House
4 bds · 5 ba · 6,350 sqft
WILLIS R MUNGERS LAND SUB, ORLANDO
9226 CHARLES E LIMPUS ROAD
Recently Sold
$4,300,000
House
6 bds · 5 ba · 6,234 sqft
CYPRESS SHORES, ORLANDO
8907 TROUT ROAD
New
Recently Sold
$5,495,000
House
4 bds · 4 ba · 3,041 sqft
GOLDEN OAK PHASE 5, GOLDEN OAK
10066 MELODY TIME DRIVE
New
Recently Sold
$6,700,000
House
5 bds · 5 ba · 4,610 sqft
GOLDEN OAK, GOLDEN OAK
10200 CARTHAY DRIVE
New
Recently Sold
$5,400,000
House
5 bds · 5 ba · 5,500 sqft
GOLDEN OAK PH 2B & 2C, ORLANDO
10212 CARTHAY DRIVE
New
Recently Sold
$6,000,000
House
3 bds · 3 ba · 3,184 sqft
GOLDEN OAK PH 5, GOLDEN OAK
10077 GOLDEN TOUCH WAY
New
Recently Sold
$4,550,000
House
5 bds · 5 ba · 4,334 sqft
GOLDEN OAK PH 01B, GOLDEN OAK
9764 LOUNSBERRY CIRCLE

Market around this address

Live counts in the same area.
View all

The multiple listing information is provided by the Stellar MLS from a copyrighted compilation of listings. The compilation of listings and each individual listing are ©2026-present Stellar MLS. All Rights Reserved. The information provided is for consumers' personal, noncommercial use and may not be used for any purpose other than to identify prospective properties consumers may be interested in purchasing. All properties are subject to prior sale or withdrawal. All information provided is deemed reliable but is not guaranteed accurate, and should be independently verified. Listing courtesy of: TONYDAVIDSHOMES.COM, LLC