Sell Your Home
Get a free home valuation
Contact
Tell us about your needs
10080 Canoe Brook Circle, Boca Raton FL 33498

House For Sale
$735,000

BTC: 11.72248804

ETH: 460.90462723

New
Waterfront
3 bds
2 ba
1,916 sqft

Overview

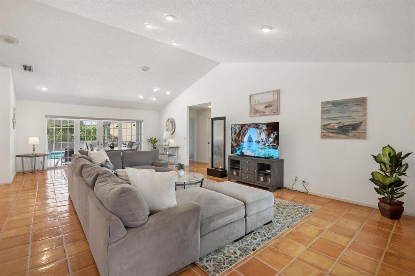
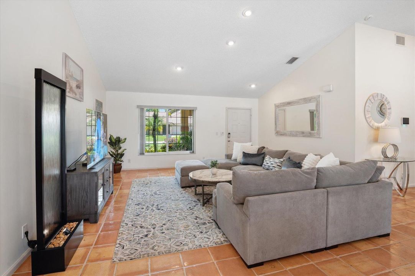
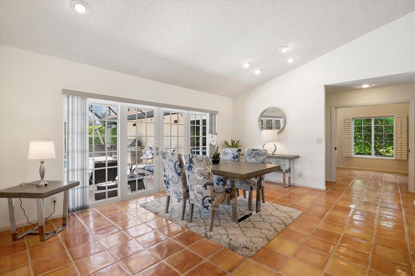
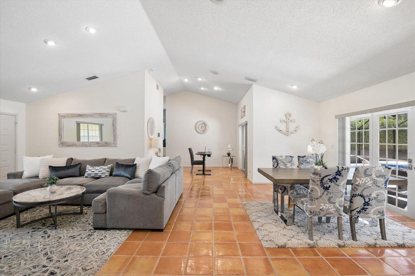
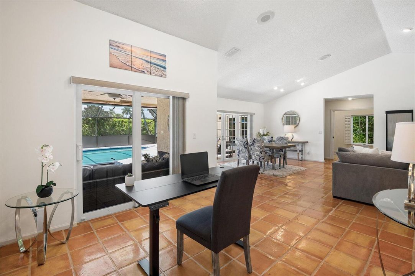
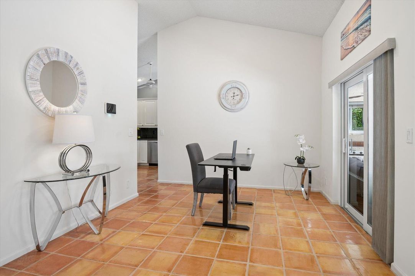
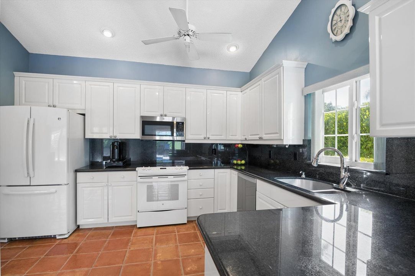
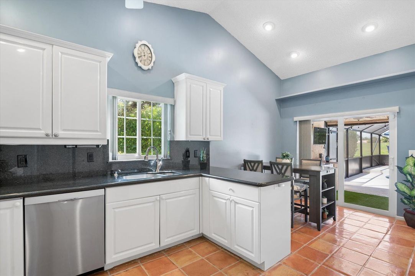
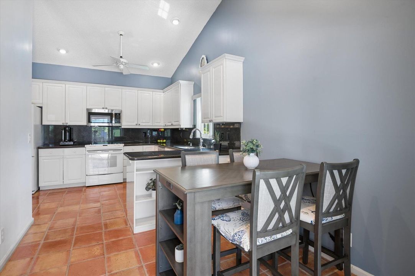
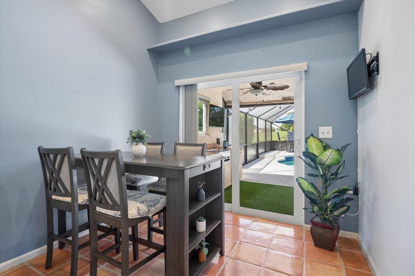
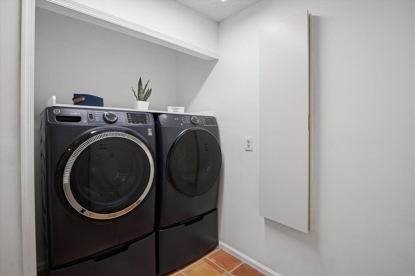
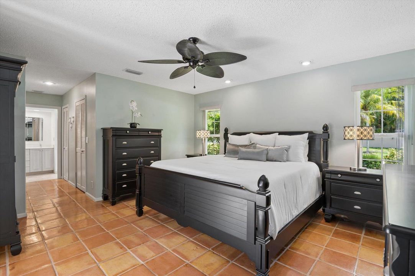
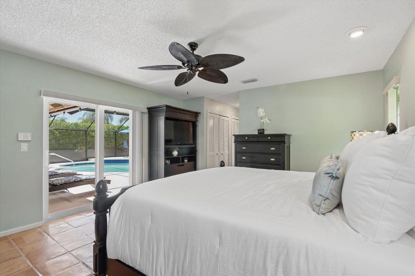
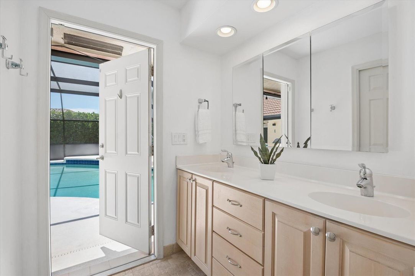
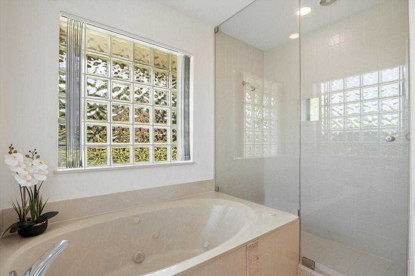
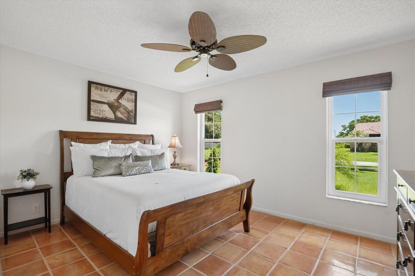
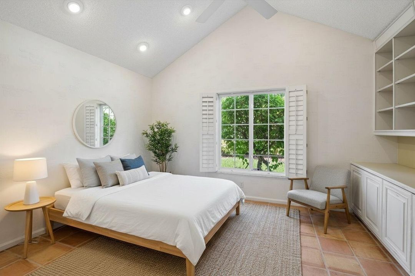
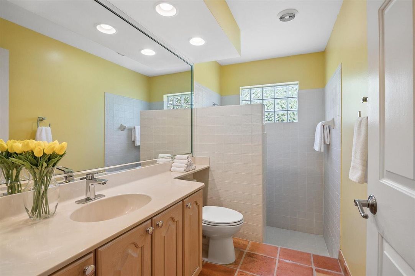
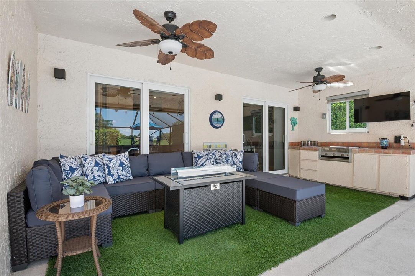
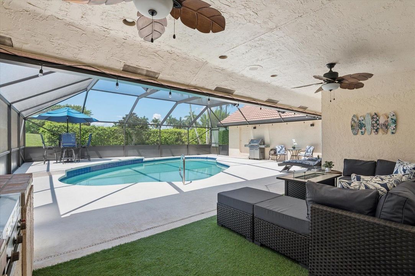
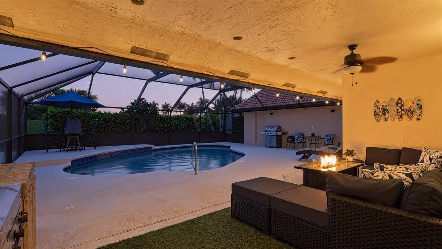
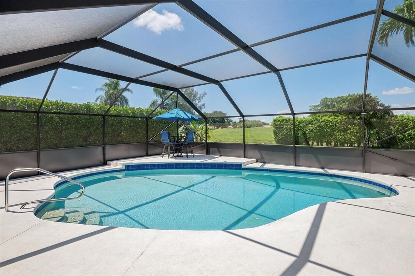
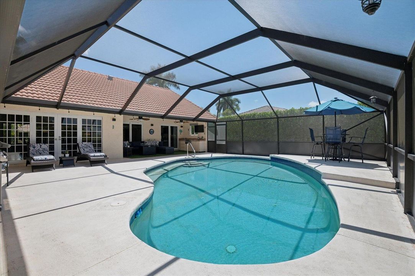
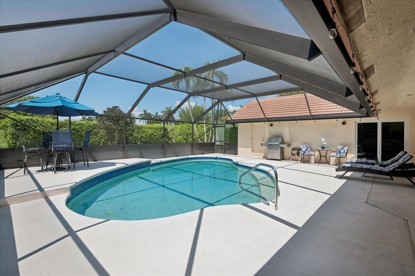
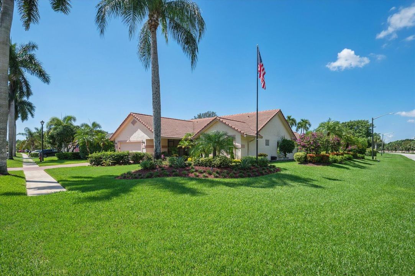
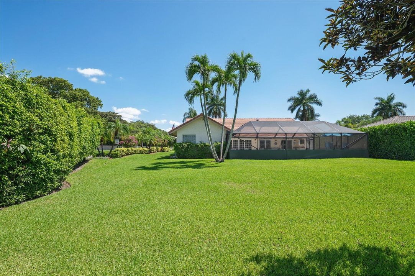
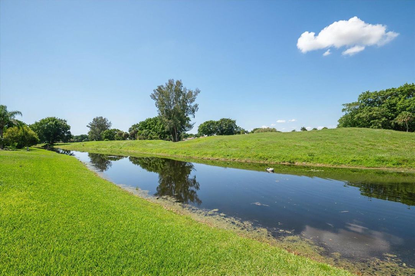
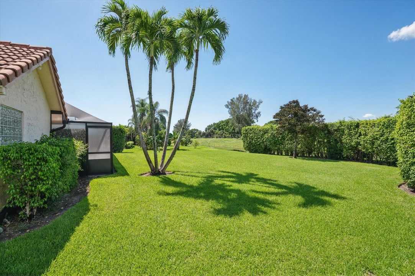
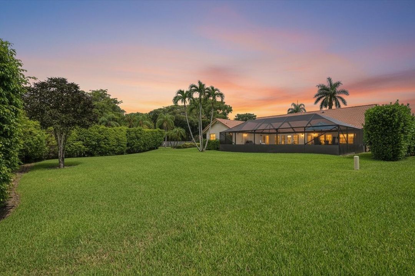
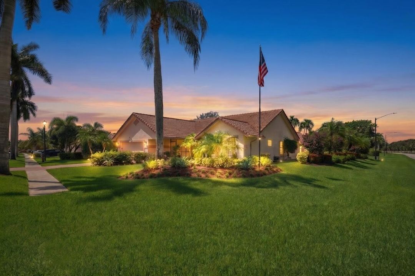
Immaculate single-story Boca Greens waterfront pool home with beautiful water views and a large private outdoor setting.This 3 bed, 2 bath home offers Impact Windows and Doors, vaulted ceilings, and French doors connecting the interior to the NEWLY screened pool and covered lanai. Enjoy South Florida living with a private pool, newer screen enclosure, outdoor kitchen, mature landscaping, and an illuminated exterior that creates beautiful evening curb appeal. The primary suite features a bath with soaking tub and separate shower with frameless glass doors. Additional highlights include an office/den, full laundry room, two-car garage, newer water heater, and impeccable maintained condition throughout. A wonderful Boca Greens opportunity. HOA fee includes Premium Cable and Hi Speed Internet.

Location

Details

Type:
Residential
Parking:
2 Or More Spaces / Driveway / Parking Garage / No Rv/Boats
Year Built:
1988
Lot:
0.24 Acres
Heating:
Central / Electric
Price/sqft:
$384
Cooling:
Ceiling Fan(s) / Central Air / Electric
HOA:
$885

Valuation

Our model vs. what's actually selling nearby.
Estimate
$549,000
$379K – $781K
Confidence Low
List vs. estimate
$186K above estimate
List $735,000 · +33.9%
Our model says this listing is priced above recent comparable activity. Room to negotiate.
Price per sq ft
$383
-28.4% vs. city median $536
Based on
49 MLS comparables
+ 30 public-records sales within 0.5 mi
Median actual sale: $819K
Median of recent comparable listings. Sold comps use closing price, active listings use list price.

Highlights

Annual tax
$5,713
2025
HOA
$885/qtr
Pool
Equipment Stays
View
Canal, Golf Course
Waterfront
Canal Front, Canal Width 1-80 Feet
Garage
2 car garage
Pets
Allowed
All facts and features
  • Flooring

    • Tile

    Heating

    • Central

    • Electric

    Cooling

    • Ceiling Fan(s)

    • Central Air

    • Electric

    Appliances

    • Electric Water Heater

    • Dishwasher

    • Disposal

    • Dryer

    • Microwave

    • Electric Range

    • Refrigerator

    • Self Cleaning Oven

    • Wall Oven

    • Washer

    Other interior features

    • Built-in Features

    • French Doors

    • Pantry

    • Pull Down Stairs

    • Roman Tub

    • Vaulted Ceiling(s)

    • Volume Ceilings

    • Walk-In Closet(s)

    • Great Room

    • Other

    • Utility Room/Laundry

    Bedrooms and bathrooms

    • Bedrooms: 3

    • Full bathrooms: 2

  • Parking

    • 2 Or More Spaces

    • Driveway

    • Parking Garage

    • No Rv/Boats

    Property

    • Levels: 1

    • Pool Private: Yes

    • Exterior Features: On Golf Course / Barbeque / Built-In Grill / Exterior Lights

    Lot

    • Lot: 0.24 Acres

    Other Property Information

    • Parcel Number: 00414712090060010

    • Zoning: RE

  • Type and style

    • Property Type: Residential

    • Property Sub Type: Single Family Residence

  • Utility

    • Water Connected

    • Cable Available

    • Electricity Available

    • Sewer Available

    • Water Available

  • Other financial information

    • HOA: $885

    • HOA Frequency: Quarterly

    • Annual tax amount: $5,713

  • Source details

    • MLS ID: B26050151

    Other facts

    • Construction Materials: CBS Construction / Stucco

    • Laundry Features: Laundry Room / Utility Room/Laundry

    • Lot Features: Less Than 1/4 Acre Lot / Corner Lot / Less Than 1 Acre / Oversized Lot / Sidewalk

    • Patio And Porch Features: Patio

    • Pool Features: Equipment Stays / Free Form / Heated / Private / Screen Enclosure

    • Window Features: Complete Impact Glass / Blinds / Sliding / Verticals

    • Direction Faces: North

    • Other Structures: Livable

    • Architectural Style: Ranch / One Story

    • Waterfront: Yes

    • Garage Spaces: 2

    • Attached Garage: Yes

    • Garage: Yes

    • Living Area: 1916

    • Water Source: Public

    • Subdivision Name: BOCA GREENS 8,Boca Greens

Private inquiry
Talk to the advisor on this listing.
Floor plans, HOA docs, off-market comparables, scheduling a private showing — one message, direct to the local specialist.

More like this

New
For Sale
$599,500
Townhouse
3 bds · 2 ba · 1,700 sqft
BOCA GARDENS ,Boca Gardens, Boca Raton
9226 Boca Gardens Parkway, Boca Raton FL 33496
New
For Sale
$615,000
House
3 bds · 2 ba · 1,695 sqft
TRACT G OF MISSION BAY,Mission Bay, Boca Raton
10577 Mendocino Lane, Boca Raton FL 33428
New
For Sale
$810,000
House
4 bds · 3 ba · 2,552 sqft
SYMPHONY BAY, Boca Raton
9535 Fox Trot Ln, Boca Raton FL 33496
New
For Sale
$625,000
Condo/Co-op
3 bds · 2 ba · 1,916 sqft
BOCA FLORES CONDO, Boca Raton
21982 Canadensis Cir # 101, Boca Raton FL 33428
New
For Sale
$875,000
House
5 bds · 3 ba · 2,883 sqft
SYMPHONY BAY,Symphony Bay, Boca Raton
18044 Jazz Lane, Boca Raton FL 33496
New
For Sale
$799,000
House
4 bds · 2 ba · 2,154 sqft
COUNTRY LANDING SEC 1,COUNTRY LANDING I, Boca Raton
11455 Whisper Sound Drive, Boca Raton FL 33428
New
For Sale
$668,000
House
3 bds · 2 ba · 1,589 sqft
BOCA CHASE TR 9 B,Boca Chase, Boca Raton
11213 Jasmine Hill Circle, Boca Raton FL 33498
For Sale
$740,000
House
3 bds · 2 ba · 1,989 sqft
MISSION BAY TR H PH 2, Boca Raton
10827 La Salinas Circle, Boca Raton FL 33428

Market around this address

Live counts in the same area.
View all

The multiple listing information is provided by the Miami Association of REALTORS® from a copyrighted compilation of listings. The compilation of listings and each individual listing are ©2026-present Miami Association of REALTORS®. All Rights Reserved. The information provided is for consumers' personal, noncommercial use and may not be used for any purpose other than to identify prospective properties consumers may be interested in purchasing. All properties are subject to prior sale or withdrawal. All information provided is deemed reliable but is not guaranteed accurate, and should be independently verified. Listing courtesy of: Re/Max 1st Choice