Sell Your Home
Get a free home valuation
Contact
Tell us about your needs
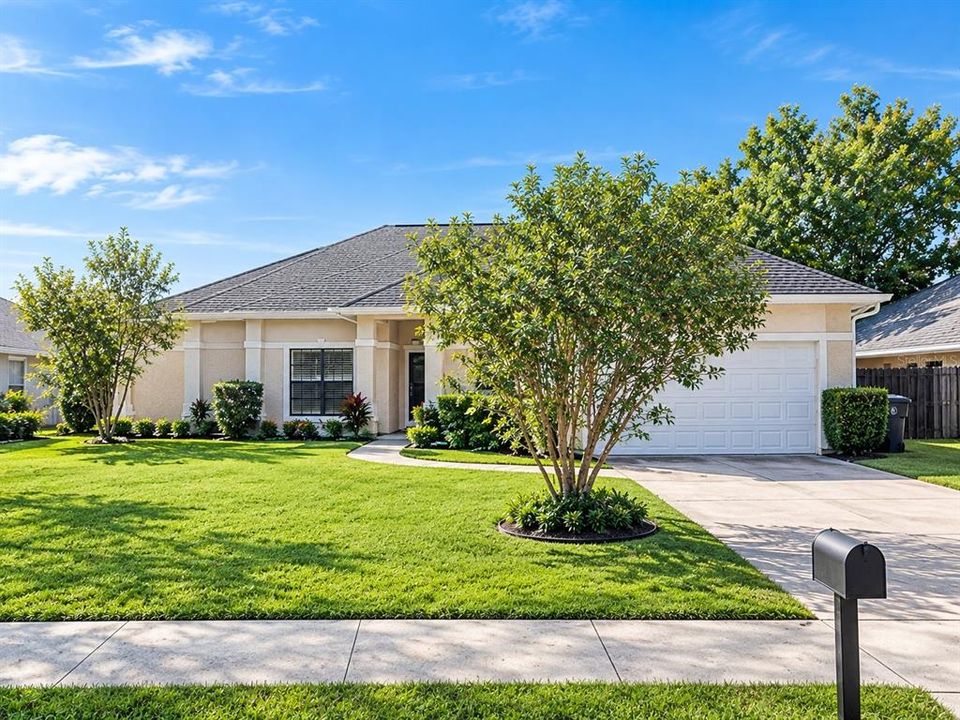
1009 CORKWOOD DRIVE

House For Sale
$459,000

BTC: 5.93790427

ETH: 197.84482759

5 days
4 bds
2 ba
2,181 sqft

Overview

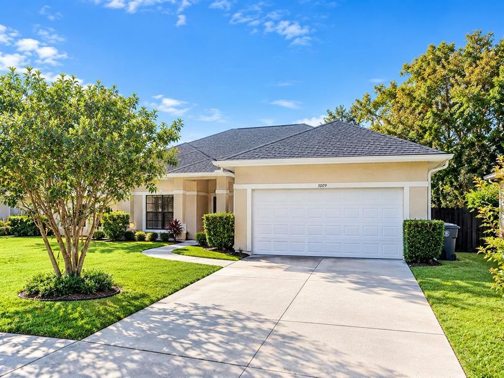
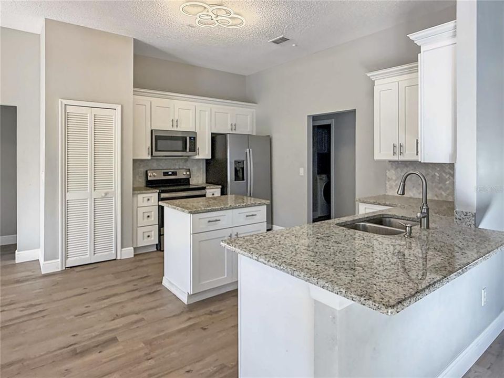
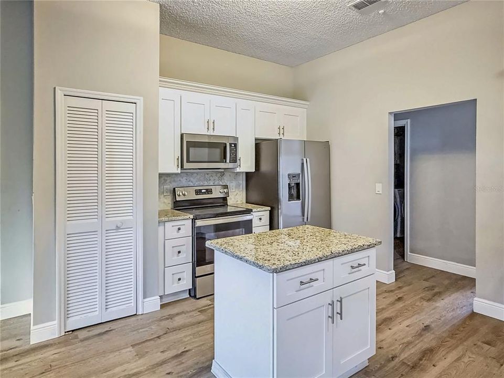
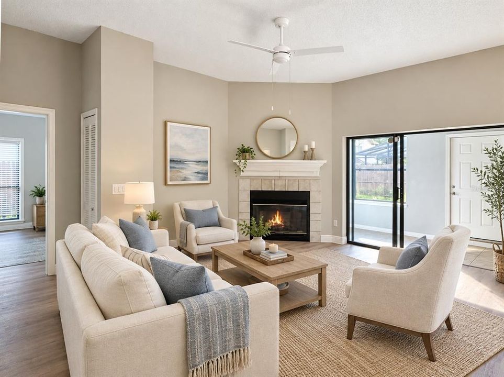
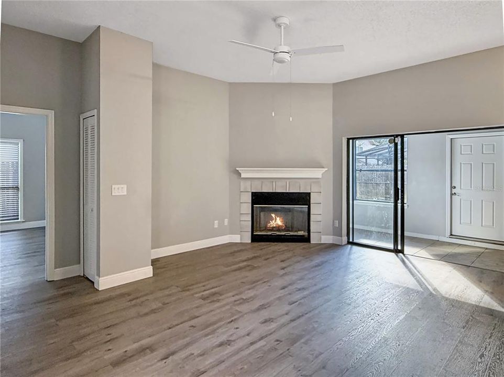
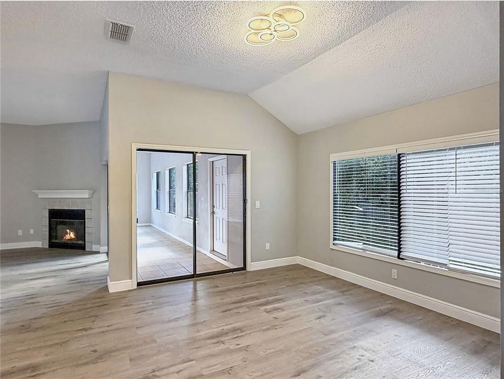
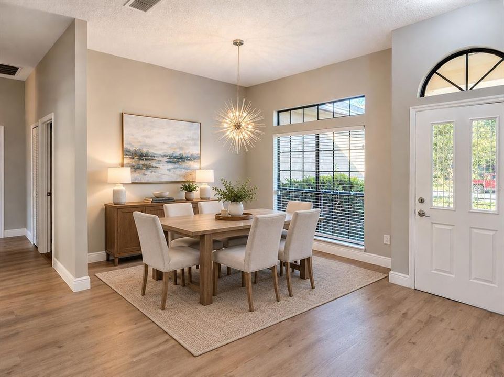
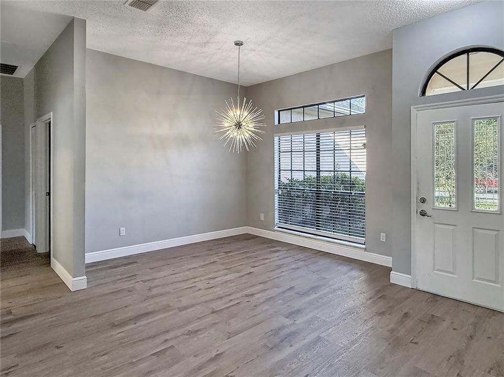
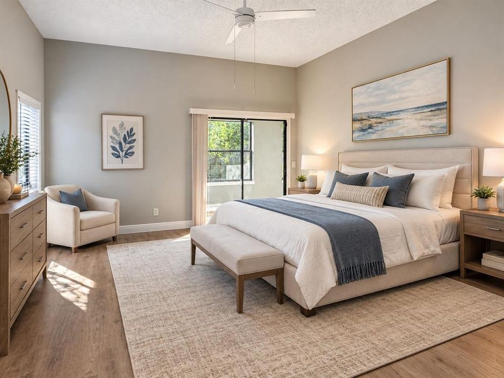
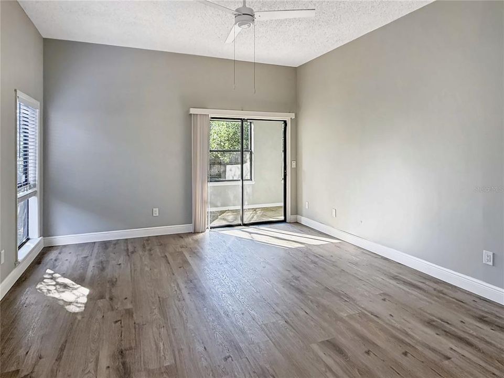
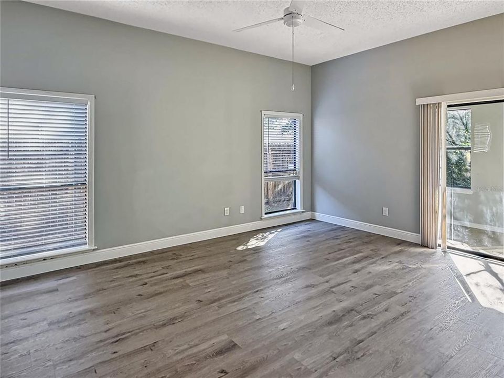
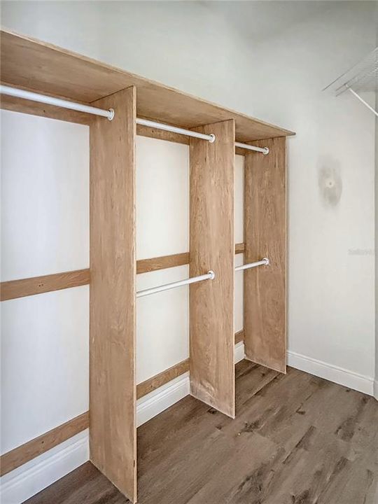
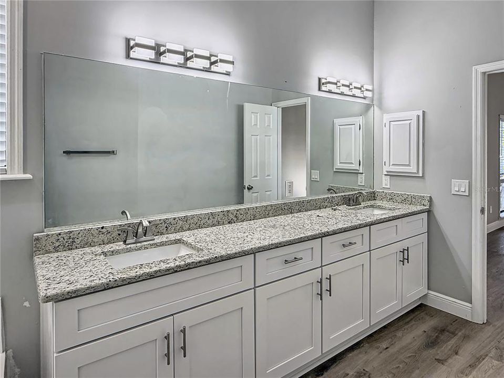
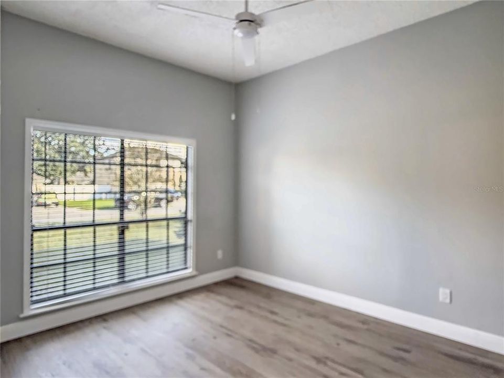
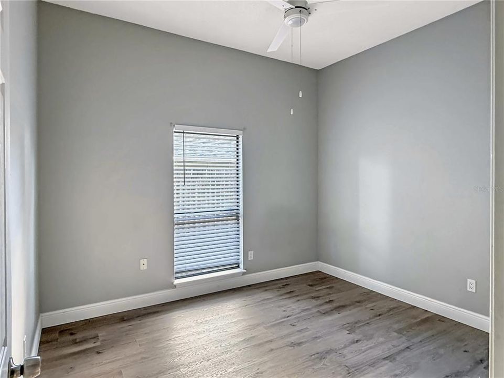
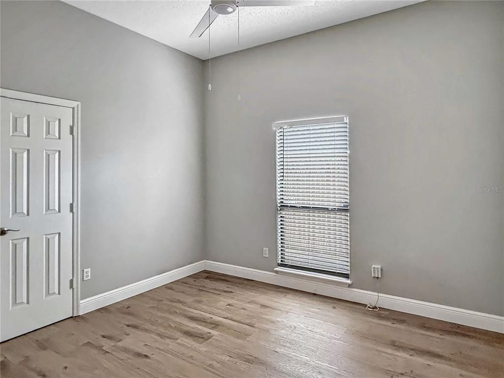
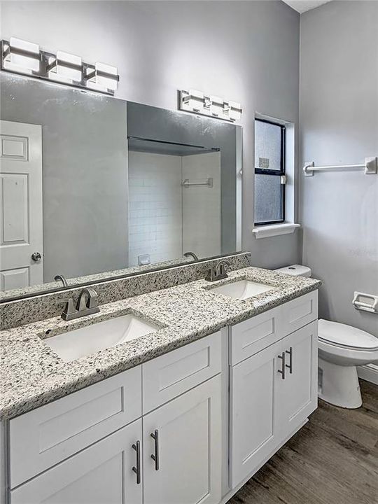
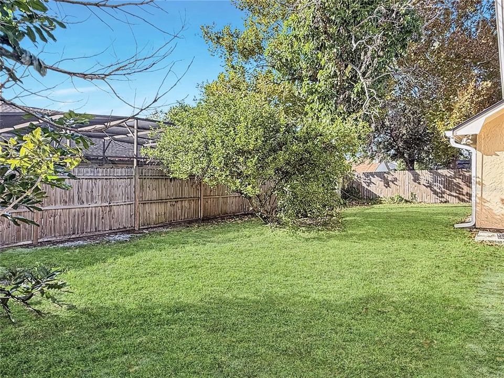
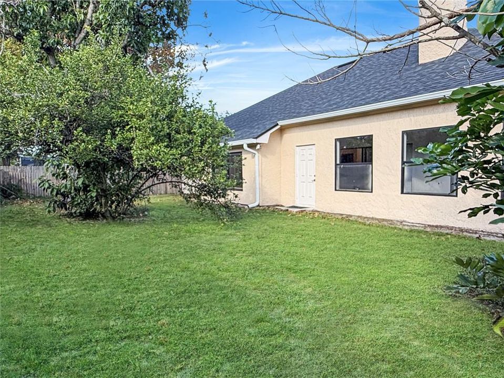
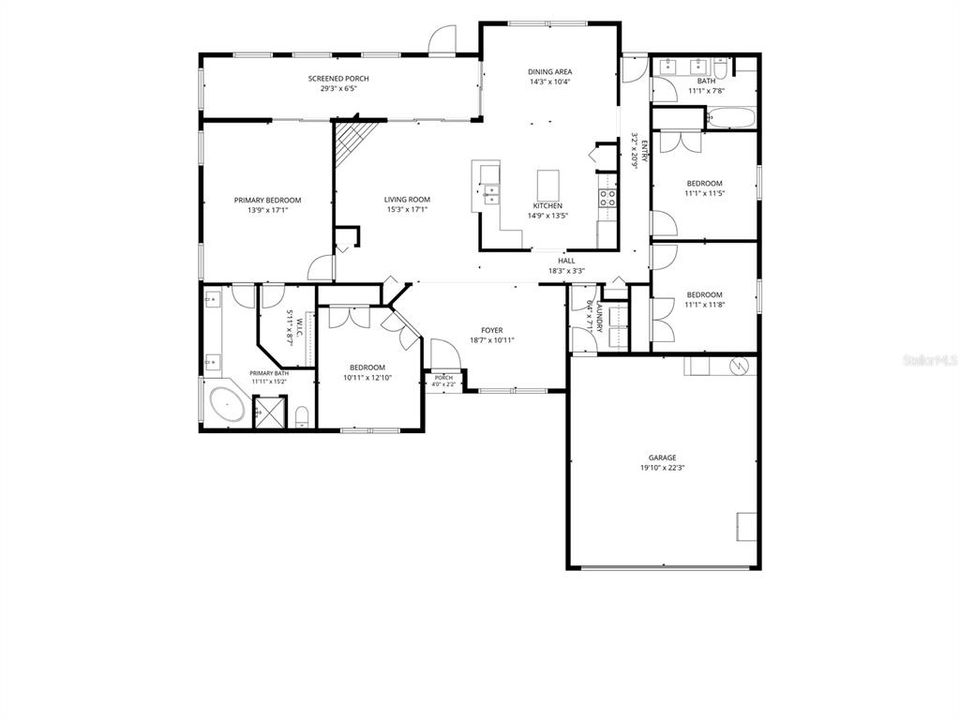
BEAUTIFULLY REMODELED IN 2026 WITH A BRAND-NEW ROOF! Discover the space, style and comfort you’ve been looking for in this updated 4-bedroom, 2-bath split-plan home in desirable Alafaya Woods. Offering 2,181 square feet of living space, this home combines a welcoming feel with fresh, modern finishes and an open layout designed for everyday living and entertaining. The heart of the home is the beautifully updated kitchen, featuring white shaker cabinetry, stone countertops, a center island, breakfast bar and stainless steel appliances. The kitchen flows seamlessly into the inviting living room, where vaulted ceilings and a fireplace create an open, comfortable gathering space. Luxury vinyl plank flooring, fresh interior paint, new light fixtures and updated plumbing fixtures carry the refreshed look throughout. A spacious foyer and separate dining area provide additional room to welcome family and friends. The private primary suite offers sliding-door access to the screened porch, a walk-in closet and an ensuite bath with dual sinks, a garden tub and a separate shower. Three additional bedrooms provide flexibility for family, guests or a home office. The second bathroom features updated cabinetry and dual sinks. Step outside to the impressive 29-foot screened rear porch overlooking a fenced backyard—an inviting setting for morning coffee, weekend cookouts or relaxing evenings outdoors. Additional highlights include a two-car garage, inside laundry room, public water and sewer, and a NEW ROOF installed in August 2026 (Permit #26-00000394). Enjoy the Alafaya Woods community amenities, including tennis and basketball courts, a covered picnic area and a passive park with hiking trails. Conveniently located near Alafaya Trail, Mitchell Hammock Road and SR 417 for easy access to shopping, dining and commuting routes. Move-in-ready style, flexible living space and a major recent upgrade—all in an established Oviedo community. HOA: just $214.15 annually.

Location

Details

Type:
Residential
Parking:
Driveway
Year Built:
1990
Lot:
0.19 Acres
Heating:
Central / Electric
Price/sqft:
$210
Cooling:
Central Air
HOA:
$214

Valuation

Our model vs. what's actually selling nearby.
Estimate
$442,500
$337K – $569K
Confidence Low
List vs. estimate
$16K above estimate
List $459,000 · +3.7%
Our model says this listing is priced above recent comparable activity. Room to negotiate.
Price per sq ft
$210
-19.7% vs. city median $262
Based on
17 MLS comparables
Median of recent comparable listings. Sold comps use closing price, active listings use list price.

Highlights

Annual tax
$5,976
2026
HOA
$214/yr
Garage
2 car garage
Pets
Allowed
All facts and features
  • Flooring

    • Luxury Vinyl

    Heating

    • Central

    • Electric

    Cooling

    • Central Air

    Appliances

    • Dishwasher

    • Disposal

    • Dryer

    • Electric Water Heater

    • Range

    • Refrigerator

    • Washer

    Other interior features

    • Ceiling Fan(s)

    • Living Room/Dining Room Combo

    • Open Floorplan

    • Primary Bedroom Main Floor

    • Split Bedroom

    • Stone Counters

    • Thermostat

    • Vaulted Ceiling(s)

    • Walk-In Closet(s)

    • Window Treatments

    Bedrooms and bathrooms

    • Bedrooms: 4

    • Full bathrooms: 2

  • Parking

    • Driveway

    Property

    • Levels: One

    • Exterior Features: Lighting / Private Mailbox / Rain Gutters / Sidewalk / Sliding Doors

    Lot

    • Lot: 0.19 Acres

    Other Property Information

    • Parcel Number: 22213150700000500

    • Zoning: PUD

  • Type and style

    • Property Type: Residential

    • Property Sub Type: Single Family Residence

  • Utility

    • Electricity Connected

    • Public

    • Sewer Connected

    • Street Lights

    • Underground Utilities

    • Water Connected

  • Other financial information

    • HOA: $214

    • HOA Frequency: Annually

    • Annual tax amount: $5,977

  • Source details

    • MLS ID: O6453489

    Other facts

    • Construction Materials: Stucco / Wood Frame

    • Foundation Details: Slab

    • Fireplace Features: Living Room

    • Laundry Features: Inside / Laundry Room

    • Lot Features: City Lot / Sidewalk

    • Patio And Porch Features: Rear Porch / Screened

    • Window Features: Blinds

    • Direction Faces: East

    • Fireplace: Yes

    • Garage Spaces: 2

    • Attached Garage: Yes

    • Garage: Yes

    • Living Area: 2181

    • Water Source: Public

    • Subdivision Name: ALAFAYA WOODS PH 22

Private inquiry
Talk to the advisor on this listing.
Floor plans, HOA docs, off-market comparables, scheduling a private showing — one message, direct to the local specialist.

More like this

New
For Sale
$474,900
House
3 bds · 2 ba · 1,698 sqft
ALAFAYA WOODS, OVIEDO
1063 GOULD PLACE
New
For Sale
$349,000
Townhouse
3 bds · 2 ba · 1,656 sqft
OVIEDO PARK TWNHMS, OVIEDO
31 CANTERBURY BELL DRIVE
New
For Sale
$459,000
House
3 bds · 2 ba · 2,023 sqft
CASSA-VILLA HEIGHTS, OVIEDO
1025 CASS AVE
New
For Sale
$479,900
Townhouse
3 bds · 3 ba · 1,901 sqft
HAMPTONS - SECOND REP, OVIEDO
716 GRADO POINT
New
For Sale
$450,000
House
4 bds · 2 ba · 1,679 sqft
KINGSBRIDGE EAST VILLAGE UNIT 2B, OVIEDO
1149 BISHOP AVENUE
New
For Sale
$579,990
House
4 bds · 2 ba · 2,111 sqft
OVIEDO TERRACE, OVIEDO
665 CITRUS AVENUE
New
For Sale
$345,000
House
3 bds · 2 ba · 1,216 sqft
SANS SOUCI, OVIEDO
283 W CELERY CIRCLE
For Sale
$359,000
Townhouse
3 bds · 2 ba · 1,569 sqft
HAMPTONS - SECOND REP, OVIEDO
1083 TARAMUNDI DRIVE

Market around this address

Live counts in the same area.
View all

The multiple listing information is provided by the Stellar MLS from a copyrighted compilation of listings. The compilation of listings and each individual listing are ©2026-present Stellar MLS. All Rights Reserved. The information provided is for consumers' personal, noncommercial use and may not be used for any purpose other than to identify prospective properties consumers may be interested in purchasing. All properties are subject to prior sale or withdrawal. All information provided is deemed reliable but is not guaranteed accurate, and should be independently verified. Listing courtesy of: SLOANE REALTY, LLC