Sell Your Home
Get a free home valuation
Contact
Tell us about your needs

10097 HOLLY BERRY DRIVE

House For Sale
$274,000

BTC: 3.48378894

ETH: 108.27899625

2 days
3 bds
2 ba
1,688 sqft

Overview

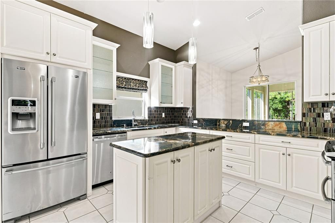
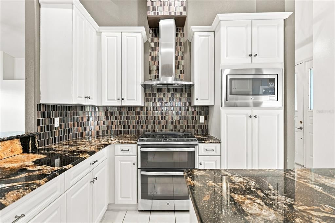
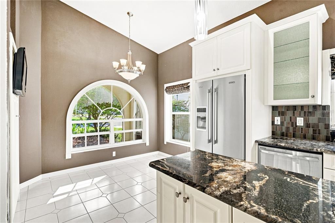
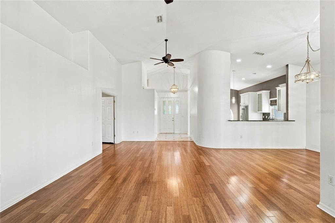
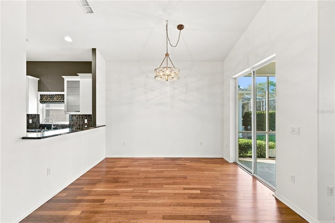
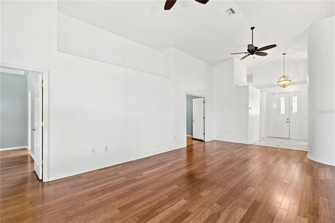
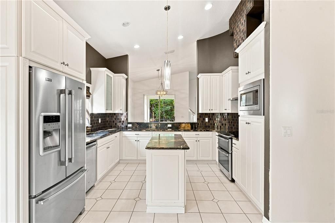
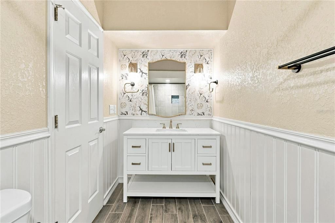
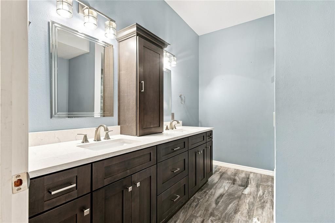
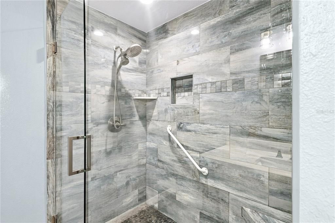
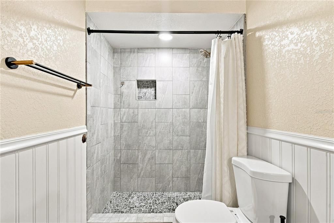
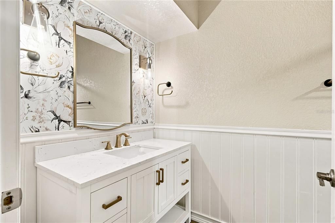
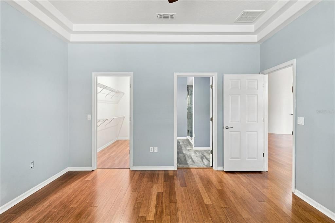
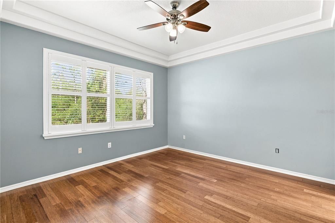
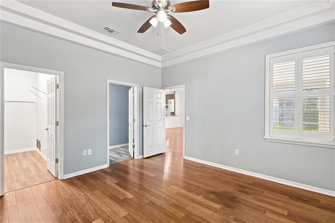
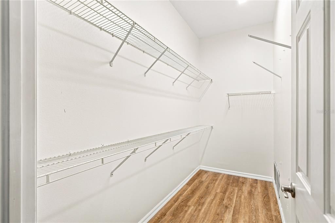
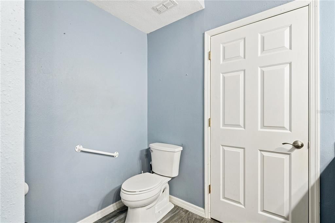
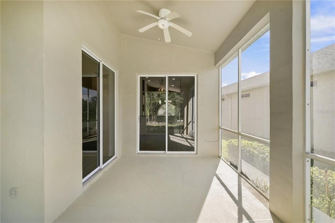
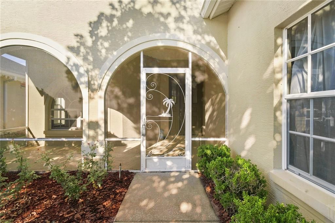
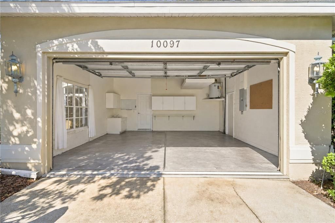
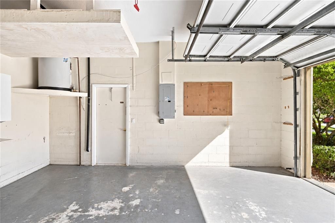
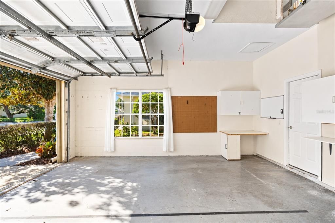
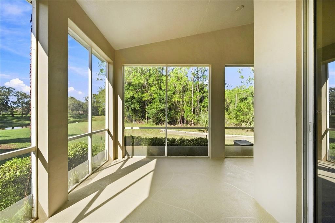
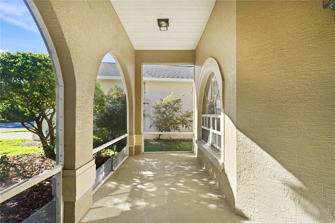
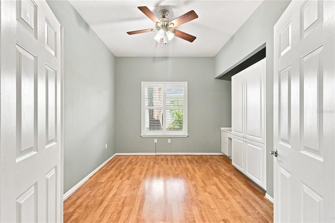
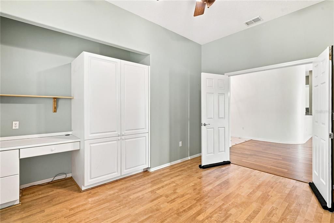
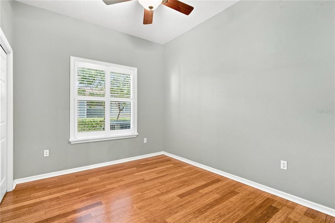
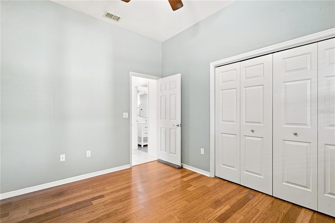
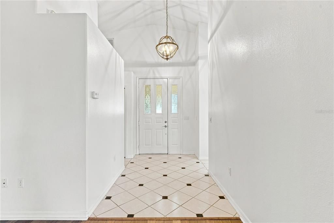
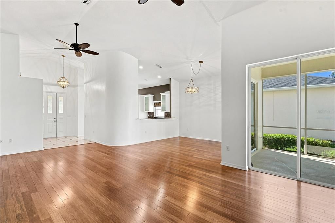
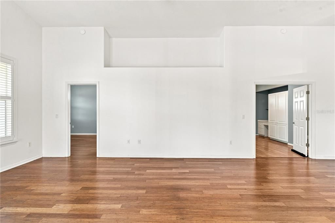
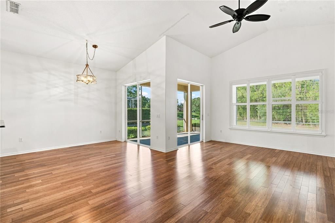
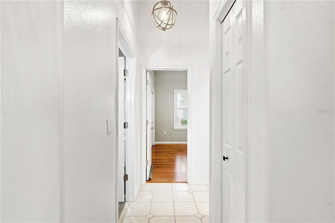
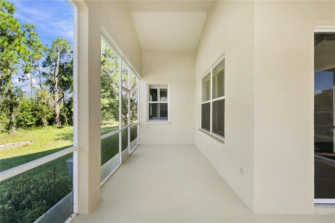
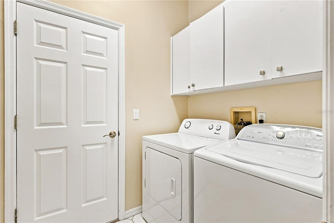
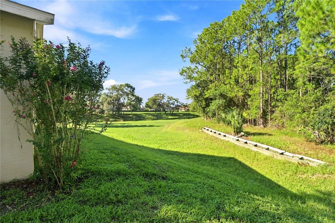
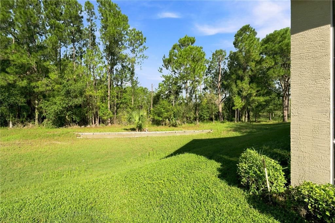
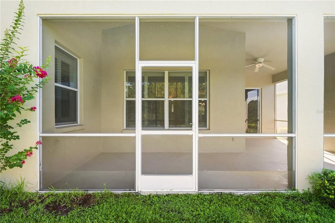
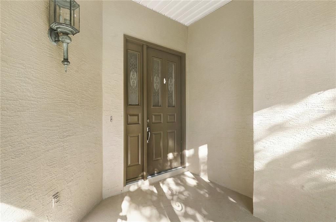
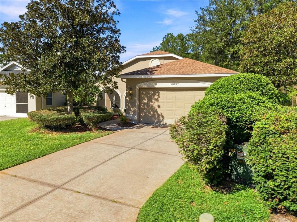
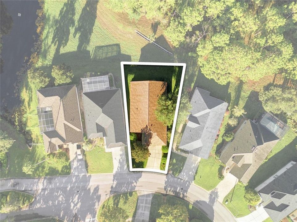
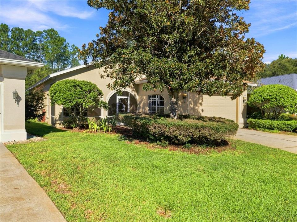
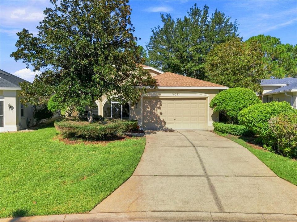
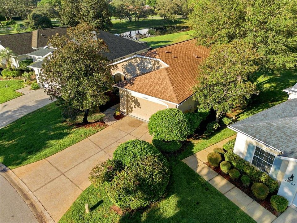
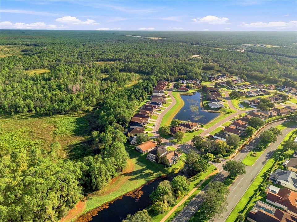
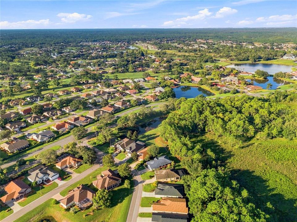
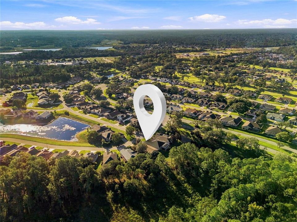
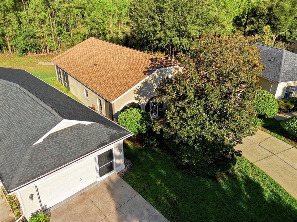
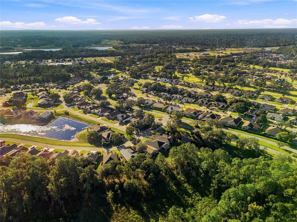
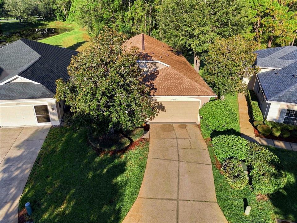
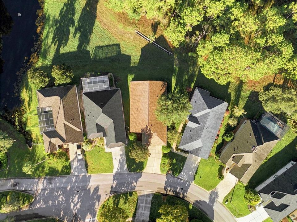
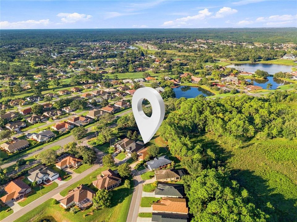
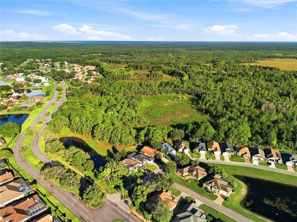
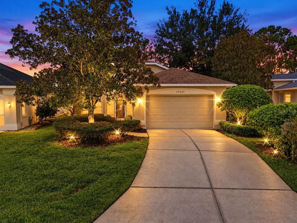
Turn-key Move-in Ready. WELCOME TO THE GLEN LAKES LIFESTYLE! Come enjoy easy, turn-key Florida living in this beautifully maintained CASTLE PINES VILLA, built by ADDISON HOMES, offering 3 bedrooms, 2 baths, a 2-car garage, 1,688 sq. ft. of living space and 2,595 total sq. ft. The location within this beautiful, gated community is FANTASTIC—just a short walk to the clubhouse, championship golf course, fitness center, pool and so much more! This home invites you inside through a welcoming FRONT SCREENED LANAI. Open the front door and immediately enjoy the view straight through the home to the peaceful POND AND PROTECTED NATURE PRESERVE beyond. With NO REAR NEIGHBORS, you can relax and enjoy privacy, nature and beautiful Florida scenery from the WRAPAROUND REAR SCREENED LANAI. The home offers HIGH VOLUME AND VAULTED CEILINGS throughout the main living areas, along with upgraded lighting, ceiling fans and PLANTATION SHUTTERS. Beautiful BAMBOO FLOORING flows through the great room, dining area, primary bedroom, guest hallway and guest bedroom. NO CARPETING IN THIS HOME! The spacious kitchen is designed for entertaining and everyday living, featuring a LARGE EAT-IN AREA WITH BAY WINDOWS, an oversized breakfast bar, center island, upgraded GRANITE COUNTERTOPS, light cabinetry and included STAINLESS-STEEL APPLIANCES. The PRIMARY BEDROOM features a high ceiling, ceiling fan/light combination, plantation shutters, bamboo flooring and a spacious WALK-IN CLOSET. The ensuite primary bathroom features DUAL VANITY SINKS, updated countertops, cabinetry and lighting, along with an updated tiled WALK-IN SHOWER and glass shower door. The GUEST BEDROOM offers a vaulted ceiling, ceiling fan/light combination, plantation shutters and bamboo flooring. The updated GUEST BATH features wood-look plank tile flooring, a STEP-IN SHOWER with updated tilework, furniture-style vanity, granite countertop, mirror and updated lighting. The versatile THIRD BEDROOM/OFFICE can function as a true third bedroom or home office and features a built-in desk and armoire, vaulted ceiling, ceiling fan/light combination and plantation shutters. The LAUNDRY ROOM provides built-in upper cabinetry for additional storage. The 2-CAR GARAGE includes a window for natural light and a convenient side service door. The A/C air handler is elevated, helping preserve valuable garage floor space. ENJOY A TRUE LOW-MAINTENANCE FLORIDA LIFESTYLE! HOA/maintenance benefits include BASIC CABLE, HIGH-SPEED INTERNET, IRRIGATION WATER and the added peace of mind of a 24-HOUR SECURITY GUARD AT THE GATED ENTRANCE, 7 DAYS A WEEK. The location of this Villa within Glen Lakes is exceptional! Enjoy convenient access to the CLUBHOUSE, FITNESS CENTER/GYM, POOL, HOT TUB, TENNIS, PICKLEBALL, RESTAURANT, DRIVING RANGE, CHAMPIONSHIP GOLF and numerous social clubs and activities, including the KAYAK CLUB, ITALIAN CLUB, GARDEN CLUB, VETERANS CLUB and so much more. LOCATION IS EVERYTHING! Less than 5 minutes to the crystal-clear waters of Weeki Wachee Springs State Park, approximately 15 minutes to Pine Island Beach and about 8 miles to the Suncoast Parkway for convenient access toward Tampa and St. Petersburg. Shopping, restaurants, medical facilities and hospitals are all just minutes away. Whether you're looking for privacy, relaxation, recreation, an active social lifestyle or simply a beautiful place to call home. Come experience the easy Florida lifestyle this beautiful Castle Pines home has to offer!

Location

Details

Type:
Residential
Parking:
Driveway / Garage Door Opener
Year Built:
1996
Lot:
0.16 Acres
Heating:
Central / Electric
Price/sqft:
$162
Cooling:
Central Air
HOA:
$1,131

Valuation

Our model vs. what's actually selling nearby.
Estimate
$325,000
$277K – $341K
Confidence Medium
List vs. estimate
$51K below estimate
List $274,000 · -15.7%
Our model says this listing is priced below recent comparable activity. Expect competition.
Price per sq ft
$162
-18.0% vs. city median $197
Based on
7 MLS comparables
Median of recent comparable listings. Sold comps use closing price, active listings use list price.

Highlights

Annual tax
$4,201
2025
HOA
$1,131/qtr
24-Hour Guard, Cable TV, Community Pool
View
Garden, Water
Garage
2 car garage
Pets
Allowed
All facts and features
  • Flooring

    • Bamboo

    • Ceramic Tile

    • Porcelain Tile

    Heating

    • Central

    • Electric

    Cooling

    • Central Air

    Appliances

    • Built-In Oven

    • Dishwasher

    • Disposal

    • Dryer

    • Electric Water Heater

    • Exhaust Fan

    • Microwave

    • Range

    • Range Hood

    • Refrigerator

    • Washer

    Other interior features

    • Cathedral Ceiling(s)

    • Ceiling Fan(s)

    • Eating Space In Kitchen

    • High Ceilings

    • Living Room/Dining Room Combo

    • Open Floorplan

    • Primary Bedroom Main Floor

    • Solid Surface Counters

    • Stone Counters

    • Vaulted Ceiling(s)

    • Walk-In Closet(s)

    • Window Treatments

    Bedrooms and bathrooms

    • Bedrooms: 3

    • Full bathrooms: 2

  • Parking

    • Driveway

    • Garage Door Opener

    Property

    • Levels: One

    • Exterior Features: Rain Gutters

    Lot

    • Lot: 0.16 Acres

    Other Property Information

    • Parcel Number: R1322217184400000530

    • Zoning: PDP-X

  • Type and style

    • Property Type: Residential

    • Property Sub Type: Single Family Residence

  • Utility

    • Cable Connected

    • Electricity Connected

    • Phone Available

    • Public

    • Sewer Connected

    • Sprinkler Well

    • Street Lights

    • Water Connected

  • Other financial information

    • HOA: $1,131

    • HOA Frequency: Quarterly

    • Annual tax amount: $4,201

  • Source details

    • MLS ID: W7889239

    Other facts

    • Construction Materials: Block / Stucco

    • Foundation Details: Slab

    • Laundry Features: Inside / Laundry Room

    • Lot Features: Cleared / Landscaped / Near Golf Course

    • Patio And Porch Features: Enclosed / Front Porch / Rear Porch / Screened

    • Window Features: Blinds / Shades

    • Direction Faces: East

    • Architectural Style: Florida / Ranch / Traditional

    • Water Body Name: GLEN LAKES

    • Garage Spaces: 2

    • Attached Garage: Yes

    • Garage: Yes

    • Living Area: 1688

    • Water Source: Private / Public / Well

    • Subdivision Name: GLEN LAKES PH 1

Private inquiry
Talk to the advisor on this listing.
Floor plans, HOA docs, off-market comparables, scheduling a private showing — one message, direct to the local specialist.

More like this

For Sale
$313,000
House
2 bds · 2 ba · 1,844 sqft
GLEN LAKES PH1, WEEKI WACHEE
9140 ALEXANDRIA DRIVE
For Sale
$229,900
House
3 bds · 2 ba · 1,432 sqft
HEATHER WALK, WEEKI WACHEE
7406 HEATHER WALK DRIVE
For Sale
$337,450
House
4 bds · 2 ba · 1,820 sqft
WINDING OAKS PHASE 1, WEEKI WACHEE
11584 GRACE ROAD
For Sale
$335,750
House
4 bds · 2 ba · 1,635 sqft
WINDING OAKS PHASE 1, WEEKI WACHEE
11611 GRACE ROAD
For Sale
$340,450
House
4 bds · 2 ba · 1,720 sqft
WINDING OAKS PHASE 1, WEEKI WACHEE
11619 GRACE ROAD
For Sale
$349,900
House
3 bds · 2 ba · 1,580 sqft
ROYAL HIGHLANDS, WEEKI WACHEE
11041 SPOONBILL ROAD
For Sale
$309,900
House
3 bds · 2 ba · 1,708 sqft
HEATHER THE, WEEKI WACHEE
7401 GALLOWAY ROAD
For Sale
$315,000
House
3 bds · 2 ba · 1,650 sqft
GLEN HILLS VILLAGE, WEEKI WACHEE
9387 FRENCH QUARTERS CIRCLE

Market around this address

Live counts in the same area.
View all

The multiple listing information is provided by the Stellar MLS from a copyrighted compilation of listings. The compilation of listings and each individual listing are ©2026-present Stellar MLS. All Rights Reserved. The information provided is for consumers' personal, noncommercial use and may not be used for any purpose other than to identify prospective properties consumers may be interested in purchasing. All properties are subject to prior sale or withdrawal. All information provided is deemed reliable but is not guaranteed accurate, and should be independently verified. Listing courtesy of: BRIDGE POINT BUSINESS REAL EST