Sell Your Home
Get a free home valuation
Contact
Tell us about your needs

101 WYNDHAM DRIVE

House Recently Sold
$726,000

BTC: 8.73225884

ETH: 273.96226415

Sold on: 2020-02-25
135 days
Waterfront
4 bds
3 ba
4,266 sqft

Overview

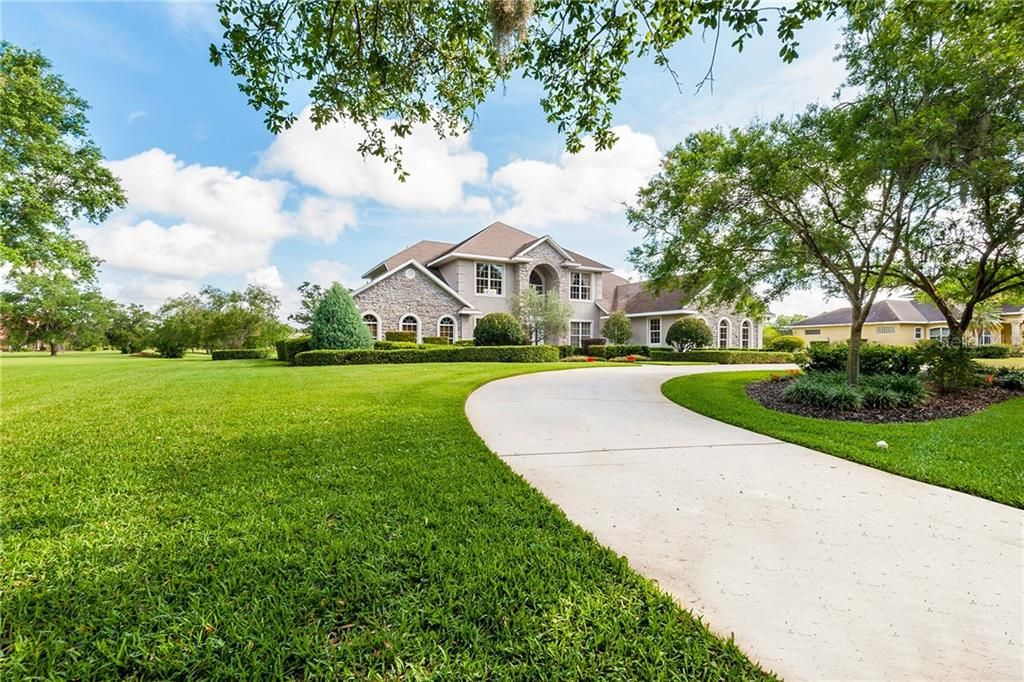
UNDER CONTRACT & TAKING BACK UP OFFERS! GORGEOUS HOME IN WYNDHAM! Featuring custom millwork, built-ins, along with crown moulding, cathedral ceilings, central vacuum, security system, travertine marble floors throughout and more, the luxury living in this home is evident. On the first floor, the oversized master bedroom showcases a quaint sitting area with gorgeous wood-inlay ceiling, large ensuite bathroom with double sinks, garden tub, walk-in shower and walk-in closet. A chef’s dream, the kitchen is equipped with custom cherry cabinets, a cooking island, stainless appliances, including double ovens adorned with stone, granite countertops & more. The 4th bedroom, now being used as an office, features exquisite woodwork, amazing coffered ceilings, and glass paneled french doors. A majestic staircase winds its way to the second level with 2 more bedrooms, a media room, wet bar, 2 more bathrooms and an added large lanai that overlooks the pool and great for entertaining. Through the cozy family room, with gas fireplace, are views of the relaxing pool & patio areas, inviting for you & your guests, and picturesque views of a pond just beyond. The inside laundry room with ample cabinets, storage and sink, walks you through to the plenty of parking available for family and friends in the 3-car garage and large circular driveway. Mature landscaping adorns the over ¾ of an acre yard space with irrigation from its own well. Convenient to shopping, LEGOLAND, downtown, and easy access to Orlando & Tampa.

Location

Details

Type:
Residential
Parking:
Circular Driveway / Garage Door Opener / Garage Faces Side
Year Built:
2000
Lot:
0.77 Acres
Heating:
Central / Electric
Price/sqft:
$171
Cooling:
Central Air
HOA:
$1,250

Highlights

Annual tax
$6,435
2018
HOA
$1,250/6mo
Private Road, Security
Pool
Gunite
View
Pool, Water
Waterfront
Pond
Garage
3 car garage
Pets
Allowed
All facts and features
  • Flooring

    • Carpet

    • Travertine

    • Hardwood

    Heating

    • Central

    • Electric

    Cooling

    • Central Air

    Appliances

    • Dishwasher

    • Disposal

    • Range

    • Range Hood

    • Refrigerator

    • Tankless Water Heater

    Other interior features

    • Built-in Features

    • Cathedral Ceiling(s)

    • Ceiling Fan(s)

    • Central Vacuum

    • Crown Molding

    • Eating Space In Kitchen

    • In Wall Pest System

    • Primary Bedroom Main Floor

    • Stone Counters

    • Thermostat

    • Walk-In Closet(s)

    • Window Treatments

    Bedrooms and bathrooms

    • Bedrooms: 4

    • Bathrooms: 1

    • Full bathrooms: 3

  • Parking

    • Circular Driveway

    • Garage Door Opener

    • Garage Faces Side

    Property

    • Levels: Two

    • Pool Private: Yes

    • Exterior Features: French Doors / Irrigation System

    Lot

    • Lot: 0.77 Acres

    Other Property Information

    • Parcel Number: 262911687423000170

    • Zoning: RES

  • Type and style

    • Property Type: Residential

    • Property Sub Type: Single Family Residence

  • Utility

    • BB/HS Internet Available

    • Cable Connected

    • Electricity Connected

    • Natural Gas Connected

    • Sewer Connected

    • Sprinkler Well

    • Street Lights

  • Other financial information

    • HOA: $1,250

    • HOA Frequency: Semi-Annually

    • Annual tax amount: $6,435

  • Source details

    • MLS ID: P4905434

    Other facts

    • Construction Materials: Block / Stone / Stucco / Wood Frame

    • Foundation Details: Slab

    • Fireplace Features: Gas / Family Room

    • Laundry Features: Inside / Laundry Room

    • Lot Features: In County

    • Patio And Porch Features: Deck / Patio

    • Pool Features: Gunite / In Ground / Pool Sweep

    • Window Features: Blinds

    • Direction Faces: South

    • Waterfront: Yes

    • Fireplace: Yes

    • Garage Spaces: 3

    • Attached Garage: Yes

    • Garage: Yes

    • Living Area: 4266

    • Water Source: Public

    • Lot Size Dimensions: 140 x 212 x 182 x 244

    • Subdivision Name: WYNDHAM AT LAKE WINTERSET

Private inquiry
Talk to the advisor on this listing.
Floor plans, HOA docs, off-market comparables, scheduling a private showing — one message, direct to the local specialist.

More like this

Recently Sold
$595,000
House
4 bds · 3 ba · 3,569 sqft
NONE, WINTER HAVEN
4590 CHAMBLISS ROAD
Recently Sold
$510,000
House
4 bds · 3 ba · 4,095 sqft
ELOISE POINTE ESTATES, WINTER HAVEN
2406 BERKSHIRE LANE
Recently Sold
$565,900
House
4 bds · 4 ba · 4,269 sqft
INTERLOCHEN, WINTER HAVEN
1119 INTERLOCHEN BOULEVARD

Market around this address

Live counts in the same area.
View all

The multiple listing information is provided by the Stellar MLS from a copyrighted compilation of listings. The compilation of listings and each individual listing are ©2026-present Stellar MLS. All Rights Reserved. The information provided is for consumers' personal, noncommercial use and may not be used for any purpose other than to identify prospective properties consumers may be interested in purchasing. All properties are subject to prior sale or withdrawal. All information provided is deemed reliable but is not guaranteed accurate, and should be independently verified. Listing courtesy of: KELLER WILLIAMS REALTY SMART 1