Sell Your Home
Get a free home valuation
Contact
Tell us about your needs
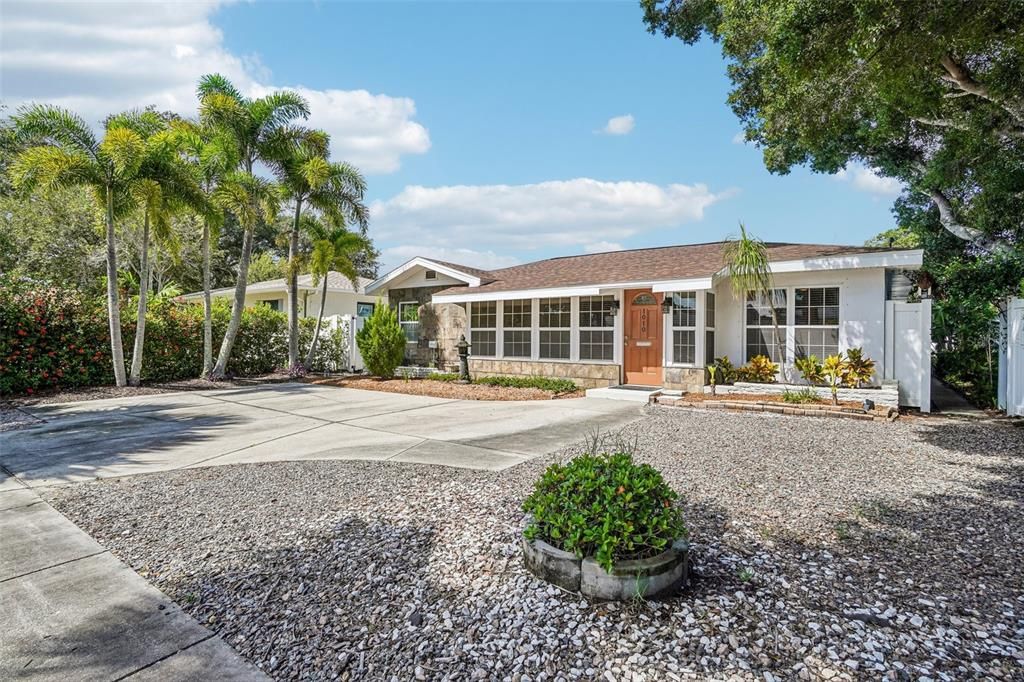
1010 45TH STREET N

House For Sale
$460,000

BTC: 5.84869676

ETH: 181.78225647

1 days
3 bds
2 ba
1,475 sqft

Overview

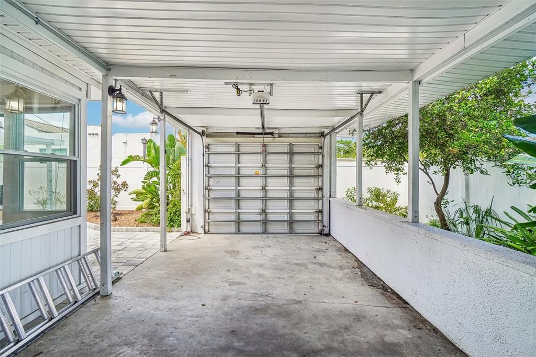
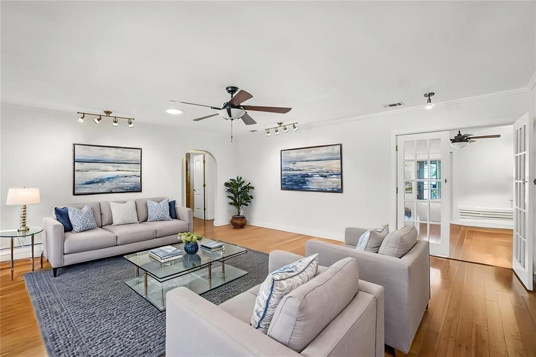
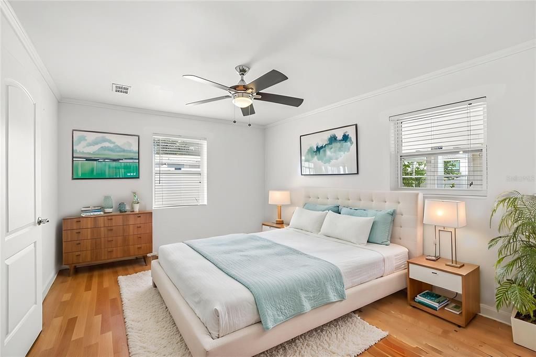
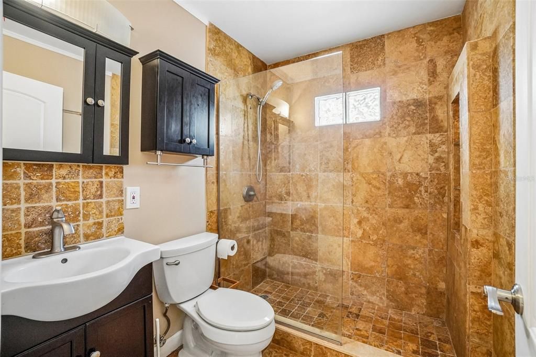
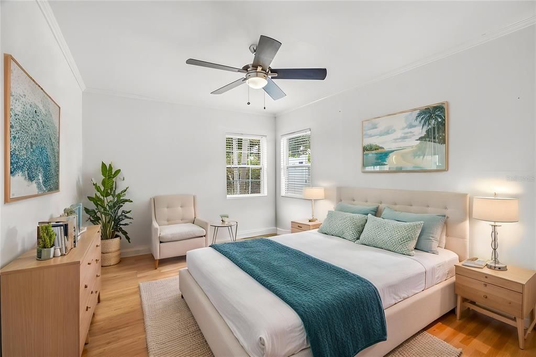
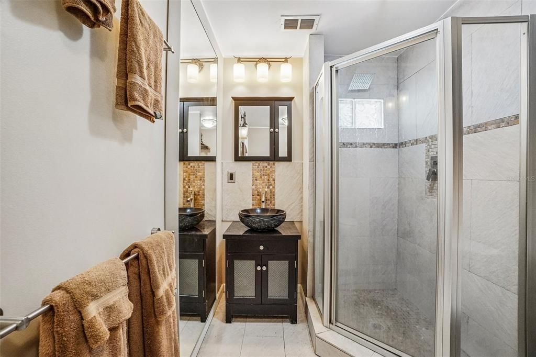
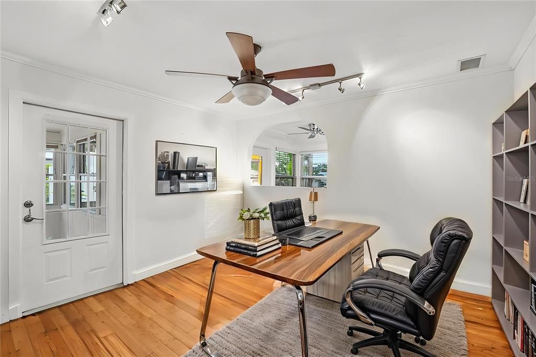
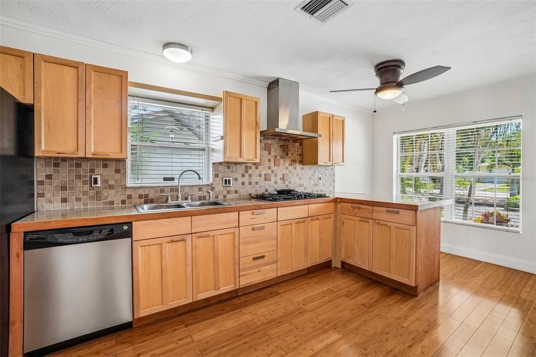
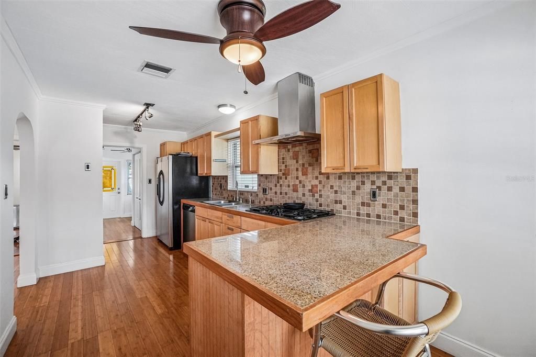
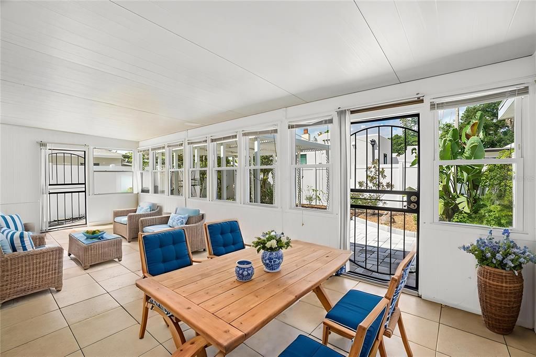
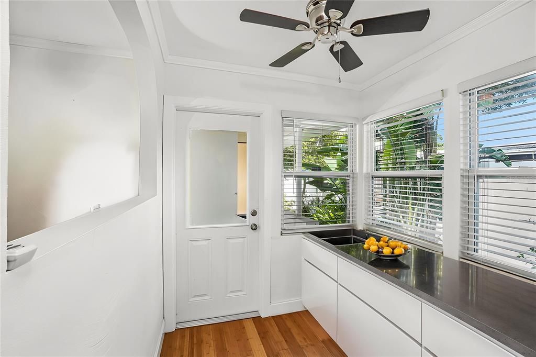
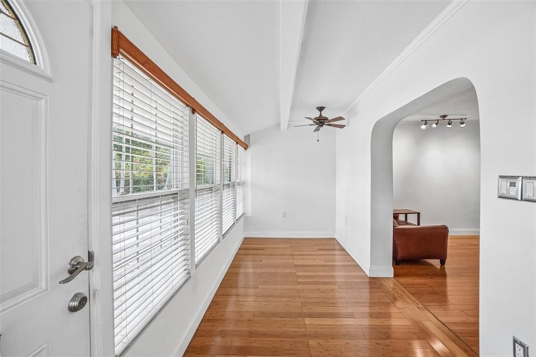
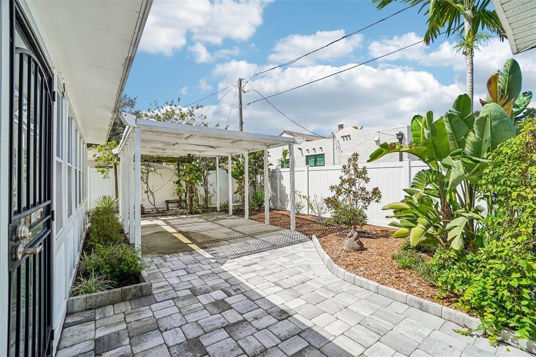
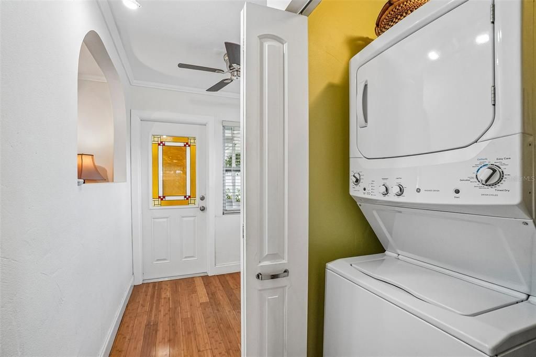
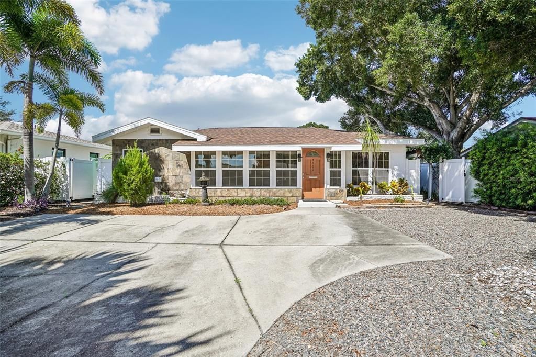
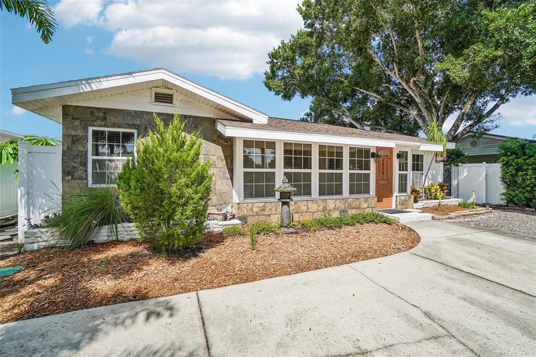
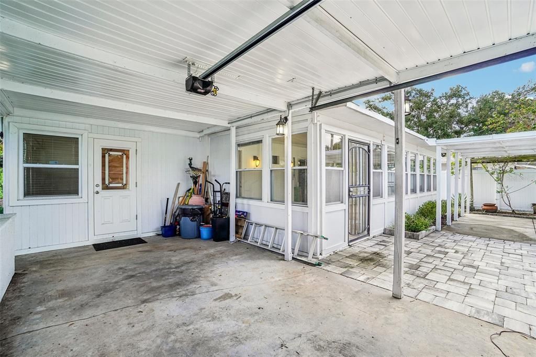
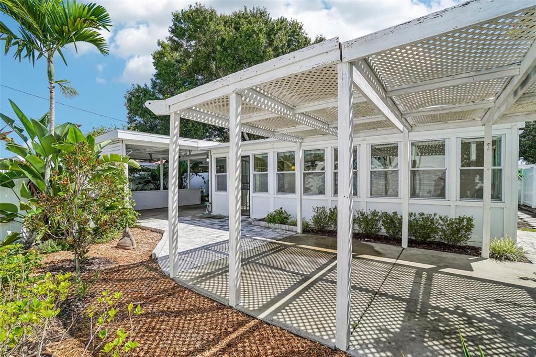
• UPDATED 3 BEDROOM / 2 BATH HOME • BRAND-NEW ROOF • PRIMARY EN SUITE • NEW HVAC 2023 • NEW ELECTRICAL PANEL 2024 • PRE-LISTING INSPECTION COMPLETED • BAMBOO FLOORS • SOLID MAPLE KITCHEN CABINETS • FENCED PRIVATE BACKYARD • NEW IRRIGATION • BEAUTIFUL LANDSCAPING • ALLEY ACCESS • CARPORT WITH GARAGE DOOR • MOVE-IN READY Welcome to this beautifully maintained 3-bedroom, 2-bath home in St. Petersburg, Florida, where character, thoughtful updates, and a private backyard setting come together in a home that has clearly been cared for. Many of the major items buyers typically worry about have already been addressed. The home features a brand-new roof, new HVAC system from 2023, new electrical panel from 2024, and has undergone a comprehensive pre-listing inspection, with recommended repairs being completed by licensed contractors. Clean electrical and plumbing reports add even more peace of mind. Inside, bamboo flooring and crown molding add warmth throughout the open living spaces. The kitchen features solid maple cabinetry, a convection oven, and propane cooktop, with an easy flow into the surrounding living areas. The primary bedroom includes its own private en suite bathroom finished in Italian tile, along with a generous walk-in closet. The second bathroom features beautiful travertine tile, while two additional bedrooms provide flexibility for family, guests, or a home office. Outside is where this property really shines :). The private fenced backyard is surrounded by thoughtfully designed landscaping, mature garden areas, and a new irrigation system, creating a peaceful setting for relaxing or entertaining. Parking is convenient at both the front and rear, with back-alley access leading to a private carport with a garage door. If you own a boat the alley is perfect area to bring the boat in and out. Come see it in person—the gardens, character, and overall feel of this home are even better when you're standing inside it :).

Location

Details

Type:
Residential
Parking:
Alley Access / Curb Parking / Driveway / Golf Cart Parking / Guest / Off Street / On Street / Oversized
Year Built:
1940
Lot:
0.13 Acres
Heating:
Central / Electric / Heat Pump
Price/sqft:
$312
Cooling:
Central Air
HOA:
No Data

Valuation

Our model vs. what's actually selling nearby.
Estimate
$524,500
$407K – $670K
Confidence Low
List vs. estimate
$64K below estimate
List $460,000 · -12.3%
Our model says this listing is priced below recent comparable activity. Expect competition.
Price per sq ft
$311
-7.1% vs. city median $335
Based on
14 MLS comparables
Median of recent comparable listings. Sold comps use closing price, active listings use list price.

Highlights

Annual tax
$7,862
2025
All facts and features
  • Flooring

    • Bamboo

    • Tile

    Heating

    • Central

    • Electric

    • Heat Pump

    Cooling

    • Central Air

    Appliances

    • Dishwasher

    • Dryer

    • Microwave

    • Range

    • Refrigerator

    • Washer

    Other interior features

    • Ceiling Fan(s)

    • Crown Molding

    • Eating Space In Kitchen

    • High Ceilings

    • Kitchen/Family Room Combo

    • Living Room/Dining Room Combo

    • Open Floorplan

    • Solid Surface Counters

    • Solid Wood Cabinets

    • Thermostat

    • Walk-In Closet(s)

    • Window Treatments

    Bedrooms and bathrooms

    • Bedrooms: 3

    • Full bathrooms: 2

  • Parking

    • Alley Access

    • Curb Parking

    • Driveway

    • Golf Cart Parking

    • Guest

    • Off Street

    • On Street

    • Oversized

    Property

    • Levels: One

    • Exterior Features: Garden / Irrigation System / Lighting / Private Entrance / Private Mailbox / Private Yard / Rain Gutters / Sidewalk / Sprinkler Metered

    Lot

    • Lot: 0.13 Acres

    Other Property Information

    • Parcel Number: 153116254880020120

  • Type and style

    • Property Type: Residential

    • Property Sub Type: Single Family Residence

  • Utility

    • Cable Connected

    • Electricity Connected

    • Natural Gas Available

    • Propane

    • Public

    • Sewer Connected

    • Sprinkler Meter

    • Street Lights

    • Water Connected

  • Other financial information

    • Annual tax amount: $7,862

  • Source details

    • MLS ID: TB8545577

    Other facts

    • Construction Materials: Block / Stucco

    • Foundation Details: Slab

    • Laundry Features: Common Area / Inside

    • Lot Features: Cleared / Landscaped / Near Golf Course / Near Marina / Near Public Transit / Oversized Lot / Private / Sidewalk

    • Patio And Porch Features: Covered / Front Porch / Patio / Porch / Rear Porch / Screened

    • Window Features: Double Pane Windows

    • Direction Faces: East

    • Other Structures: Shed(s)

    • Architectural Style: Contemporary

    • Living Area: 1475

    • Water Source: Public

    • Subdivision Name: EL DORADO HILLS REP

Private inquiry
Talk to the advisor on this listing.
Floor plans, HOA docs, off-market comparables, scheduling a private showing — one message, direct to the local specialist.

More like this

For Sale
$375,000
House
3 bds · 1 ba · 1,136 sqft
BEHLKES SUB, ST PETERSBURG
5211 48TH TERRACE N
For Sale
$349,900
House
3 bds · 2 ba · 888 sqft
BRUNSON-DOWELL SUB 1, ST PETERSBURG
2222 QUINCY STREET S
For Sale
$415,000
House
3 bds · 2 ba · 1,530 sqft
PINEBROOK MANOR BLK 2, LOT 7, ST PETERSBURG
6212 42 AVENUE N
New
For Sale
$480,000
House
3 bds · 2 ba · 1,226 sqft
HALLS CENTRAL AVE 3, ST PETERSBURG
4235 3RD AVENUE S
New
For Sale
$395,000
House
2 bds · 1 ba · 916 sqft
BRUNSONS 4 ADD, ST PETERSBURG
1901 20TH AVENUE N
New
For Sale
$340,000
House
3 bds · 1 ba · 898 sqft
HARRIS SCHOOL SUB 2, ST PETERSBURG
2133 43RD AVENUE N
New
For Sale
$325,000
Lots/Land
0.13 acres
MELROSE SUB 1ST ADD, ST PETERSBURG
927 YALE STREET N
New
For Sale
$325,000
House
2 bds · 1 ba · 867 sqft
HARRIS T C & A H SUB, ST PETERSBURG
1435 PRESCOTT STREET S

Market around this address

Live counts in the same area.
View all

The multiple listing information is provided by the Stellar MLS from a copyrighted compilation of listings. The compilation of listings and each individual listing are ©2026-present Stellar MLS. All Rights Reserved. The information provided is for consumers' personal, noncommercial use and may not be used for any purpose other than to identify prospective properties consumers may be interested in purchasing. All properties are subject to prior sale or withdrawal. All information provided is deemed reliable but is not guaranteed accurate, and should be independently verified. Listing courtesy of: CHARLES RUTENBERG REALTY INC