
Sell Your Home
Get a free home valuation
Contact
Tell us about your needs
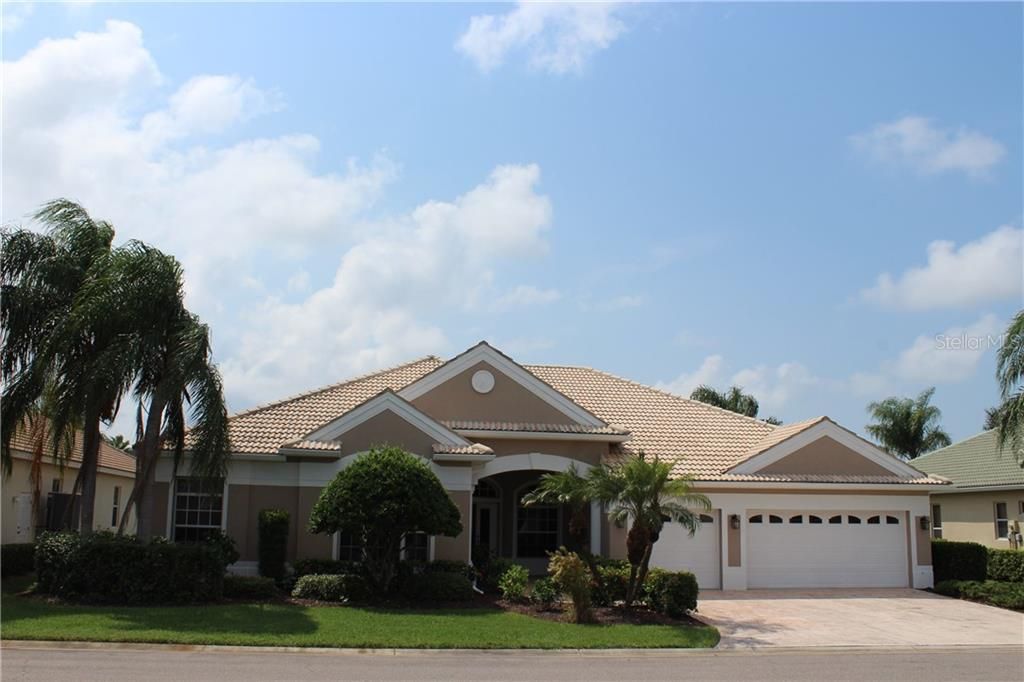
1010 GROUSE WAY

House Recently Sold
$573,000

BTC: 6.89198942

ETH: 216.22641509

Sold on: 2020-03-27
122 days
3 bds
3 ba
3,137 sqft

Overview

STUNNING REMODELED HOME IN THE DESIRABLE RESORT-STYLE COMMUNITY OF PELICAN POINTE! THIS GRAND 3 BED/3 BATH HOME WITH 3 CAR GARAGE HAS LOVELY GOLF COURSE AND WATER VIEWS. OVER 3100 SF OF IMPRESSIVE INDOOR AND OUTDOOR LIVING SPACE WITH HUGE, DEEP SCREENED LANAI, LARGE POOL AND OUTDOOR KITCHEN. BEAUTIFUL ENTRY INTO LIVING AND DINING AREAS WITH 2 ADDITIONAL FAMILY SPACES. HIGH TRAY CEILINGS AND OTHER QUALITY FEATURES ADD TO THE ELEGANCE OF THIS HOME. GORGEOUS UPDATED WHITE KITCHEN WITH NEW HIGH END APPLIANCES AND TONS OF PREP SPACE OPENS TO A LARGE FAMILY/MEDIA ROOM. MANY SLIDING DOORS BRING THE OUTDOORS IN AND PROVIDE TONS OF LIGHT. ANOTHER BIG FAMILY SPACE IN BACK OVERLOOKS THE GOLF COURSE. A STYLISH MASTER SUITE, LARGE OFFICE WITH BUILT IN RICH WOOD CABINETRY, FANTASTIC BREAKFAST NOOK SURROUNDED BY WINDOWS....JUST A LOVELY HOME! NEW, GLEAMING GRANITE ON EVERY COUNTER TOP AND NEW BATHROOMS THROUGHOUT, NEW FLOORING, FIXTURES, ATTRACTIVE LIGHTING AND FANS PLUS INTERIOR/EXTERIOR PAINT, UPDATED LANDSCAPING AND SO MUCH MORE. LOCATED IN VENICE'S PREMIER GOLF AND SOCIAL COMMUNITY OFFERING SEMI-PRIVATE GOLF (27 HOLES), GUARD HOUSE ATTENDANCE, SOCIAL MEMBERSHIP INCLUDED IN LOW HOA FEES (GOLF IS OPTIONAL) INCLUDING TENNIS, FITNESS AND DINING AT THE CLUBHOUSE, GROUND MAINTENANCE AND MANY ACTIVITIES & EVENTS. VENICE ISLAND SHOPS, RESTAURANTS, BEACHES, BIKE TRAILS, FISHING, BOATING AND OTHER RECREATION AND CULTURAL VENUES ARE ALL JUST MINUTES. AWAY. SCHEDULE A SHOWING TODAY TO SEE THIS ONE!

Location

Details

Type:
Residential
Parking:
Driveway / Garage Door Opener
Year Built:
1999
Lot:
0.22 Acres
Heating:
Central / Electric
Price/sqft:
$188
Cooling:
Central Air
HOA:
$890

Valuation

Our model vs. what's actually selling nearby.
Estimate
$794,900
$564K – $1.3M
Confidence Low
List vs. estimate
$205K below estimate
List $589,900 · -25.8%
Our model says this listing is priced below recent comparable activity. Expect competition.
Price per sq ft
$188
-27.6% vs. city median $259
Based on
8 MLS comparables
Median of recent comparable listings. Sold comps use closing price, active listings use list price.

Highlights

Annual tax
$5,443
2018
HOA
$890/qtr
Cable TV, Community Pool, Escrow Reserves Fund
Pool
Gunite
View
Golf Course, Water
Garage
3 car garage
Pets
Allowed
All facts and features
  • Flooring

    • Carpet

    • Ceramic Tile

    • Hardwood

    Heating

    • Central

    • Electric

    Cooling

    • Central Air

    Appliances

    • Dishwasher

    • Disposal

    • Electric Water Heater

    • Exhaust Fan

    • Microwave

    • Range

    • Range Hood

    • Refrigerator

    Other interior features

    • Built-in Features

    • Ceiling Fan(s)

    • Central Vacuum

    • High Ceilings

    • Kitchen/Family Room Combo

    • Open Floorplan

    • Solid Surface Counters

    • Solid Wood Cabinets

    • Split Bedroom

    • Tray Ceiling(s)

    • Walk-In Closet(s)

    Bedrooms and bathrooms

    • Bedrooms: 3

    • Full bathrooms: 3

  • Parking

    • Driveway

    • Garage Door Opener

    Property

    • Levels: One

    • Pool Private: Yes

    • Exterior Features: Irrigation System / Lighting / Rain Gutters / Sliding Doors

    Lot

    • Lot: 0.22 Acres

    Other Property Information

    • Parcel Number: 0426130014

    • Zoning: RSF3

  • Type and style

    • Property Type: Residential

    • Property Sub Type: Single Family Residence

  • Utility

    • BB/HS Internet Available

    • Cable Available

    • Electricity Connected

    • Fiber Optics

    • Fire Hydrant

    • Public

    • Sprinkler Well

  • Other financial information

    • HOA: $890

    • HOA Frequency: Quarterly

    • Annual tax amount: $5,443

  • Source details

    • MLS ID: A4445204

    Other facts

    • Construction Materials: Block / Stucco

    • Foundation Details: Slab

    • Laundry Features: Inside

    • Lot Features: In County / On Golf Course / Sidewalk

    • Patio And Porch Features: Covered / Enclosed / Front Porch / Patio / Screened

    • Pool Features: Gunite / In Ground / Tile

    • Direction Faces: North

    • Architectural Style: Custom

    • Garage Spaces: 3

    • Attached Garage: Yes

    • Garage: Yes

    • Living Area: 3137

    • Water Source: Public

    • Subdivision Name: PELICAN POINTE GOLF & COUNTRY CLUB

Private inquiry
Talk to the advisor on this listing.
Floor plans, HOA docs, off-market comparables, scheduling a private showing — one message, direct to the local specialist.

More like this

Recently Sold
$445,000
House
3 bds · 3 ba · 2,127 sqft
PELICAN POINTE GOLF & COUNTRY CLUB, VENICE
424 PELICAN MOORINGS
New
Recently Sold
$450,000
House
3 bds · 2 ba · 1,697 sqft
SOUTH VENICE, VENICE
371 E BAFFIN DRIVE
New
Recently Sold
$499,000
House
3 bds · 2 ba · 1,787 sqft
VENICE GARDENS, VENICE
732 S GONDOLA DRIVE
New
Recently Sold
$719,000
House
3 bds · 3 ba · 2,492 sqft
SAWGRASS, VENICE
299 MARSH CREEK ROAD
New
Recently Sold
$420,000
Condo/Co-op
2 bds · 2 ba · 1,379 sqft
SARASOTA NATIONAL, VENICE
23160 BANBURY WAY UNIT 102
New
Recently Sold
$412,000
House
2 bds · 2 ba · 2,172 sqft
VENICE EAST 6TH ADD, VENICE
560 BELLAIRE DRIVE
Recently Sold
$435,000
House
3 bds · 2 ba · 1,764 sqft
VERONA RESERVE, VENICE
2542 CORTENOVA COURT
Recently Sold
$675,000
House
4 bds · 3 ba · 2,912 sqft
VENETIA PH 3, VENICE
4364 CORSO VENETIA BOULEVARD

Market around this address

Live counts in the same area.
View all

The multiple listing information is provided by the Stellar MLS from a copyrighted compilation of listings. The compilation of listings and each individual listing are ©2026-present Stellar MLS. All Rights Reserved. The information provided is for consumers' personal, noncommercial use and may not be used for any purpose other than to identify prospective properties consumers may be interested in purchasing. All properties are subject to prior sale or withdrawal. All information provided is deemed reliable but is not guaranteed accurate, and should be independently verified. Listing courtesy of: SUNREAL ESTATE INC