Sell Your Home
Get a free home valuation
Contact
Tell us about your needs
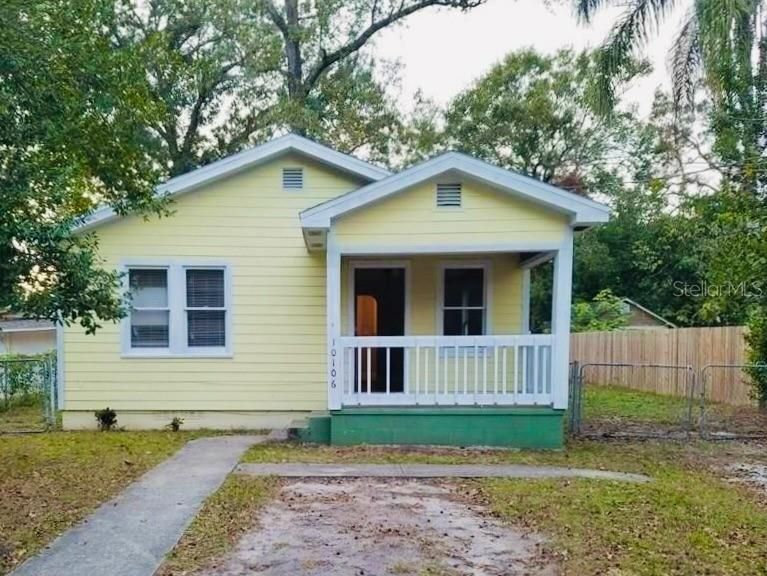
10106 N ARDEN AVENUE

House For Rent
$1,645

BTC: 0.02164474

ETH: 0.65800000

/mo
1 days
2 bds
1 ba
672 sqft

Overview

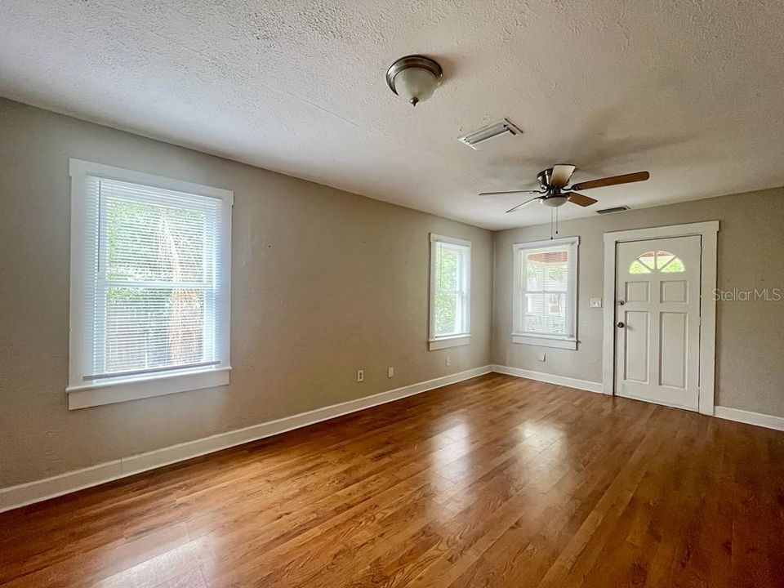
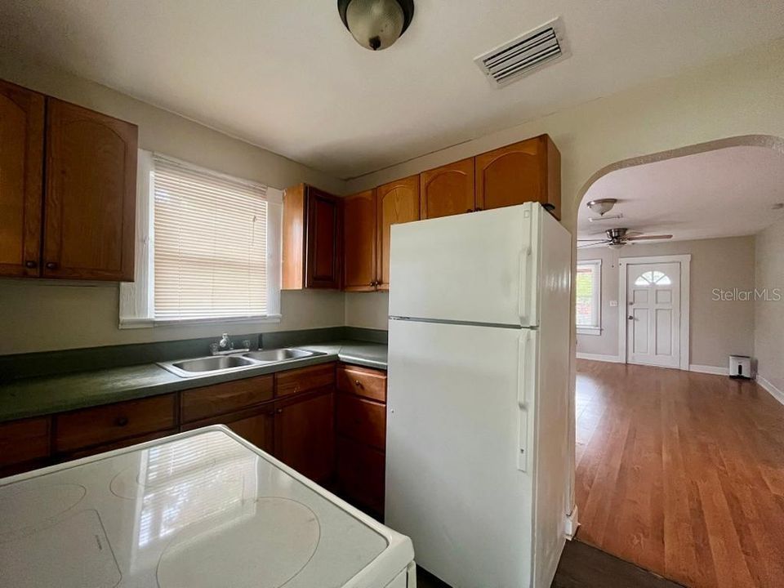
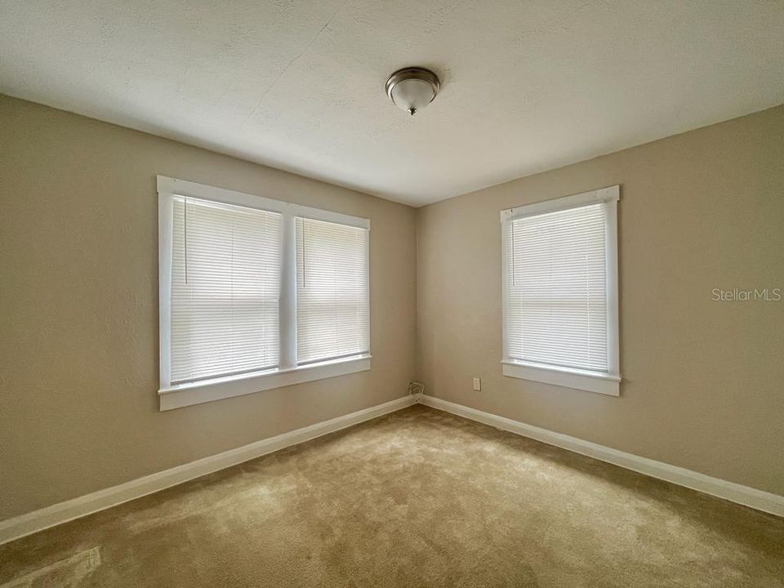
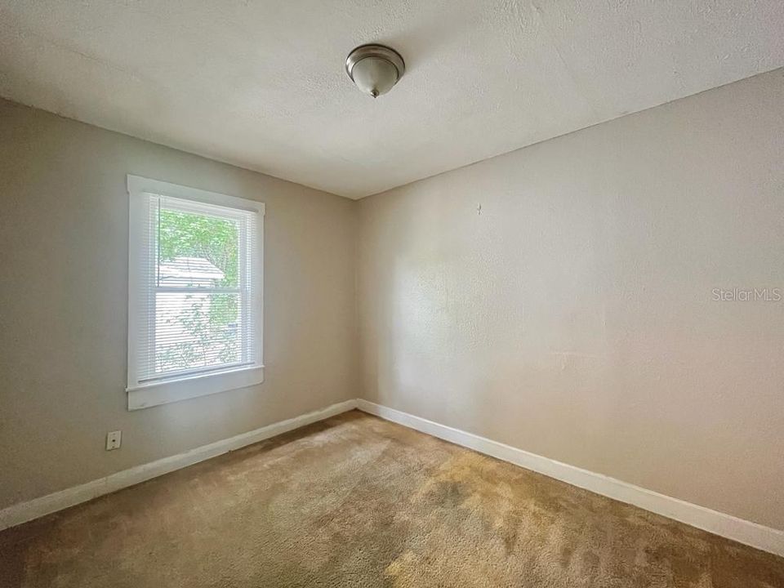
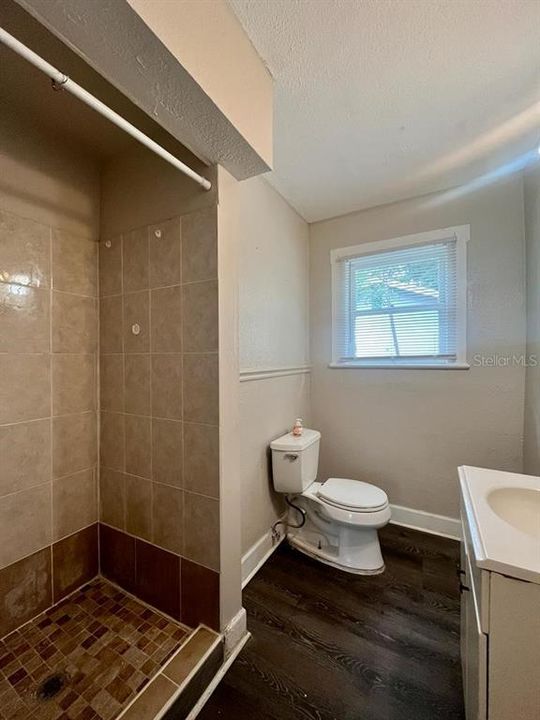
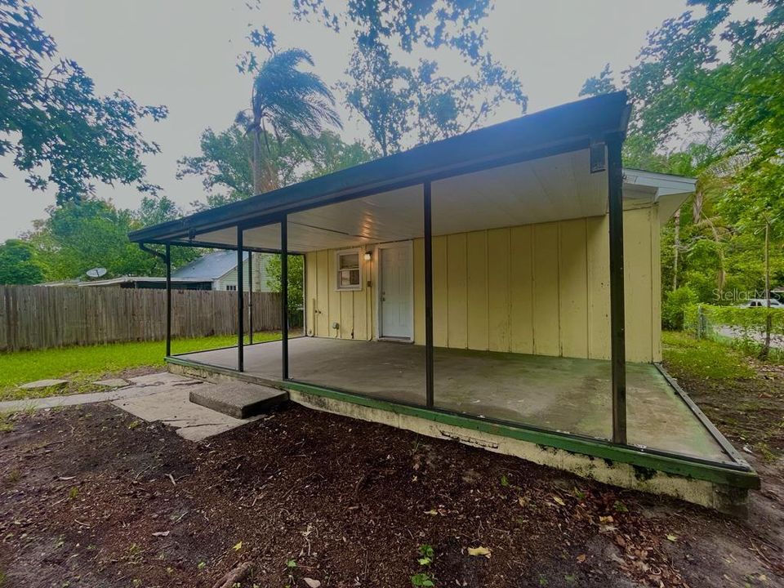
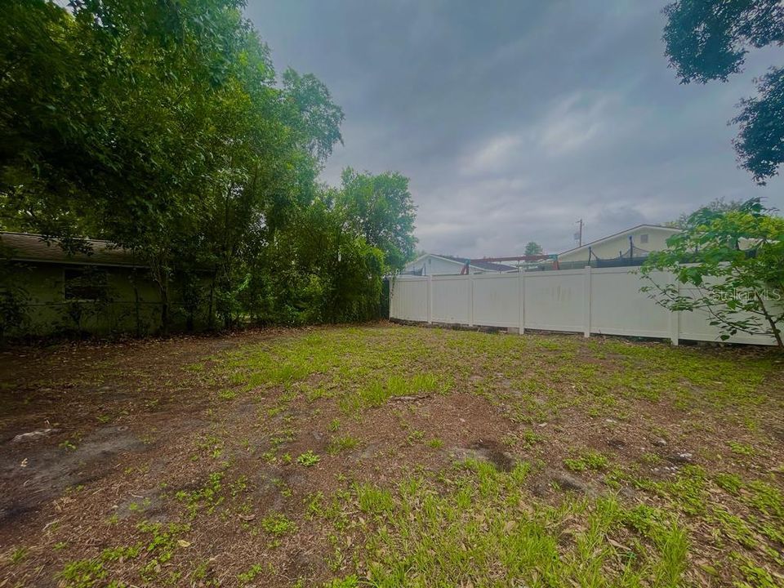
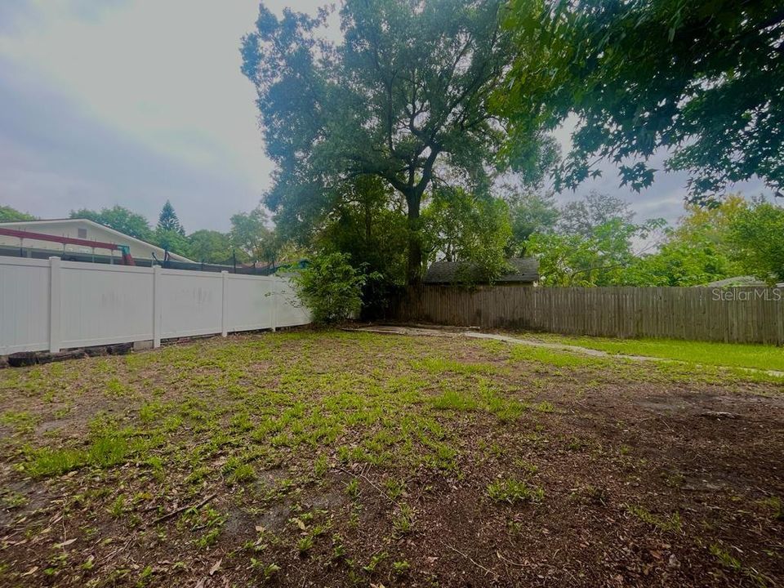
Welcome to 10106 N Arden Ave — a cozy and well-maintained 2-bedroom, 1-bath home located in an up-and-coming Tampa neighborhood. This property offers a bright living room, two comfortable bedrooms, and a clean, functional bathroom with all the essentials. MOVE-IN SPECIAL! Receive $822 OFF your first month’s rent with an approved application. Monthly rent is $1,645. Schedule your showing today! The kitchen includes a refrigerator, range, and generous cabinet space for all your storage needs. Step out onto the screened-in porch, perfect for relaxing or enjoying meals outdoors. The private backyard offers room to garden, entertain, or simply enjoy some quiet time. Located near parks, schools, shopping centers, and public transportation, this home provides both comfort and convenience. Quick access to major roads makes commuting around Tampa simple and efficient. Pet friendly – bring your furry friends!

Location

Florida TAMPA 33612 House For Rent

Details

Type:
Residential Lease
Parking:
No Data
Year Built:
1947
Lot:
0.14 Acres
Heating:
Electric
Price/sqft:
$2
Cooling:
Central Air
HOA:
No Data

Valuation

Our model vs. what's actually selling nearby.
Estimate
$1,699
$1K – $1K
Confidence Medium
List vs. estimate
$54 below estimate
List $1,645 · -3.2%
Our model says this listing is priced below recent comparable activity. Expect competition.
Price per sq ft
$2
-99.2% vs. city median $293
Based on
5 MLS comparables
Median of recent comparable listings. Sold comps use closing price, active listings use list price.

Highlights

Pets
Allowed
All facts and features
  • Heating

    • Electric

    Cooling

    • Central Air

    Appliances

    • Dryer

    • Washer

    Other interior features

    • Ceiling Fan(s)

    Bedrooms and bathrooms

    • Bedrooms: 2

    • Full bathrooms: 1

  • Property

    • Levels: Multi/Split

    Lot

    • Lot: 0.14 Acres

    Other Property Information

    • Parcel Number: A1328183CWF0000000003.0

  • Type and style

    • Property Type: Residential Lease

    • Property Sub Type: Single Family Residence

  • Source details

    • MLS ID: TB8549057

    Other facts

    • Laundry Features: Inside

    • Living Area: 672

    • Lot Size Dimensions: 50 x 120

    • Subdivision Name: SONOMA HEIGHTS

Private inquiry
Talk to the advisor on this listing.
Floor plans, HOA docs, off-market comparables, scheduling a private showing — one message, direct to the local specialist.

More like this

For Rent
$1,350 /mo
1 bds · 1 ba · 624 sqft
CASTLE HEIGHTS MAP, TAMPA
10123 N 11TH STREET UNIT B
For Rent
$1,395 /mo
Condo/Co-op
2 bds · 1 ba · 1,100 sqft
HAMILTON HEATH REV MAP, TAMPA
14 HAMILTON HEATH DRIVE UNIT B
New
For Rent
$2,100 /mo
House
2 bds · 1 ba · 768 sqft
RIVIERA SUB, TAMPA
6802 N BOULEVARD
New
For Rent
$1,650 /mo
3 bds · 1 ba · 1,715 sqft
TAMPA
8206 ELMER STREET UNIT B
New
For Rent
$1,350 /mo
1 bds · 1 ba · 624 sqft
CASTLE HEIGHTS MAP, TAMPA
10123 N 11TH STREET UNIT A
New
For Rent
$1,200 /mo
1 bds · 1 ba · 650 sqft
TAMPA
10704 N 15TH STREET UNIT A
New
For Rent
$2,050 /mo
Condo/Co-op
3 bds · 2 ba · 1,100 sqft
HANKINS ACRES, TAMPA
1903 E 131ST AVENUE UNIT 202A
New
For Rent
$1,800 /mo
Condo/Co-op
2 bds · 2 ba · 984 sqft
BAVARIAN VILLAGE PH II CONDO, TAMPA
14472 REUTER STRASSE CIRCLE UNIT 404

Market around this address

Live counts in the same area.
View all

The multiple listing information is provided by the Stellar MLS from a copyrighted compilation of listings. The compilation of listings and each individual listing are ©2026-present Stellar MLS. All Rights Reserved. The information provided is for consumers' personal, noncommercial use and may not be used for any purpose other than to identify prospective properties consumers may be interested in purchasing. All properties are subject to prior sale or withdrawal. All information provided is deemed reliable but is not guaranteed accurate, and should be independently verified. Listing courtesy of: GRAYSTONE REAL ESTATE