Sell Your Home
Get a free home valuation
Contact
Tell us about your needs

10109 ALAMANCE DRIVE

House For Sale
$390,000

BTC: 4.69088285

ETH: 147.16981132

3 days
3 bds
2 ba
1,773 sqft

Overview

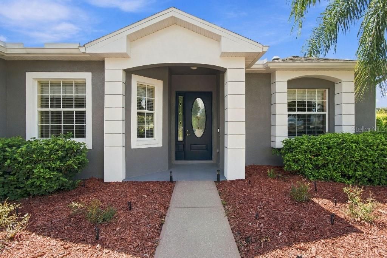
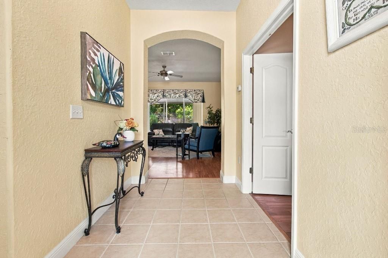
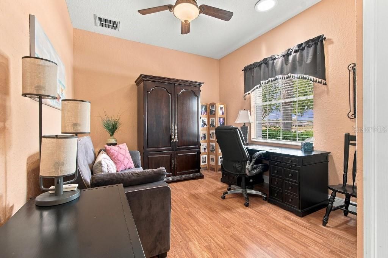
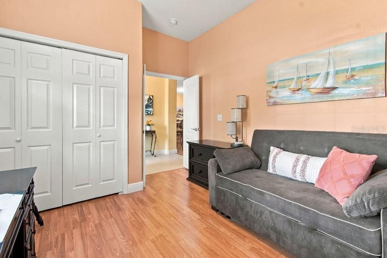
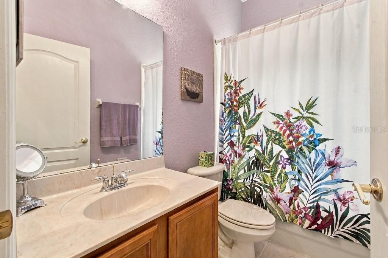
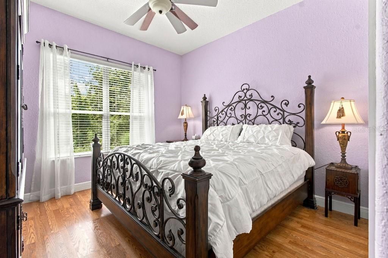
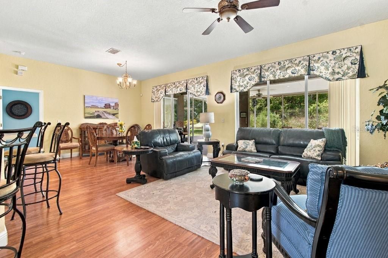
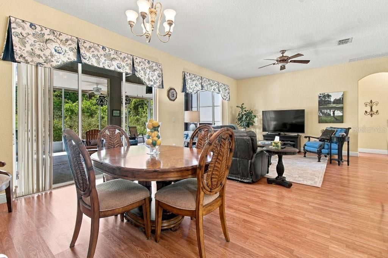
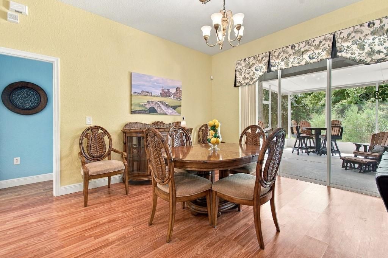
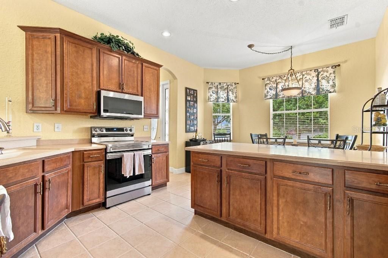
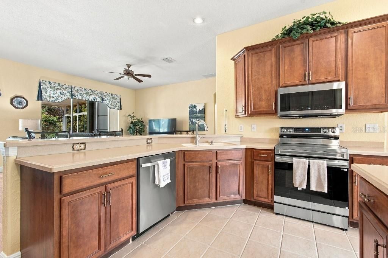
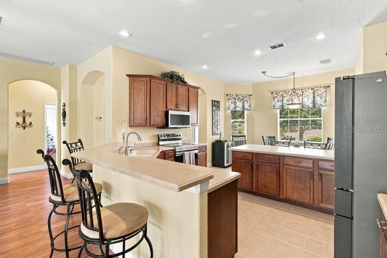
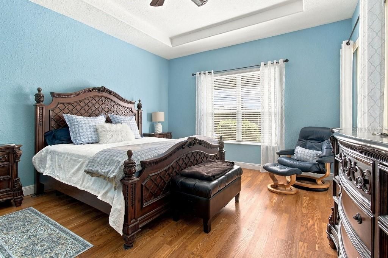
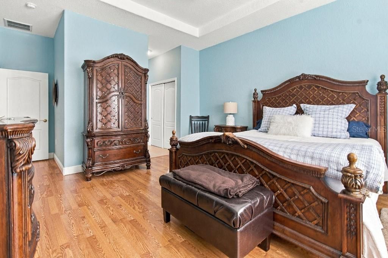
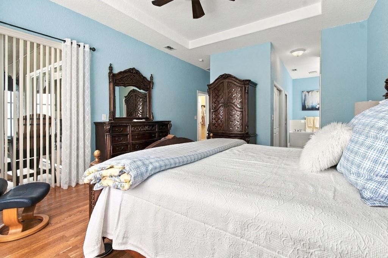
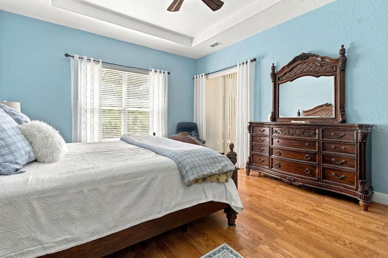
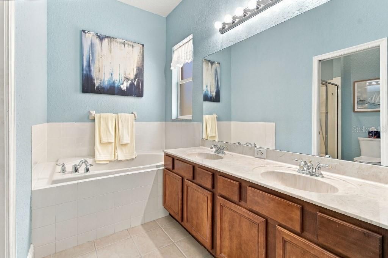
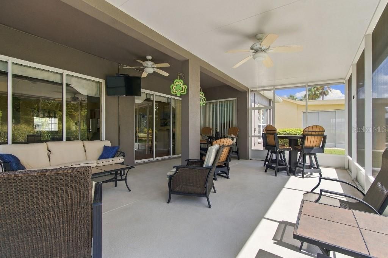
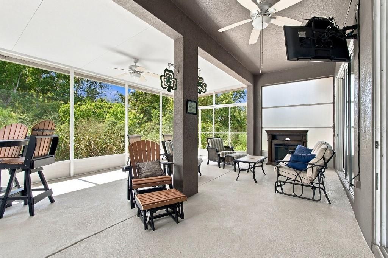
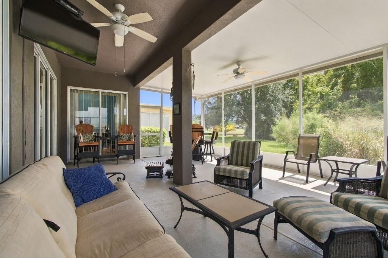
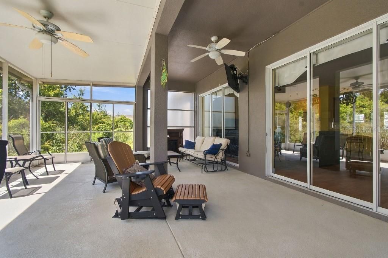
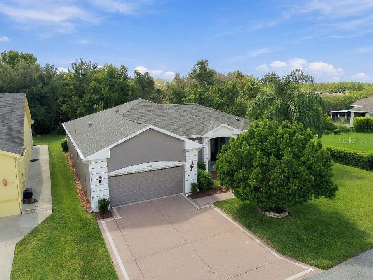
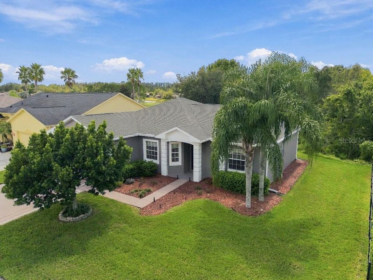
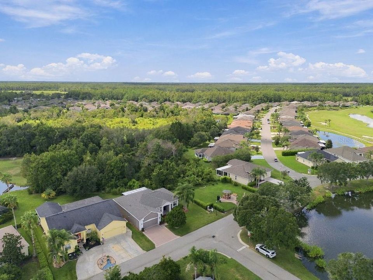
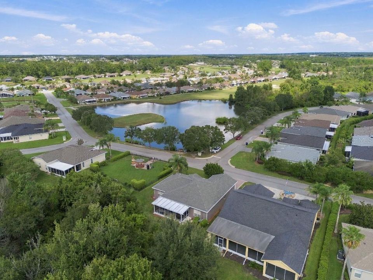
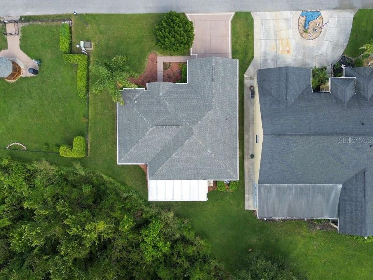
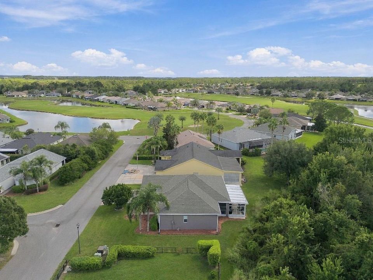
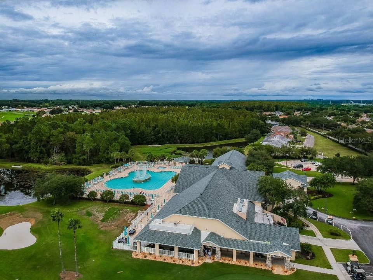
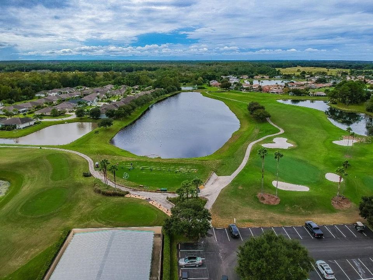
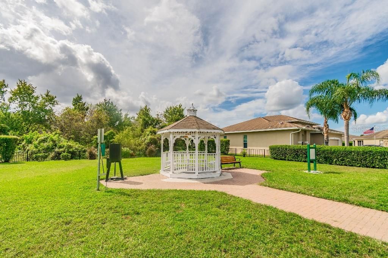
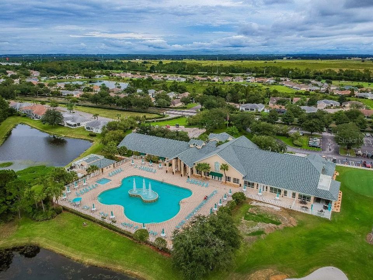
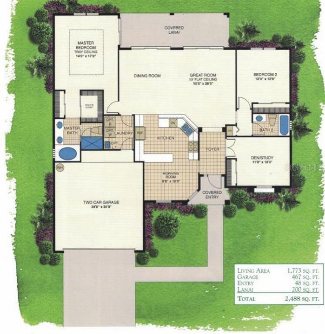
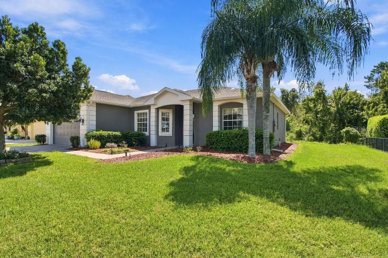
Welcome to Tampa Bay Golf and Country Club, a premier 55+ community offering resort-style living just north of Tampa. Golf enthusiasts will love the two on-site courses — an 18-hole championship layout and a 9-hole executive course — with optional memberships for residents. This well-maintained, sought-after Laguna floor plan offers an open layout with 3 beds, 2 baths, an extended covered lanai, and 2-car garage. The dining room/great room combo features two sets of sliding glass doors providing an abundance of natural light and overlooks a private conservation area — no backyard neighbors! The primary suite includes a walk-in closet, garden tub, and separate shower/commode. The open kitchen is built for entertaining, with Corian countertops, new stainless appliances, and maple cabinetry with 42" uppers. Recent updates include a newer roof (2022), newer water heater 2022, and fresh exterior paint (2025). Amenities here are hard to beat: two community pools (including a heated resort-style pool with fountains), pickleball, tennis, bocce, shuffleboard, and cornhole courts, an upgraded fitness center, billiards room, craft spaces, card rooms, and a library. Enjoy banquet facilities with a stage and dance floor, an on-site restaurant and bar & grill, and regular social activities. Affordable HOA fees cover lawn care, irrigation maintenance, high-speed internet, and basic cable and 1 gig internet with two mini boxes — no CDD fees. Enjoy quick access to highways, shopping, restaurants, healthcare, airports, and Florida's Gulf Coast beaches. This property is being sold AS IS with right to inspect. All room dimensions to be verified by buyer. Call today!

Location

Details

Type:
Residential
Parking:
Driveway / Garage Door Opener
Year Built:
2005
Lot:
0.19 Acres
Heating:
Central / Electric / Heat Pump
Price/sqft:
$220
Cooling:
Central Air
HOA:
$280

Valuation

Our model vs. what's actually selling nearby.
Estimate
$355,000
$177K – $441K
Confidence Low
List vs. estimate
$35K above estimate
List $390,000 · +9.9%
Our model says this listing is priced above recent comparable activity. Room to negotiate.
Price per sq ft
$219
+7.7% vs. city median $204
Based on
7 MLS comparables
Median of recent comparable listings. Sold comps use closing price, active listings use list price.

Highlights

Annual tax
$1,467
2025
HOA
$280/qtr
Cable TV, Escrow Reserves Fund, Maintenance Grounds
View
Golf Course, Trees/Woods
Garage
2 car garage
Pets
Breed Restrictions
All facts and features
  • Flooring

    • Ceramic Tile

    • Laminate

    Heating

    • Central

    • Electric

    • Heat Pump

    Cooling

    • Central Air

    Appliances

    • Dishwasher

    • Microwave

    • Range

    Other interior features

    • Ceiling Fan(s)

    • Eating Space In Kitchen

    • Living Room/Dining Room Combo

    • Open Floorplan

    • Primary Bedroom Main Floor

    • Split Bedroom

    • Tray Ceiling(s)

    • Walk-In Closet(s)

    • Window Treatments

    Bedrooms and bathrooms

    • Bedrooms: 3

    • Full bathrooms: 2

  • Parking

    • Driveway

    • Garage Door Opener

    Property

    • Levels: One

    • Exterior Features: Irrigation System / Rain Gutters / Sliding Doors / Sprinkler Metered

    Lot

    • Lot: 0.19 Acres

    Other Property Information

    • Parcel Number: 202517007.0000.00102.0

    • Zoning: MPUD

  • Type and style

    • Property Type: Residential

    • Property Sub Type: Single Family Residence

  • Utility

    • BB/HS Internet Available

    • Cable Connected

    • Electricity Connected

    • Public

    • Street Lights

    • Water Available

  • Other financial information

    • HOA: $280

    • HOA Frequency: Quarterly

    • Annual tax amount: $1,467

  • Source details

    • MLS ID: TB8550787

    Other facts

    • Construction Materials: Block / Stucco

    • Foundation Details: Slab

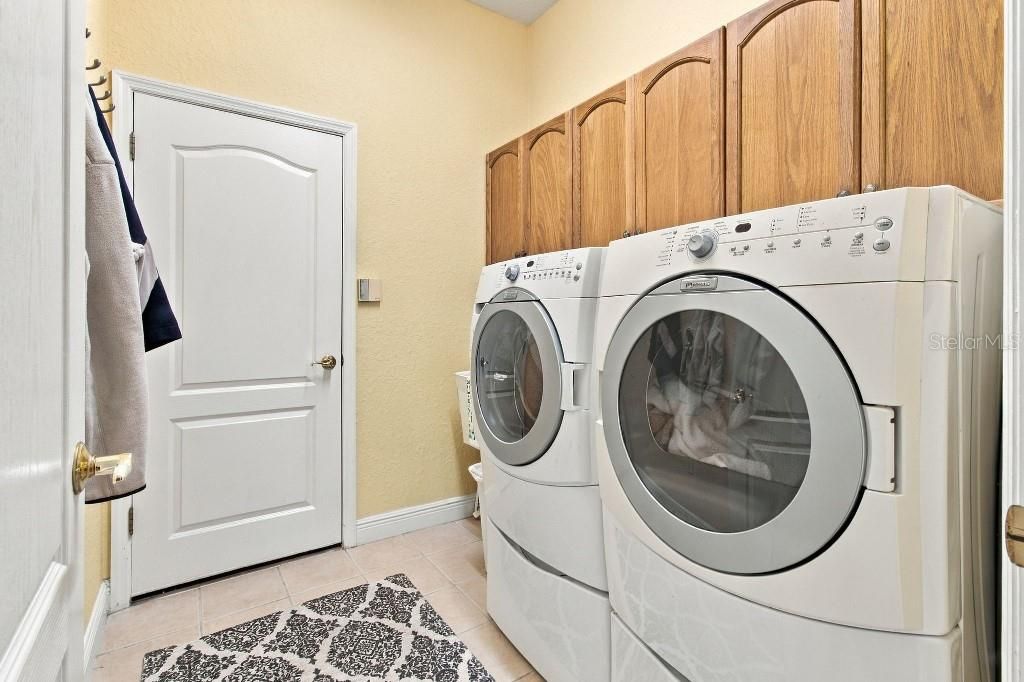
    • Laundry Features: Inside / Laundry Room

    • Lot Features: Conservation Area / In County

    • Patio And Porch Features: Covered / Rear Porch / Screened

    • Window Features: Blinds / Drapes / Rods

    • Direction Faces: Northeast

    • Garage Spaces: 2

    • Attached Garage: Yes

    • Garage: Yes

    • Living Area: 1773

    • Water Source: Public

    • Lot Size Dimensions: 73 x 80 x 134 x 101

    • Subdivision Name: TAMPA BAY GOLF & TENNIS CLUB PH 05B

Private inquiry
Talk to the advisor on this listing.
Floor plans, HOA docs, off-market comparables, scheduling a private showing — one message, direct to the local specialist.

More like this

New
For Sale
$310,000
Townhouse
3 bds · 2 ba · 1,673 sqft
TOWNS AT WOODSDALE, WESLEY CHAPEL
31209 PAPER BIRCH STREET
New
For Sale
$305,000
Townhouse
3 bds · 2 ba · 1,673 sqft
TOWNS AT WOODSDALE, WESLEY CHAPEL
31201 PAPER BIRCH STREET
New
For Sale
$330,000
Townhouse
3 bds · 2 ba · 1,758 sqft
TOWNS AT WOODSDALE, WESLEY CHAPEL
31217 PAPER BIRCH STREET
New
For Sale
$330,000
Townhouse
3 bds · 2 ba · 1,758 sqft
TOWNS AT WOODSDALE, WESLEY CHAPEL
31197 PAPER BIRCH STREET
New
For Sale
$310,000
Townhouse
3 bds · 2 ba · 1,673 sqft
TOWNS AT WOODSDALE, WESLEY CHAPEL
31205 PAPER BIRCH STREET
New
For Sale
$424,900
House
4 bds · 2 ba · 2,000 sqft
EPPERSON RANCH SOUTH PH 1E-2, WESLEY CHAPEL
8190 OLIVE BROOK DRIVE
New
For Sale
$410,000
House
4 bds · 2 ba · 2,046 sqft
MIRADA PRCL 19-1, SAN ANTONIO
10966 DELTA HUFF COURT
New
For Sale
$318,340
House
3 bds · 2 ba · 1,366 sqft
MANGO HILLS, SAN ANTONIO
11185 ARNOLD LOOP

Market around this address

Live counts in the same area.
View all

The multiple listing information is provided by the Stellar MLS from a copyrighted compilation of listings. The compilation of listings and each individual listing are ©2026-present Stellar MLS. All Rights Reserved. The information provided is for consumers' personal, noncommercial use and may not be used for any purpose other than to identify prospective properties consumers may be interested in purchasing. All properties are subject to prior sale or withdrawal. All information provided is deemed reliable but is not guaranteed accurate, and should be independently verified. Listing courtesy of: FLAT FEE MLS REALTY