Sell Your Home
Get a free home valuation
Contact
Tell us about your needs
10114 IVES LOOP

House For Sale
$339,900

BTC: 5.21478981

ETH: 178.64651221

21 days
3 bds
2 ba
1,720 sqft

Overview

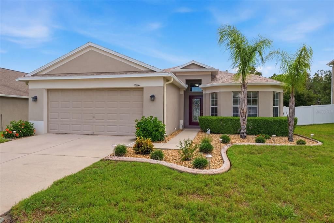
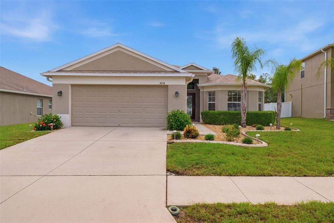
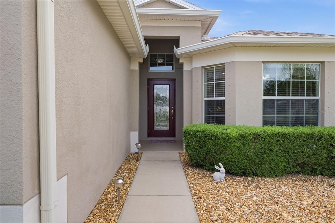
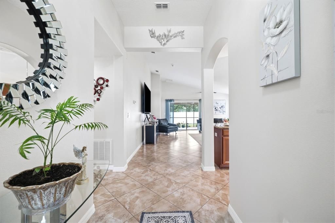
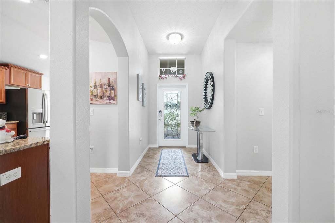
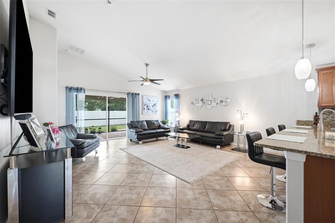
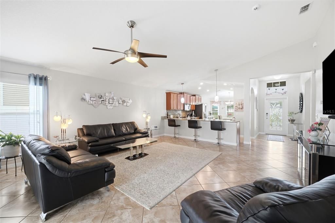
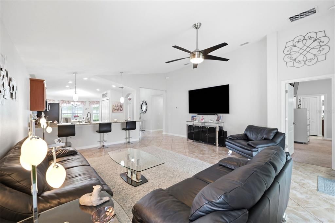
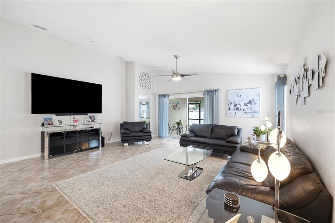
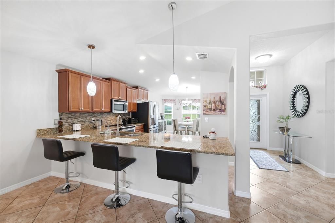
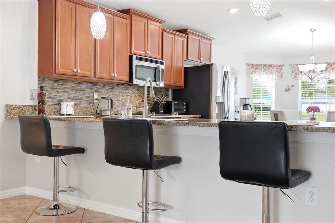
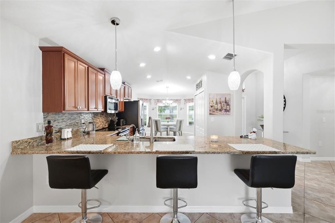
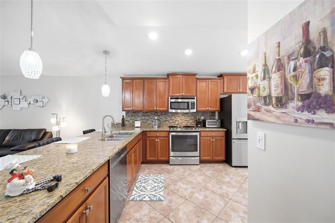
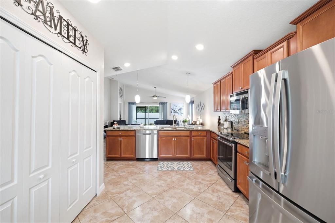
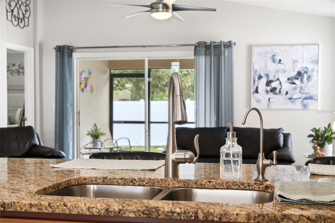
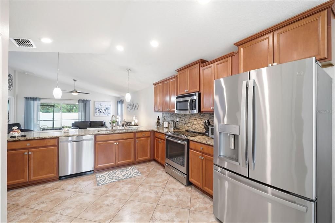
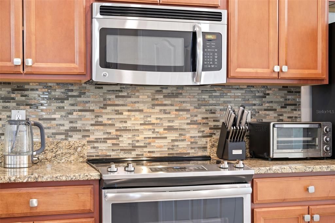
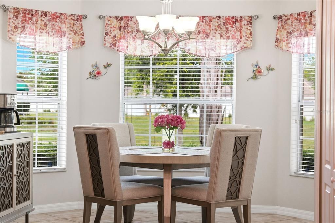
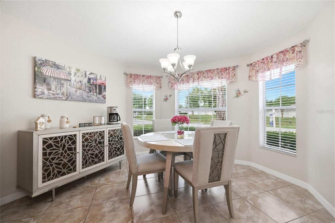
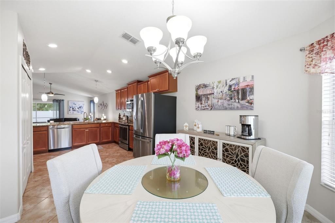
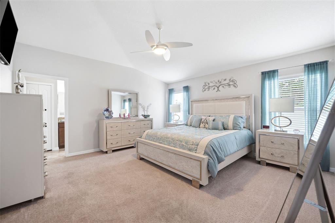
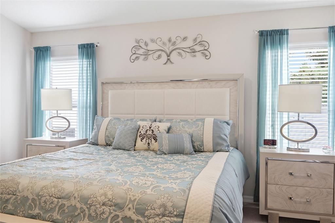
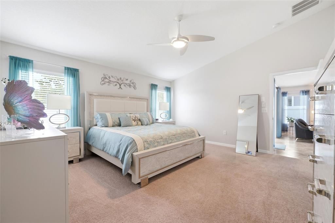
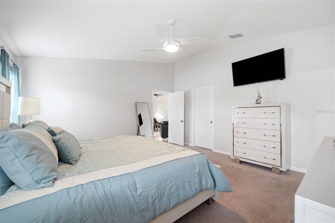
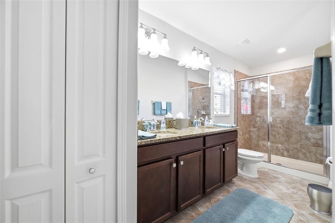
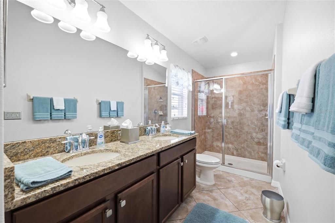
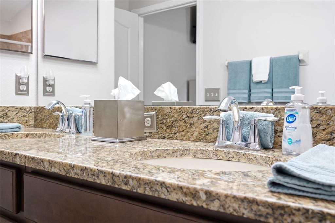
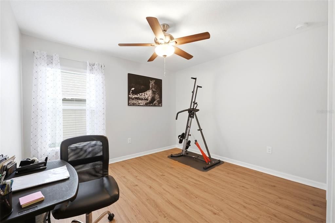
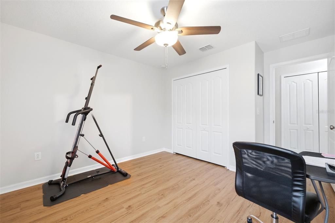
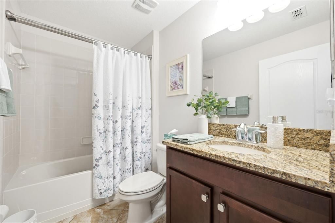
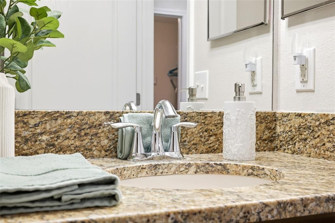
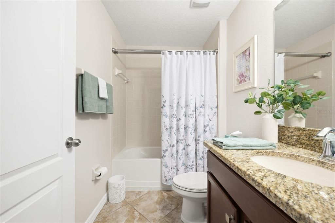
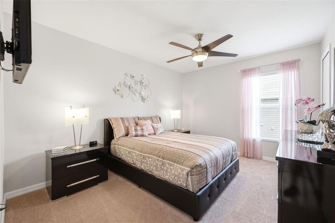
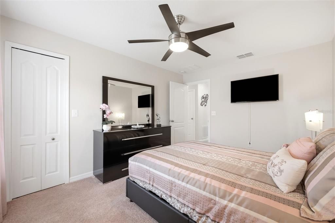
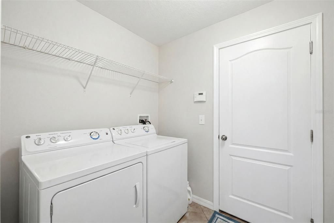
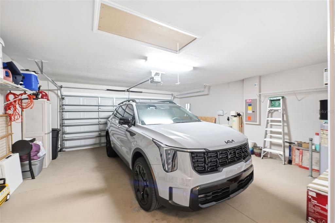
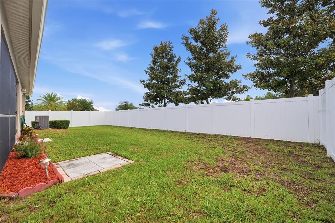
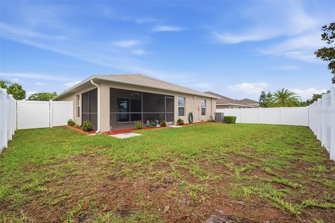
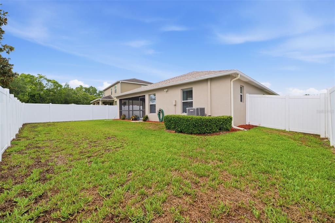
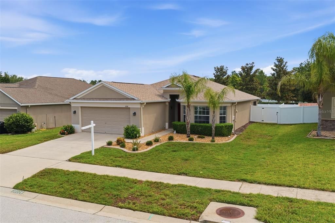
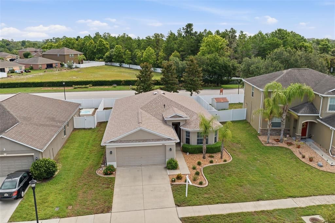
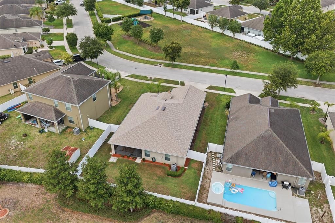
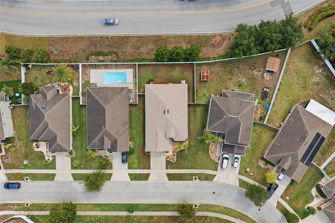
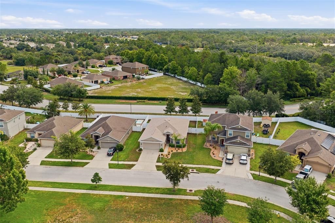
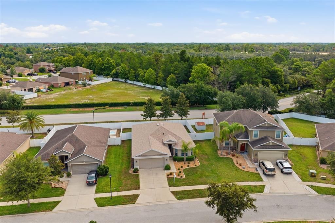
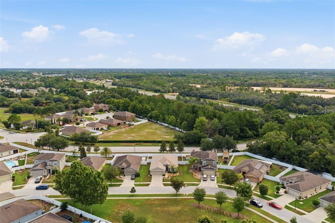
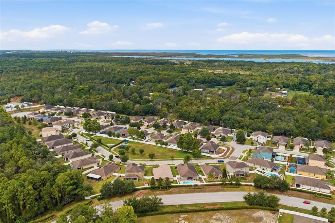
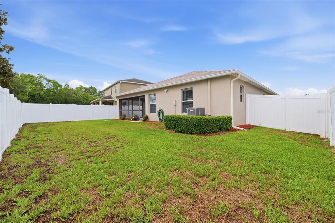
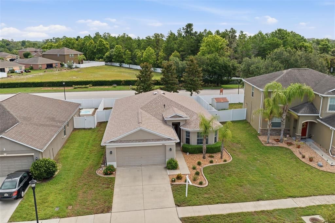
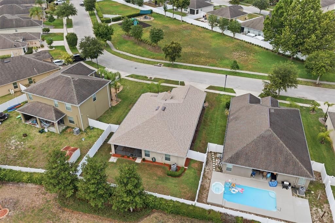
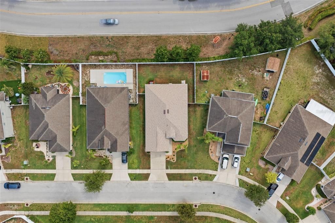
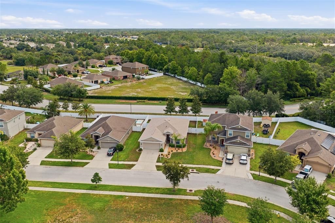
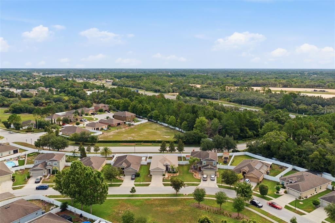
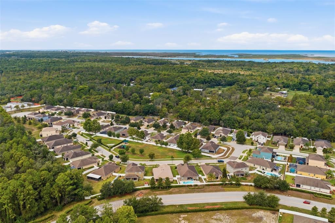
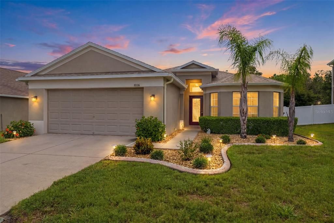
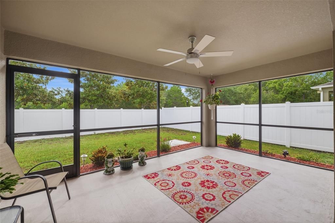
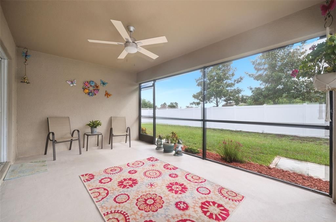
Beautiful and affordable! This 3-bedroom, 2 bath, OVERSIZED 2 car garage is move in ready! NEW ROOF and water softener! Located in the popular and well-maintained community of Briar Oaks. LOW monthly HOA fees of $75.00! NO flood insurance required! Great curb appeal! So much quality of care is shown throughout the 1,720 heated sq footage. The total living sq footage is over 2,300. Gorgeous glass front door and VAULTED ceilings add to the beauty of this home! Inside laundry room and additional closet space! The open floorplan allows the kitchen and great room to flow nicely together with a large granite island and (bay window) breakfast nook making it perfect for entertaining and accommodating large gatherings. The kitchen also has 42-inch cabinetry, newer stainless-steel appliances, reverse osmosis, large pantry and additional granite counter space. Neutral flooring and colors throughout! All bedrooms are spacious! The primary bedroom has a true en-suite with dual sinks and a tiled walk-in shower. Guest bath is shared conveniently between the additional bedrooms with granite vanity and tub. There are sliders leading from the great room out to the screened lanai (under truss) and completely fenced rear yard for private relaxation. No front or rear neighbors! ALL NEW exterior painting in March 2024! Walking distance to the community park! Just minutes from some of Florida's most popular parks, beaches and so much more! Look no further and call for your private showing today!
Location

Details

Type:
Residential
Parking:
Driveway / Garage Door Opener / Ground Level / Oversized
Year Built:
2015
Lot:
0.15 Acres
Heating:
Central / Electric
Price/sqft:
$198
Cooling:
Central Air
HOA:
$75

Valuation

Our model vs. what's actually selling nearby.
Estimate
$275,000
$214K – $335K
Confidence Low
List vs. estimate
$64K above estimate
List $339,900 · +23.6%
Our model says this listing is priced above recent comparable activity. Room to negotiate.
Price per sq ft
$197
-2.4% vs. city median $202
Based on
10 MLS comparables
Median of recent comparable listings. Sold comps use closing price, active listings use list price.

Highlights

Annual tax
$2,586
2025
HOA
$75/mo
Other
View
Park/Greenbelt, Trees/Woods
Garage
2 car garage
Pets
Allowed
All facts and features
  • Flooring

    • Carpet

    • Ceramic Tile

    Heating

    • Central

    • Electric

    Cooling

    • Central Air

    Appliances

    • Built-In Oven

    • Dishwasher

    • Electric Water Heater

    • Kitchen Reverse Osmosis System

    • Microwave

    • Range

    • Refrigerator

    • Water Softener

    Other interior features

    • Cathedral Ceiling(s)

    • Ceiling Fan(s)

    • Eating Space In Kitchen

    • High Ceilings

    • Open Floorplan

    • Primary Bedroom Main Floor

    • Solid Wood Cabinets

    • Walk-In Closet(s)

    Bedrooms and bathrooms

    • Bedrooms: 3

    • Full bathrooms: 2

  • Parking

    • Driveway

    • Garage Door Opener

    • Ground Level

    • Oversized

    Property

    • Levels: One

    • Exterior Features: Hurricane Shutters / Irrigation System / Playground / Private Mailbox / Rain Gutters / Sidewalk / Sliding Doors

    Lot

    • Lot: 0.15 Acres

    Other Property Information

    • Parcel Number: 172406009.0001.00009.0

    • Zoning: MPUD

  • Type and style

    • Property Type: Residential

    • Property Sub Type: Single Family Residence

  • Utility

    • Cable Available

    • Cable Connected

    • Electricity Available

    • Electricity Connected

    • Fire Hydrant

    • Phone Available

    • Public

    • Sewer Available

    • Sewer Connected

    • Street Lights

    • Underground Utilities

    • Water Available

    • Water Connected

  • Other financial information

    • HOA: $75

    • HOA Frequency: Monthly

    • Annual tax amount: $2,586

  • Source details

    • MLS ID: W7887545

    Other facts

    • Construction Materials: Block

    • Foundation Details: Block

    • Laundry Features: Inside / Laundry Room

    • Lot Features: In County / Sidewalk

    • Patio And Porch Features: Covered / Front Porch / Patio / Porch / Rear Porch / Screened

    • Direction Faces: West

    • Architectural Style: Contemporary / Florida

    • Garage Spaces: 2

    • Attached Garage: Yes

    • Garage: Yes

    • Living Area: 1720

    • Water Source: Public

    • Subdivision Name: BRIAR OAKS VILLAGE 01

Private inquiry
Talk to the advisor on this listing.
Floor plans, HOA docs, off-market comparables, scheduling a private showing — one message, direct to the local specialist.

More like this

New
For Sale
$325,000
House
2 bds · 2 ba · 1,420 sqft
SPRING HILL UN 5, SPRING HILL
179 HAGUE COURT UNIT 5
New
For Sale
$379,000
House
3 bds · 2 ba · 1,592 sqft
SPRING HILL, SPRING HILL
1479 PIPER ROAD
New
For Sale
$325,000
House
2 bds · 2 ba · 1,380 sqft
ACREAGE, SPRING HILL
190 OSOWAW BOULEVARD
New
For Sale
$319,000
House
3 bds · 2 ba · 1,610 sqft
SPRING HILL, SPRING HILL
6210 ALDERWOOD STREET
For Sale
$340,000
House
4 bds · 2 ba · 1,754 sqft
SUMMER CHASE, HUDSON
16253 VINE CLIFF AVENUE
For Sale
$280,000
House
3 bds · 2 ba · 1,982 sqft
HERITAGE PINES VILLAGE 14 UNITS 01 & 02, HUDSON
18114 BRELAND DRIVE
For Sale
$289,000
House
3 bds · 2 ba · 1,585 sqft
HERITAGE PINES VILLAGE 17, HUDSON
11647 WHEATFIELD LOOP
For Sale
$380,000
3 bds · 2 ba · 1,458 sqft
HIGHLANDS UNREC, HUDSON
17539 EDWIN TERRACE

Market around this address

Live counts in the same area.
View all

The multiple listing information is provided by the Stellar MLS from a copyrighted compilation of listings. The compilation of listings and each individual listing are ©2026-present Stellar MLS. All Rights Reserved. The information provided is for consumers' personal, noncommercial use and may not be used for any purpose other than to identify prospective properties consumers may be interested in purchasing. All properties are subject to prior sale or withdrawal. All information provided is deemed reliable but is not guaranteed accurate, and should be independently verified. Listing courtesy of: SIRROM REALTY LLC