Sell Your Home
Get a free home valuation
Contact
Tell us about your needs
10118 PENWOOD WAY

House Active With Contract
$299,000

BTC: 3.60240964

ETH: 122.94407895

113 days
3 bds
2 ba
1,676 sqft

Overview

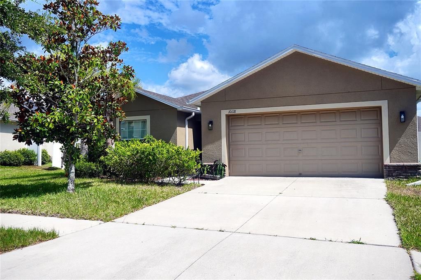
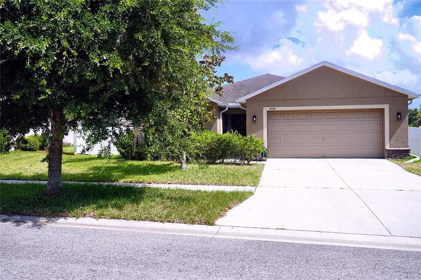
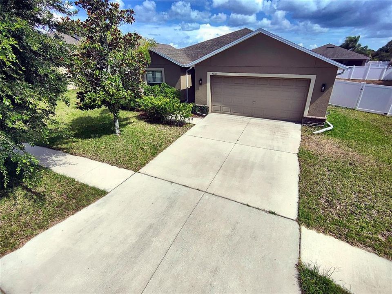
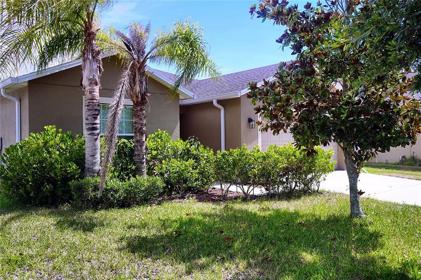
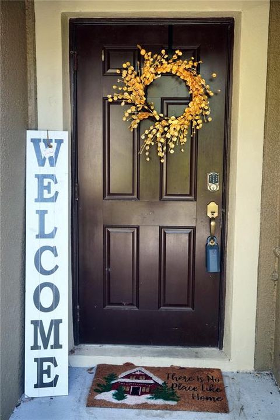
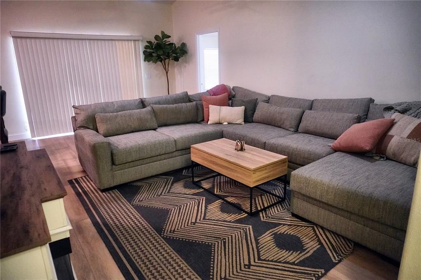
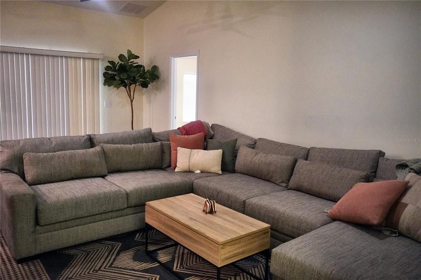
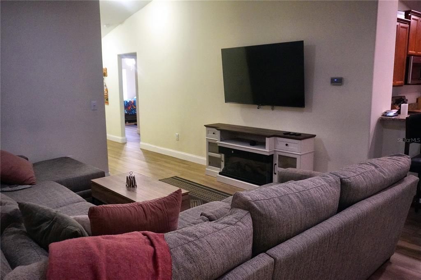
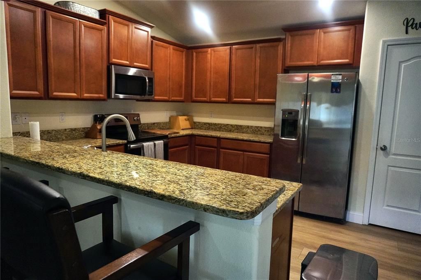
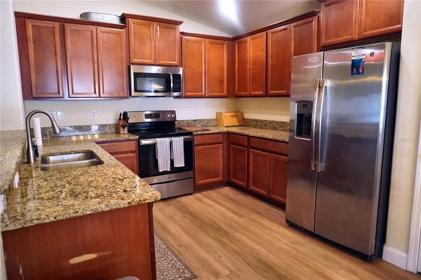
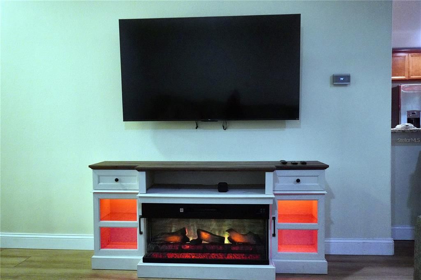
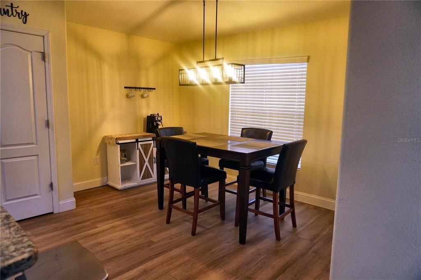
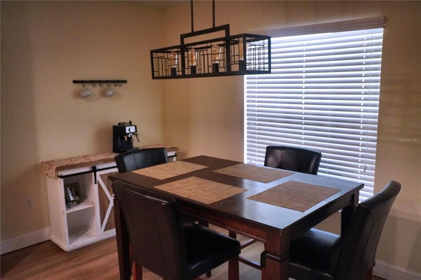
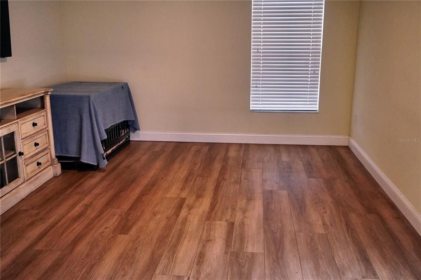
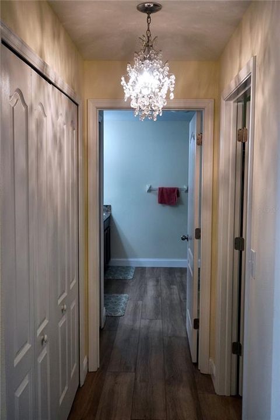
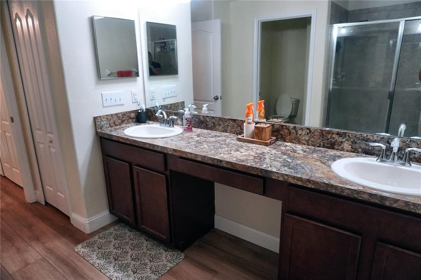
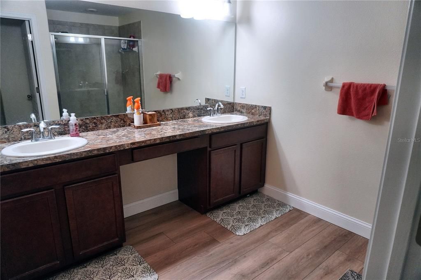
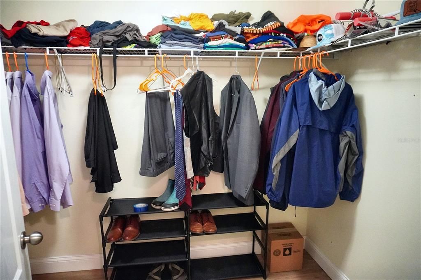
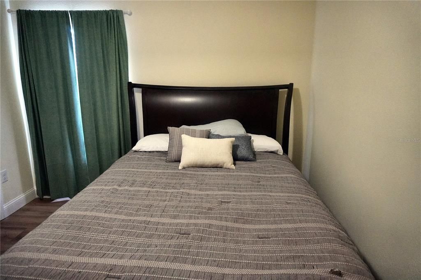
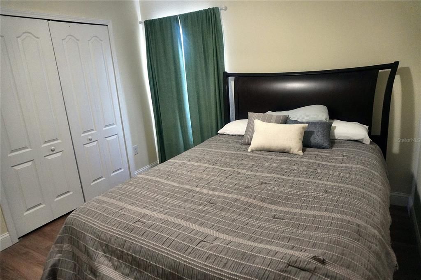
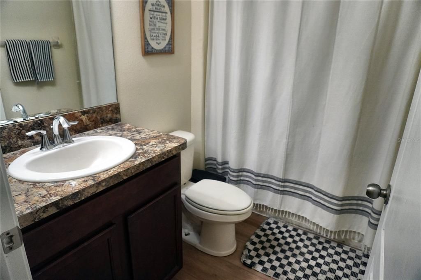
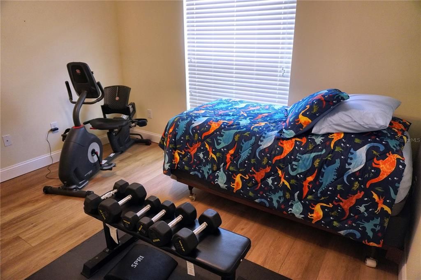
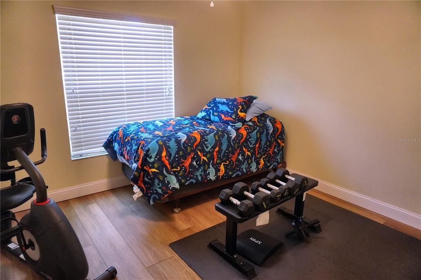
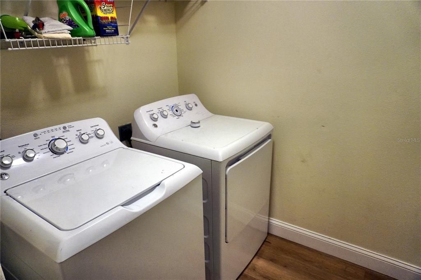
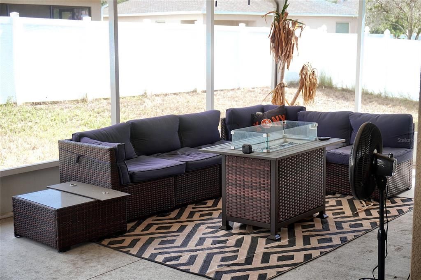
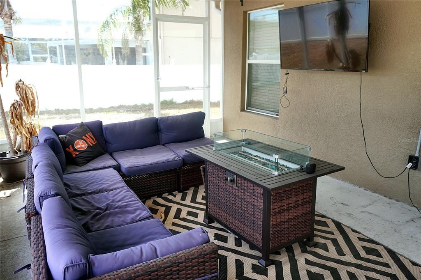
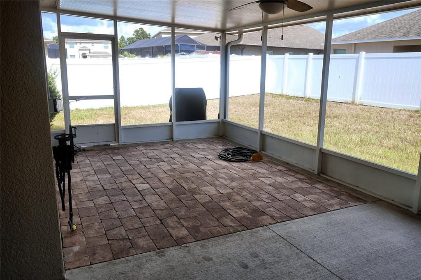
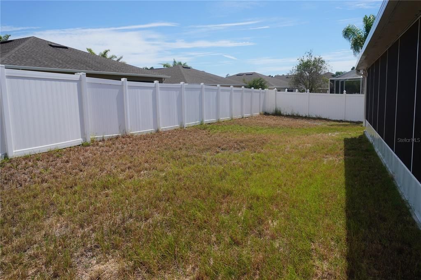
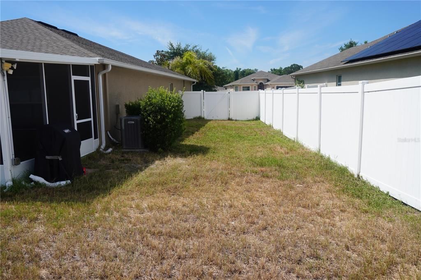
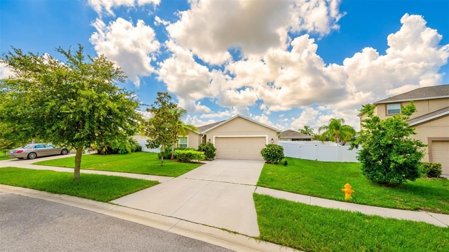
Under contract-accepting backup offers. Live the Florida Lifestyle You've Been Waiting For — $299,000 | 3BR/2BA + 2-Car Garage Imagine mornings in your sunlit breakfast room, lazy afternoons under the fans in a vaulted great room, and evenings spent on an oversized screened lanai with the game on the wall-mounted TV and friends gathered around — all wrapped in privacy behind a vinyl fence. This is easy, year-round Florida living, and it's move-in ready. Step through the door into a bright, open split floor plan where soaring vaulted ceilings and rich luxury vinyl plank flooring flow seamlessly throughout. The kitchen is built for both everyday life and entertaining, with granite countertops, stainless steel appliances, warm wood cabinetry, a walk-in pantry, and a separate breakfast room for slow Sunday mornings. Retreat to a private owner's suite that feels like its own getaway — generous and serene, with his-and-her closets, a dedicated walk-in, and a spa-inspired bath featuring dual vanities, a separate shower, and a private water closet. On the other side of the home, two spacious guest bedrooms share a well-appointed Jack-and-Jill bath — perfect for family, visitors, or a work-from-home setup. An interior laundry room keeps life running smoothly behind the scenes. Outside, your backyard becomes a true outdoor living room: an oversized screened patio big enough for a full sofa setup, framed by a fully fenced yard with room for pets, play, and weekend gatherings. Fresh upgrades throughout — new flooring and baseboards, updated lighting and ceiling fans — mean there's nothing left to do but unpack. Tucked into a well-kept neighborhood close to shopping, dining, and major highways, this one checks every box.

Location

Details

Type:
Residential
Parking:
No Data
Year Built:
2016
Lot:
0.21 Acres
Heating:
Central / Electric
Price/sqft:
$178
Cooling:
Central Air
HOA:
$75

Valuation

Our model vs. what's actually selling nearby.
Estimate
$349,900
$297K – $371K
Confidence Medium
List vs. estimate
$50K below estimate
List $299,000 · -14.5%
Our model says this listing is priced below recent comparable activity. Expect competition.
Price per sq ft
$178
-7.1% vs. city median $192
Based on
19 MLS comparables
Median of recent comparable listings. Sold comps use closing price, active listings use list price.

Highlights

Annual tax
$5,079
2024
HOA
$75/mo
Garage
2 car garage
Pets
Allowed
All facts and features
  • Flooring

    • Vinyl

    Heating

    • Central

    • Electric

    Cooling

    • Central Air

    Appliances

    • Dishwasher

    • Dryer

    • Range

    • Refrigerator

    • Washer

    Other interior features

    • Ceiling Fan(s)

    • Split Bedroom

    • Walk-In Closet(s)

    Bedrooms and bathrooms

    • Bedrooms: 3

    • Full bathrooms: 2

  • Property

    • Levels: One

    • Exterior Features: Lighting

    Lot

    • Lot: 0.21 Acres

    Other Property Information

    • Parcel Number: 172406008.0005.00004.0

    • Zoning: MPUD

  • Type and style

    • Property Type: Residential

    • Property Sub Type: Single Family Residence

  • Utility

    • Cable Available

    • Electricity Available

  • Other financial information

    • HOA: $75

    • HOA Frequency: Monthly

    • Annual tax amount: $5,079

  • Source details

    • MLS ID: TB8521272

    Other facts

    • Construction Materials: Block / Stucco

    • Foundation Details: Slab

    • Laundry Features: Laundry Room

    • Direction Faces: Northeast

    • Garage Spaces: 2

    • Attached Garage: Yes

    • Garage: Yes

    • Living Area: 1676

    • Water Source: Public

    • Subdivision Name: BRIAR OAKS VILLAGE 2

Private inquiry
Talk to the advisor on this listing.
Floor plans, HOA docs, off-market comparables, scheduling a private showing — one message, direct to the local specialist.

More like this

New
Active With Contract
$229,000
House
2 bds · 2 ba · 1,595 sqft
SPRING HILL, SPRING HILL
5517 PIEDMONT DRIVE
Active With Contract
$299,000
4 bds · 2 ba · 1,863 sqft
INDIAN OAKS HILLS, HUDSON
16303 TOMAHAWK STREET
Active With Contract
$230,000
House
2 bds · 2 ba · 1,296 sqft
TIMBER PINES, SPRING HILL
6466 TAPESTRY CIRCLE
-$8K
Active With Contract
$239,900
House
3 bds · 2 ba · 1,104 sqft
SPRING HILL, SPRING HILL
1376 OLD MILL LANE
Active With Contract
$289,000
House
3 bds · 2 ba · 2,018 sqft
HERITAGE PINES VILLAGE 02 REP, HUDSON
11239 SUN TREE ROAD
Active With Contract
$255,000
House
3 bds · 2 ba · 1,300 sqft
HERITAGE PINES VILLAGE 21 25 & 33, HUDSON
18825 WATER LILY LANE
-$7K
Active With Contract
$258,000
House
3 bds · 2 ba · 1,548 sqft
RAINBOW OAKS, HUDSON
10417 ASHVIEW LANE
-$45K
Active With Contract
$265,000
House
3 bds · 2 ba · 2,102 sqft
BRIARWOODS, HUDSON
10227 LANDMARK DRIVE

Market around this address

Live counts in the same area.
View all

The multiple listing information is provided by the Stellar MLS from a copyrighted compilation of listings. The compilation of listings and each individual listing are ©2026-present Stellar MLS. All Rights Reserved. The information provided is for consumers' personal, noncommercial use and may not be used for any purpose other than to identify prospective properties consumers may be interested in purchasing. All properties are subject to prior sale or withdrawal. All information provided is deemed reliable but is not guaranteed accurate, and should be independently verified. Listing courtesy of: CENTURY 21 LISTSMART