Sell Your Home
Get a free home valuation
Contact
Tell us about your needs

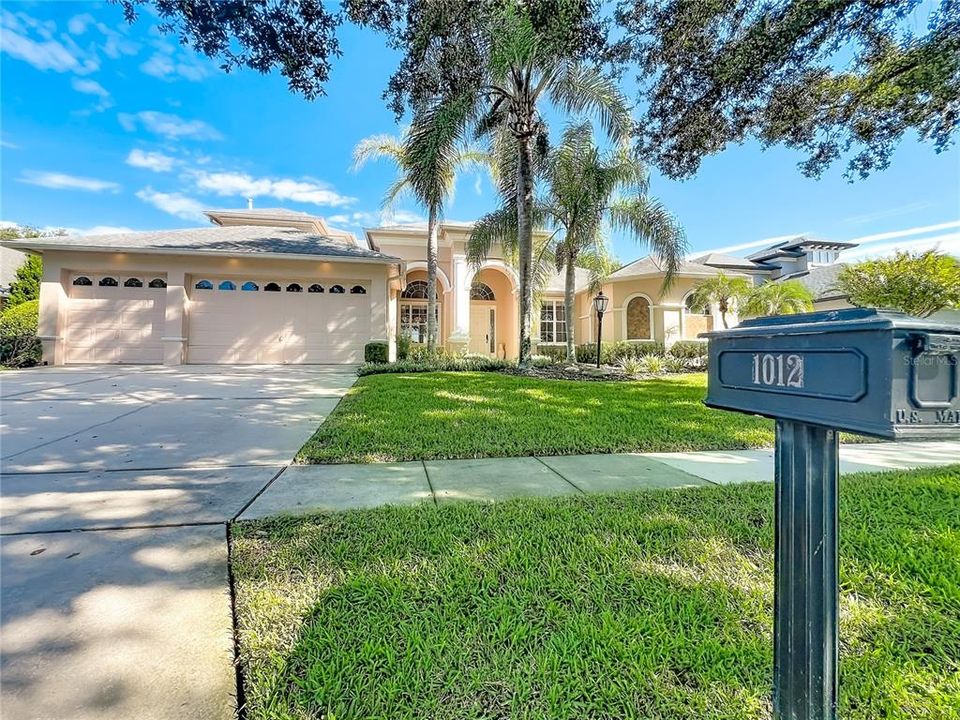
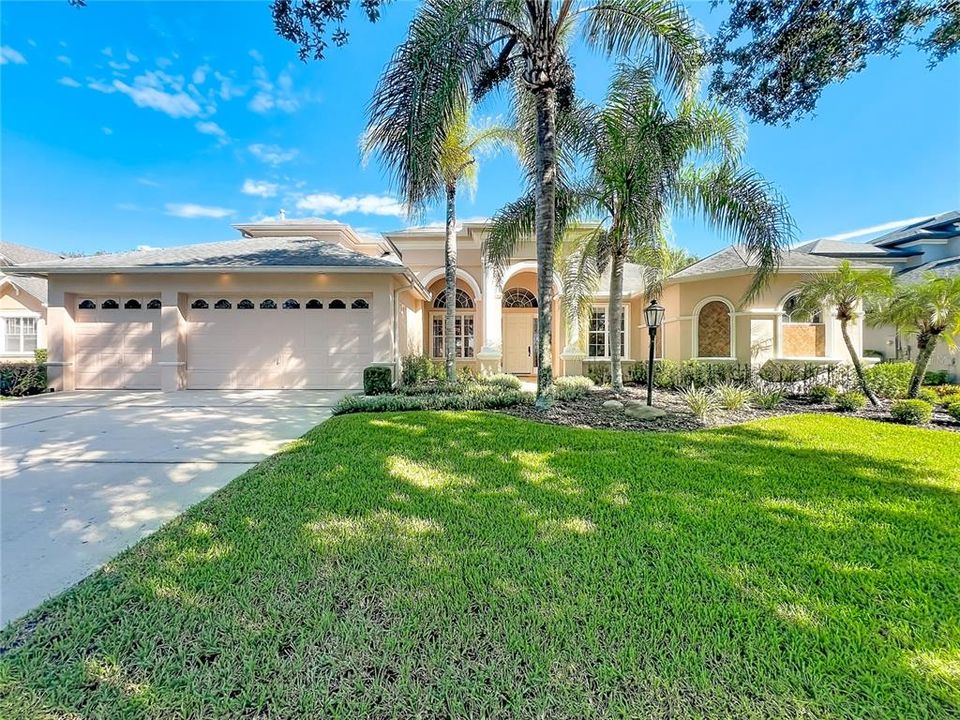
1012 RIDGEPOINT COVE

House For Sale
$789,999

BTC: 9.42550856

ETH: 298.11283019

New
4 bds
3 ba
3,394 sqft

Overview

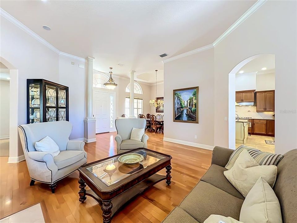
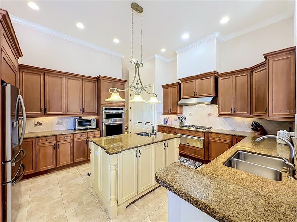
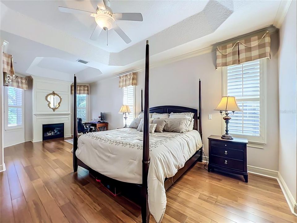
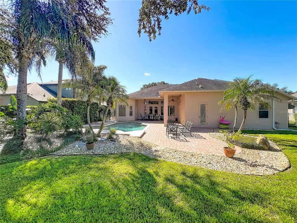
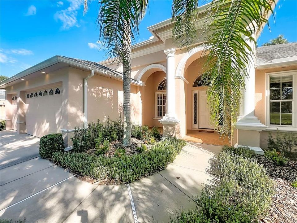
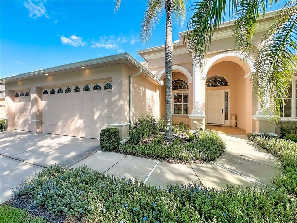
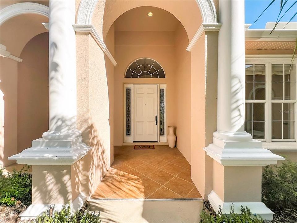
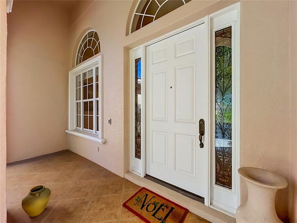
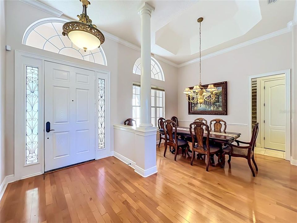
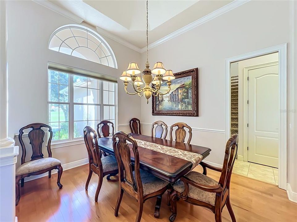
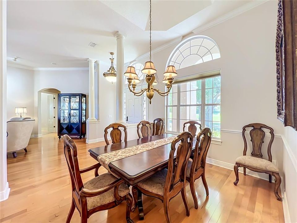
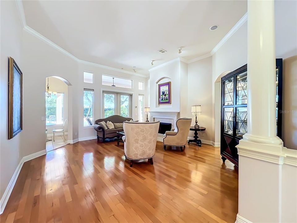
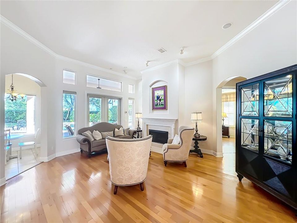
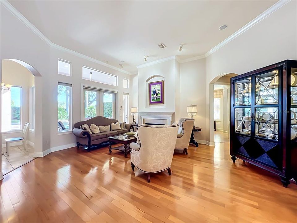
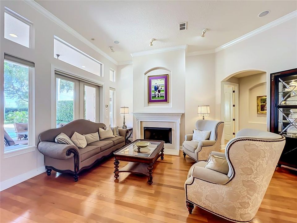
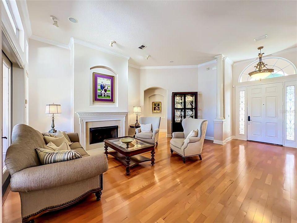
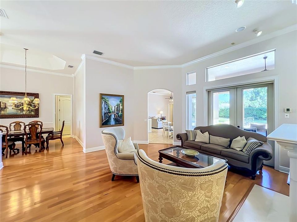
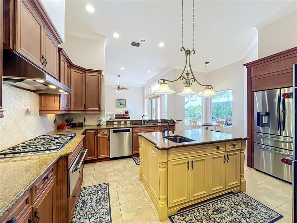
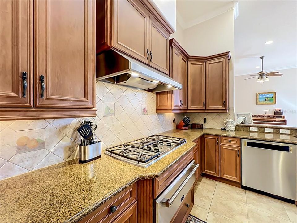
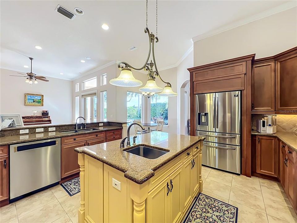
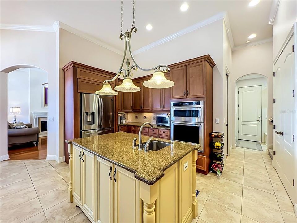
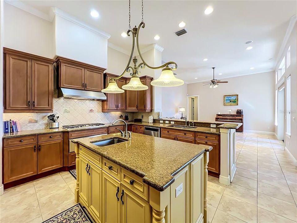
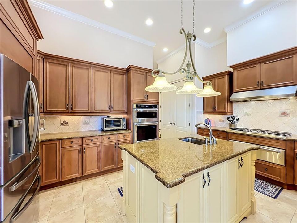
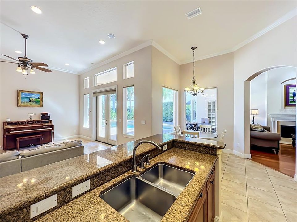
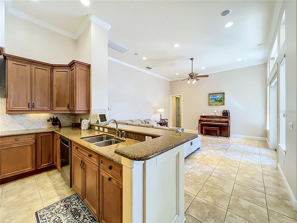
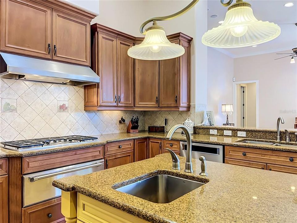
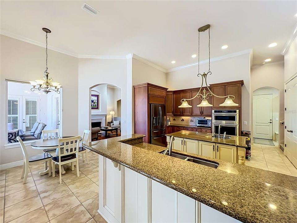
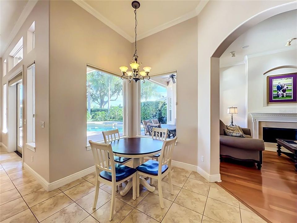
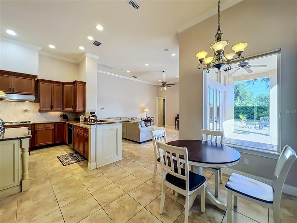
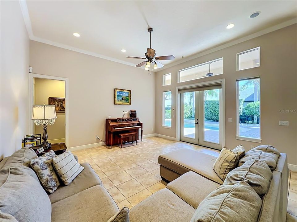
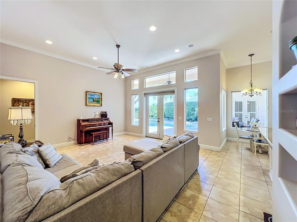
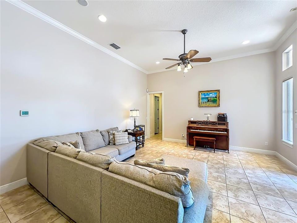
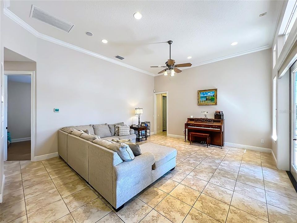
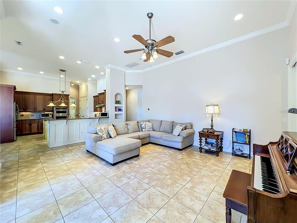
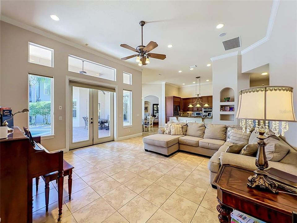
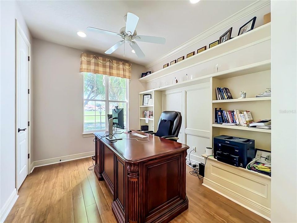
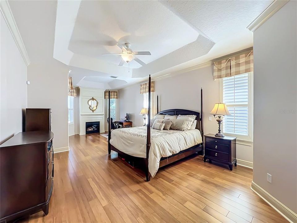
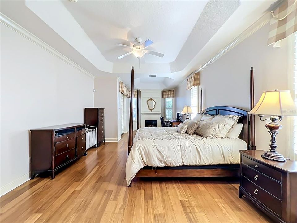
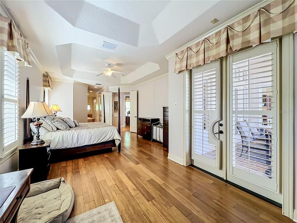
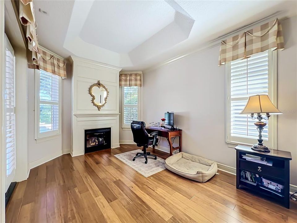
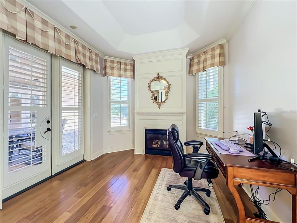
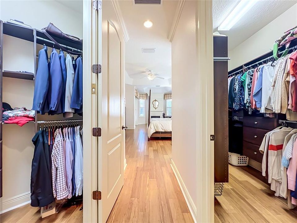
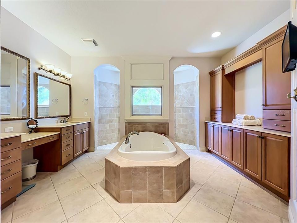
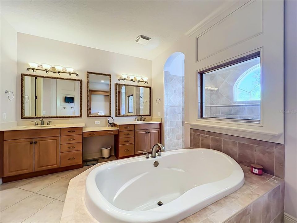
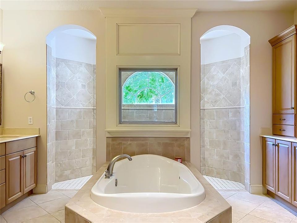
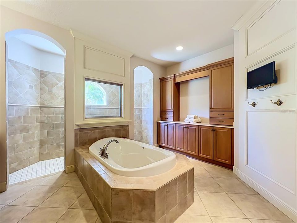
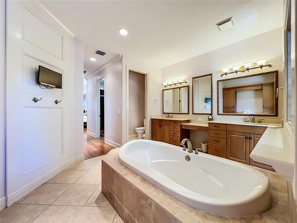
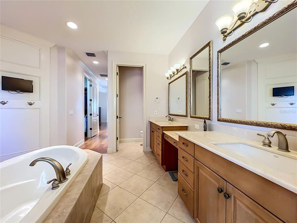
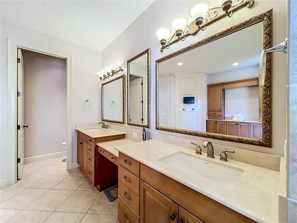
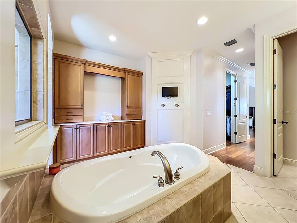
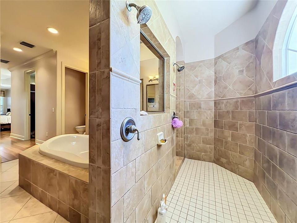
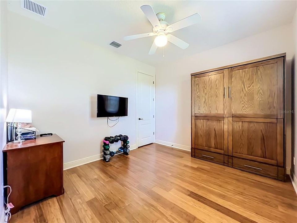
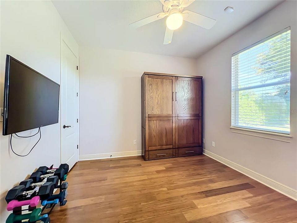
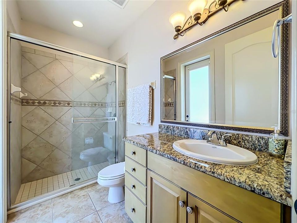
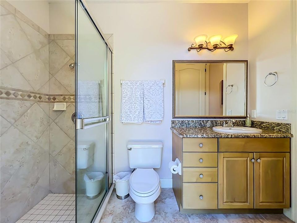
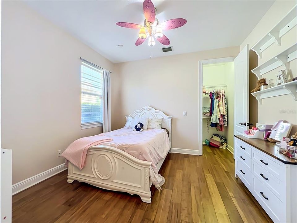
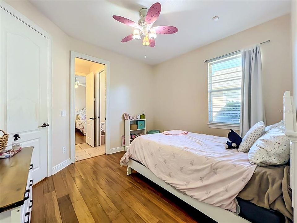
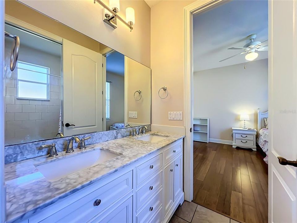
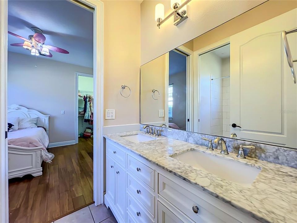
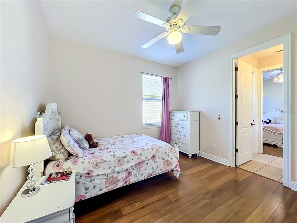
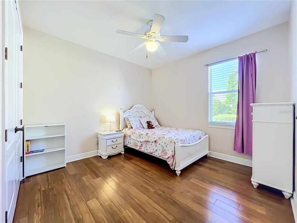
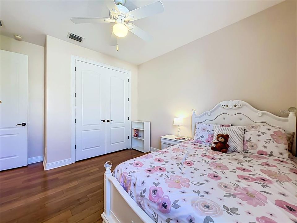
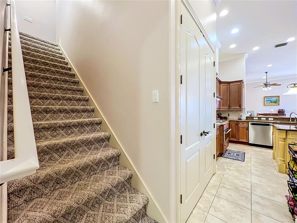
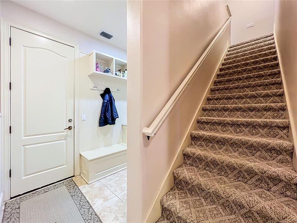
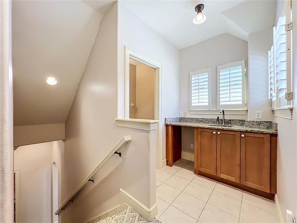
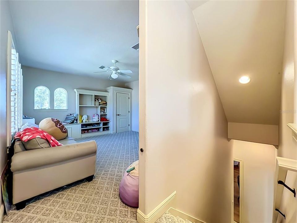
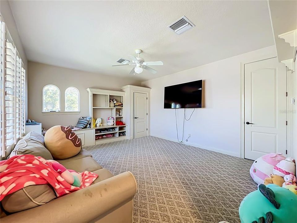
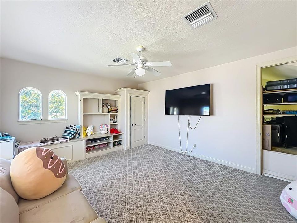
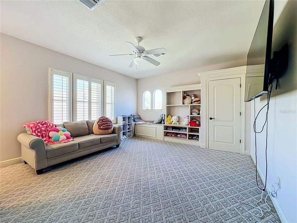
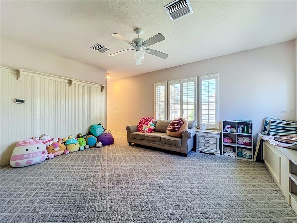
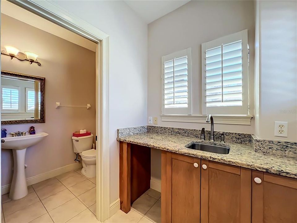
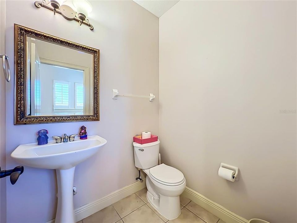
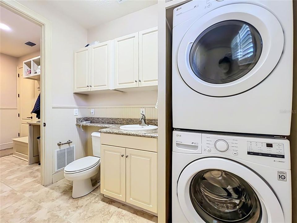
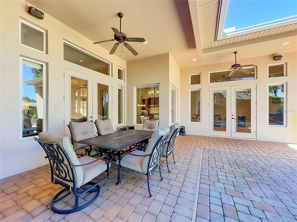
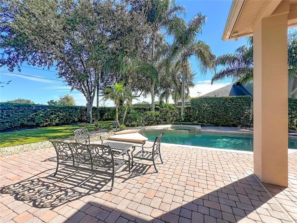
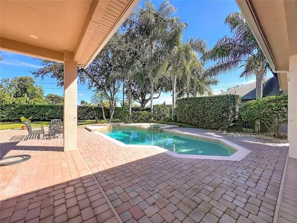
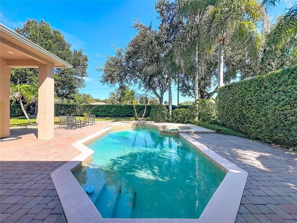
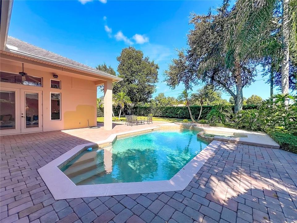
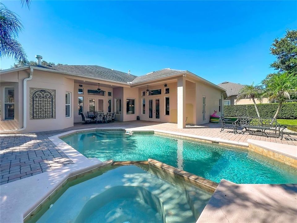
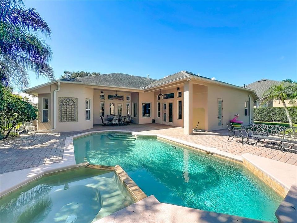
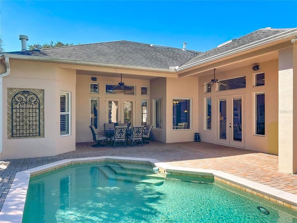
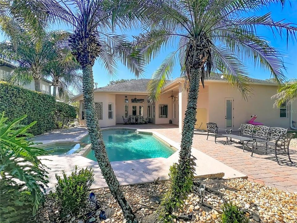
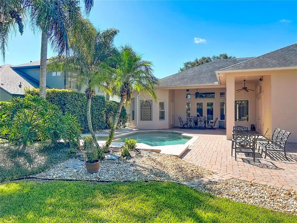
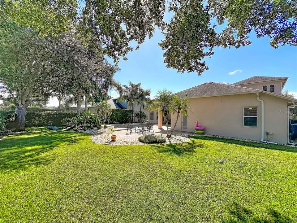
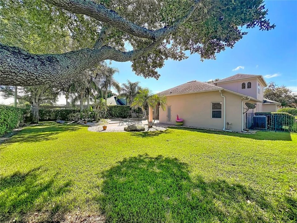
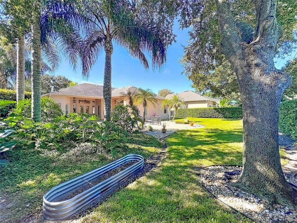
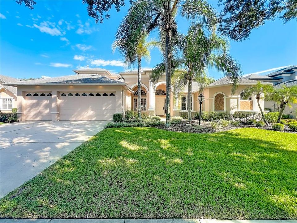
Welcome to luxury living in the exclusive, boutique community of Ridge Pointe Cove. Designed for ultimate versatility and expansive living, this custom residence offers nearly 3,400 square feet of bright, open interior space paired with an extraordinary outdoor entertaining setup. Inside, you will find three distinct gathering areas—a formal living room, an inviting family room, and a massive 2nd-floor bonus room with its own wet bar and half bath. This upper level offers incredible potential, as it could easily be converted into a fully private secondary suite or apartment simply by adding a shower to the half bath. A dedicated main-floor office easily functions as a 5th bedroom, while the overall triple-split plan provides maximum privacy for family and guests. Upgrades include brand-new water-resistant and anti-scratch bamboo hardwood flooring throughout all bedrooms, crown molding, two gas fireplaces, and elegant wood and tile flooring in the main areas. The gourmet kitchen serves as a central centerpiece, perfectly equipped for hosting with natural gas cooking, an updated oven, gas cooktop, warming drawer, dishwasher, large center island, granite countertops, and endless cabinetry. Outdoors, the living space seamlessly continues with a private backyard oasis. Enjoy year-round Florida living on the expansive paved patio and deck, take a swim in the pool and spa, or host weekend barbecues. The fully fenced grounds are kept lush with a complete irrigation system. Additional property highlights include a 3-car garage, roof replaced in 2019, primary A/C in 2017, and septic pump in 2026. Zoned for top-rated Seminole County schools with low HOA dues, this exceptional home sits just minutes from I-4, major employers, beaches, and local attractions!

Location

Details

Type:
Residential
Parking:
Garage Door Opener
Year Built:
2003
Lot:
0.34 Acres
Heating:
Central / Exhaust Fan / Natural Gas
Price/sqft:
$233
Cooling:
Central Air
HOA:
$700

Valuation

Our model vs. what's actually selling nearby.
Estimate
$782,499
$603K – $1.0M
Confidence Low
List vs. estimate
At estimate
List $789,999 · +1.0%
List is in line with recent comparable activity.
Price per sq ft
$232
-9.9% vs. city median $258
Based on
12 MLS comparables
Median of recent comparable listings. Sold comps use closing price, active listings use list price.

Highlights

Annual tax
$7,521
2025
HOA
$700/6mo
Pool
Gunite
Garage
3 car garage
Pets
Allowed
All facts and features
  • Flooring

    • Carpet

    • Tile

    • Hardwood

    Heating

    • Central

    • Exhaust Fan

    • Natural Gas

    Cooling

    • Central Air

    Appliances

    • Dishwasher

    • Disposal

    • Dryer

    • Exhaust Fan

    • Gas Water Heater

    • Microwave

    • Range

    • Refrigerator

    • Washer

    Other interior features

    • Ceiling Fan(s)

    • Eating Space In Kitchen

    • High Ceilings

    • Kitchen/Family Room Combo

    • Open Floorplan

    • Primary Bedroom Main Floor

    • Split Bedroom

    • Stone Counters

    • Thermostat

    • Walk-In Closet(s)

    • Window Treatments

    Bedrooms and bathrooms

    • Bedrooms: 4

    • Bathrooms: 2

    • Full bathrooms: 3

  • Parking

    • Garage Door Opener

    Property

    • Levels: Two

    • Pool Private: Yes

    • Exterior Features: French Doors / Irrigation System / Lighting / Private Yard / Sidewalk

    Lot

    • Lot: 0.34 Acres

    Other Property Information

    • Parcel Number: 2520295QH00000040

    • Zoning: R-1AA

  • Type and style

    • Property Type: Residential

    • Property Sub Type: Single Family Residence

  • Utility

    • BB/HS Internet Available

    • Cable Connected

    • Electricity Connected

    • Natural Gas Connected

    • Street Lights

    • Water Connected

  • Other financial information

    • HOA: $700

    • HOA Frequency: Semi-Annually

    • Annual tax amount: $7,521

  • Source details

    • MLS ID: O6446751

    Other facts

    • Construction Materials: Block / Stucco

    • Foundation Details: Slab

    • Fireplace Features: Family Room / Gas / Master Bedroom

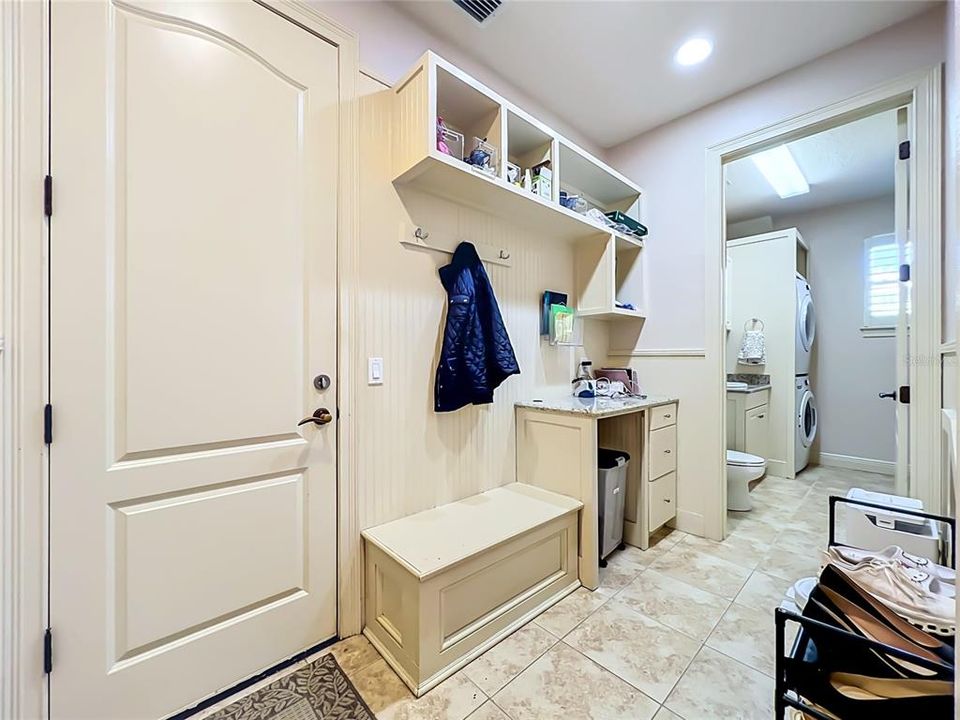
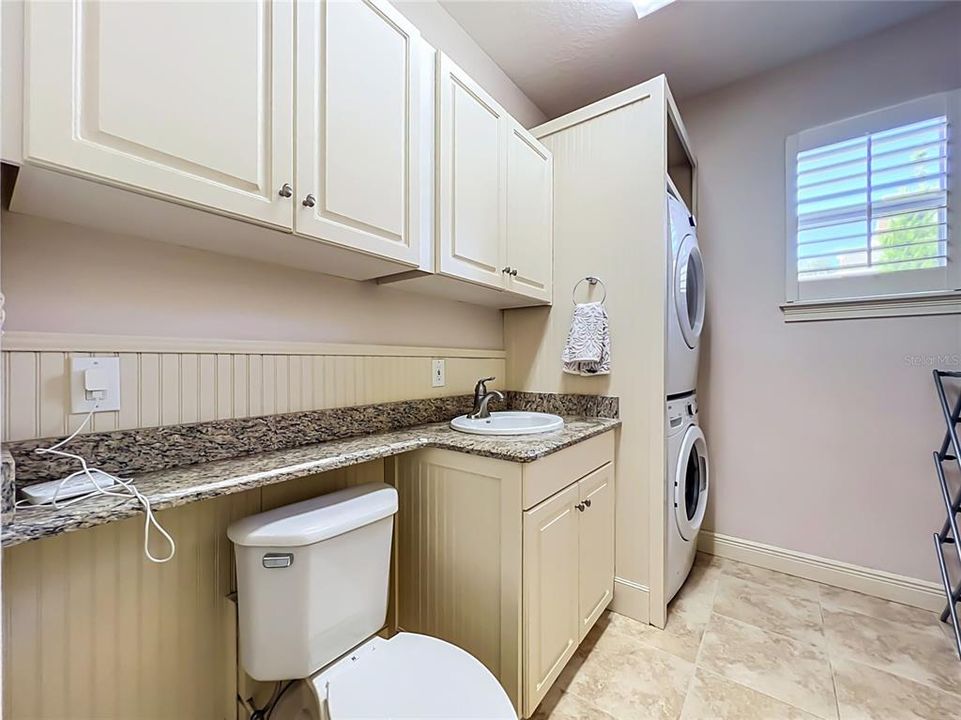
    • Laundry Features: Inside / Laundry Room

    • Lot Features: Landscaped / Sidewalk / Street Dead-End

    • Patio And Porch Features: Covered

    • Pool Features: Gunite / Heated / In Ground / Tile

    • Window Features: Shutters

    • Direction Faces: South

    • Architectural Style: Florida

    • Fireplace: Yes

    • Garage Spaces: 3

    • Attached Garage: Yes

    • Garage: Yes

    • Living Area: 3394

    • Water Source: Public

    • Subdivision Name: RIDGE POINTE COVE

Private inquiry
Talk to the advisor on this listing.
Floor plans, HOA docs, off-market comparables, scheduling a private showing — one message, direct to the local specialist.

More like this

New
For Sale
$875,000
House
4 bds · 3 ba · 3,104 sqft
HIDDEN COVE, LONGWOOD
1940 DEERVIEW PLACE
For Sale
$590,000
House
3 bds · 2 ba · 2,092 sqft
LAKE EMMA SOUND PLAT BOOK 82 PAGES 35-39, LAKE MARY
1196 PATTERSON TERRACE
For Sale
$599,900
House
4 bds · 2 ba · 2,149 sqft
HIDDEN OAK ESTATES, LONGWOOD
1043 BUCKSAW PLACE
For Sale
$600,000
House
2 bds · 2 ba · 2,087 sqft
AMENDED OF CRYSTAL LAKE SHORES, LAKE MARY
372 W LAKEVIEW AVENUE
For Sale
$999,999
House
4 bds · 3 ba · 3,941 sqft
WINGFIELD RESERVE, LONGWOOD
1820 WINGFIELD DRIVE
For Sale
$575,000
House
4 bds · 3 ba · 2,616 sqft
WINSOR MANOR, LONGWOOD
136 GLENDALE DRIVE
For Sale
$820,000
House
4 bds · 2 ba · 3,415 sqft
KNOLLWOOD 2ND ADD, LONGWOOD
1550 WARWICK PLACE
For Sale
$639,000
House
4 bds · 3 ba · 2,346 sqft
SILVER LAKES EAST AT THE CROSSINGS UNIT 3, LAKE MARY
813 SILVERWOOD DRIVE

Market around this address

Live counts in the same area.
View all

The multiple listing information is provided by the Stellar MLS from a copyrighted compilation of listings. The compilation of listings and each individual listing are ©2026-present Stellar MLS. All Rights Reserved. The information provided is for consumers' personal, noncommercial use and may not be used for any purpose other than to identify prospective properties consumers may be interested in purchasing. All properties are subject to prior sale or withdrawal. All information provided is deemed reliable but is not guaranteed accurate, and should be independently verified. Listing courtesy of: EXP REALTY LLC