Sell Your Home
Get a free home valuation
Contact
Tell us about your needs

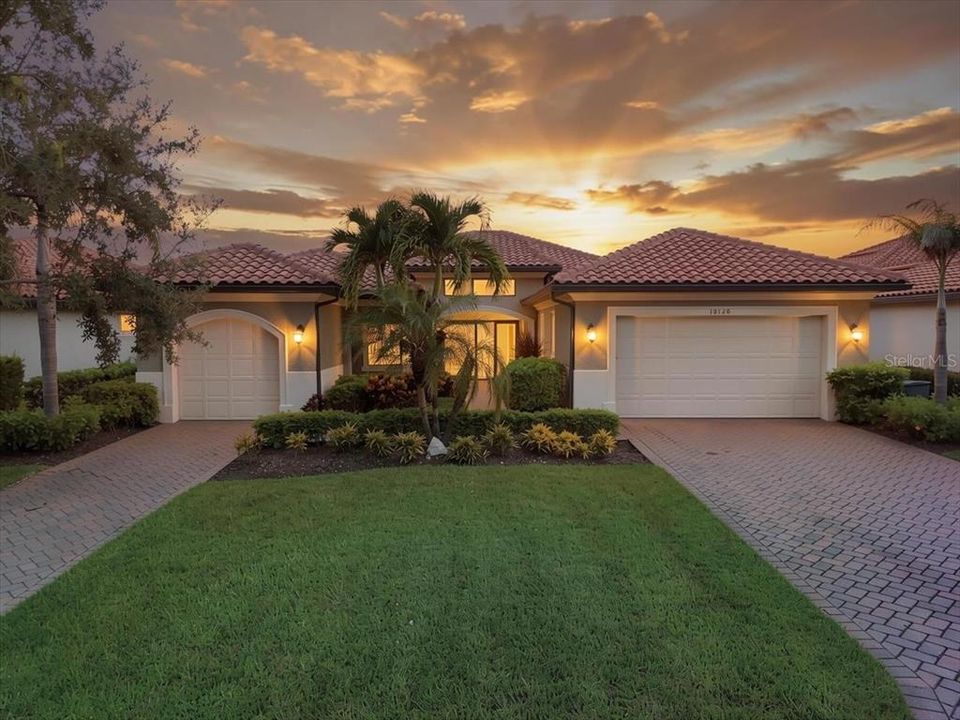
10120 BELCREST BOULEVARD

House Recently Sold
$805,000

BTC: 9.62688352

ETH: 331.00328947

Sold on: 2026-09-15
4 days
3 bds
3 ba
2,789 sqft

Overview

Welcome to the home built for entertaining! This custom home built by WCI Homes is nestled on an oversized lot in the highly sought-after gated community of Hampton Park, this impeccably maintained 3-bedroom + den, 3.5-bath residence seamlessly blends luxury, comfort, and functionality. Step inside to an expansive open-concept great room, where a stunning fireplace feature wall and a wall of sliding glass doors create a seamless transition to the spacious screened lanai—perfect for embracing Florida's indoor-outdoor lifestyle. Your private backyard oasis features a heated saltwater pool and spa with convenient smartphone automation, while the oversized, fully fenced yard offers exceptional privacy and ample space for entertaining, relaxing, or enjoying time with family and friends. The chef's kitchen is designed to impress with elegant quartz countertops, an oversized counter-height island with custom cabinetry, Bosch stainless steel appliances, a custom wine bar with an integrated wine cooler, and a pantry featuring custom shelving. A thoughtfully designed split-bedroom floor plan provides comfort and privacy, with three generously sized bedrooms, each offering its own en-suite bath. A spacious den provides flexible living space ideal for a home office, media room, or guest retreat, while a convenient half bath accommodates visitors. Designer finishes and thoughtful upgrades are found throughout the home, including crown molding, tray ceilings, diagonal tile flooring in the main living areas, ceiling-mounted garage storage racks, a generator-ready electrical plug-in, and additional storage on the lanai. Residents of Hampton Park enjoy an exceptional amenity package, including a clubhouse, fitness center, social room, resort-style community pool, BBQ area, playground, sports court and if youre looking for golf Gateway Country Club is a short trip down the road. Meticulously maintained and truly move-in ready, this exceptional home offers the perfect combination of luxury living, modern conveniences, and resort-style amenities—an outstanding opportunity to experience the very best of the Florida lifestyle.

Location

Details

Type:
Residential
Parking:
No Data
Year Built:
2014
Lot:
0.37 Acres
Heating:
Central / Electric
Price/sqft:
$286
Cooling:
Central Air
HOA:
$1,013

Valuation

Our model vs. what's actually selling nearby.
Estimate
$1,192,950
$769K – $1.4M
Confidence Low
List vs. estimate
$393K below estimate
List $799,000 · -33.0%
Our model says this listing is priced below recent comparable activity. Expect competition.
Price per sq ft
$286
+27.2% vs. city median $225
Based on
6 MLS comparables
Median of recent comparable listings. Sold comps use closing price, active listings use list price.

Highlights

Annual tax
$9,099
2025
HOA
$1,013/qtr
Pool
Heated
Garage
3 car garage
Pets
Number Limit
All facts and features
  • Flooring

    • Laminate

    • Tile

    Heating

    • Central

    • Electric

    Cooling

    • Central Air

    Appliances

    • Convection Oven

    • Cooktop

    • Dishwasher

    • Disposal

    • Dryer

    • Microwave

    • Refrigerator

    • Washer

    • Wine Refrigerator

    Other interior features

    • Ceiling Fan(s)

    • Eating Space In Kitchen

    • High Ceilings

    • Split Bedroom

    • Tray Ceiling(s)

    • Window Treatments

    Bedrooms and bathrooms

    • Bedrooms: 3

    • Bathrooms: 1

    • Full bathrooms: 3

  • Property

    • Levels: One

    • Pool Private: Yes

    • Exterior Features: Outdoor Grill / Outdoor Kitchen / Private Yard

    Lot

    • Lot: 0.37 Acres

    Other Property Information

    • Parcel Number: 064526320000H.0060

    • Zoning: PUD

  • Type and style

    • Property Type: Residential

    • Property Sub Type: Single Family Residence

  • Utility

    • Sprinkler Recycled

  • Other financial information

    • HOA: $1,013

    • HOA Frequency: Quarterly

    • Annual tax amount: $9,099

  • Source details

    • MLS ID: C7529394

    Other facts

    • Construction Materials: Stucco

    • Foundation Details: Concrete Perimeter

    • Fireplace Features: Electric

    • Laundry Features: Electric Dryer Hookup / Inside

    • Pool Features: Heated / Indoor / Salt Water / Screen Enclosure

    • Window Features: Shutters

    • Direction Faces: Southwest

    • Fireplace: Yes

    • Garage Spaces: 3

    • Attached Garage: Yes

    • Garage: Yes

    • Living Area: 2789

    • Water Source: Public

    • Subdivision Name: HAMPTON PK/GATEWAY PH 2

Private inquiry
Talk to the advisor on this listing.
Floor plans, HOA docs, off-market comparables, scheduling a private showing — one message, direct to the local specialist.

More like this

Recently Sold
$565,000
House
2 bds · 2 ba · 1,756 sqft
CARENA PH 2, FORT MYERS
11202 VITALE WAY
Recently Sold
$600,000
House
5 bds · 3 ba · 3,302 sqft
TIMBER CREEK, FORT MYERS
11691 TIMBER CREEK DRIVE
Recently Sold
$655,000
House
5 bds · 4 ba · 3,357 sqft
TIMBER CREEK, FORT MYERS
10586 TIMBER CREEK DRIVE
Recently Sold
$685,000
House
3 bds · 3 ba · 2,445 sqft
ARBORWWOOD PRESERVE, FORT MYERS
11872 BOXELDER WAY
Recently Sold
$670,000
House
3 bds · 2 ba · 2,107 sqft
BRIDGETOWN/THE PLANTATION PH 3, FORT MYERS
11872 BOURKE PLACE
Recently Sold
$749,000
House
3 bds · 3 ba · 2,147 sqft
MARINA BAY-PLAT 2, FORT MYERS
11675 OAKWOOD PRESERVE PLACE
Recently Sold
$720,000
House
6 bds · 3 ba · 3,464 sqft
TIMBER CRK-PH 6, FORT MYERS
11035 HANGING VINE DRIVE
Recently Sold
$720,000
House
3 bds · 3 ba · 3,096 sqft
TRENTINO ESTATES, FORT MYERS
9295 TRIESTE DRIVE

Market around this address

Live counts in the same area.
View all

The multiple listing information is provided by the Stellar MLS from a copyrighted compilation of listings. The compilation of listings and each individual listing are ©2026-present Stellar MLS. All Rights Reserved. The information provided is for consumers' personal, noncommercial use and may not be used for any purpose other than to identify prospective properties consumers may be interested in purchasing. All properties are subject to prior sale or withdrawal. All information provided is deemed reliable but is not guaranteed accurate, and should be independently verified. Listing courtesy of: EPIQUE REALTY INC.