
Sell Your Home
Get a free home valuation
Contact
Tell us about your needs
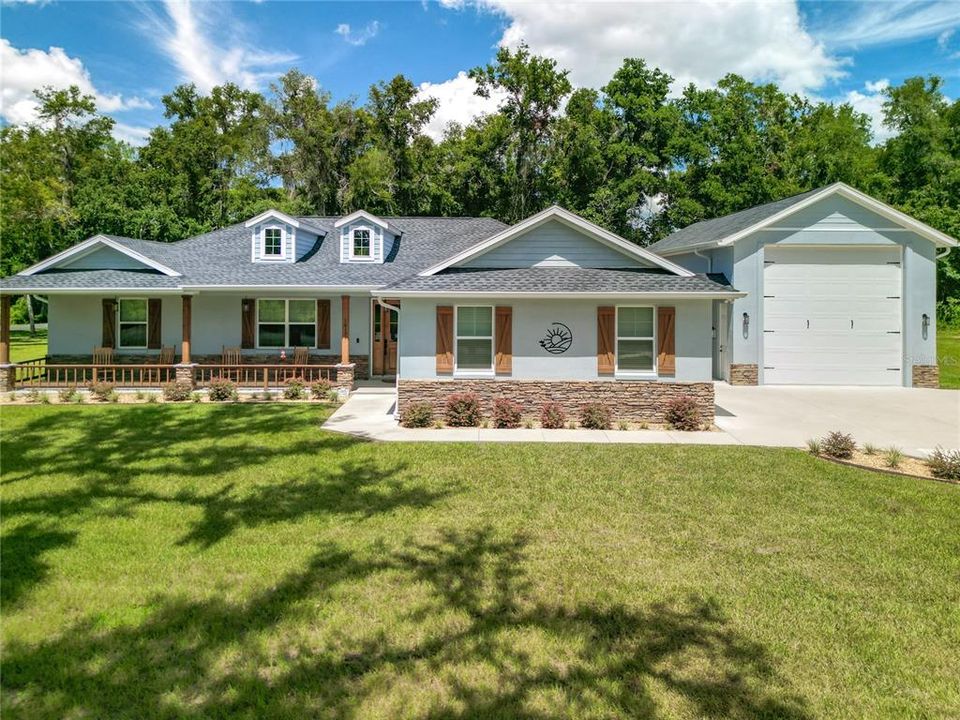
10127 N NATCHEZ LOOP

House Recently Sold
$625,000

BTC: 7.67389036

ETH: 256.99013158

Sold on: 2025-03-14
168 days
3 bds
2 ba
2,068 sqft

Overview

Experience Florida luxury living in this exquisite home, completed in June 2023, nestled on a 1.14-acre corner lot within the gated community of River Oaks East. This home seamlessly blends modern sophistication with the smart home system plus timeless charm. No detail has been overlooked in this property. The open front porch is a great spot to have a morning cup of coffee, or enjoy a glass of wine on the rear screened lanai in the evening. The interior boasts luxury vinyl plank flooring, soaring vaulted ceilings, and stunning crown molding, all bathed in natural light streaming through open custom remote-controlled window coverings. The gourmet kitchen is a culinary dream, featuring granite countertops, a massive 13-foot island, stone backsplash, and top-of-the-line black stainless Wi-Fi smart appliances. The primary suite offers a serene retreat with a tray ceiling, oversized closets, and a spa-like ensuite adorned with granite counters, custom-tiled showers, and a freestanding tub. Beyond the main residence, a 45' x 20' RV garage with 30 and 50 amp electric service awaits, perfect for housing your RV, boat, and more. Additional features include a water filtration system, a 4.5 ton HVAC unit, a 50-gallon water heater, a termite bond, a covered screened lanai, rain gutters, and a sprinkler system. With a modest annual HOA fee of $600, residents enjoy access to a community dock plus private boat slip on the picturesque Withlacoochee River, just a short stroll away. This home is not just a residence; it’s a statement of luxury and lifestyle. Too many features to list, lets schedule your private tour.

Location

Details

Type:
Residential
Parking:
No Data
Year Built:
2023
Lot:
1.14 Acres
Heating:
Central
Price/sqft:
$326
Cooling:
Central Air
HOA:
$600

Valuation

Our model vs. what's actually selling nearby.
Estimate
$415,000
$380K – $499K
Confidence Low
List vs. estimate
$260K above estimate
List $675,000 · +62.7%
Our model says this listing is priced above recent comparable activity. Room to negotiate.
Price per sq ft
$326
+78.7% vs. city median $182
Based on
11 MLS comparables
Median of recent comparable listings. Sold comps use closing price, active listings use list price.

Highlights

Annual tax
$5,601
2024
HOA
$600/yr
Common Area Taxes
View
Trees/Woods
Garage
2 car garage
Pets
Allowed
All facts and features
  • Flooring

    • Luxury Vinyl

    Heating

    • Central

    Cooling

    • Central Air

    Appliances

    • Dishwasher

    • Disposal

    • Microwave

    • Range

    • Refrigerator

    Other interior features

    • Cathedral Ceiling(s)

    • Ceiling Fan(s)

    • Crown Molding

    • Eating Space In Kitchen

    • High Ceilings

    • Kitchen/Family Room Combo

    • Living Room/Dining Room Combo

    • Open Floorplan

    • Primary Bedroom Main Floor

    • Smart Home

    • Solid Wood Cabinets

    • Split Bedroom

    • Stone Counters

    • Thermostat

    • Tray Ceiling(s)

    • Walk-In Closet(s)

    • Window Treatments

    Bedrooms and bathrooms

    • Bedrooms: 3

    • Full bathrooms: 2

  • Property

    • Levels: One

    • Exterior Features: Lighting / Sliding Doors / Storage

    Lot

    • Lot: 1.14 Acres

    Other Property Information

    • Parcel Number: 19E17S150010000C00010

    • Zoning: R1

  • Type and style

    • Property Type: Residential

    • Property Sub Type: Single Family Residence

  • Utility

    • Electricity Connected

  • Other financial information

    • HOA: $600

    • HOA Frequency: Annually

    • Annual tax amount: $5,601

  • Source details

    • MLS ID: OM684482

    Other facts

    • Construction Materials: Block / Concrete / Stucco

    • Foundation Details: Slab

    • Fireplace Features: Decorative / Electric

    • Laundry Features: Inside / Laundry Room

    • Lot Features: Cleared / In County / Level / Oversized Lot

    • Patio And Porch Features: Front Porch / Porch / Rear Porch / Screened

    • Direction Faces: East

    • Other Structures: Finished RV Port

    • Fireplace: Yes

    • Water Body Name: WITHLACOOCHEE RIVER

    • Garage Spaces: 2

    • Attached Garage: Yes

    • Garage: Yes

    • Living Area: 2068

    • Water Source: Well

    • Lot Size Dimensions: 220 x 240

    • Subdivision Name: RIVER OAKS EAST

Private inquiry
Talk to the advisor on this listing.
Floor plans, HOA docs, off-market comparables, scheduling a private showing — one message, direct to the local specialist.

More like this

New
Recently Sold
$640,000
House
3 bds · 3 ba · 3,307 sqft
RIVER OAKS EAST, DUNNELLON
10151 N NATCHEZ LOOP
New
Recently Sold
$626,000
House
4 bds · 3 ba · 3,871 sqft
MACKAY PLANTATION, DUNNELLON
10295 N BIG BASS TRAIL
New
Recently Sold
$651,000
House
3 bds · 2 ba · 3,204 sqft
RIVER OAKS EAST, DUNNELLON
10192 N NATCHEZ LOOP
Recently Sold
$450,000
House
3 bds · 2 ba · 2,211 sqft
QUAIL RUN, HERNANDO
1131 E BLUEBIRD COURT
Recently Sold
$795,000
House
4 bds · 3 ba · 3,871 sqft
MACKAY PLANTATION, DUNNELLON
10295 N BIG BASS TRAIL UNIT 4A
Recently Sold
$790,000
House
3 bds · 3 ba · 3,326 sqft
RIVER OAKS EAST, DUNNELLON
10151 N NATCHEZ LOOP
Recently Sold
$625,000
House
2 bds · 2 ba · 2,753 sqft
ROCK SHOALS UNREC SUB, DUNNELLON
2919 E WITHLACOOCHEE TRAIL
Recently Sold
$750,000
House
4 bds · 3 ba · 1,909 sqft
003341 - UNREC TRACTS IN 24-17S-19E, DUNNELLON
4221 E WITHLACOOCHEE TRAIL

Market around this address

Live counts in the same area.
View all

The multiple listing information is provided by the Stellar MLS from a copyrighted compilation of listings. The compilation of listings and each individual listing are ©2026-present Stellar MLS. All Rights Reserved. The information provided is for consumers' personal, noncommercial use and may not be used for any purpose other than to identify prospective properties consumers may be interested in purchasing. All properties are subject to prior sale or withdrawal. All information provided is deemed reliable but is not guaranteed accurate, and should be independently verified. Listing courtesy of: NEXTHOME PROFESSIONAL REALTY