Sell Your Home
Get a free home valuation
Contact
Tell us about your needs

10127 VISTA POINTE DRIVE

House Recently Sold
$825,000

BTC: 9.86606075

ETH: 339.22697368

Sold on: 2026-08-18
New
5 bds
2 ba
3,207 sqft

Overview

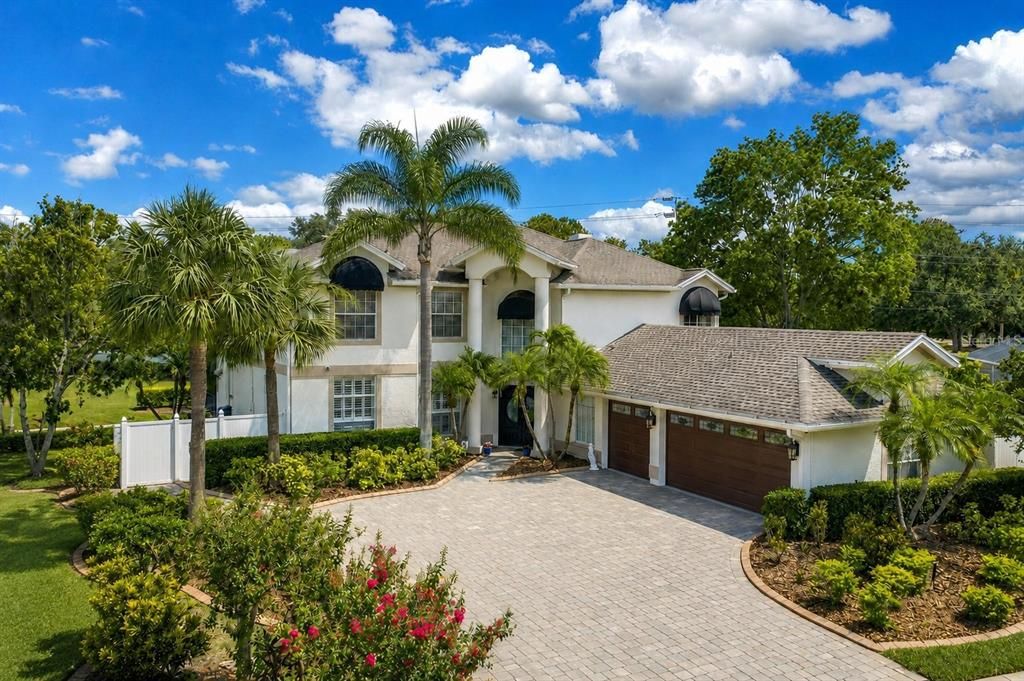
Set on an oversized lot in the Countryway area, this home offers spacious living areas and an outdoor retreat made for everyday enjoyment. A vaulted foyer, custom wrought-iron staircase, and soft-lit stairs create a memorable first impression. Throughout the main level, hardwood and tile flooring, lofty ceilings, crown molding, plantation shutters, custom architectural details, and accent lighting give the home a welcoming ambiance. The main floor offers room to gather, entertain, and spread out. The formal dining room sits between the kitchen and media room, creating a natural flow for dinner parties, holidays, or quiet evenings at home. French doors open to the media room, while pocket doors connect to the kitchen, giving each space openness and definition. At the heart of the home, the kitchen is made for more than cooking. With double ovens, an induction cooktop, stainless steel appliances, custom cabinetry, granite countertops, two pantries, handmade accent tile details, a dinette area, and a coffee/wine bar, it is a space where mornings can begin slowly and evenings can unfold easily. Sliding doors lead directly to the lanai, pool, and outdoor kitchen, making it simple to move from coffee at the counter to dinner outside. The great room brings everyone together with a gas fireplace, built-in cabinetry, and another seamless connection to the outdoor living area. Whether it is a quiet night by the fire, a weekend gathering, or a day spent moving between the pool and kitchen, this space feels relaxed and inviting. A main-level room currently used as an office adds valuable flexibility. Near the main living areas, it can serve as a fifth bedroom, guest space, home office, hobby room, or whatever life calls for next. An elegant powder room with Venetian plaster walls adds another thoughtful design moment on the main floor. Upstairs, the home becomes a private retreat. The spacious primary suite is bright and calming, with hardwood flooring, a sitting area, and French doors that open to a private balcony overlooking the golf course. Here, the day can begin with quiet views and end with fresh air just outside your bedroom. The primary bath includes a walk-in shower, soaking tub, dual sinks, a vanity area, and a large, customized walk-in closet. Three additional upstairs bedrooms each offer vaulted ceilings, hardwood flooring, and ample closet space. Outside, the covered lanai is where this home truly shines. Designed as an extension of the living space, it offers room to relax, dine, entertain, and enjoy Florida living year-round. The custom outdoor kitchen is fully equipped with an infrared grill, ventilation hood, burners, refrigerator, ice maker, sink, generous counter space, and bar seating. Whether hosting friends by the pool, preparing dinner outside, or enjoying a quiet evening under cover, this lanai is built to be used and enjoyed. An outdoor shower adds convenience after time in the pool or yard. Behind the scenes, practical upgrades support comfort and peace of mind, including two A/C units, three water heaters, a Water-Right whole-house filtration and conditioning system with a carbon filtration component, and a security system with 16 exterior cameras recording around the clock. With its generous lot, dramatic architectural details, flexible living spaces, private upstairs retreat, and exceptional outdoor entertaining area, this home offers a lifestyle centered around comfort, connection, and enjoying every part of home.

Location

Details

Type:
Residential
Parking:
No Data
Year Built:
1994
Lot:
0.37 Acres
Heating:
Central
Price/sqft:
$265
Cooling:
Central Air
HOA:
$53

Valuation

Our model vs. what's actually selling nearby.
Estimate
$897,450
$677K – $1.0M
Confidence Low
List vs. estimate
$47K below estimate
List $850,000 · -5.3%
Our model says this listing is priced below recent comparable activity. Expect competition.
Price per sq ft
$265
-9.2% vs. city median $291
Based on
22 MLS comparables
Median of recent comparable listings. Sold comps use closing price, active listings use list price.

Highlights

Annual tax
$5,162
2025
HOA
$53/mo
Pool
In Ground
Garage
3 car garage
Pets
Allowed
All facts and features
  • Flooring

    • Ceramic Tile

    • Marble

    • Travertine

    • Hardwood

    Heating

    • Central

    Cooling

    • Central Air

    Appliances

    • Bar Fridge

    • Dishwasher

    • Disposal

    • Electric Water Heater

    • Microwave

    • Range

    • Range Hood

    • Refrigerator

    • Wine Refrigerator

    Other interior features

    • Ceiling Fan(s)

    • Crown Molding

    • High Ceilings

    • Open Floorplan

    • Vaulted Ceiling(s)

    Bedrooms and bathrooms

    • Bedrooms: 5

    • Bathrooms: 1

    • Full bathrooms: 2

  • Property

    • Levels: Two

    • Pool Private: Yes

    • Exterior Features: Awning(s) / Balcony / Irrigation System / Outdoor Grill / Outdoor Kitchen / Outdoor Shower / Sidewalk / Sliding Doors

    Lot

    • Lot: 0.37 Acres

    Other Property Information

    • Parcel Number: U21281707GB0000000018.0

    • Zoning: PD

  • Type and style

    • Property Type: Residential

    • Property Sub Type: Single Family Residence

  • Utility

    • Electricity Connected

    • Propane

    • Public

    • Sewer Connected

    • Water Connected

  • Other financial information

    • HOA: $53

    • HOA Frequency: Monthly

    • Annual tax amount: $5,162

  • Source details

    • MLS ID: TB8517187

    Other facts

    • Construction Materials: Block / Stucco

    • Foundation Details: Block / Slab

    • Fireplace Features: Gas / Living Room

    • Laundry Features: Electric Dryer Hookup / Laundry Room / Washer Hookup

    • Pool Features: In Ground / Lighting / Salt Water / Screen Enclosure

    • Window Features: Blinds / Shutters

    • Direction Faces: Southwest

    • Architectural Style: Contemporary

    • Fireplace: Yes

    • Garage Spaces: 3

    • Attached Garage: Yes

    • Garage: Yes

    • Living Area: 3207

    • Water Source: Public

    • Lot Size Dimensions: 103.26 x 156

    • Subdivision Name: COUNTRYWAY PRCL B TRCT 7 PH 2

Private inquiry
Talk to the advisor on this listing.
Floor plans, HOA docs, off-market comparables, scheduling a private showing — one message, direct to the local specialist.

More like this

Recently Sold
$633,000
House
4 bds · 2 ba · 2,017 sqft
WESTCHESTER PH 3, TAMPA
11538 CYPRESS RESERVE DRIVE
Recently Sold
$832,000
House
3 bds · 2 ba · 2,454 sqft
ROXANA WOODS, TAMPA
12136 STATE STREET
Recently Sold
$610,000
House
3 bds · 2 ba · 2,076 sqft
MANDOLIN PH 1, TAMPA
11243 BLACKSMITH DRIVE
Recently Sold
$650,000
House
4 bds · 3 ba · 3,502 sqft
TWIN BRANCH ACRES UNIT TWO, TAMPA
12511 PALOMINO COURT
Recently Sold
$700,000
House
4 bds · 2 ba · 2,156 sqft
WESTCHASE SECTION 372 AND PARK SITE, TAMPA
9907 BRIDGETON DRIVE
Recently Sold
$785,000
House
4 bds · 3 ba · 2,725 sqft
PAT ACRES 1ST ADD, TAMPA
7203 SPRING VALLEY DRIVE
Recently Sold
$925,000
House
5 bds · 3 ba · 3,134 sqft
BAYSIDE SOUTH, TAMPA
5501 E LONGBOAT BOULEVARD
Recently Sold
$700,000
House
6 bds · 3 ba · 2,295 sqft
COUNTRYWAY PRCL B TR 18, TAMPA
11624 BRANCH MOORING DRIVE

Market around this address

Live counts in the same area.
View all

The multiple listing information is provided by the Stellar MLS from a copyrighted compilation of listings. The compilation of listings and each individual listing are ©2026-present Stellar MLS. All Rights Reserved. The information provided is for consumers' personal, noncommercial use and may not be used for any purpose other than to identify prospective properties consumers may be interested in purchasing. All properties are subject to prior sale or withdrawal. All information provided is deemed reliable but is not guaranteed accurate, and should be independently verified. Listing courtesy of: KELLER WILLIAMS SOUTH TAMPA