Sell Your Home
Get a free home valuation
Contact
Tell us about your needs
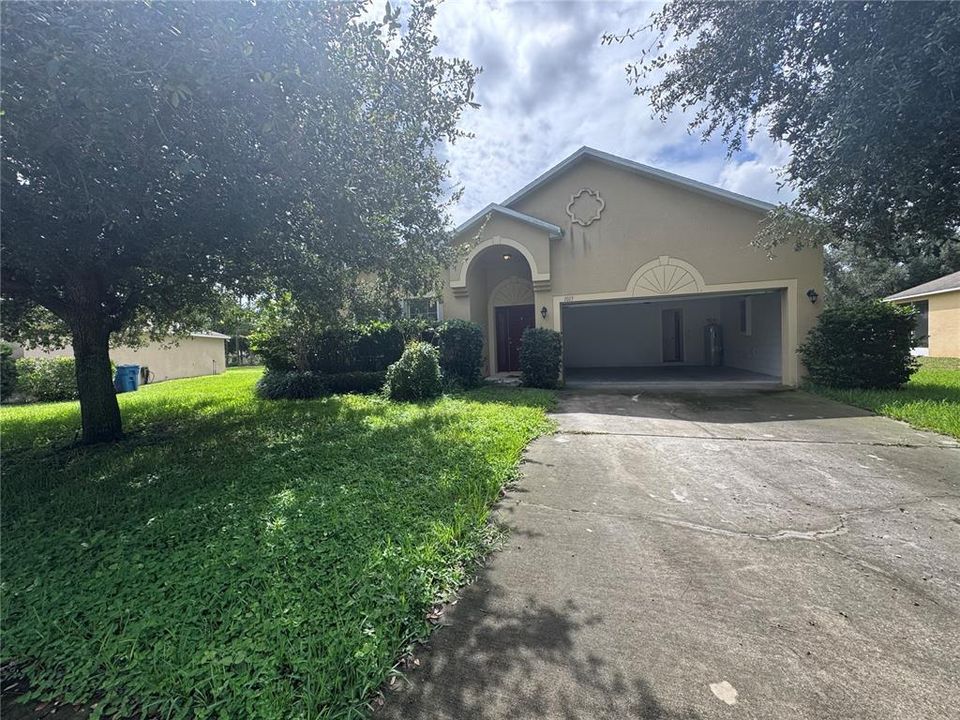
1013 EVANS LOOP

House Active With Contract
$1,900

BTC: 0.02360835

ETH: 0.78125000

17 days
3 bds
2 ba
1,634 sqft

Overview

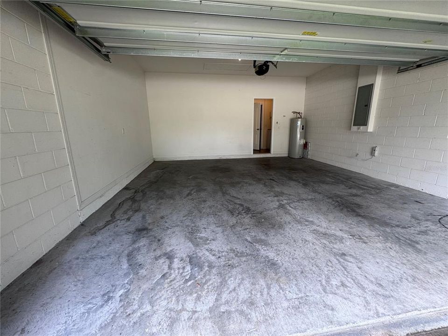
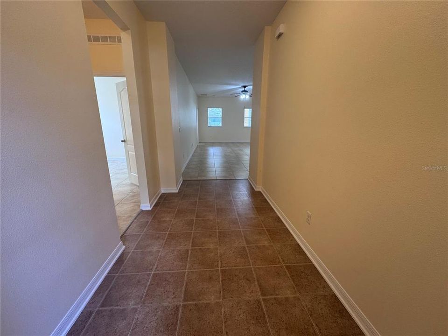
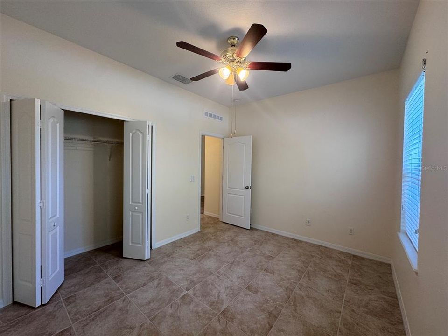
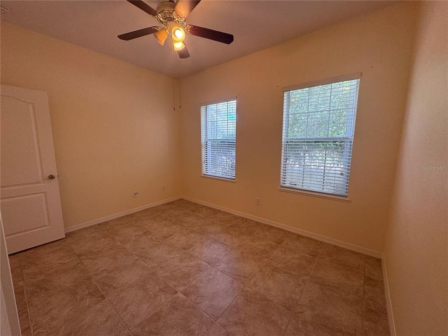
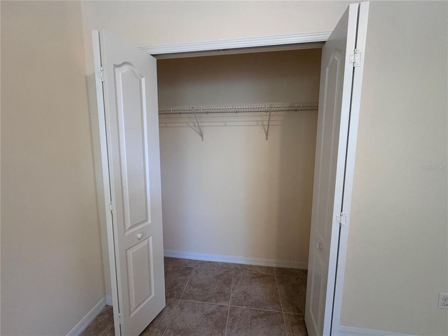
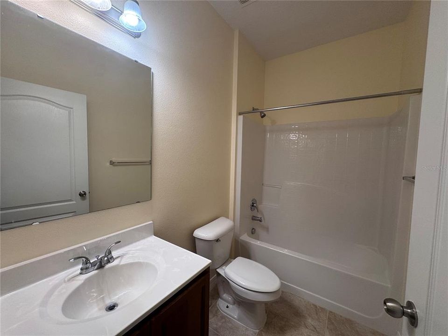
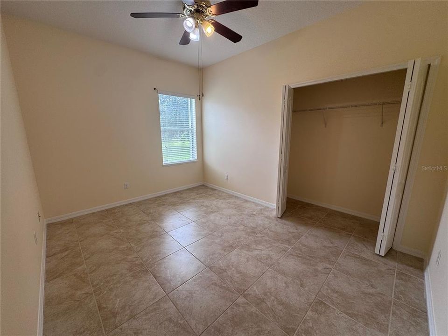
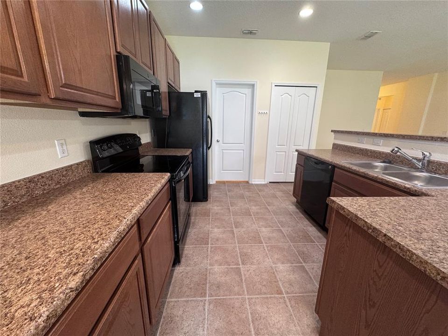
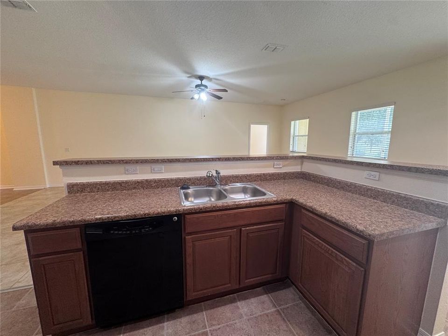
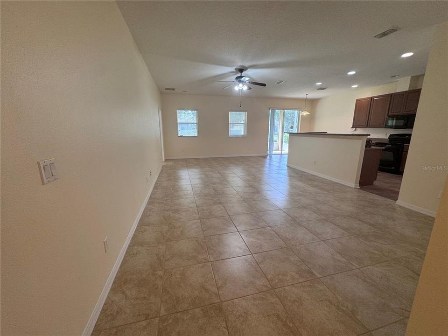
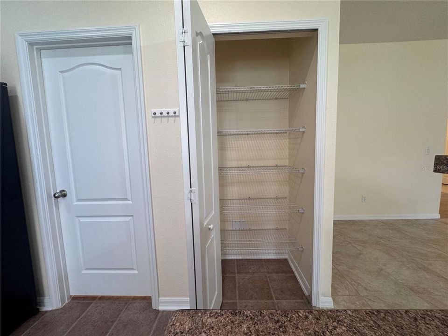
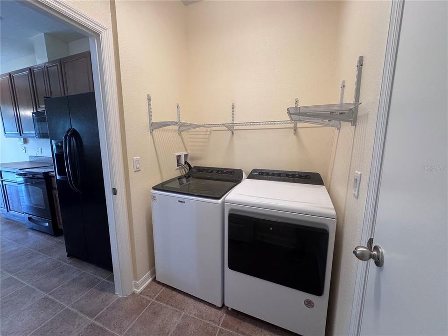
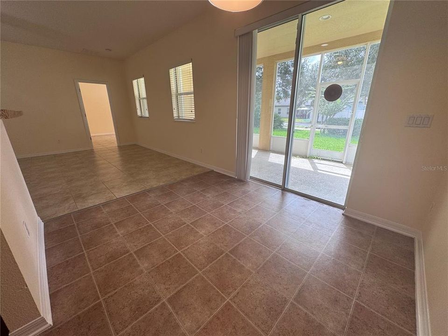
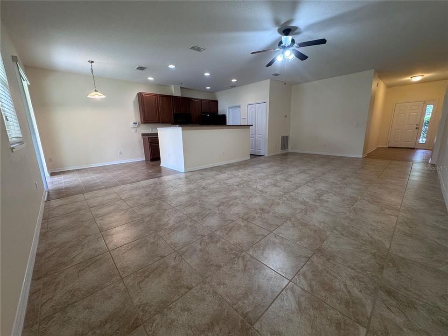
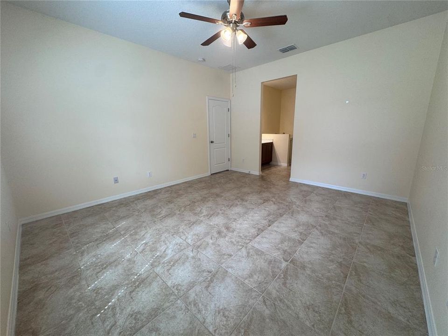
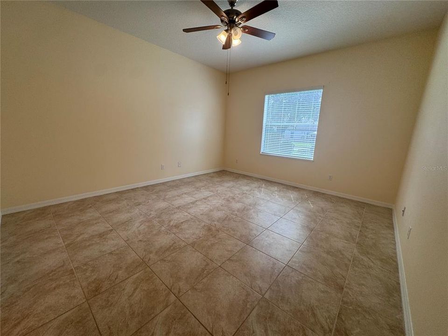
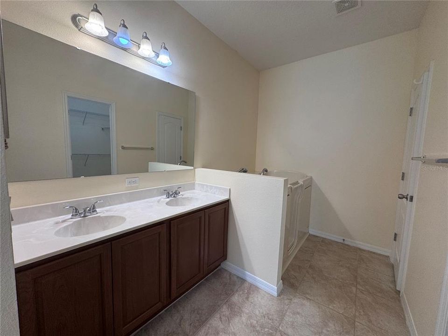
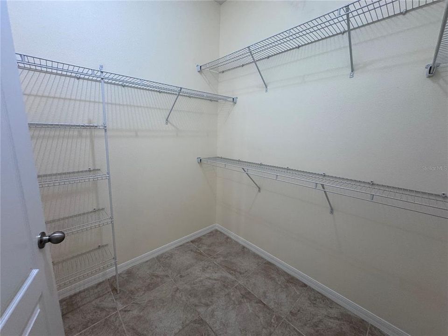
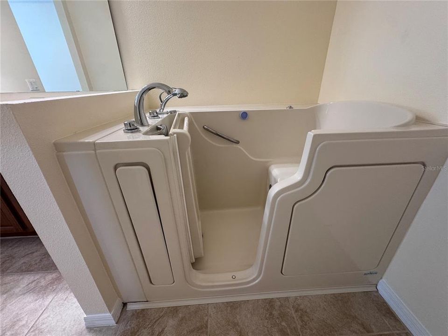
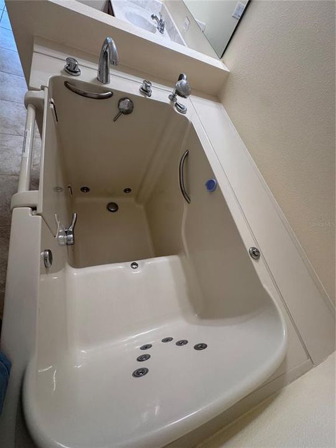
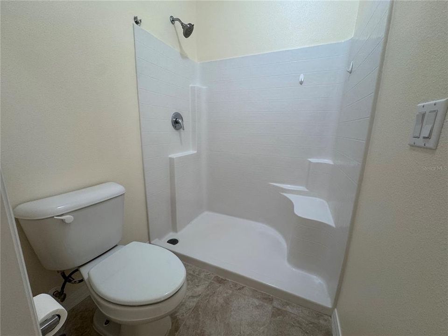
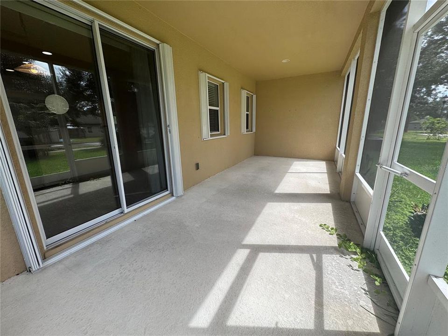
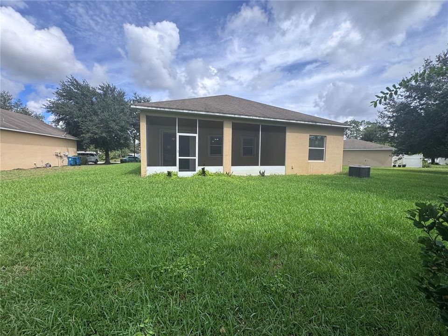
IMMACULATE, MOVE-IN-READY RENTAL IN WHISPERING RIDGE! This beautiful 3-bedroom, 2-bath home offers 1,634 heated sq. ft. with an open floor plan, NO CARPET, 2-car garage, and screened-in back patio. The spacious kitchen, dining, and living areas flow seamlessly together, creating a comfortable space for everyday living and entertaining. The primary suite features a walk-in closet and private bath with a walk-in tub and separate shower. Indoor laundry with washer and dryer included, plus stove, microwave, and dishwasher. Located on a low-traffic loop street in Whispering Ridge, with access to a community playground, clubhouse, sidewalks, and landscaped common areas. $1,900/month. Security deposit is one month's rent, subject to credit qualification; additional deposit may be required based on creditworthiness. Cats and dogs permitted with a $350 non-refundable pet fee per pet. Tenant pays all utilities and maintains the lawn. Private landlord.

Location

Details

Type:
Residential Lease
Parking:
No Data
Year Built:
2012
Lot:
0.18 Acres
Heating:
Central
Price/sqft:
$1
Cooling:
Central Air
HOA:
No Data

Valuation

Our model vs. what's actually selling nearby.
Estimate
$315,000
$258K – $410K
Confidence Low
List vs. estimate
$313K below estimate
List $1,900 · -99.4%
Our model says this listing is priced below recent comparable activity. Expect competition.
Price per sq ft
$1
-99.3% vs. city median $172
Based on
50 MLS comparables
Median of recent comparable listings. Sold comps use closing price, active listings use list price.

Highlights

Garage
2 car garage
Pets
Allowed
All facts and features
  • Heating

    • Central

    Cooling

    • Central Air

    Appliances

    • Dishwasher

    • Dryer

    • Electric Water Heater

    • Microwave

    • Range

    • Refrigerator

    • Washer

    Other interior features

    • Ceiling Fan(s)

    • Eating Space In Kitchen

    • Living Room/Dining Room Combo

    • Open Floorplan

    • Primary Bedroom Main Floor

    • Walk-In Closet(s)

    Bedrooms and bathrooms

    • Bedrooms: 3

    • Full bathrooms: 2

  • Property

    • Levels: One

    • Exterior Features: Hurricane Shutters / Sliding Doors

    Lot

    • Lot: 0.18 Acres

    Other Property Information

    • Parcel Number: 273012926501001670

  • Type and style

    • Property Type: Residential Lease

    • Property Sub Type: Single Family Residence

  • Source details

    • MLS ID: L4965231

    Other facts

    • Laundry Features: Inside / Laundry Room

    • Patio And Porch Features: Patio / Screened

    • Garage Spaces: 2

    • Attached Garage: Yes

    • Garage: Yes

    • Living Area: 1634

    • Subdivision Name: WHISPERING RIDGE PH 01

Private inquiry
Talk to the advisor on this listing.
Floor plans, HOA docs, off-market comparables, scheduling a private showing — one message, direct to the local specialist.

More like this

New
Active With Contract
$2,100
House
4 bds · 2 ba · 1,824 sqft
HUNT CLUB GROVES, Lake Wales
2406 MCKINLEY DRIVE, Lake Wales FL 33853
Active With Contract
$2,100
House
4 bds · 2 ba · 1,824 sqft
LAKE WALES
2406 MCKINLEY DRIVE
-$60
Active With Contract
$1,990
House
4 bds · 2 ba · 1,733 sqft
HUNT CLUB/LK WALES SOUTH PH I, LAKE WALES
427 ARTEMIS STREET

Market around this address

Live counts in the same area.
View all

The multiple listing information is provided by the Stellar MLS from a copyrighted compilation of listings. The compilation of listings and each individual listing are ©2026-present Stellar MLS. All Rights Reserved. The information provided is for consumers' personal, noncommercial use and may not be used for any purpose other than to identify prospective properties consumers may be interested in purchasing. All properties are subject to prior sale or withdrawal. All information provided is deemed reliable but is not guaranteed accurate, and should be independently verified. Listing courtesy of: CENTURY 21 MYERS REALTY