Sell Your Home
Get a free home valuation
Contact
Tell us about your needs
1014 NE 11TH AVENUE

House Active With Contract
$335,000

BTC: 5.22519580

ETH: 176.07114325

13 days
3 bds
2 ba
1,599 sqft

Overview

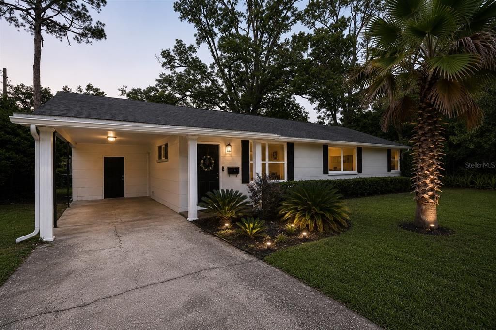
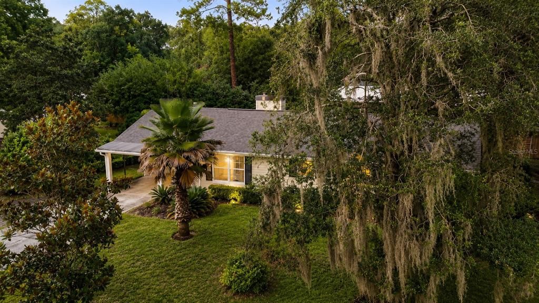
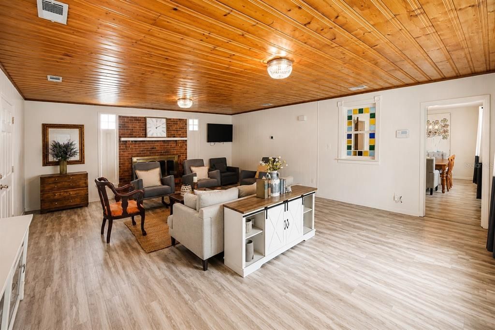
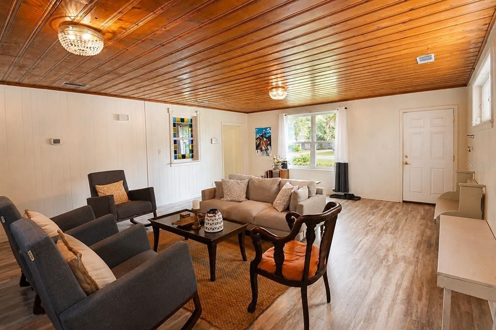
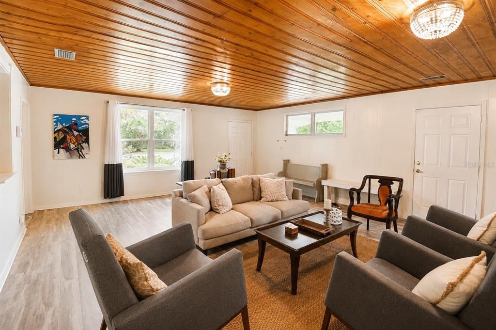
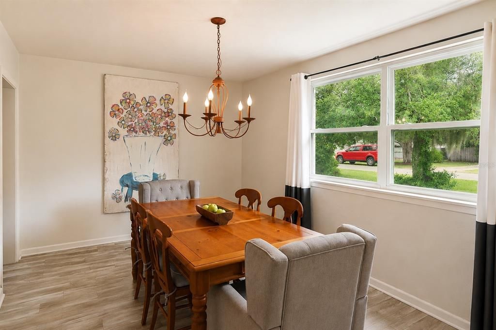
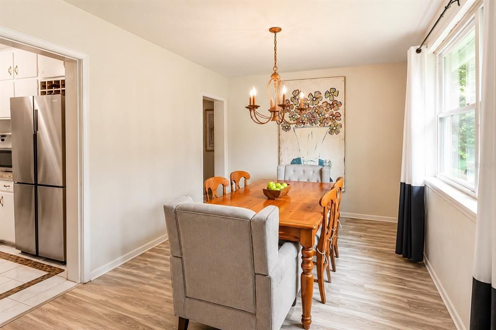
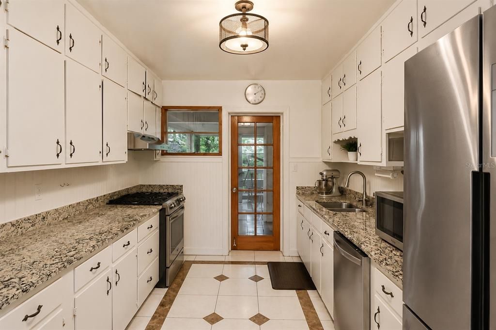
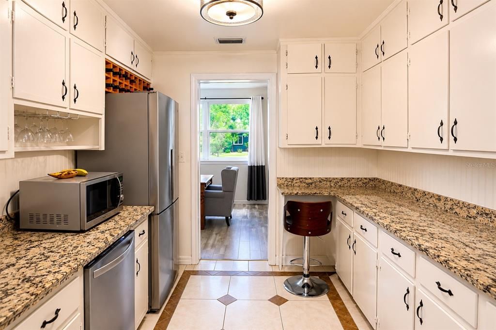
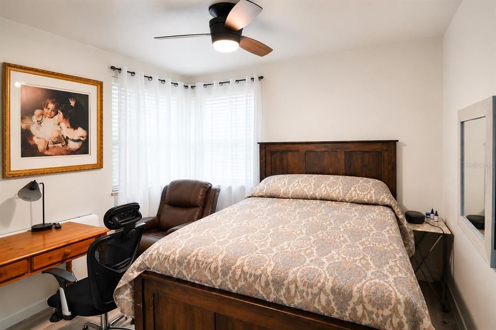
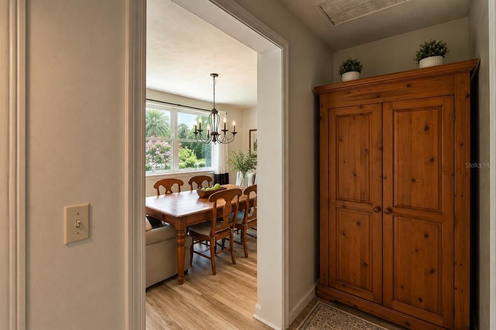
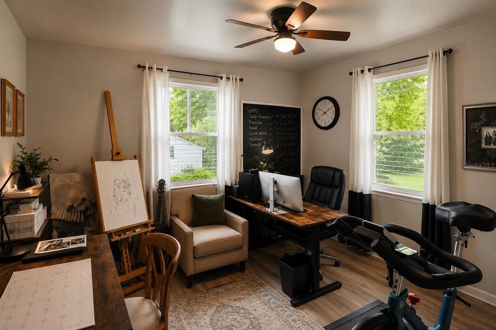
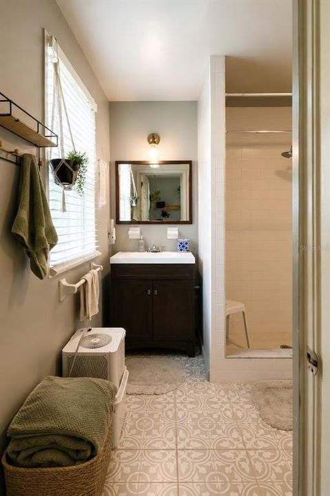
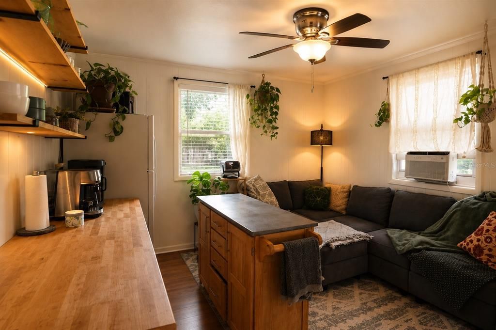
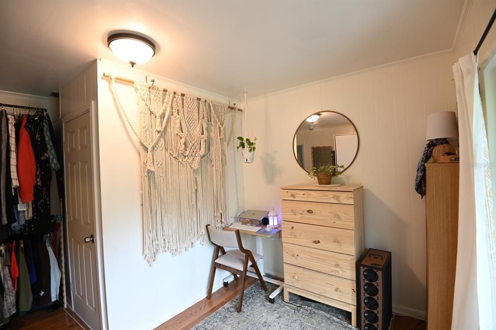
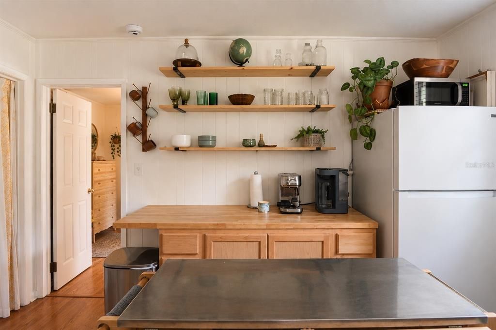
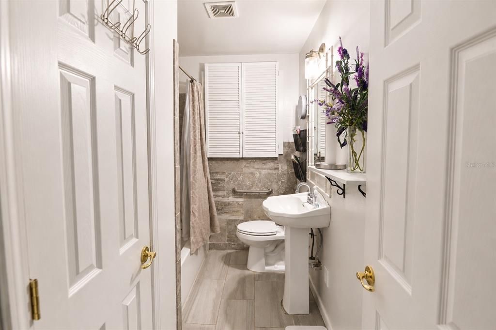
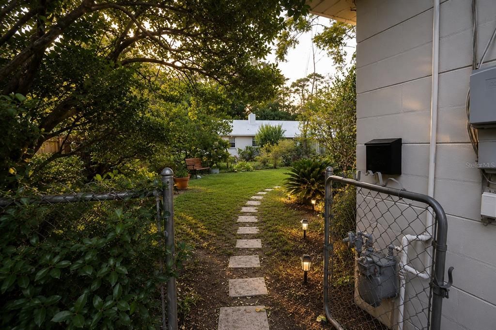
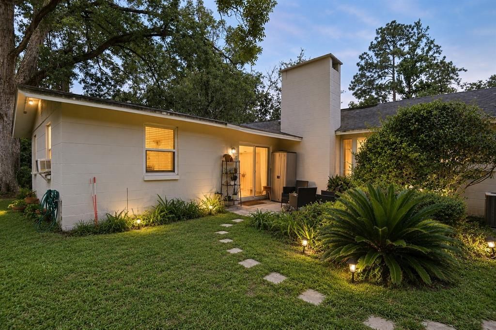
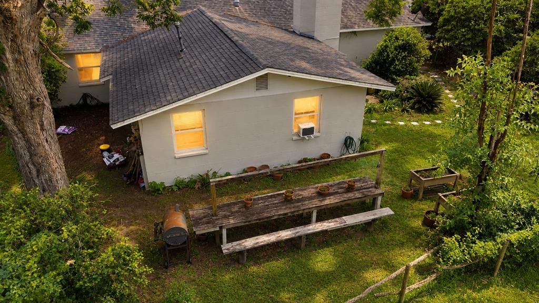
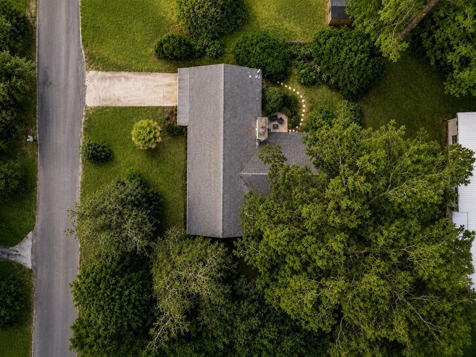
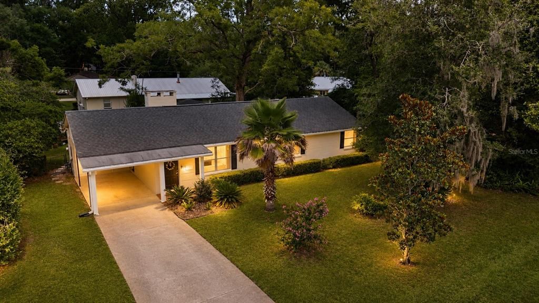
Under contract-accepting backup offers. Nestled on a beautifully landscaped quarter-acre lot just moments from Gainesville's beloved Duckpond neighborhood, this charming 3-bedroom, 2-bath home offers the perfect blend of character, comfort, and flexibility. Step inside and discover a thoughtfully maintained residence featuring over 1,500 square feet of living space, a spacious great room anchored by a cozy fireplace, and a dedicated den ideal for a home office, reading room, or creative studio. Large windows fill the home with natural light while preserving the warm and inviting atmosphere that makes this property feel instantly welcoming. The kitchen combines timeless charm with practical updates, including stone countertops, a gas range, abundant storage, and an adjacent dining area perfect for gathering with family and friends. One of the home's most unique features is the private-entry suite complete with its own full bathroom, kitchenette area, refrigerator, and proven rental history. Whether used for multigenerational living, visiting guests, a private workspace, or supplemental income, this versatile space provides options rarely found in homes at this price point. Outside, mature landscaping and towering trees create a peaceful setting while the expansive lot offers room to garden, entertain, or explore future possibilities. Located just minutes from downtown Gainesville, parks, restaurants, the University of Florida, and the historic charm of Duckpond, this home delivers a lifestyle as appealing as the property itself. A rare opportunity to own a well-maintained home in one of Gainesville's most desirable and established neighborhoods.

Location

Details

Type:
Residential
Parking:
No Data
Year Built:
1949
Lot:
0.25 Acres
Heating:
Central
Price/sqft:
$210
Cooling:
Central Air
HOA:
No Data

Valuation

Our model vs. what's actually selling nearby.
Estimate
$329,000
$238K – $345K
Confidence Low
List vs. estimate
At estimate
List $335,000 · +1.8%
List is in line with recent comparable activity.
Price per sq ft
$209
-3.6% vs. city median $217
Based on
5 MLS comparables
Median of recent comparable listings. Sold comps use closing price, active listings use list price.

Highlights

Annual tax
$2,147
2025
Furnished
Negotiable
All facts and features
  • Flooring

    • Ceramic Tile

    • Laminate

    • Luxury Vinyl

    Heating

    • Central

    Cooling

    • Central Air

    Appliances

    • Dishwasher

    • Dryer

    • Gas Water Heater

    • Microwave

    • Range

    • Range Hood

    • Refrigerator

    • Washer

    Other interior features

    • Ceiling Fan(s)

    • Primary Bedroom Main Floor

    • Solid Wood Cabinets

    • Stone Counters

    • Thermostat

    • Window Treatments

    Bedrooms and bathrooms

    • Bedrooms: 3

    • Full bathrooms: 2

  • Property

    • Levels: One

    • Exterior Features: Garden

    Lot

    • Lot: 0.25 Acres

    Other Property Information

    • Parcel Number: 10600020000

    • Zoning: RSF1

  • Type and style

    • Property Type: Residential

    • Property Sub Type: Single Family Residence

  • Utility

    • BB/HS Internet Available

    • Cable Available

    • Electricity Connected

    • Natural Gas Available

    • Phone Available

    • Sewer Connected

    • Street Lights

    • Water Connected

  • Other financial information

    • Annual tax amount: $2,147

  • Source details

    • MLS ID: GC541355

    Other facts

    • Construction Materials: Block

    • Foundation Details: Slab

    • Fireplace Features: Living Room / Masonry / Wood Burning

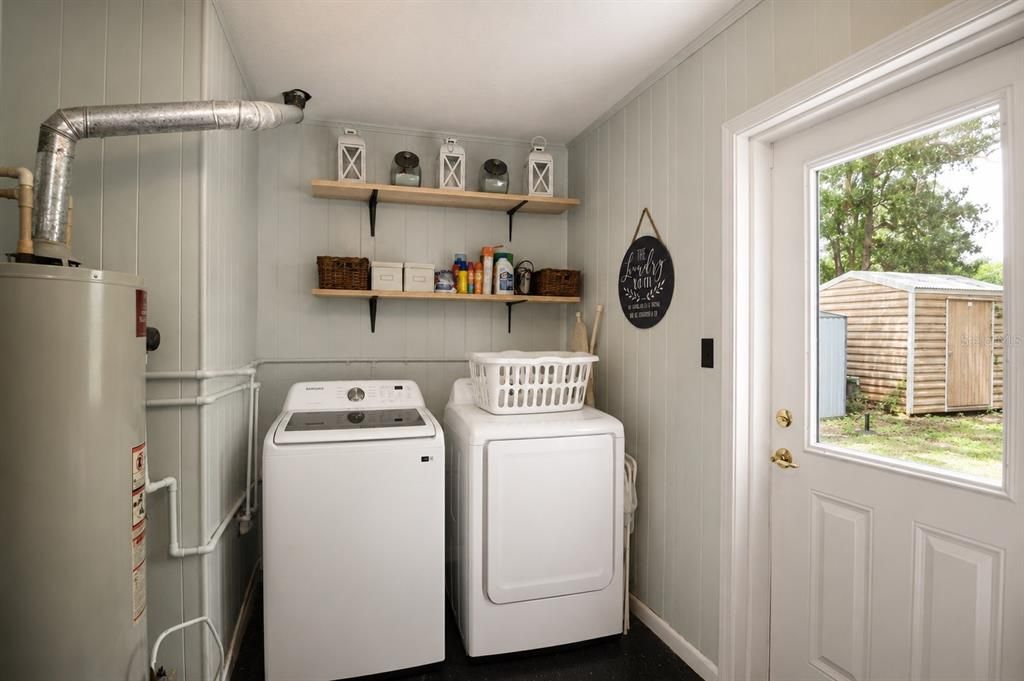
    • Laundry Features: Electric Dryer Hookup / Inside / Laundry Room

    • Window Features: Double Pane Windows

    • Direction Faces: South

    • Fireplace: Yes

    • Living Area: 1599

    • Water Source: Public

    • Subdivision Name: FAIRFIELD ADD

Private inquiry
Talk to the advisor on this listing.
Floor plans, HOA docs, off-market comparables, scheduling a private showing — one message, direct to the local specialist.

More like this

New
Active With Contract
$305,000
Condo/Co-op
2 bds · 1 ba · 1,277 sqft
LOFTS AT WEST UNIVERSITY, GAINESVILLE
20 SW 6TH STREET UNIT 214
New
Active With Contract
$299,900
House
3 bds · 2 ba · 1,593 sqft
CREEKSIDE, GAINESVILLE
905 NW 36TH AVENUE
New
Active With Contract
$365,000
House
3 bds · 2 ba · 1,908 sqft
CREEKSIDE, GAINESVILLE
1019 NW 36TH ROAD
Active With Contract
$289,900
House
3 bds · 2 ba · 1,170 sqft
CAROL ESTATES 1ST ADD, GAINESVILLE
1002 NE 19TH PLACE
Active With Contract
$249,900
House
3 bds · 2 ba · 1,852 sqft
INGLESIDE VILLAS, GAINESVILLE
907 NW 11TH AVENUE
Active With Contract
$245,000
House
3 bds · 2 ba · 1,170 sqft
PINE CREEK PT, GAINESVILLE
1515 NW 34TH PLACE
Active With Contract
$349,900
House
2 bds · 1 ba · 1,288 sqft
FAIRFIELD ADD, GAINESVILLE
824 NE 9TH AVENUE
-$2K
Active With Contract
$267,400
House
3 bds · 2 ba · 1,899 sqft
HIGHLAND COURT MANOR, GAINESVILLE
3015 NE 13TH DRIVE

Market around this address

Live counts in the same area.
View all

The multiple listing information is provided by the Stellar MLS from a copyrighted compilation of listings. The compilation of listings and each individual listing are ©2026-present Stellar MLS. All Rights Reserved. The information provided is for consumers' personal, noncommercial use and may not be used for any purpose other than to identify prospective properties consumers may be interested in purchasing. All properties are subject to prior sale or withdrawal. All information provided is deemed reliable but is not guaranteed accurate, and should be independently verified. Listing courtesy of: FLORIDA HOMES REALTY & MORTGAGE GVILLE