Sell Your Home
Get a free home valuation
Contact
Tell us about your needs
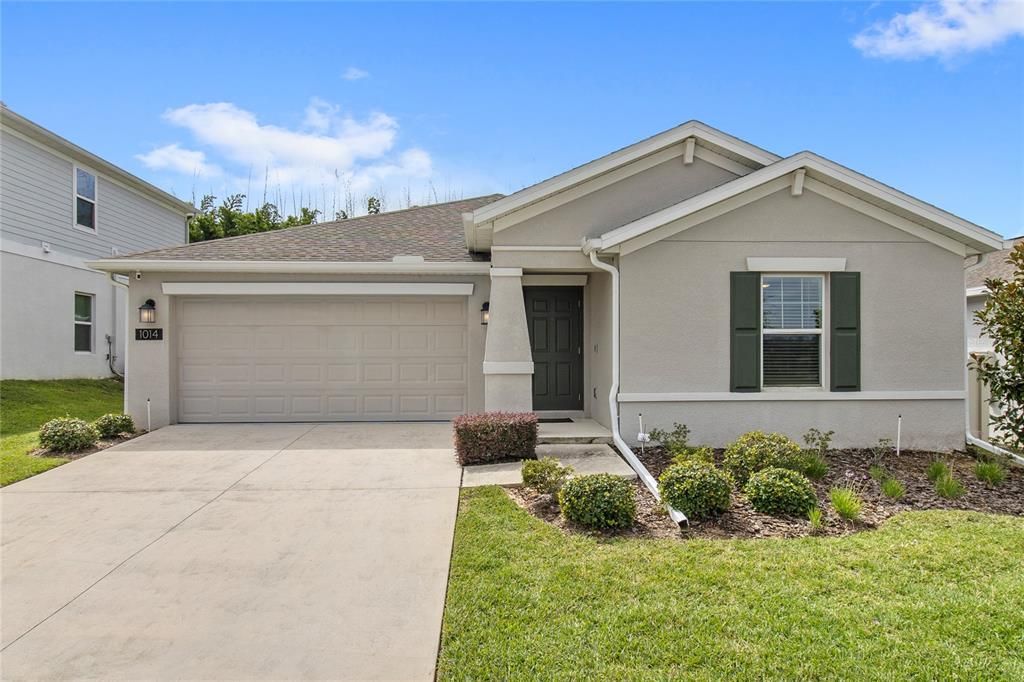
1014 BREGGIA COURT

House Active With Contract
$275,000

BTC: 3.41699801

ETH: 113.07565789

10 days
3 bds
2 ba
1,560 sqft

Overview

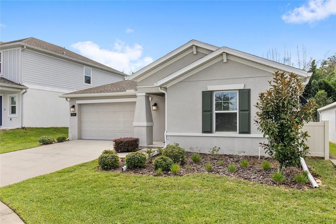
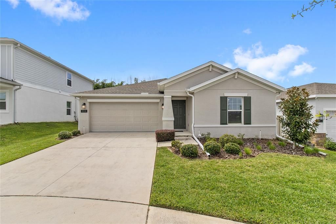
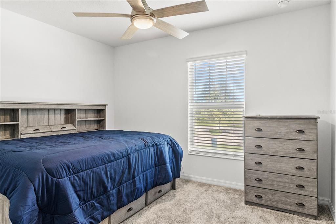
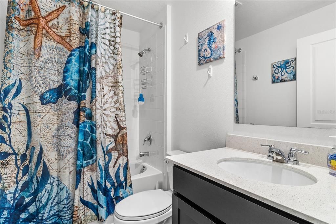
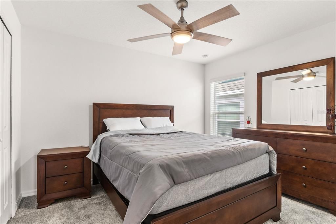
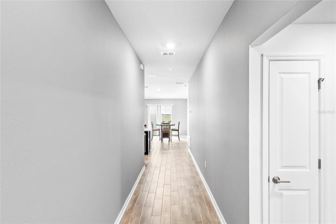
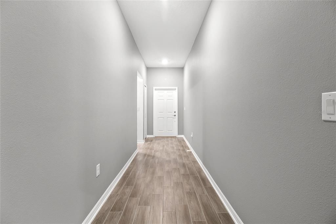
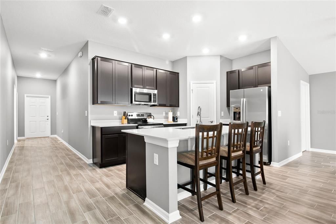
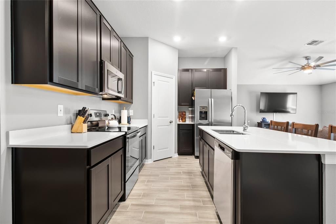
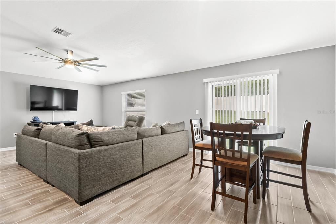
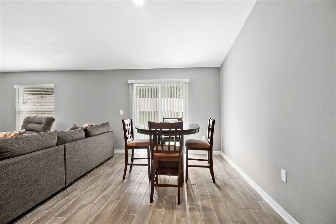
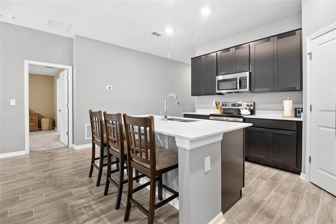
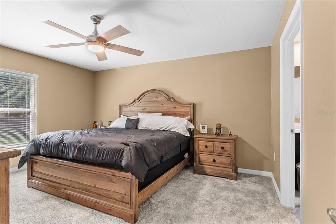
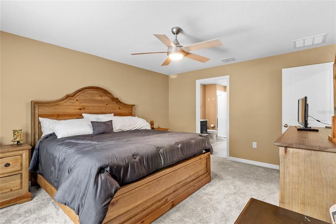
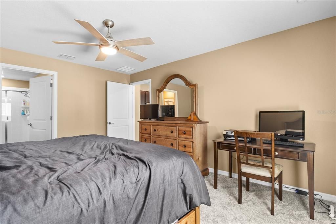
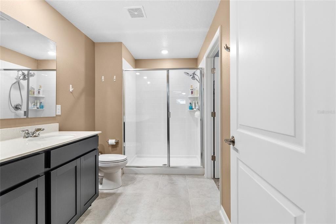
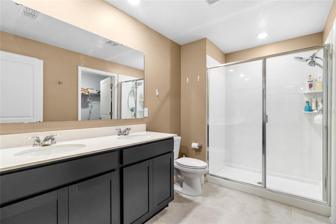
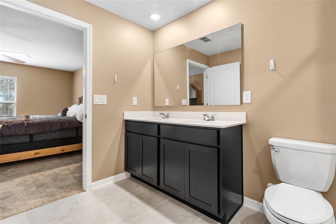
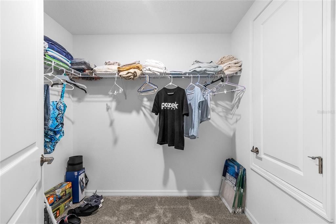
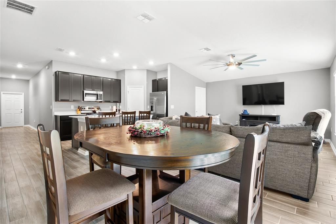
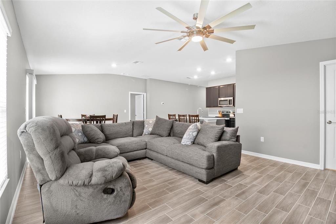
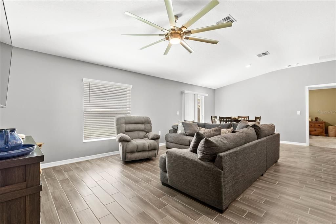
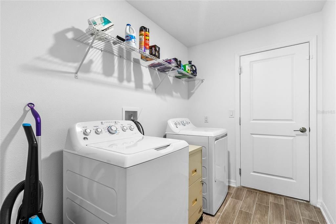
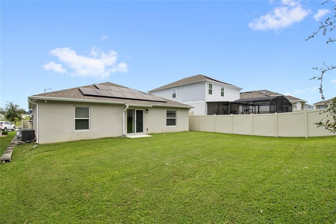
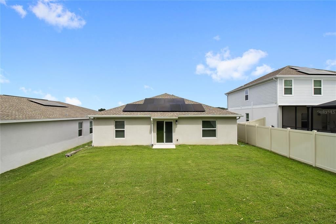
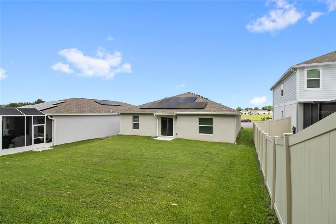
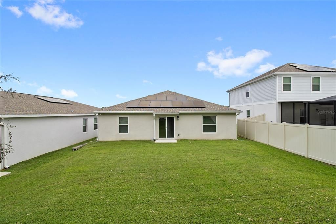
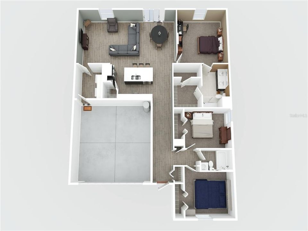
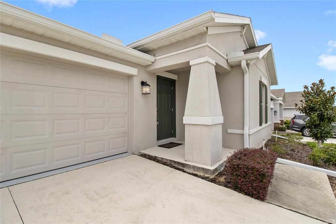
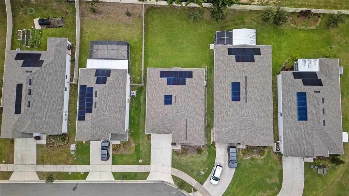
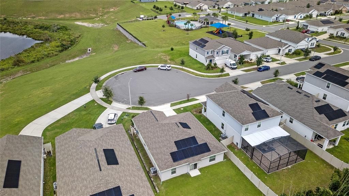
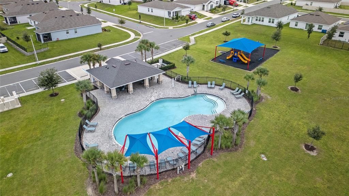
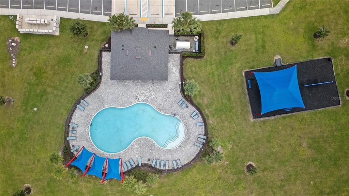
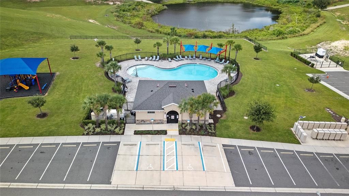
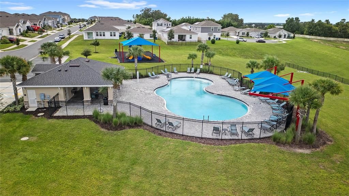
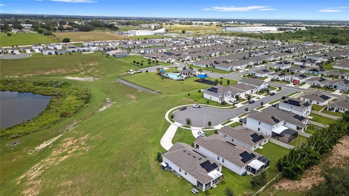
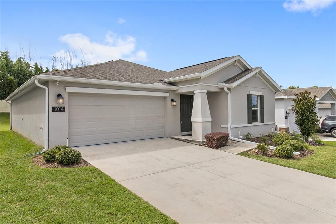
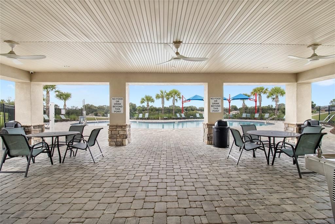
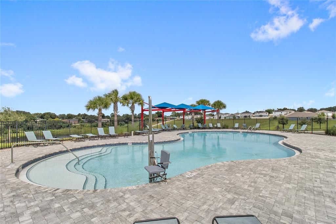
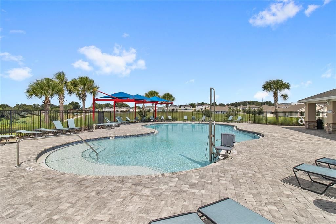
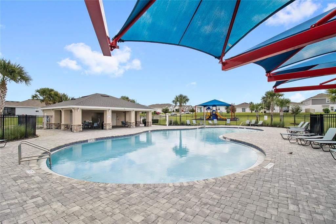
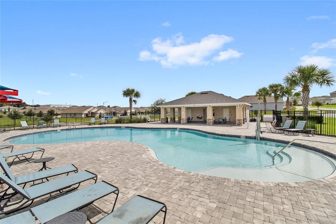
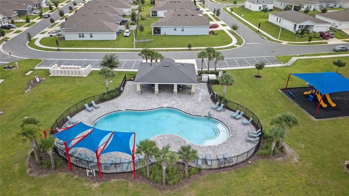
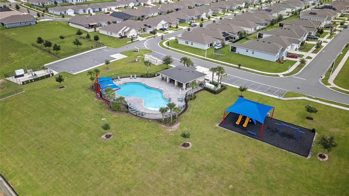
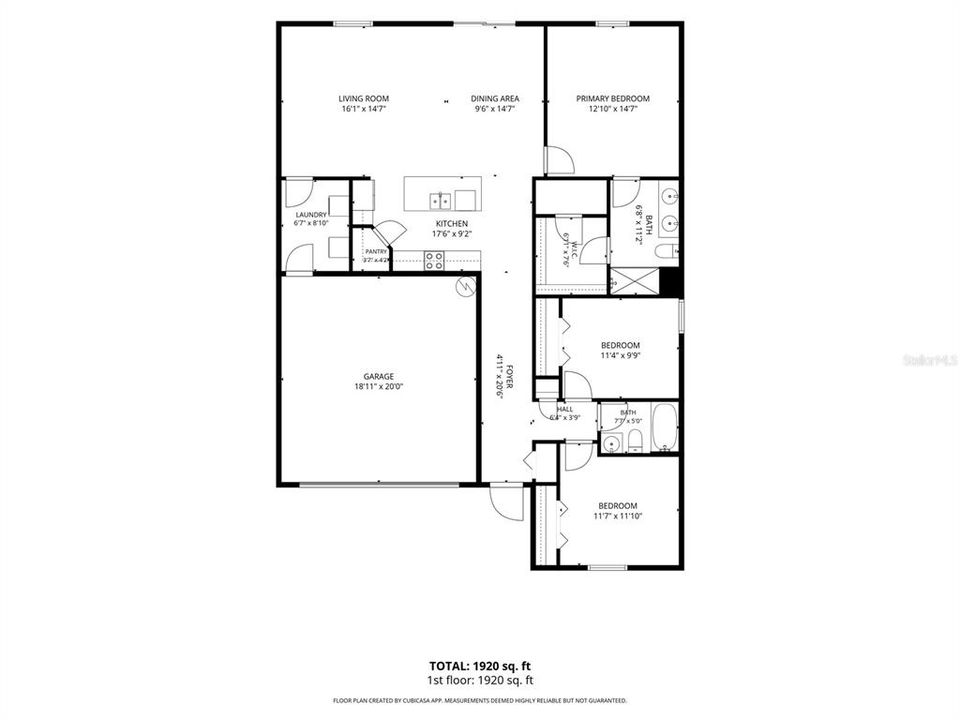
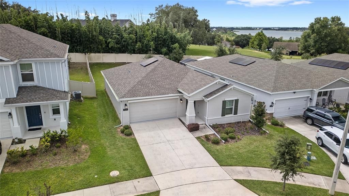
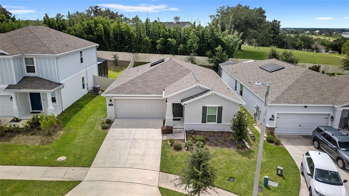
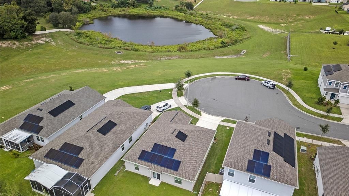
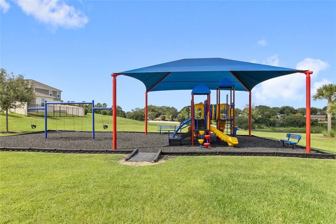
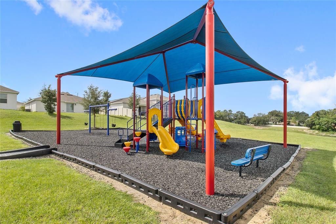
Under contract-accepting backup offers. Seller is offering $5,000 toward buyer's closing costs and prepaids on this fully furnished, move-in ready 3 bedroom, 2 bathroom Lennar Dover built in 2022. Welcome to 1014 Breggia Ct, a 1,560 square foot home with a bright, open kitchen and family room layout. The washer, dryer, and refrigerator are already in place. The owner suite features an oversized walk-in closet and double sinks, while two additional bedrooms offer flexible space for guests, a home office, or whatever fits your lifestyle. Slide open the doors to the covered back patio, a great spot for your morning coffee. Energy-saving features help keep the home efficient. Community amenities include a pool, park, and playground, with an HOA of just $161 per year. You're minutes from US-27 and I-4, with easy access to shopping, dining, schools, and Central Florida's major attractions. Whether it's your Florida getaway or your next investment, this one is turnkey.
Location

Details

Type:
Residential
Parking:
No Data
Year Built:
2022
Lot:
0.14 Acres
Heating:
Central
Price/sqft:
$176
Cooling:
Central Air
HOA:
$250

Valuation

Our model vs. what's actually selling nearby.
Estimate
$307,102
$279K – $329K
Confidence Medium
List vs. estimate
$32K below estimate
List $275,000 · -10.5%
Our model says this listing is priced below recent comparable activity. Expect competition.
Price per sq ft
$176
+0.7% vs. city median $174
Based on
74 MLS comparables
Median of recent comparable listings. Sold comps use closing price, active listings use list price.

Highlights

Annual tax
$7,936
2025
HOA
$250/yr
Garage
2 car garage
Furnished
Furnished
Pets
Allowed
All facts and features
  • Flooring

    • Carpet

    • Tile

    Heating

    • Central

    Cooling

    • Central Air

    Appliances

    • Dishwasher

    • Dryer

    • Microwave

    • Range

    • Refrigerator

    • Washer

    Other interior features

    • Ceiling Fan(s)

    • Eating Space In Kitchen

    • Open Floorplan

    • Walk-In Closet(s)

    Bedrooms and bathrooms

    • Bedrooms: 3

    • Full bathrooms: 2

  • Property

    • Levels: One

    • Exterior Features: Sidewalk

    Lot

    • Lot: 0.14 Acres

    Other Property Information

    • Parcel Number: 272804815029000850

  • Type and style

    • Property Type: Residential

    • Property Sub Type: Single Family Residence

  • Utility

    • Public

  • Other financial information

    • HOA: $250

    • HOA Frequency: Annually

    • Annual tax amount: $7,936

  • Source details

    • MLS ID: O6442694

    Other facts

    • Construction Materials: Block / Stucco

    • Foundation Details: Slab

    • Laundry Features: Laundry Room

    • Direction Faces: North

    • Garage Spaces: 2

    • Attached Garage: Yes

    • Garage: Yes

    • Living Area: 1560

    • Water Source: Public

    • Subdivision Name: MAGNOLIA PARK PH 1 & 2

Private inquiry
Talk to the advisor on this listing.
Floor plans, HOA docs, off-market comparables, scheduling a private showing — one message, direct to the local specialist.

More like this

Active With Contract
$329,000
House
4 bds · 2 ba · 2,168 sqft
HAMILTON BLUFF, LAKE HAMILTON
3381 LINGER LANE
Active With Contract
$322,900
House
4 bds · 2 ba · 1,715 sqft
HARBOR AT LAKE HENRY, WINTER HAVEN
520 ITUNA CIRCLE
Active With Contract
$252,500
House
3 bds · 2 ba · 1,624 sqft
HAINES CITY REP, HAINES CITY
200 WOOD AVENUE
Active With Contract
$322,795
House
4 bds · 2 ba · 1,715 sqft
HARBOR AT LAKE HENRY, WINTER HAVEN
537 ITUNA CIRCLE
Active With Contract
$338,305
House
4 bds · 2 ba · 2,029 sqft
HARBOR AT LAKE HENRY, WINTER HAVEN
745 BAYSIDE BOULEVARD
New
Active With Contract
$279,900
House
3 bds · 2 ba · 1,479 sqft
HARBOR AT LAKE HENRY, WINTER HAVEN
736 BAYSIDE BOULEVARD
New
Active With Contract
$322,490
House
4 bds · 3 ba · 2,231 sqft
SCENIC TERRACE 50'S GC, HAINES CITY
2138 PARSLEY DRIVE
New
Active With Contract
$300,990
House
4 bds · 2 ba · 1,665 sqft
HAMILTON BLUFF SUBDIVISION PHASES 1 & 2, LAKE HAMILTON
1244 CUMBERLAND TRAIL DRIVE

Market around this address

Live counts in the same area.
View all

The multiple listing information is provided by the Stellar MLS from a copyrighted compilation of listings. The compilation of listings and each individual listing are ©2026-present Stellar MLS. All Rights Reserved. The information provided is for consumers' personal, noncommercial use and may not be used for any purpose other than to identify prospective properties consumers may be interested in purchasing. All properties are subject to prior sale or withdrawal. All information provided is deemed reliable but is not guaranteed accurate, and should be independently verified. Listing courtesy of: REAL BROKER, LLC