Sell Your Home
Get a free home valuation
Contact
Tell us about your needs
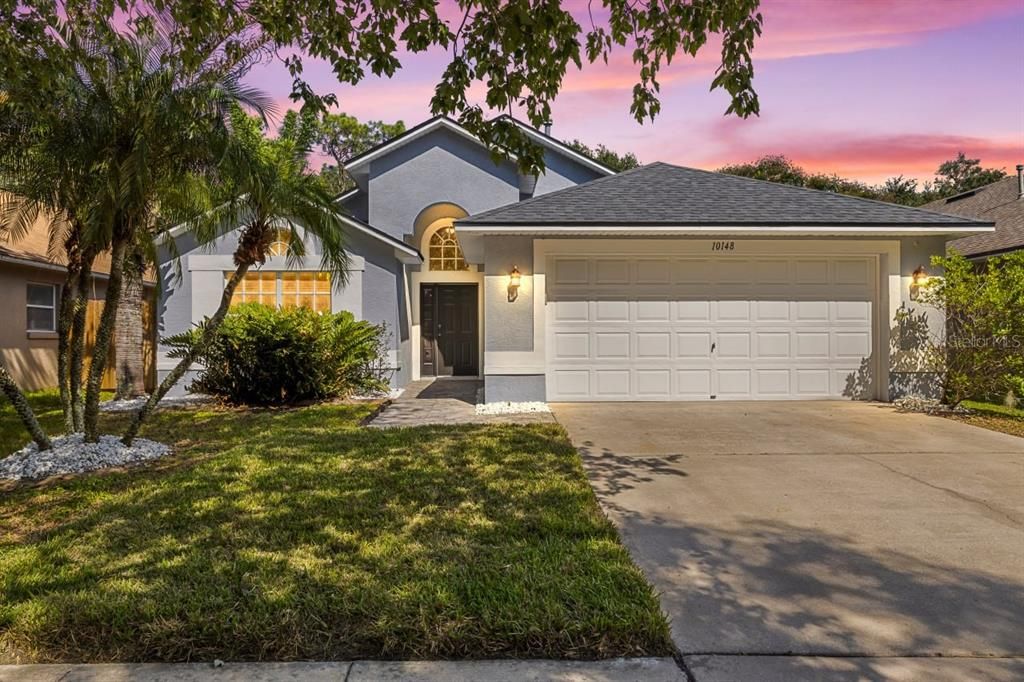
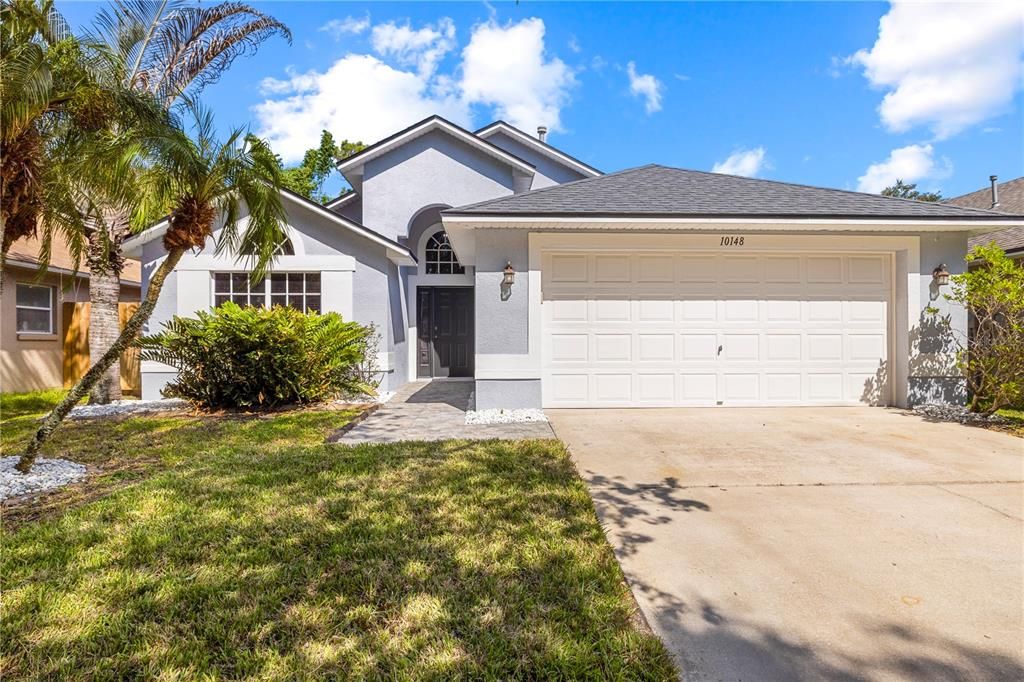
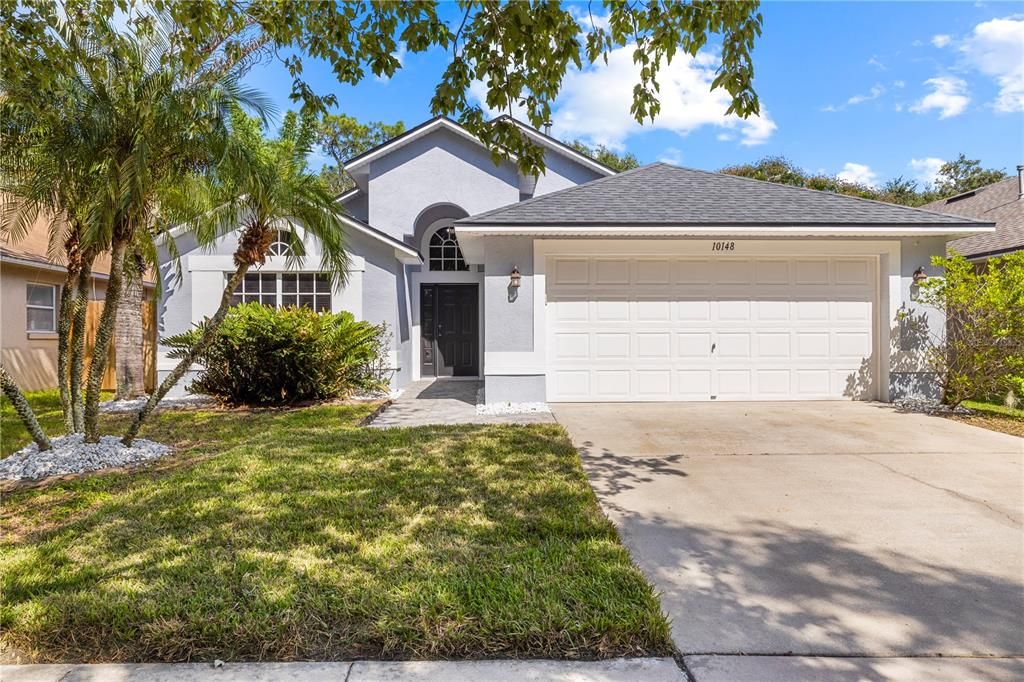
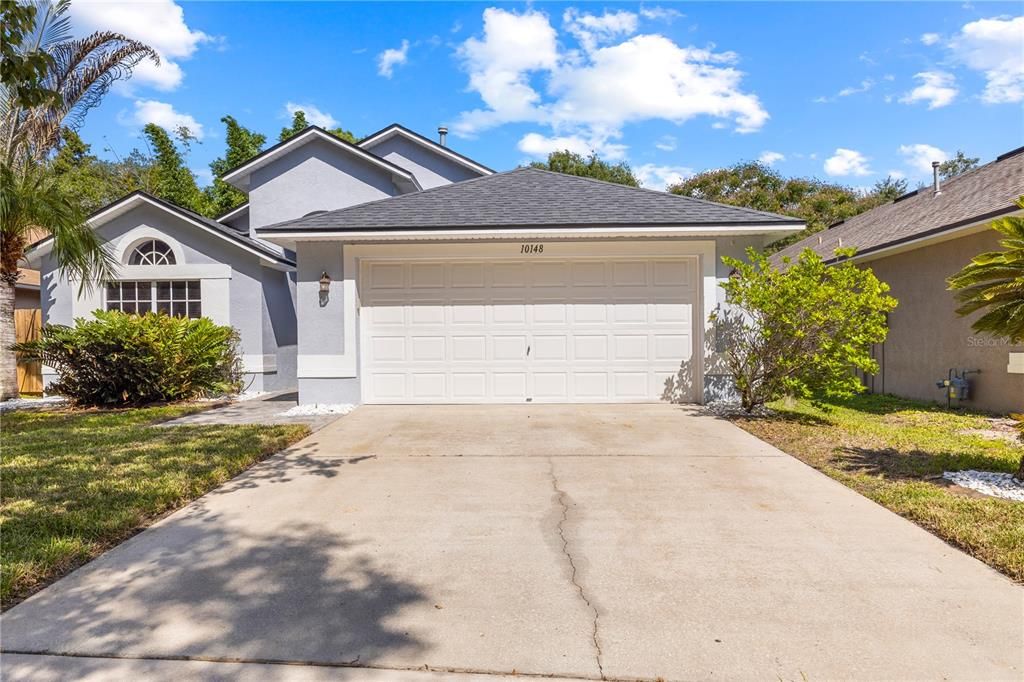
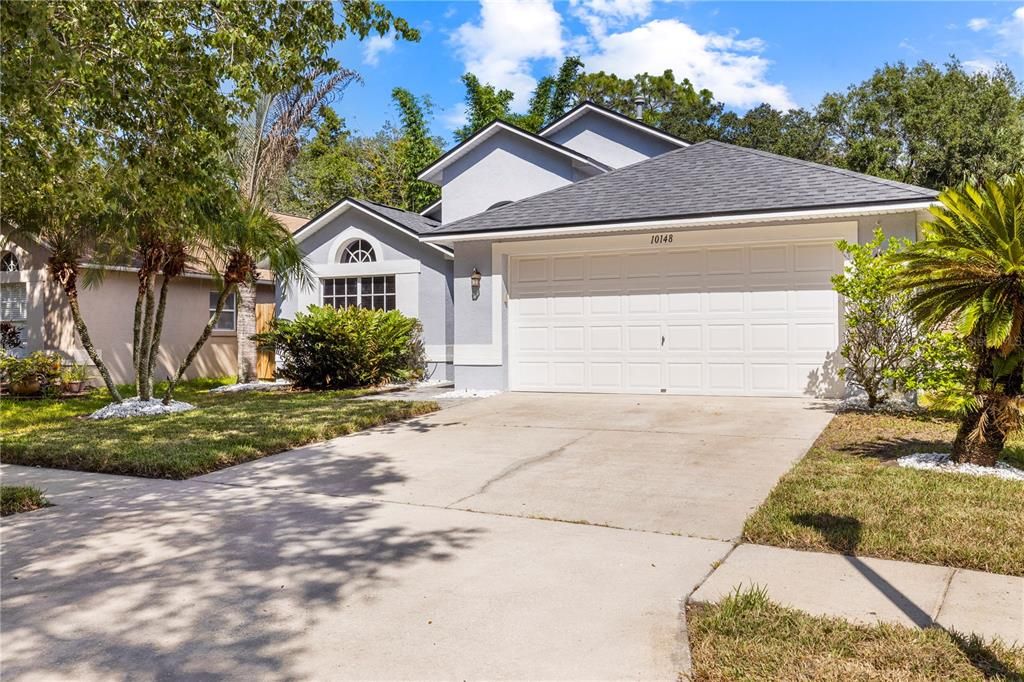
10148 SOMERSBY DRIVE

House For Sale
$350,000

BTC: 4.30556470

ETH: 142.91547570

New
3 bds
2 ba
1,558 sqft

Overview

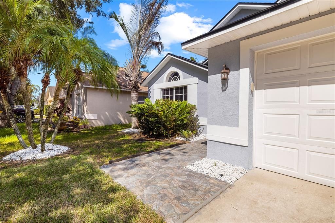
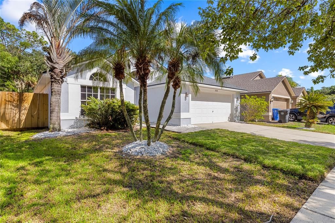
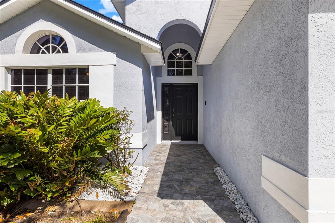
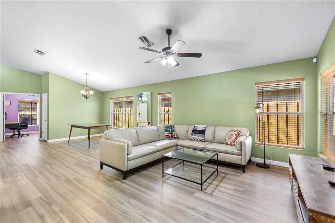
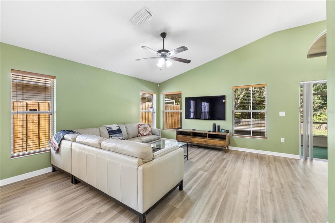
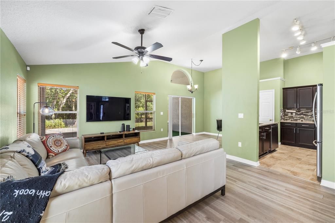
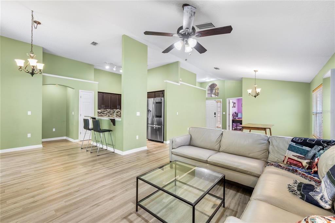
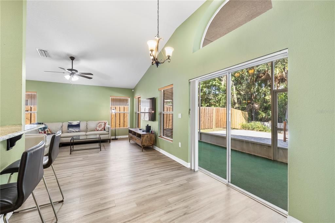
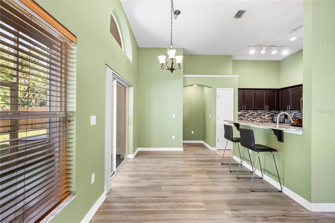
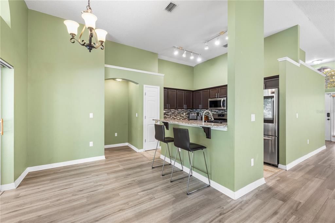
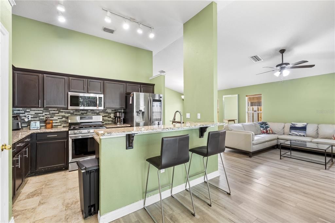
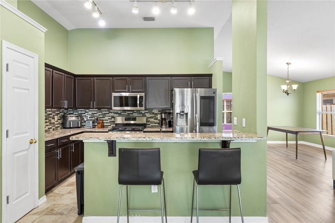
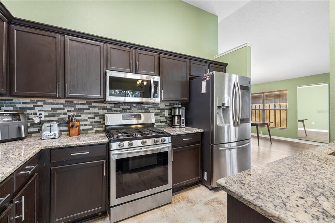
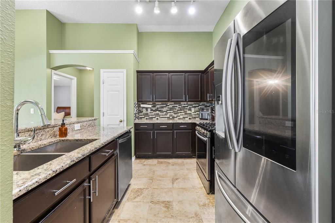
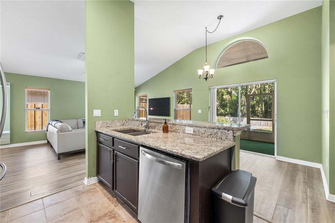
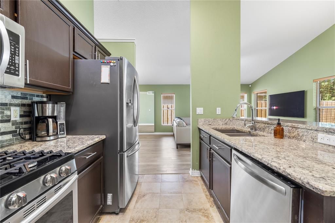
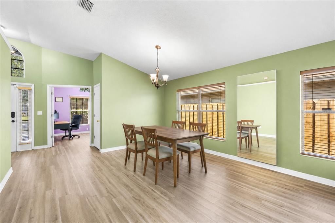
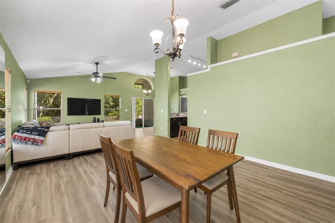
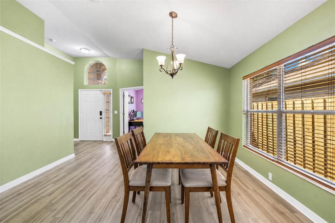
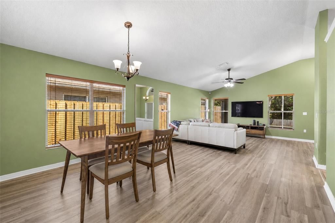
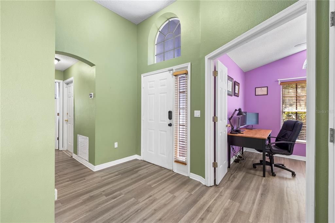
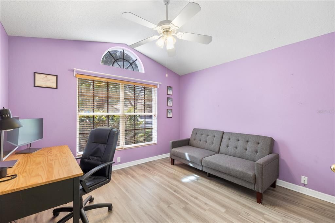
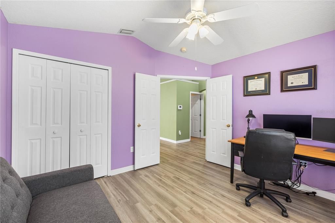
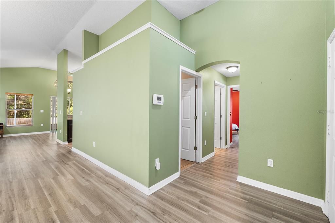
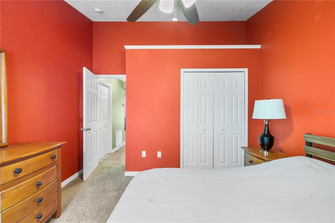
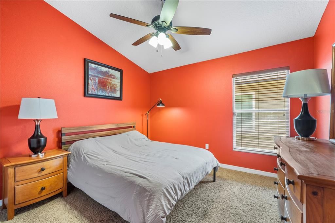
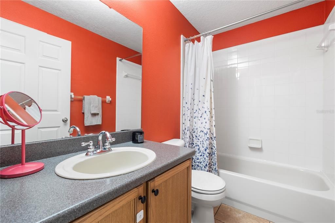
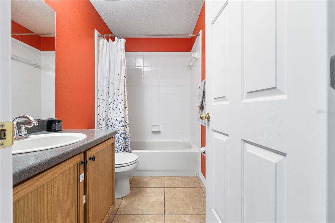
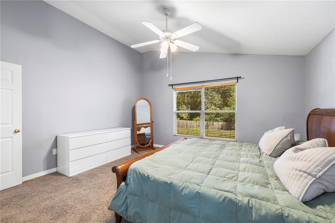
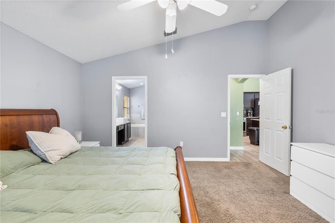
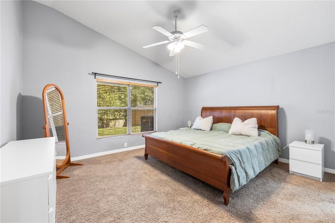
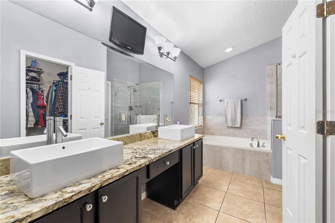
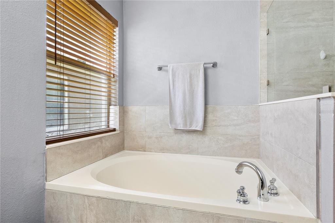
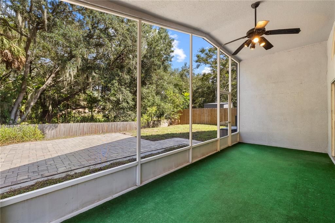
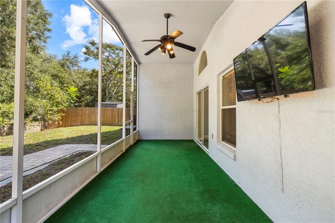
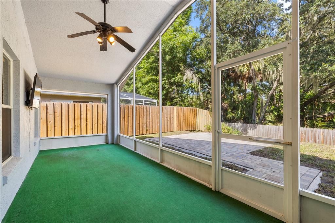
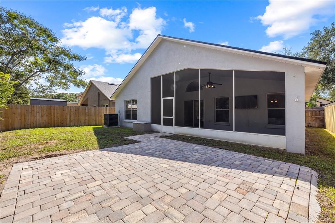
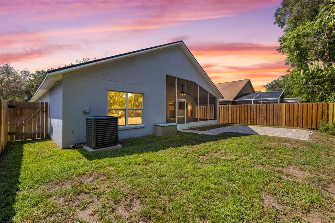
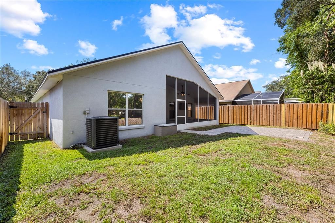
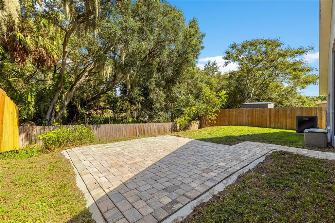
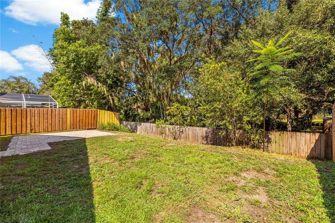
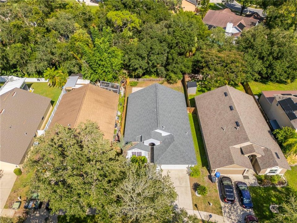
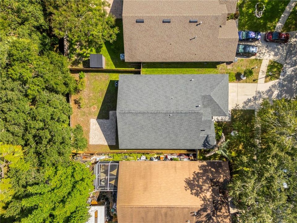
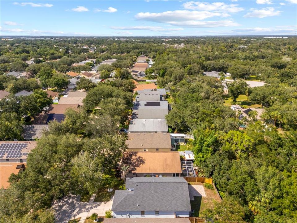
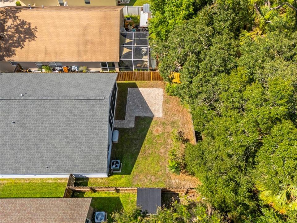
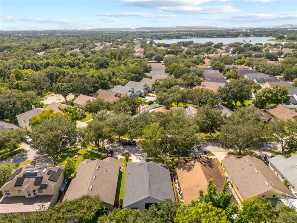
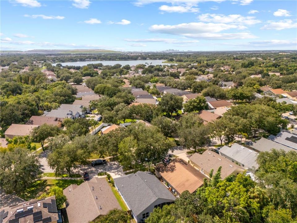
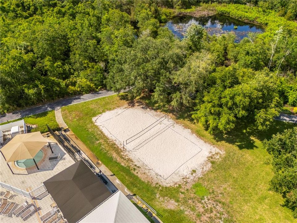
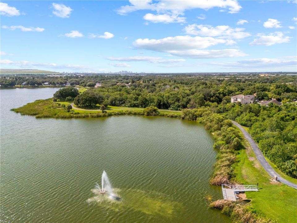
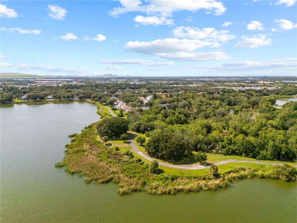
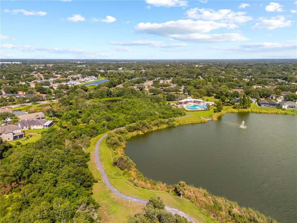
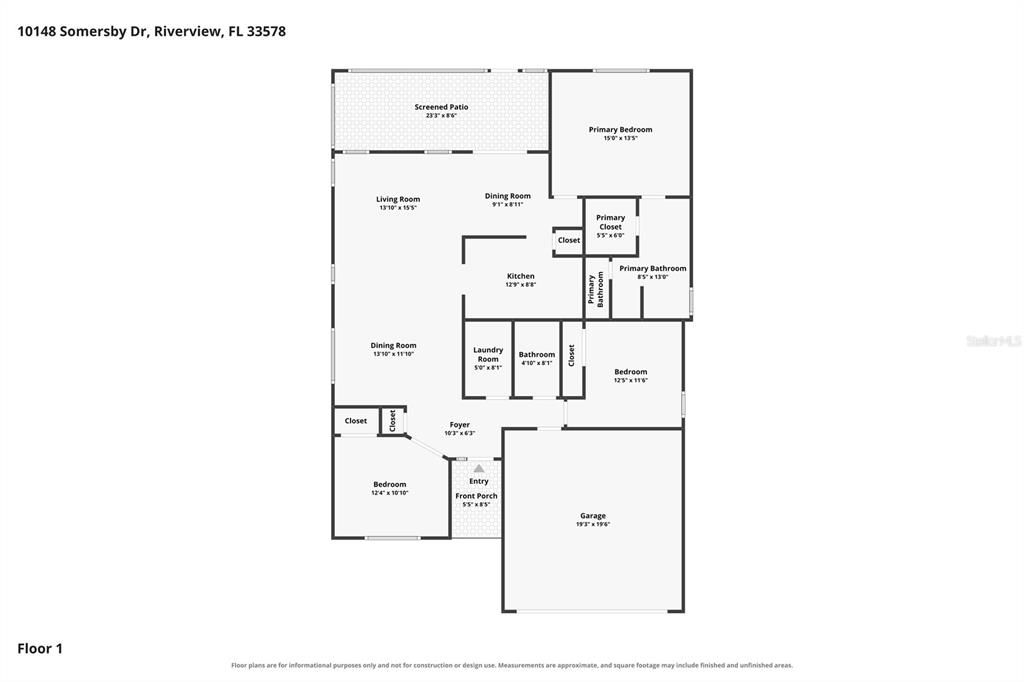
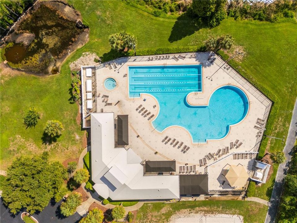
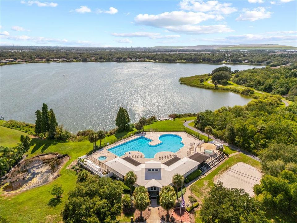
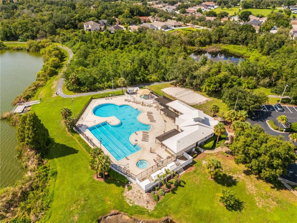
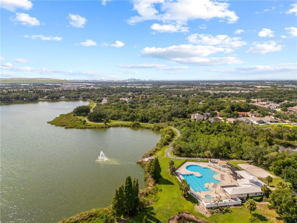
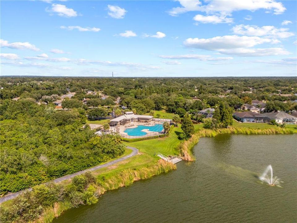
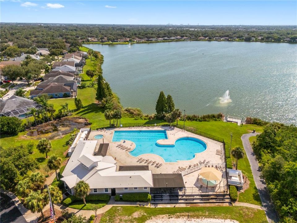
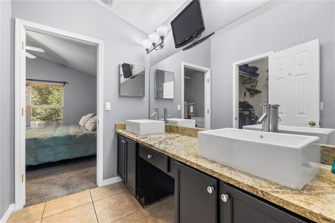
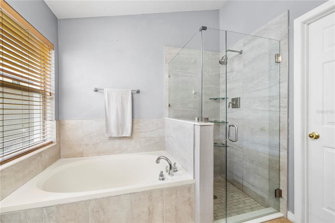
This 3-bedroom, 2-bath single-family home in Riverview features beautiful views and a functional layout designed for everyday living. The kitchen offers dark wood cabinetry, granite countertops, a tiled backsplash, and stainless-steel appliances. The kitchen opens toward the main living and dining areas, creating a connected floor plan. The home also features updated tile flooring in the main living spaces, adding a clean and consistent finish throughout. Right down the road, the community features a clubhouse and community pool with an exceptional view! Located in Riverview with convenient access to major highways and nearby shopping, dining, and everyday services. The property is subject to an HOA with an annual fee of $120.
Location

Details

Type:
Residential
Parking:
Driveway
Year Built:
1998
Lot:
0.12 Acres
Heating:
Central
Price/sqft:
$225
Cooling:
Central Air
HOA:
$120

Valuation

Our model vs. what's actually selling nearby.
Estimate
$332,400
$242K – $383K
Confidence Low
List vs. estimate
$17K above estimate
List $350,000 · +5.3%
Our model says this listing is priced above recent comparable activity. Room to negotiate.
Price per sq ft
$224
+17.3% vs. city median $191
Based on
74 MLS comparables
Median of recent comparable listings. Sold comps use closing price, active listings use list price.

Highlights

Annual tax
$6,406
2025
HOA
$120/yr
Garage
2 car garage
Pets
Allowed
All facts and features
  • Flooring

    • Carpet

    Heating

    • Central

    Cooling

    • Central Air

    Appliances

    • Dryer

    • Microwave

    • Range

    • Refrigerator

    • Washer

    Other interior features

    • Eating Space In Kitchen

    • Open Floorplan

    • Primary Bedroom Main Floor

    • Solid Surface Counters

    • Solid Wood Cabinets

    • Split Bedroom

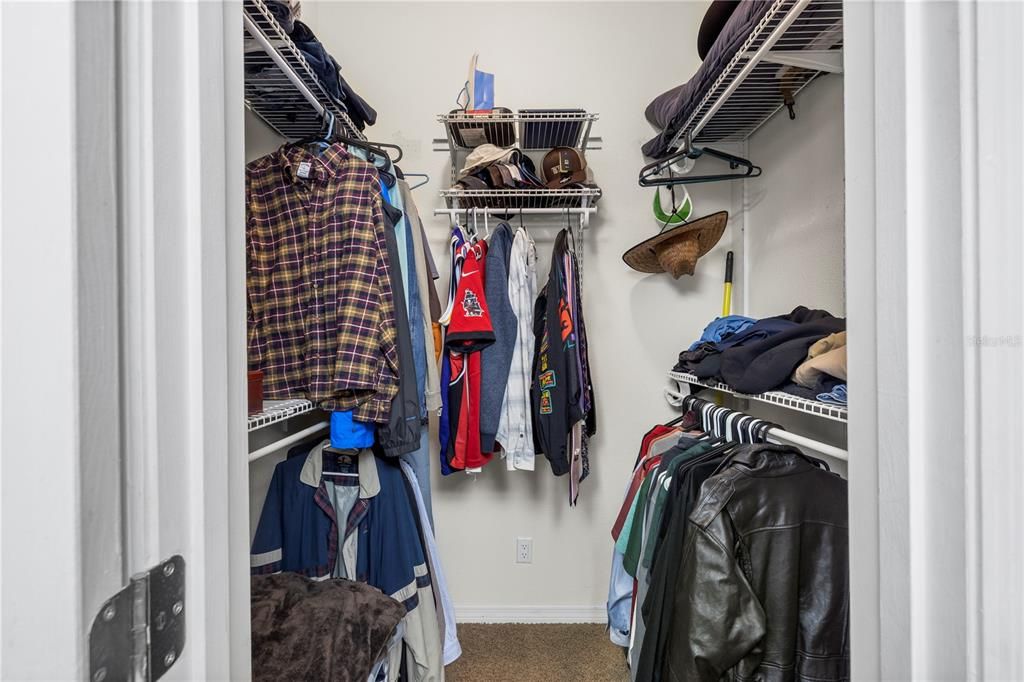
    • Walk-In Closet(s)

    Bedrooms and bathrooms

    • Bedrooms: 3

    • Full bathrooms: 2

  • Parking

    • Driveway

    Property

    • Levels: One

    • Exterior Features: Lighting / Other / Sprinkler Metered

    Lot

    • Lot: 0.12 Acres

    Other Property Information

    • Parcel Number: U1830202NW00000100024.0

    • Zoning: PD

  • Type and style

    • Property Type: Residential

    • Property Sub Type: Single Family Residence

  • Utility

    • Electricity Connected

    • Natural Gas Connected

    • Sewer Connected

  • Other financial information

    • HOA: $120

    • HOA Frequency: Annually

    • Annual tax amount: $6,406

  • Source details

    • MLS ID: TB8543112

    Other facts

    • Construction Materials: Stucco / Wood Frame

    • Foundation Details: Slab

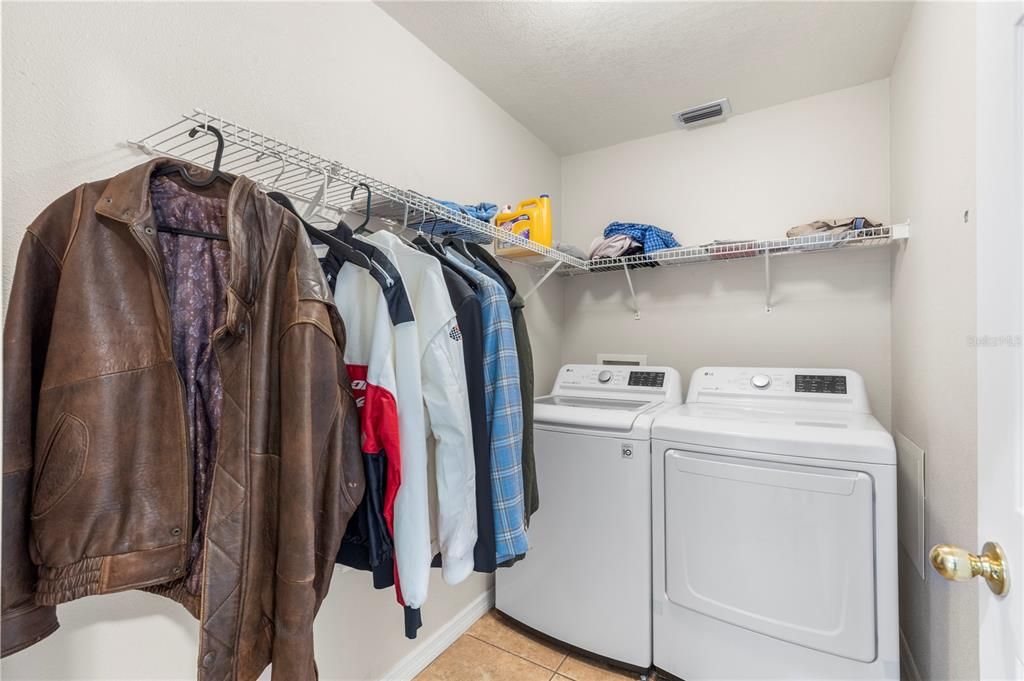
    • Laundry Features: Laundry Room

    • Direction Faces: Southwest

    • Garage Spaces: 2

    • Attached Garage: Yes

    • Garage: Yes

    • Living Area: 1558

    • Water Source: Public

    • Subdivision Name: LAKE ST CHARLES UNIT 6

Private inquiry
Talk to the advisor on this listing.
Floor plans, HOA docs, off-market comparables, scheduling a private showing — one message, direct to the local specialist.

More like this

For Sale
$360,000
House
4 bds · 2 ba · 2,014 sqft
MEDFORD LAKES PH 1, RIVERVIEW
10530 MEDFORD LAKE DRIVE
For Sale
$419,000
House
3 bds · 2 ba · 2,055 sqft
WATERMILL II AT PROVIDENCE LAK, BRANDON
1921 STANFIELD DRIVE
For Sale
$279,000
House
2 bds · 1 ba · 1,340 sqft
UNPLATTED, RIVERVIEW
11301 SYLVAN GREEN LANE
For Sale
$379,000
Townhouse
4 bds · 3 ba · 2,141 sqft
CALUSA CREEK, RIVERVIEW
10828 QUICKWATER COURT
New
For Sale
$285,000
Townhouse
2 bds · 2 ba · 1,548 sqft
TOUCHSTONE PH 1, TAMPA
7667 GINGER LILY COURT
New
For Sale
$299,999
Townhouse
2 bds · 2 ba · 1,670 sqft
BRANDON POINTE PRCL 107 REPL, BRANDON
2746 HAMPTON GREEN LANE
New
For Sale
$385,000
House
3 bds · 2 ba · 1,527 sqft
HILLSIDE MANOR, BRANDON
1901 LAKEVIEW DRIVE
New
For Sale
$375,000
House
3 bds · 2 ba · 1,717 sqft
BOYETTE FARMS PH 2B1, RIVERVIEW
11706 PURE PEBBLE DRIVE

Market around this address

Live counts in the same area.
View all

The multiple listing information is provided by the Stellar MLS from a copyrighted compilation of listings. The compilation of listings and each individual listing are ©2026-present Stellar MLS. All Rights Reserved. The information provided is for consumers' personal, noncommercial use and may not be used for any purpose other than to identify prospective properties consumers may be interested in purchasing. All properties are subject to prior sale or withdrawal. All information provided is deemed reliable but is not guaranteed accurate, and should be independently verified. Listing courtesy of: LPT REALTY, LLC