Sell Your Home
Get a free home valuation
Contact
Tell us about your needs
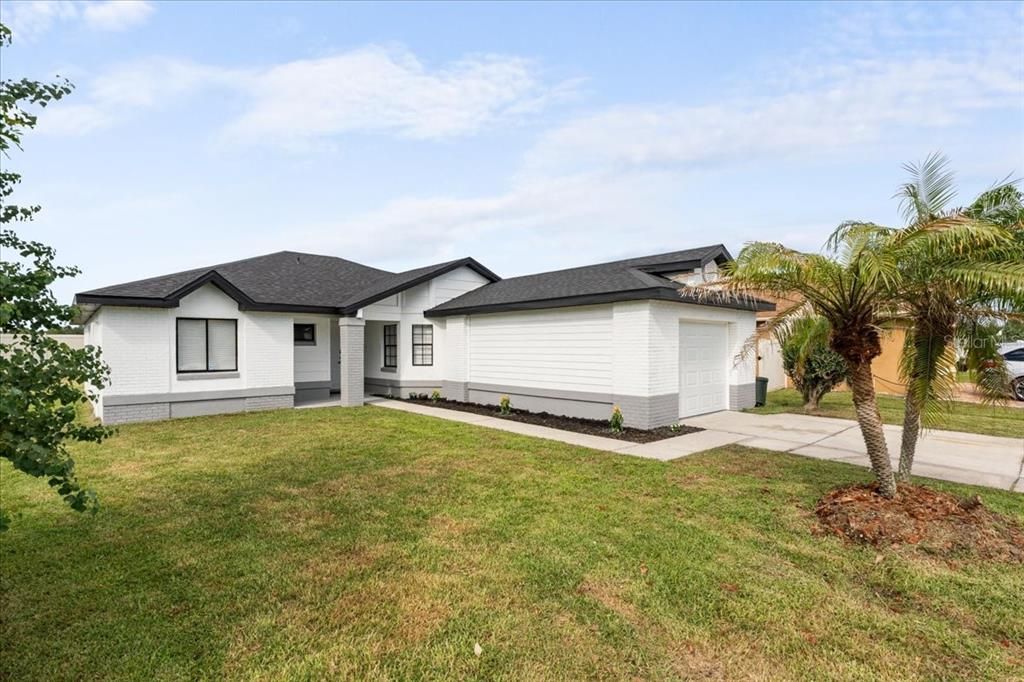
1015 OCALA WOODS LANE

House For Sale
$364,900

BTC: 4.28185872

ETH: 145.96000000

1 days
3 bds
2 ba
1,341 sqft

Overview

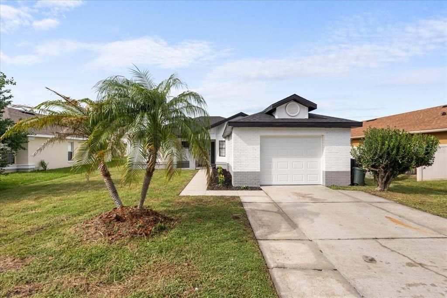
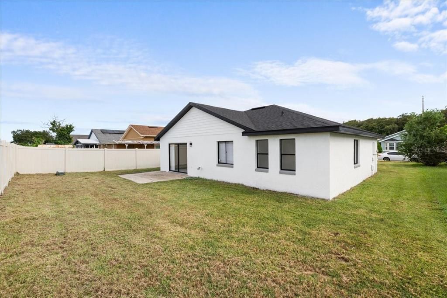
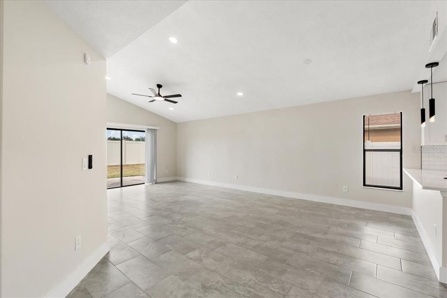
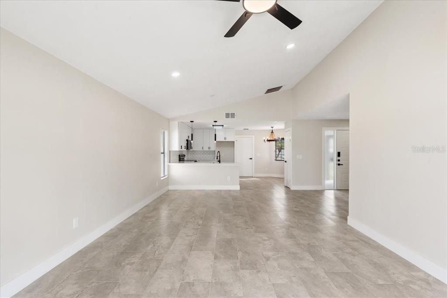
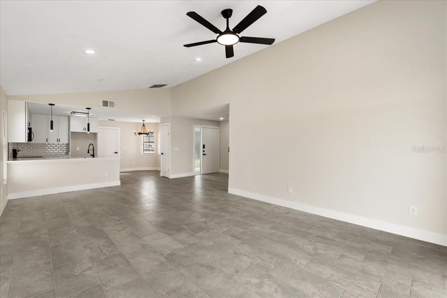
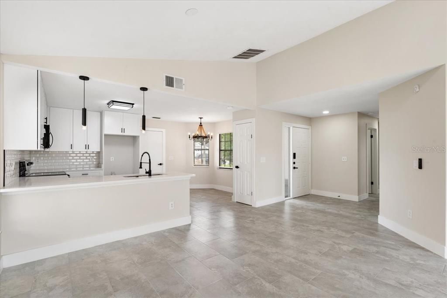
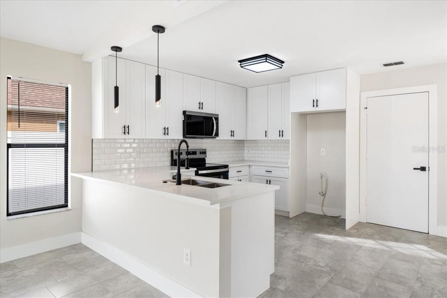
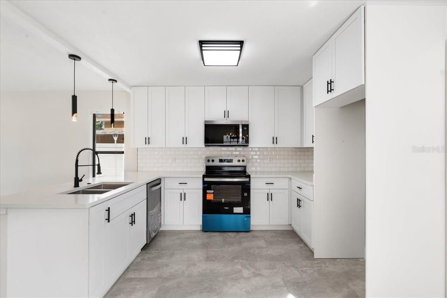
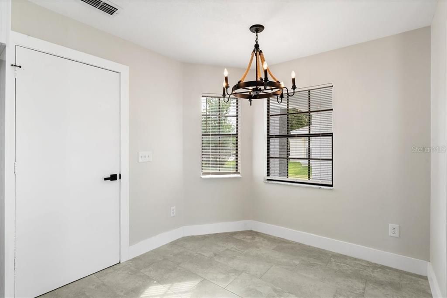
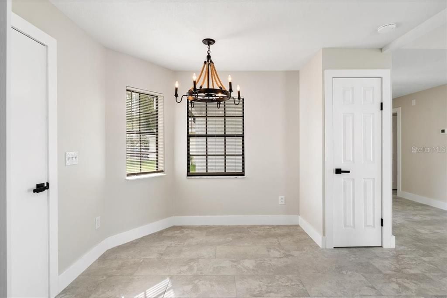
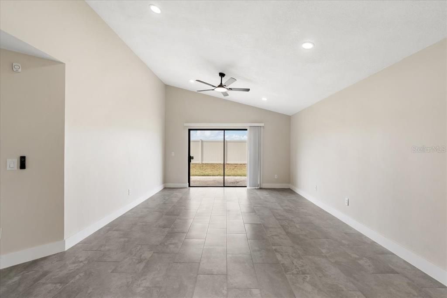
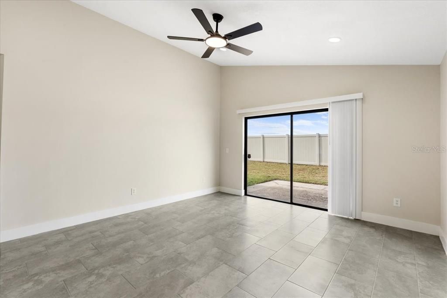
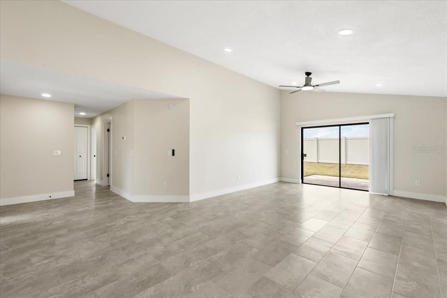
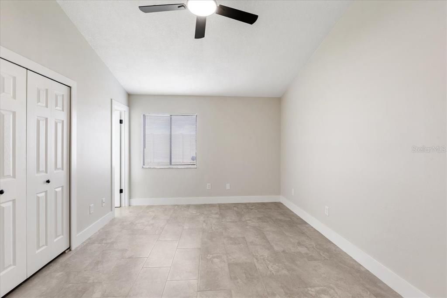
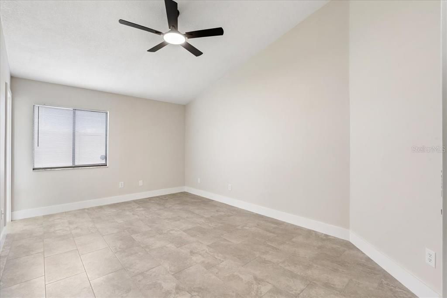
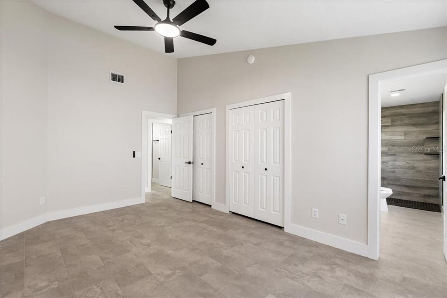
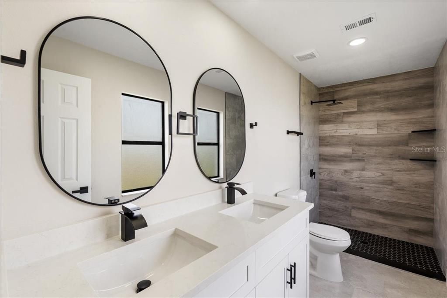
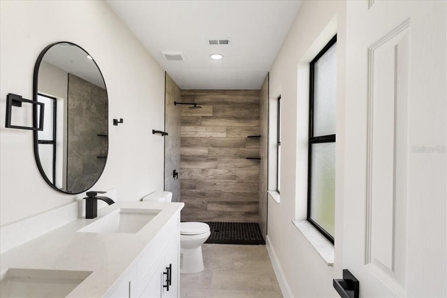
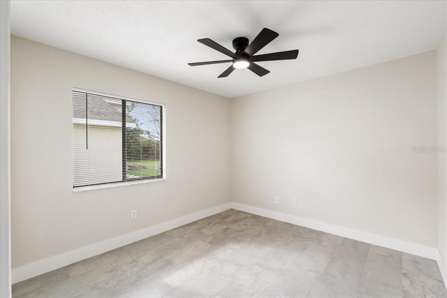
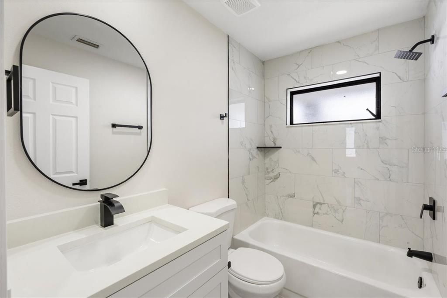
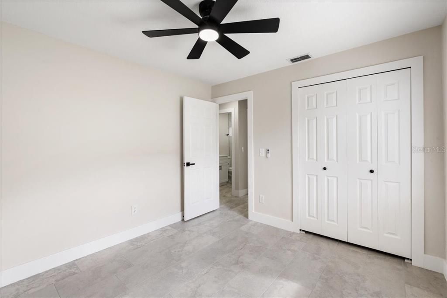
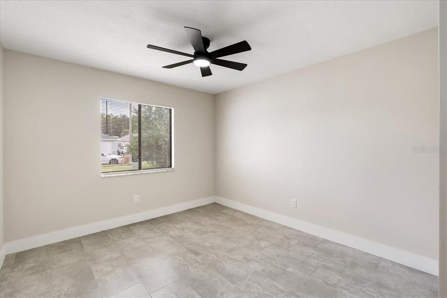
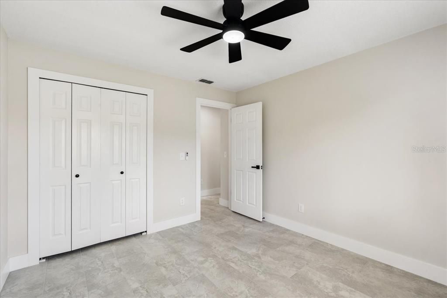
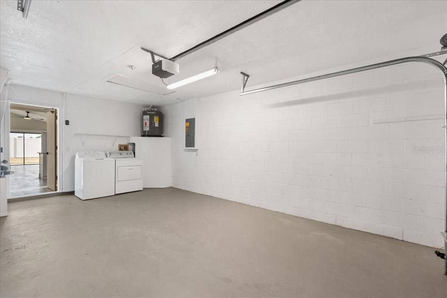
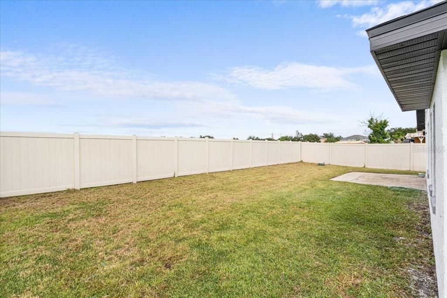
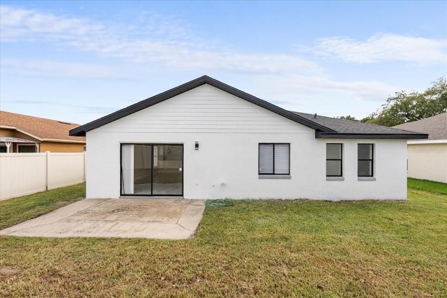
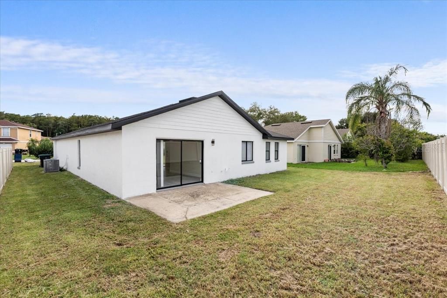
LOCATION, LOCATION, LOCATION! Welcome to 1015 Ocala Woods Ln, a beautifully and COMPLETELY REMODELED home tucked away on a quiet cul-de-sac in an incredibly convenient Orlando location. Just minutes from Hwy 417 with easy access to the Florida Turnpike and only a short drive to the SunRail station, this home offers modern living with excellent connectivity. Step inside and you’ll immediately appreciate the extensive 2026 renovation, including a NEW ROOF installed in August 2026, new ceramic tile flooring throughout, all-new interior doors, baseboards and trim, upgraded recessed lighting, and completely updated ceilings with the original popcorn texture removed and replaced with a modern knockdown finish. The kitchen was redesigned to create a larger, more open and functional space and features all-new wood cabinetry, quartz countertops, a new pantry and a brand-new suite of stainless steel appliances. Both bathrooms have also been completely remodeled with upgraded showers, new vanities, quartz countertops, fixtures and modern finishes. Additional improvements include an A/C system that is only 2 yrs old (2024), a NEW garage door and garage door opener, plus a widened driveway providing additional parking space. Out back, enjoy a PRIVATE BACKYARD that provides a blank canvas for the new owner to create their own outdoor oasis—whether that means a patio, entertainment area, garden or simply a private space to relax. With a NEW ROOF, extensive interior renovations 2024 AC and major improvements already completed, you can simply move in and enjoy. Whether you’re searching for your first home, the perfect fit for a small family, or a beautifully updated home for your next chapter, this property deserves to be seen in person. Come check it out for yourself, or ask your agent to schedule your private showing today!

Location

Details

Type:
Residential
Parking:
Garage Door Opener / Ground Level
Year Built:
1991
Lot:
0.14 Acres
Heating:
Central
Price/sqft:
$272
Cooling:
Central Air
HOA:
No Data

Valuation

Our model vs. what's actually selling nearby.
Estimate
$319,900
$237K – $379K
Confidence Low
List vs. estimate
$45K above estimate
List $364,900 · +14.1%
Our model says this listing is priced above recent comparable activity. Room to negotiate.
Price per sq ft
$272
+4.4% vs. city median $260
Based on
81 MLS comparables
Median of recent comparable listings. Sold comps use closing price, active listings use list price.

Highlights

Annual tax
$1,776
2025
Garage
1 car garage
Pets
Allowed
All facts and features
  • Flooring

    • Ceramic Tile

    Heating

    • Central

    Cooling

    • Central Air

    Appliances

    • Dishwasher

    • Disposal

    • Dryer

    • Electric Water Heater

    • Microwave

    • Range

    • Washer

    Other interior features

    • Ceiling Fan(s)

    • Central Vacuum

    • Living Room/Dining Room Combo

    • Open Floorplan

    • Primary Bedroom Main Floor

    • Solid Surface Counters

    • Solid Wood Cabinets

    • Stone Counters

    • Walk-In Closet(s)

    Bedrooms and bathrooms

    • Bedrooms: 3

    • Full bathrooms: 2

  • Parking

    • Garage Door Opener

    • Ground Level

    Property

    • Levels: One

    • Exterior Features: Sidewalk / Sliding Doors

    Lot

    • Lot: 0.14 Acres

    Other Property Information

    • Parcel Number: 302430557962480

    • Zoning: P-D

  • Type and style

    • Property Type: Residential

    • Property Sub Type: Single Family Residence

  • Utility

    • BB/HS Internet Available

    • Cable Available

    • Electricity Connected

  • Other financial information

    • Annual tax amount: $1,777

  • Source details

    • MLS ID: S5157853

    Other facts

    • Construction Materials: Block / Stucco

    • Foundation Details: Slab

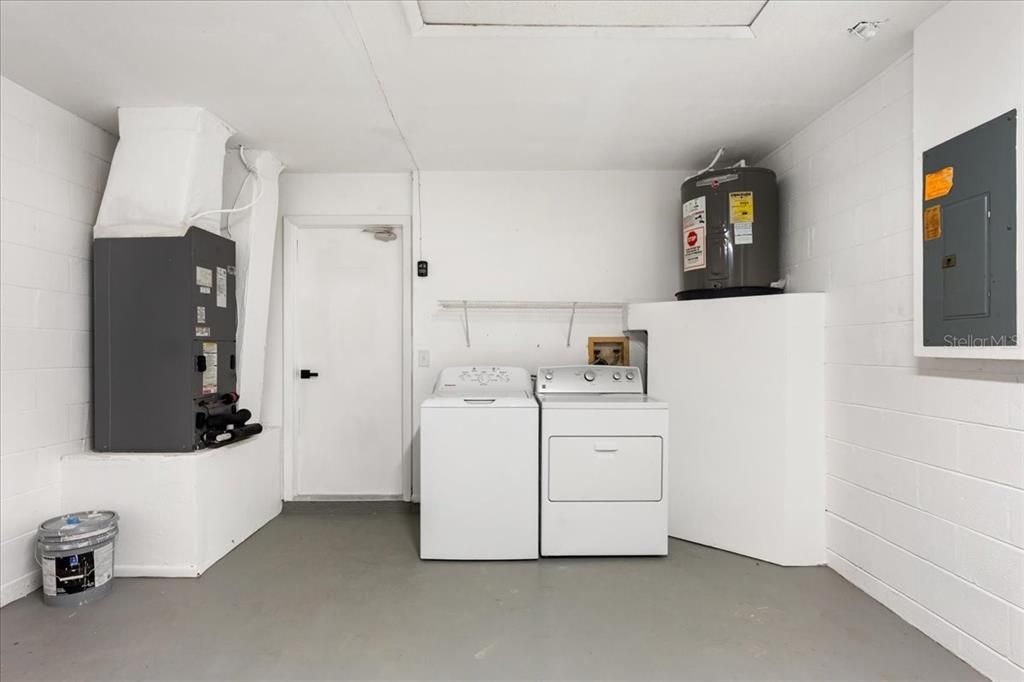
    • Laundry Features: In Garage

    • Lot Features: Cul-De-Sac / In County / Sidewalk

    • Window Features: Aluminum Frames / Blinds

    • Direction Faces: South

    • Architectural Style: Contemporary

    • Garage Spaces: 1

    • Attached Garage: Yes

    • Garage: Yes

    • Living Area: 1341

    • Water Source: Public

    • Subdivision Name: MEADOW WOODS VILLAGE 10

Private inquiry
Talk to the advisor on this listing.
Floor plans, HOA docs, off-market comparables, scheduling a private showing — one message, direct to the local specialist.

More like this

For Sale
$415,000
House
4 bds · 3 ba · 1,770 sqft
FOREST RIDGE, ORLANDO
14728 DAY LILY COURT
For Sale
$310,000
Townhouse
3 bds · 2 ba · 1,543 sqft
SUMMERFIELD, ORLANDO
13301 SUMMERTON DRIVE
New
For Sale
$290,000
Townhouse
3 bds · 2 ba · 1,548 sqft
JACKSON PARK 2 PH 5, ORLANDO
520 VIRTUOSO LANE UNIT 68
New
For Sale
$395,000
House
3 bds · 2 ba · 1,645 sqft
WETHERBEE LAKES SUB, ORLANDO
11836 BENTRY STREET
New
For Sale
$407,990
Townhouse
3 bds · 2 ba · 1,673 sqft
NONA WEST TWNHMS, ORLANDO
3522 CHROMA STREET
New
For Sale
$319,900
House
5 bds · 3 ba · 2,256 sqft
WYNDHAM LAKES ESTATES, ORLANDO
2688 YOUNGFORD STREET
New
For Sale
$365,000
Townhouse
3 bds · 2 ba · 1,559 sqft
WOODLAND PARK PH 10, ORLANDO
2078 CRYSTAL BELL STREET
New
For Sale
$404,990
Townhouse
3 bds · 2 ba · 1,673 sqft
NONA WEST TWNHMS, ORLANDO
3557 CHROMA STREET

Market around this address

Live counts in the same area.
View all

The multiple listing information is provided by the Stellar MLS from a copyrighted compilation of listings. The compilation of listings and each individual listing are ©2026-present Stellar MLS. All Rights Reserved. The information provided is for consumers' personal, noncommercial use and may not be used for any purpose other than to identify prospective properties consumers may be interested in purchasing. All properties are subject to prior sale or withdrawal. All information provided is deemed reliable but is not guaranteed accurate, and should be independently verified. Listing courtesy of: NONA LEGACY POWERED BY LA ROSA