Sell Your Home
Get a free home valuation
Contact
Tell us about your needs
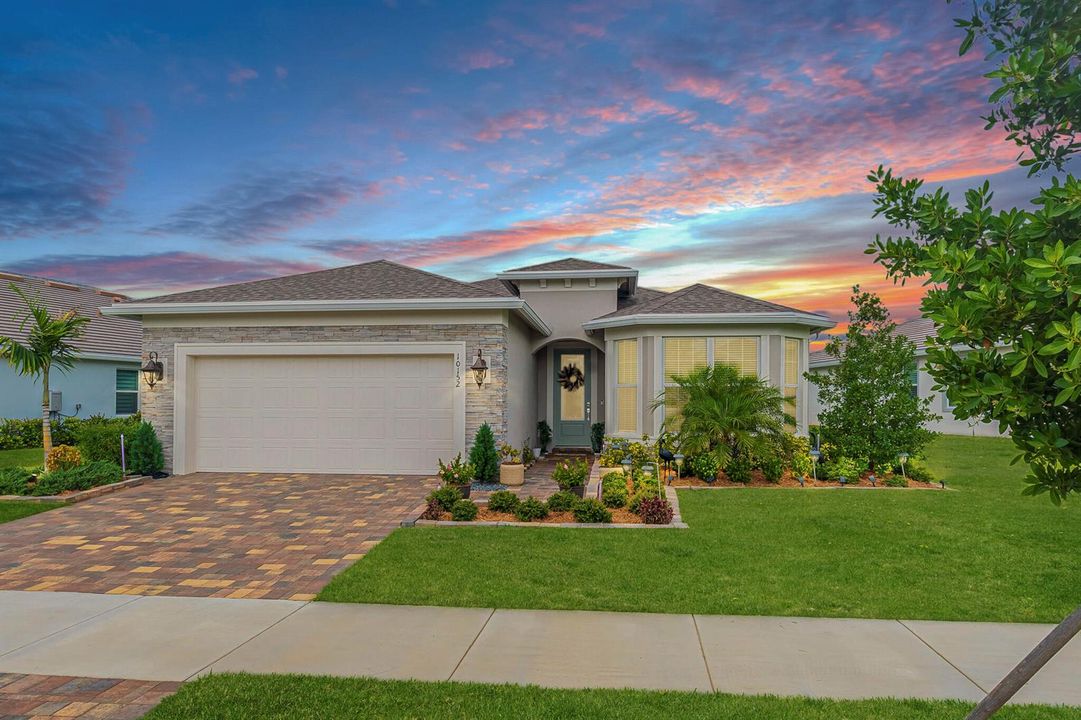
10152 SW SARCOLINE Drive, Port St. Lucie FL 34987

House For Sale
$634,000

BTC: 9.79604450

ETH: 333.22120843

7 days
Waterfront
3 bds
2 ba
2,224 sqft

Overview

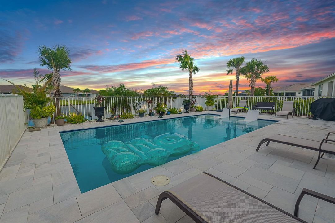
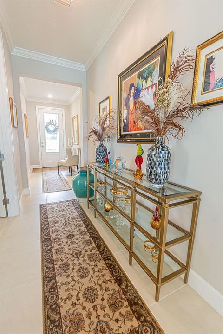
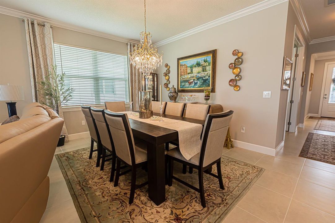
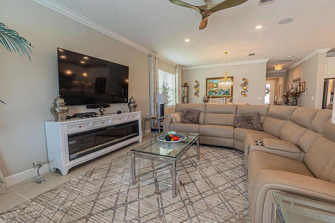
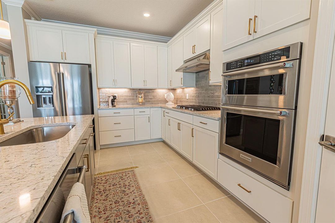
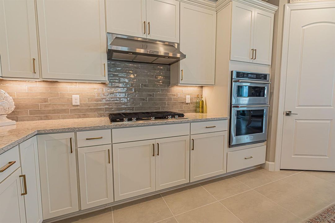
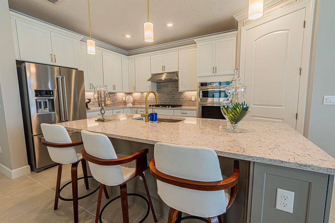
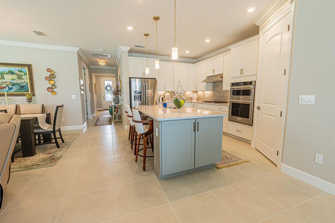
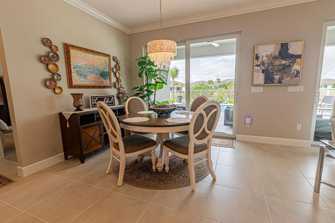
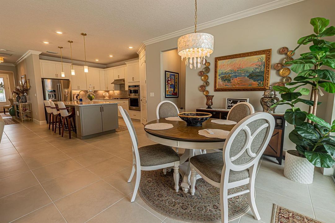
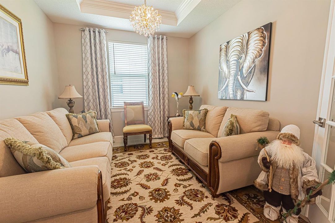
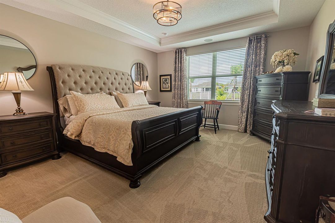
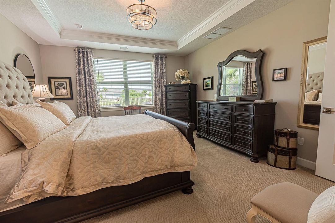
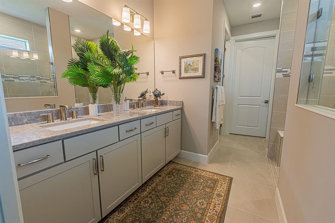
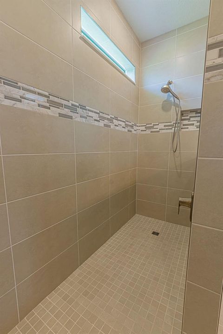
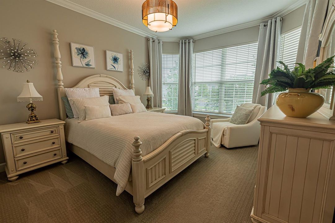
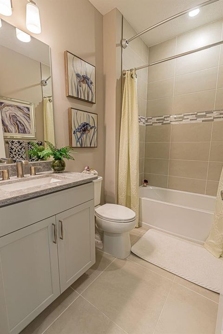
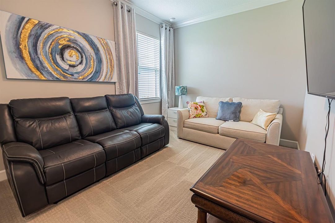
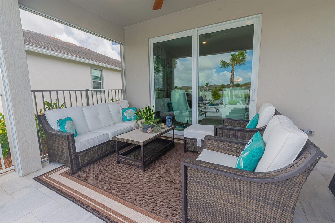
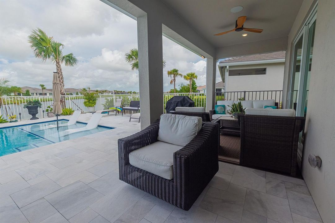
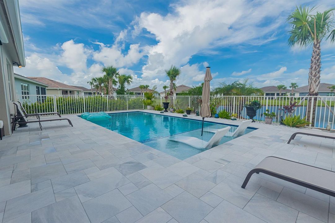
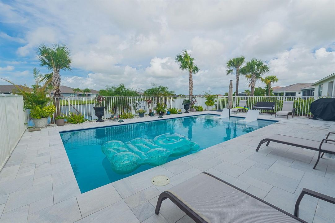
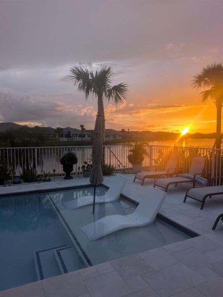
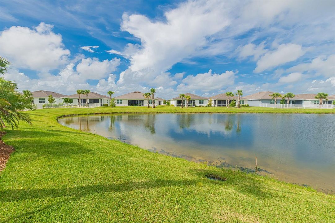
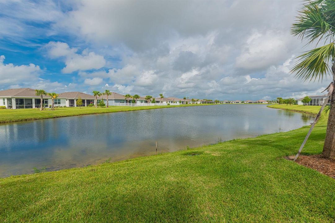
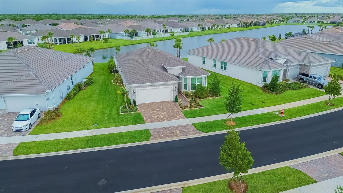
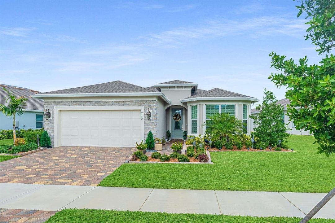
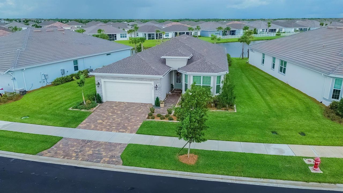
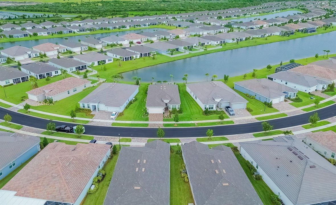
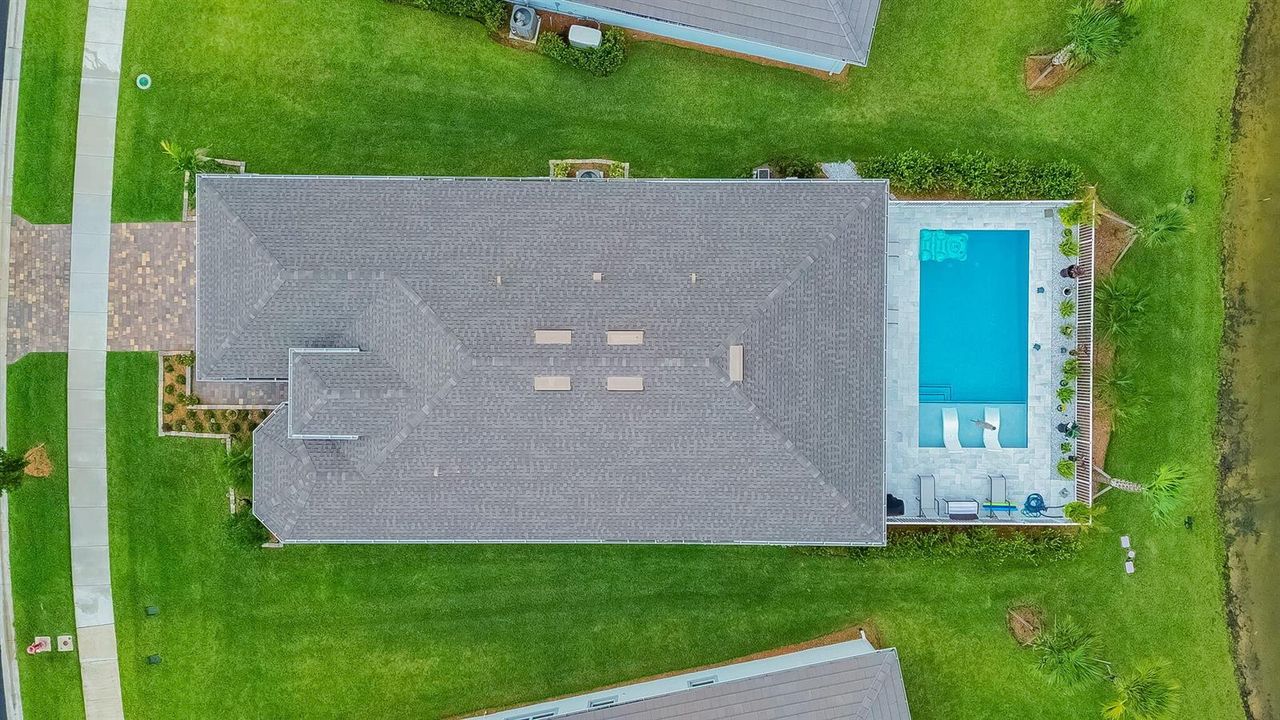
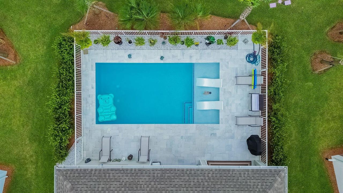
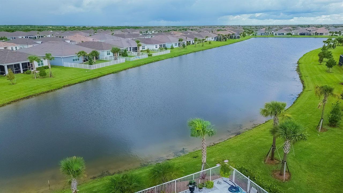
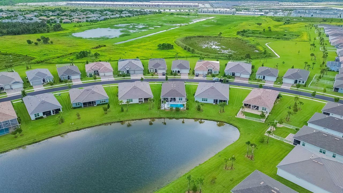
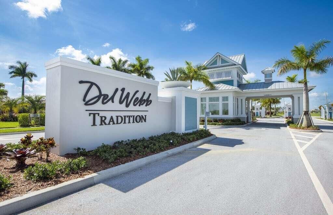
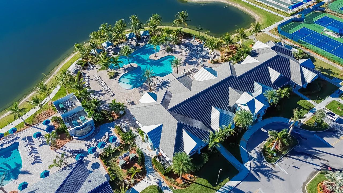
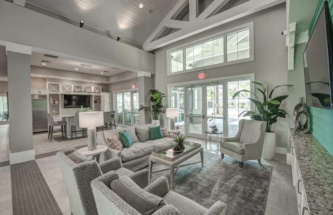
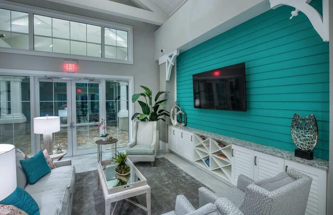
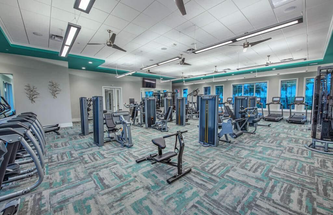
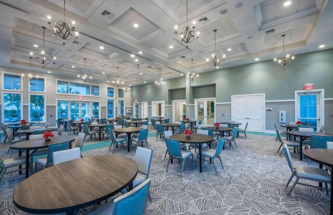
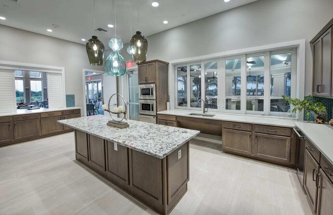
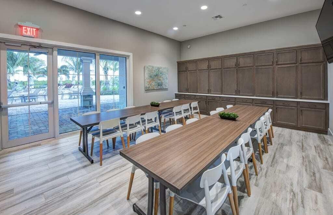
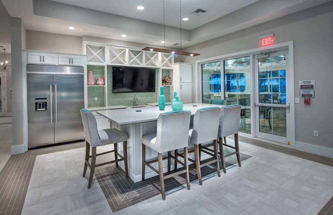
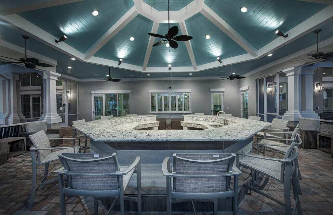
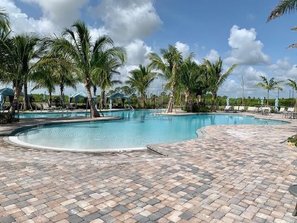
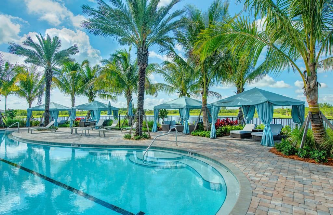
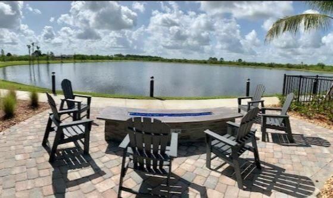
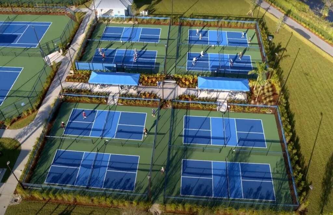
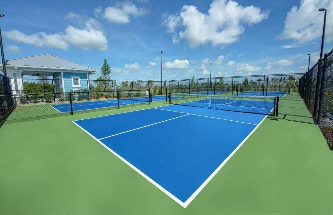
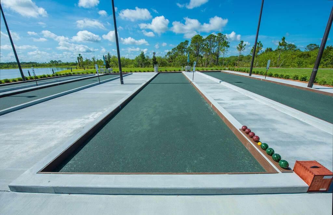
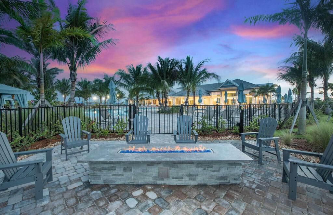
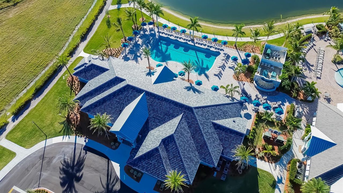
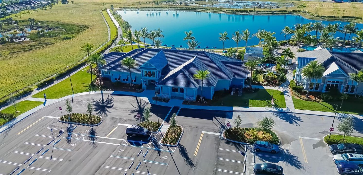
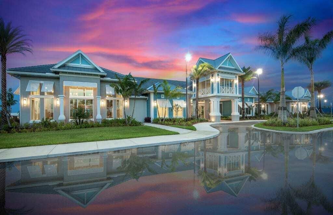
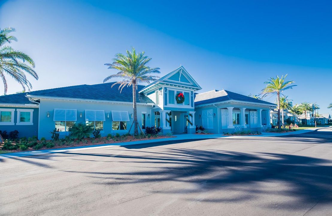
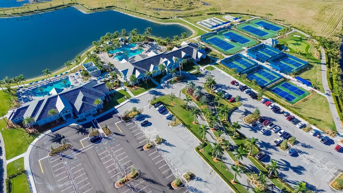
Spectacular 2025 lakefront pool home featuring 3/2/2, an extended 2-car garage with flex room in the premier active 55+ community DelWebb! With over $230k in upgrades, this home is designed for effortless living. The open floor plan has elegant crown molding and sleek tiled flooring throughout the main living areas. The gourmet kitchen stands out with quartz countertops, stainless steel appliances, a wall oven, gas cooktop, and custom pull-out cabinetry. Impact glass throughout, surround sound wiring, instant hot water, whole-house water filtration, electric and gas hook up for a Portable generator. personal paradise with covered and screened lanai complete with electric sun shades, leading to a sparkling metal-fenced, saltwater pool. Enjoy the sunsets! Resort style amenities.
Location

Details

Type:
Residential
Parking:
2 Or More Spaces / Limited # Of Vehicle / No Boats / Parking Garage / Paver Block / No Rv/Boats
Year Built:
2025
Lot:
0.18 Acres
Heating:
Central / Electric
Price/sqft:
$285
Cooling:
Central Air / Electric / Paddle Fans
HOA:
$346

Valuation

Our model vs. what's actually selling nearby.
Estimate
$540,900
$476K – $673K
Confidence Low
List vs. estimate
$93K above estimate
List $634,000 · +17.2%
Our model says this listing is priced above recent comparable activity. Room to negotiate.
Price per sq ft
$285
+21.3% vs. city median $235
Based on
45 MLS comparables
Median of recent comparable listings. Sold comps use closing price, active listings use list price.

Highlights

Annual tax
$3,229
2025
HOA
$346/mo
Pool
Community
View
Lake, Pool
Waterfront
Yes
Garage
2 car garage
Furnished
Furniture For Sale,Furniture Negotiable
Pets
Allowed
All facts and features
  • Flooring

    • Carpet

    • Tile

    Heating

    • Central

    • Electric

    Cooling

    • Central Air

    • Electric

    • Paddle Fans

    Appliances

    • Gas Water Heater

    • Natural Gas Water Heater

    • Dishwasher

    • Disposal

    • Dryer

    • Ice Maker

    • Microwave

    • Refrigerator

    • Solar Hot Water

    • Washer

    • Water Softener Owned

    • Water Softener/Filter

    Other interior features

    • Cooking Island

    • Entrance Foyer

    • French Doors

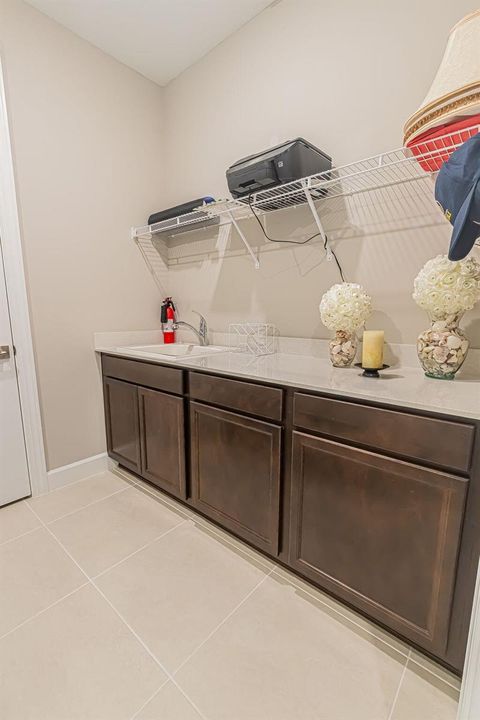
    • Laundry Tub

    • Pantry

    • Split Bedroom

    • Walk-In Closet(s)

    Bedrooms and bathrooms

    • Bedrooms: 3

    • Full bathrooms: 2

  • Parking

    • 2 Or More Spaces

    • Limited # Of Vehicle

    • No Boats

    • Parking Garage

    • Paver Block

    • No Rv/Boats

    Property

    • Levels: 1

    • Pool Private: Yes

    Lot

    • Lot: 0.18 Acres

    Other Property Information

    • Parcel Number: 432750102220006

    • Zoning: PUD

  • Type and style

    • Property Type: Residential

    • Property Sub Type: Single Family Residence

  • Utility

    • Underground Utilities

    • Cable Available

    • Electricity Available

    • Natural Gas Available

    • Phone Available

    • Sewer Available

    • Water Available

  • Other financial information

    • HOA: $346

    • HOA Frequency: Monthly

    • Annual tax amount: $3,229

  • Source details

    • MLS ID: B26062318

    Other facts

    • Construction Materials: CBS Construction / Slab Construction

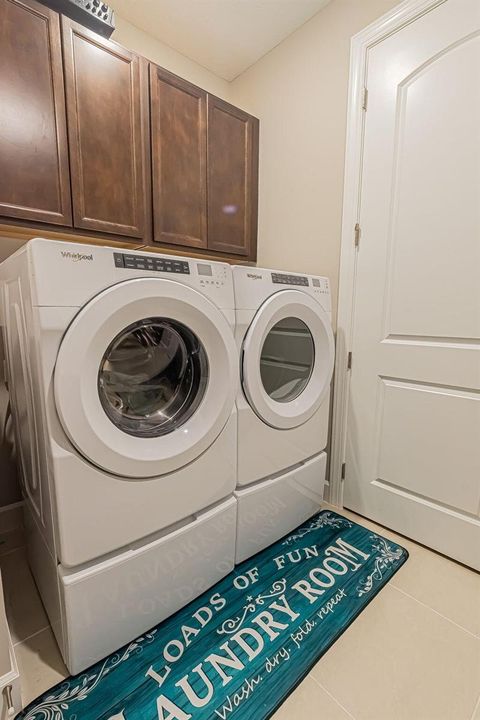
    • Laundry Features: Laundry Tub / Washer Hookup

    • Lot Features: Less Than 1/4 Acre Lot / Interior Lot / Less Than 1 Acre / Fenced / Sidewalk

    • Patio And Porch Features: Patio / Screened Porch

    • Pool Features: Community / Equipment Stays / Gunite

    • Window Features: Complete Impact Glass / Blinds / Sliding / Verticals

    • Direction Faces: Northeast

    • Other Structures: Livable

    • Architectural Style: One Story

    • Waterfront: Yes

    • Garage Spaces: 2

    • Attached Garage: Yes

    • Garage: Yes

    • Living Area: 2224

    • Water Source: Public

    • Subdivision Name: DEL WEBB

Private inquiry
Talk to the advisor on this listing.
Floor plans, HOA docs, off-market comparables, scheduling a private showing — one message, direct to the local specialist.

More like this

New
For Sale
$449,900
House
4 bds · 2 ba · 1,746 sqft
PORT ST LUCIE SECTION 19, Port St. Lucie
1898 SW LOFGREN Avenue, Port St. Lucie FL 34953
New
For Sale
$579,000
House
3 bds · 2 ba · 1,934 sqft
DEL WEBB AT TRADITION PLA,Del Webb, Port St. Lucie
10305 SW Zaffre Ln, Port St. Lucie FL 34987
New
For Sale
$787,301
House
3 bds · 2 ba · 2,838 sqft
TELARO AT SOUTHERN GROVE, Port St. Lucie
10374 SW AQUILA Way, Port St. Lucie FL 34987
New
For Sale
$489,900
House
4 bds · 2 ba · 2,236 sqft
PORT ST LUCIE SECTION 33, Port St. Lucie
4435 SW Masefield Street, Port St. Lucie FL 34953
-$50K
For Sale
$500,000
House
5 bds · 3 ba · 2,281 sqft
PORT ST LUCIE SECTION 19, Port St. Lucie
3958 SW BRUNSWICK Street, Port St. Lucie FL 34953
For Sale
$575,000
House
5 bds · 3 ba · 1,984 sqft
PORT ST LUCIE SECTION 19, Saint Lucie West
3902 SW Brunswick St, Saint Lucie West FL 34953
For Sale
$464,900
House
5 bds · 2 ba · 2,772 sqft
TRADITION PLAT NO 19,TownPark at Traditio, Port St. Lucie
11728 SW Bennington Circle, Port St. Lucie FL 34987
For Sale
$799,900
House
3 bds · 3 ba · 3,057 sqft
TELARO AT SOUTHERN GROVE, Port St. Lucie
10438 SW AQUILA Way, Port St. Lucie FL 34987

Market around this address

Live counts in the same area.
View all

The multiple listing information is provided by the Miami Association of REALTORS® from a copyrighted compilation of listings. The compilation of listings and each individual listing are ©2026-present Miami Association of REALTORS®. All Rights Reserved. The information provided is for consumers' personal, noncommercial use and may not be used for any purpose other than to identify prospective properties consumers may be interested in purchasing. All properties are subject to prior sale or withdrawal. All information provided is deemed reliable but is not guaranteed accurate, and should be independently verified. Listing courtesy of: RE/MAX Gold