Sell Your Home
Get a free home valuation
Contact
Tell us about your needs
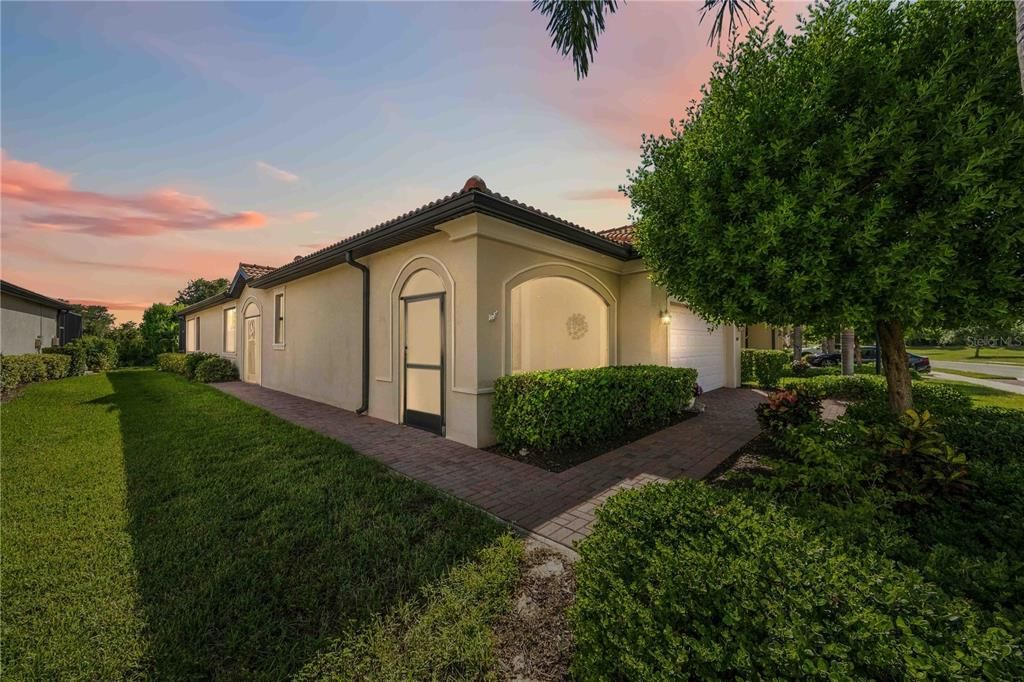
10157 FIDDLEWOOD DRIVE

House For Sale
$448,000

BTC: 5.60000000

ETH: 179.20000000

4 days
2 bds
2 ba
1,907 sqft

Overview

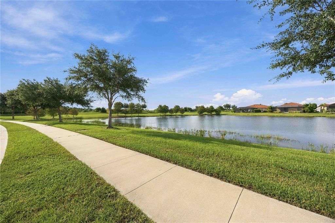
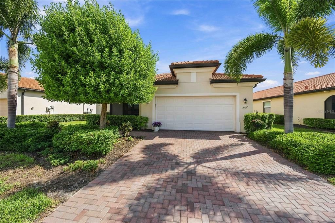
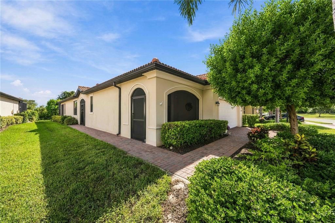
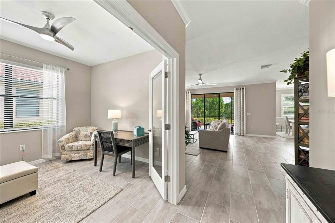
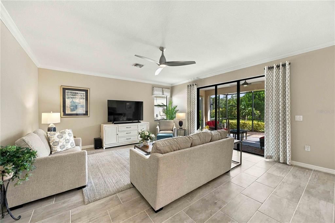
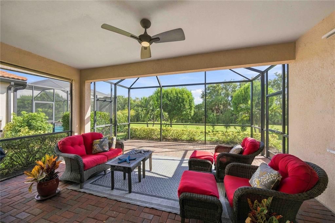
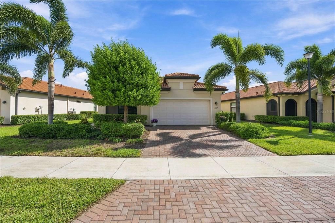
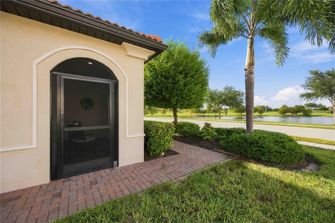
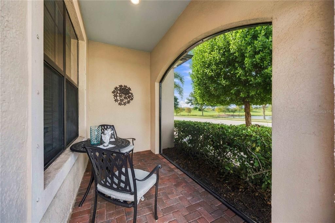
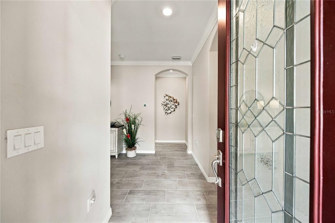
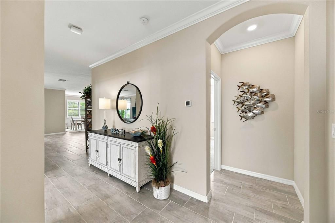
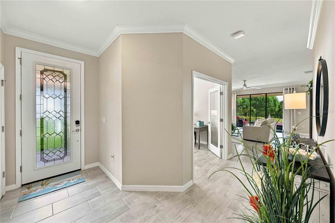
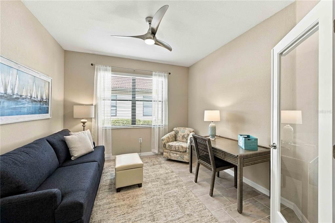
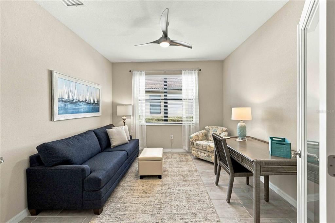
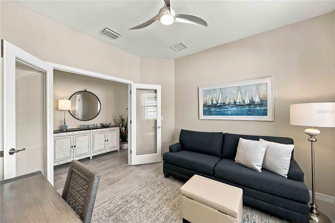
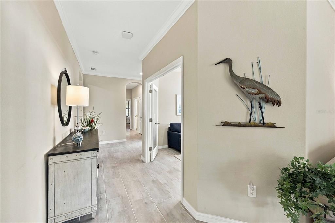
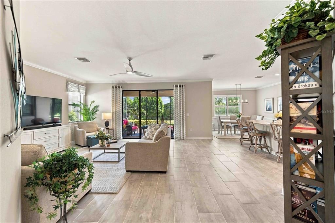
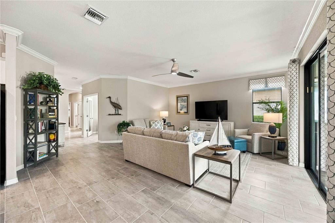
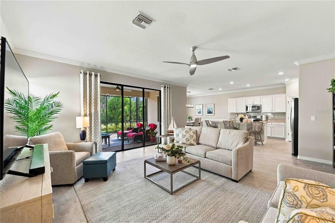
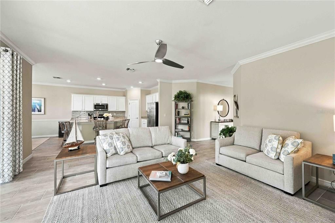
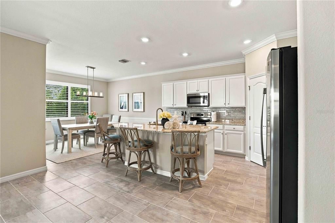
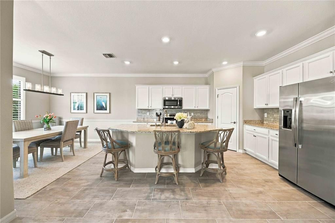
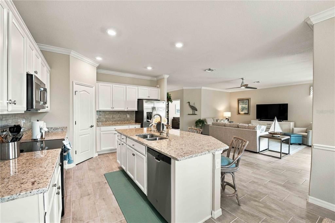
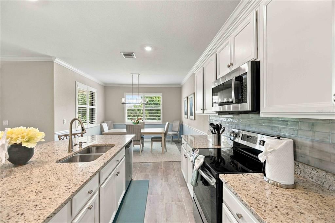
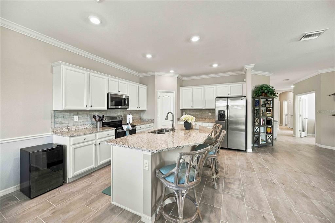
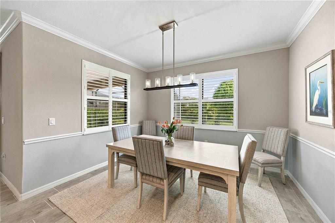
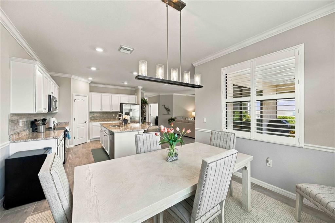
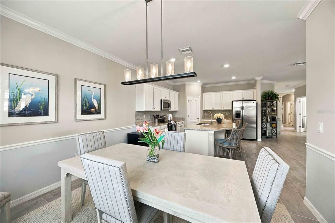
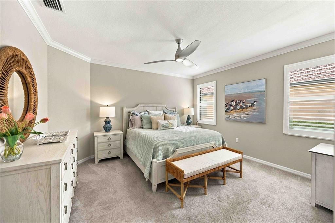
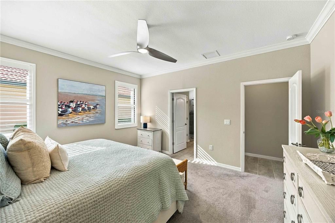
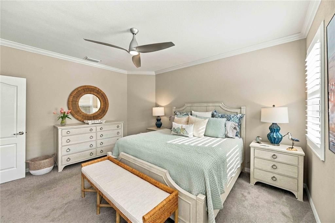
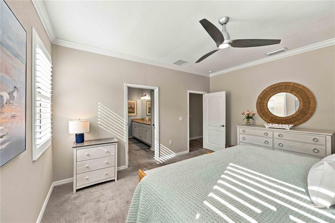
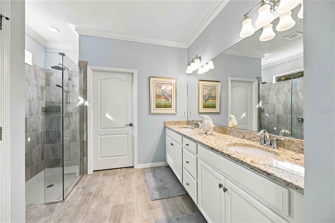
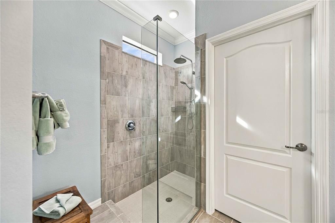
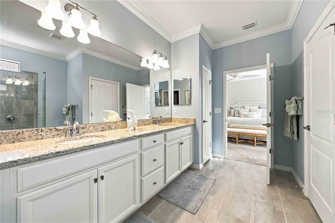
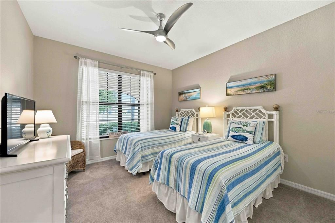
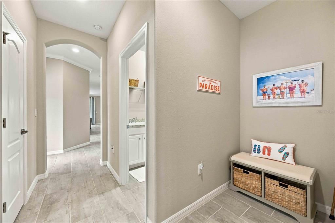
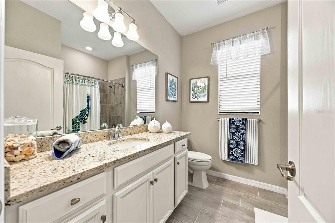
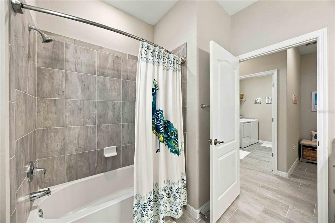
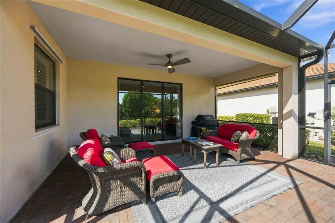
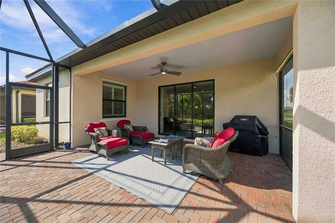
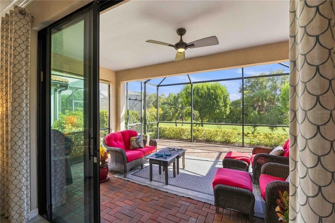
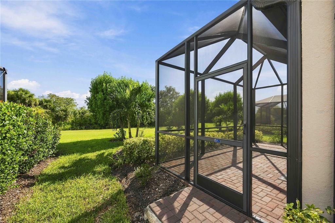
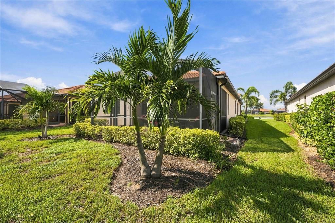
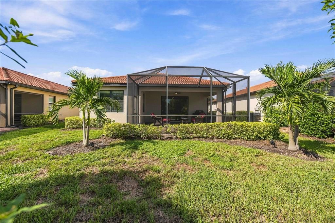
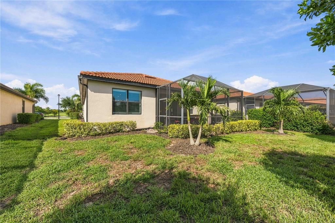
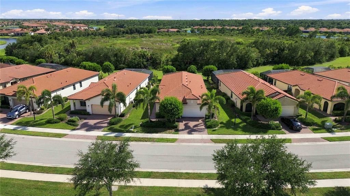
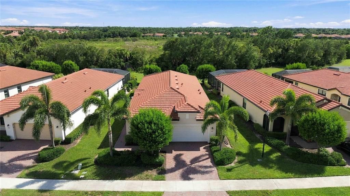
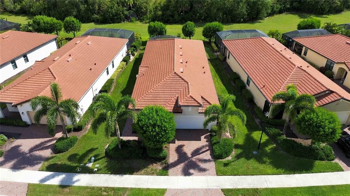
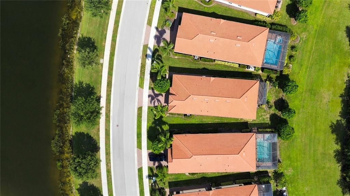
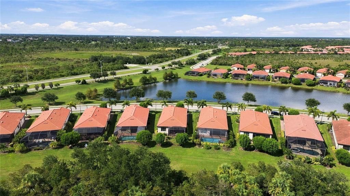
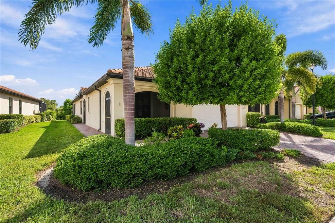
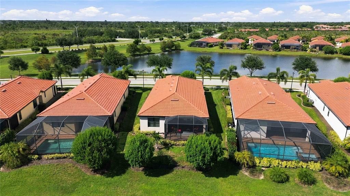
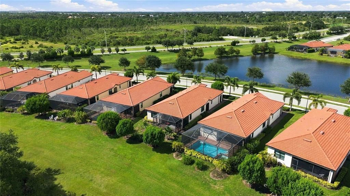
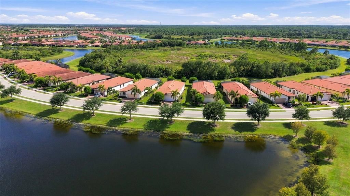
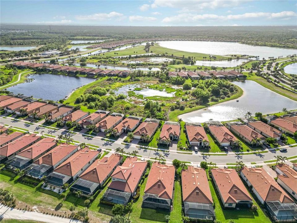
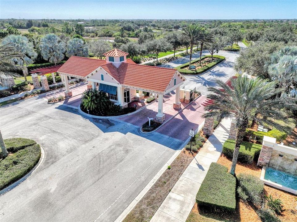
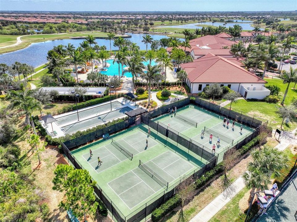
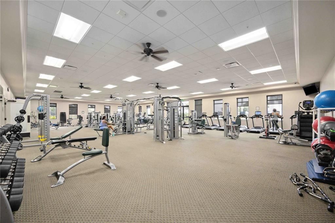
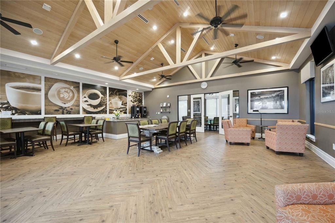
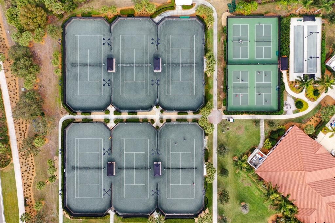
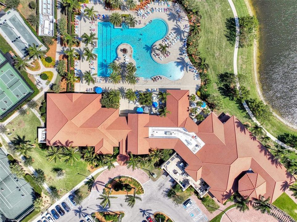
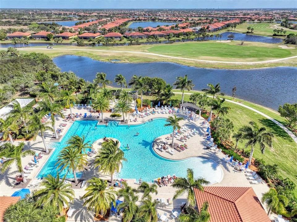
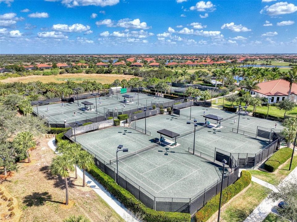
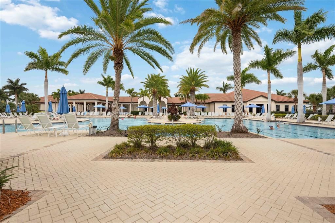
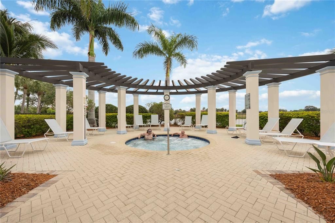
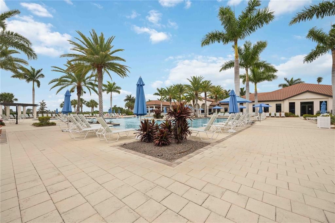
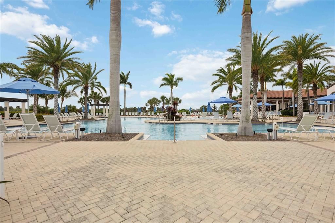
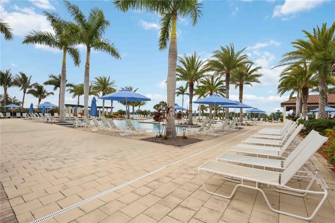
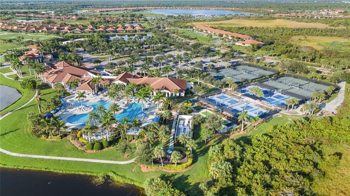
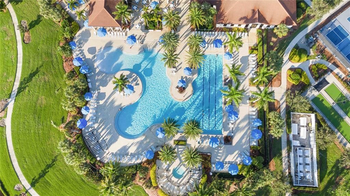
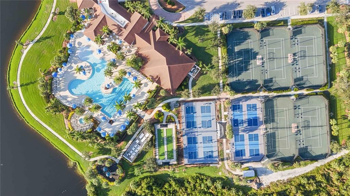
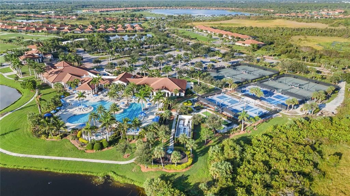
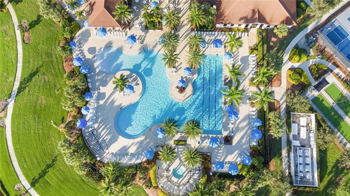
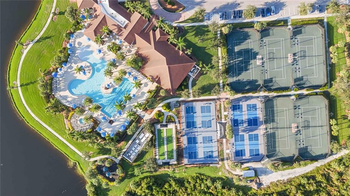
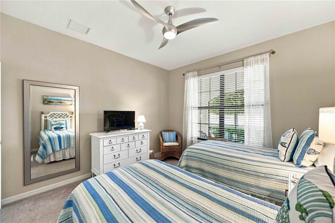
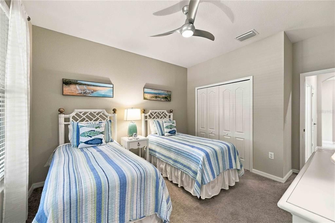
Virtually Staged. Welcome to immaculate, refined living at 10157 Fiddlewood Drive! In the City of Venice, Florida, this pristine residence seamlessly blends style, comfort, and an active resort lifestyle in a highly acclaimed, eco-conscious neighborhood. With 2 bedrooms plus a versatile den/office enclosed by double French doors, the home offers 2 full bathrooms, including a private primary suite with a generous walk-in closet and walk-in shower, plus an attached 2-car garage. Inside, an open, light-filled layout features modern tile flooring throughout the main living areas, plus a chef-friendly kitchen with quality surfaces and an expansive center island with an integrated sink that makes daily meals and entertaining a breeze. Step outside to your extended screened lanai featuring an undisturbed preserve view and custom privacy screen for shade, perfect for relaxing in the gentle evening breeze. The community proudly holds the highly sought-after Silver Certified Audubon International Signature Sanctuary designation, reflecting a deep commitment to environmental stewardship, wildlife preservation, sustainable water conservation, and the protection of native Florida habitats. Residents enjoy an active lifestyle with access to a resort-style pool, vibrant clubhouse, fitness facilities, tennis and pickleball courts, and multiple on-site eateries. All of this is just minutes from historic Downtown Venice, pristine Gulf beaches, and the thriving Wellen Park area, with top-tier dining, shopping, and entertainment. This move-in-ready home is truly immaculate—schedule your private showing today to experience the ultimate Florida lifestyle!
Location

Details

Type:
Residential
Parking:
Assigned / Covered / Deeded / Driveway / Garage Door Opener / Ground Level
Year Built:
2019
Lot:
0.14 Acres
Heating:
Central / Electric
Price/sqft:
$235
Cooling:
Central Air
HOA:
$1,487

Valuation

Our model vs. what's actually selling nearby.
Estimate
$450,000
$319K – $599K
Confidence Low
List vs. estimate
At estimate
List $448,000 · -0.4%
List is in line with recent comparable activity.
Price per sq ft
$234
-10.4% vs. city median $262
Based on
139 MLS comparables
Median of recent comparable listings. Sold comps use closing price, active listings use list price.

Highlights

Annual tax
$6,160
2025
HOA
$1,487/qtr
24-Hour Guard, Cable TV, Common Area Taxes
View
Trees/Woods
Garage
2 car garage
Pets
Allowed
All facts and features
  • Flooring

    • Carpet

    • Ceramic Tile

    • Tile

    Heating

    • Central

    • Electric

    Cooling

    • Central Air

    Appliances

    • Dishwasher

    • Disposal

    • Dryer

    • Electric Water Heater

    • Microwave

    • Range

    • Refrigerator

    • Washer

    Other interior features

    • Ceiling Fan(s)

    • Eating Space In Kitchen

    • High Ceilings

    • In Wall Pest System

    • Kitchen/Family Room Combo

    • Living Room/Dining Room Combo

    • Open Floorplan

    • Pest Guard System

    • Primary Bedroom Main Floor

    • Split Bedroom

    • Stone Counters

    • Thermostat

    • Walk-In Closet(s)

    • Window Treatments

    Bedrooms and bathrooms

    • Bedrooms: 2

    • Full bathrooms: 2

  • Parking

    • Assigned

    • Covered

    • Deeded

    • Driveway

    • Garage Door Opener

    • Ground Level

    Property

    • Levels: One

    • Exterior Features: Gray Water System / Irrigation System / Private Entrance / Private Yard / Sidewalk / Sliding Doors / Sprinkler Metered

    Lot

    • Lot: 0.14 Acres

    Other Property Information

    • Parcel Number: 0463032103

    • Zoning: RE1

  • Type and style

    • Property Type: Residential

    • Property Sub Type: Single Family Residence

  • Utility

    • Cable Connected

    • Electricity Connected

    • Private

    • Sewer Connected

    • Sprinkler Recycled

    • Street Lights

    • Underground Utilities

    • Water Available

    • Water Connected

  • Other financial information

    • HOA: $1,487

    • HOA Frequency: Quarterly

    • Annual tax amount: $6,160

  • Source details

    • MLS ID: D6148753

    Other facts

    • Construction Materials: Stucco

    • Foundation Details: Slab

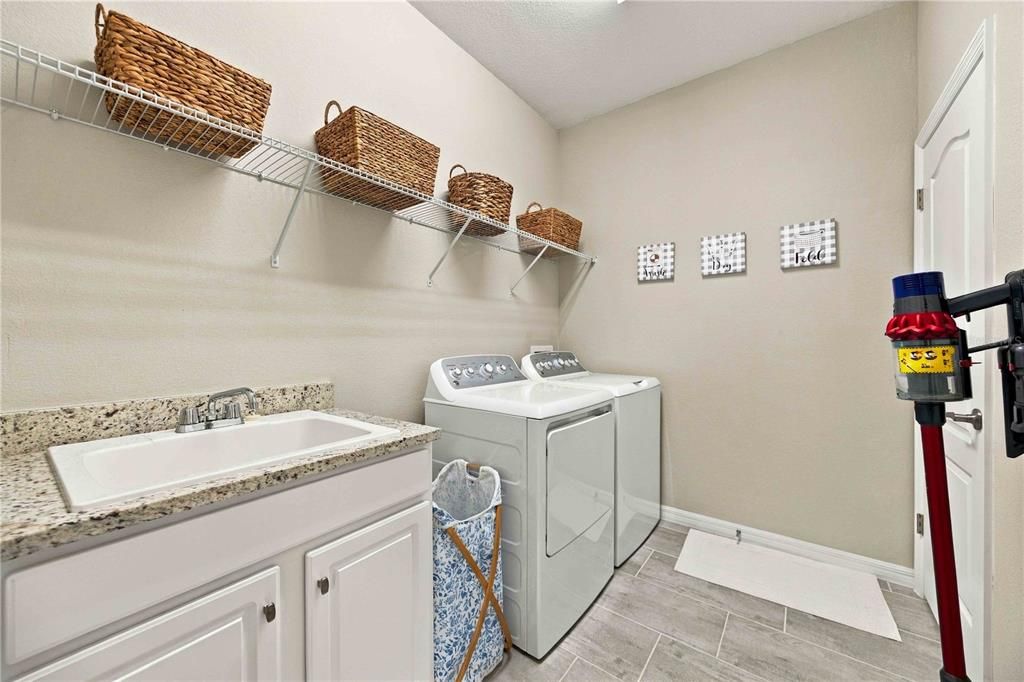
    • Laundry Features: Inside / Laundry Room

    • Lot Features: Cleared / Cul-De-Sac / Greenbelt / In County / Landscaped / Level

    • Patio And Porch Features: Covered / Deck / Enclosed / Front Porch / Patio / Porch / Rear Porch / Screened

    • Window Features: Shutters

    • Direction Faces: North

    • Garage Spaces: 2

    • Attached Garage: Yes

    • Garage: Yes

    • Living Area: 1907

    • Water Source: Canal/Lake For Irrigation / Public

    • Lot Size Dimensions: 59 x 135 x 47

    • Subdivision Name: SARASOTA NATIONAL

Private inquiry
Talk to the advisor on this listing.
Floor plans, HOA docs, off-market comparables, scheduling a private showing — one message, direct to the local specialist.

More like this

New
For Sale
$349,000
House
2 bds · 2 ba · 1,385 sqft
VENETIA PH 5, VENICE
4466 CORSO VENETIA BOULEVARD
New
For Sale
$450,000
House
2 bds · 2 ba · 1,524 sqft
GRAND PALM PH 3AA, VENICE
21620 AVON PARK COURT
New
For Sale
$430,000
House
2 bds · 2 ba · 1,581 sqft
SARASOTA NATIONAL PH 1A, VENICE
10393 CROOKED CREEK DRIVE
New
For Sale
$429,900
House
3 bds · 2 ba · 1,815 sqft
SOUTH VENICE, VENICE
2947 ARGYLE ROAD
New
For Sale
$559,155
House
2 bds · 2 ba · 1,577 sqft
BEACHWALK BY MANASOTA KEY, ENGLEWOOD
27517 PELICAN VIEW COURT
New
For Sale
$425,000
House
3 bds · 2 ba · 1,446 sqft
VENICE EAST SEC 1, VENICE
106 ALGIERS DRIVE
New
For Sale
$319,000
Condo/Co-op
2 bds · 2 ba · 1,567 sqft
FAIRWAY GLEN ST ANDREWS PARK, VENICE
107 WOODBRIDGE DRIVE UNIT 202
New
For Sale
$385,000
House
2 bds · 2 ba · 1,402 sqft
VENICE EAST SEC 1 2ND ADD, VENICE
318 VENICE EAST BOULEVARD

Market around this address

Live counts in the same area.
View all

The multiple listing information is provided by the Stellar MLS from a copyrighted compilation of listings. The compilation of listings and each individual listing are ©2026-present Stellar MLS. All Rights Reserved. The information provided is for consumers' personal, noncommercial use and may not be used for any purpose other than to identify prospective properties consumers may be interested in purchasing. All properties are subject to prior sale or withdrawal. All information provided is deemed reliable but is not guaranteed accurate, and should be independently verified. Listing courtesy of: KELLER WILLIAMS ISLAND LIFE REAL ESTATE