Sell Your Home
Get a free home valuation
Contact
Tell us about your needs

1016 DOLLY LANE

House For Sale
$424,900

BTC: 5.34465409

ETH: 174.71217105

2 days
4 bds
2 ba
1,860 sqft

Overview

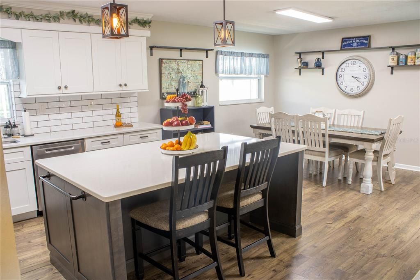
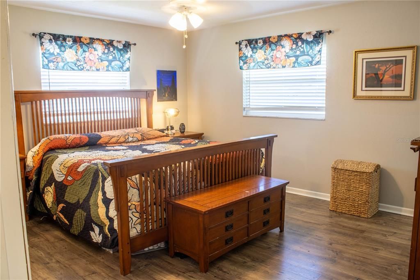
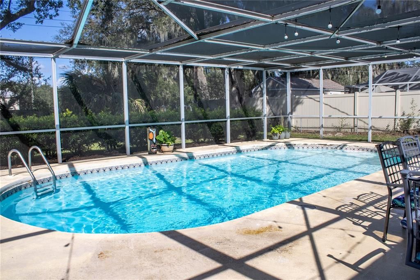
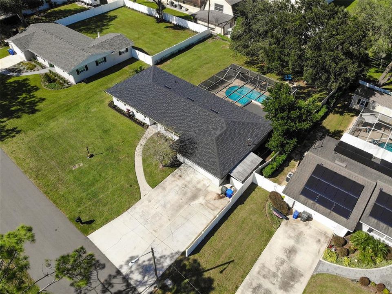
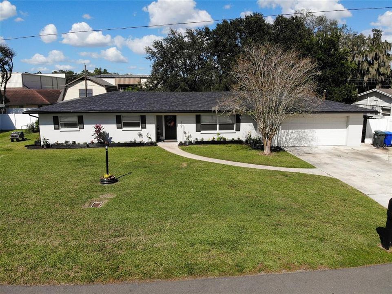
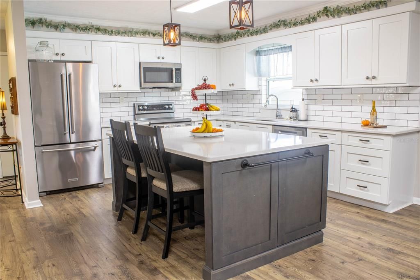
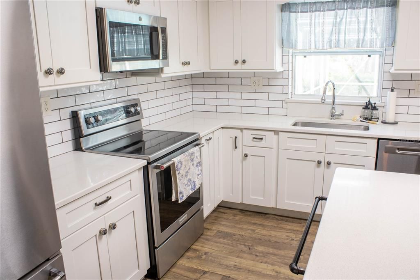
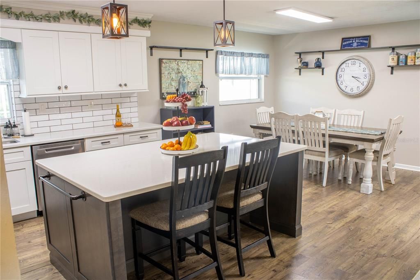
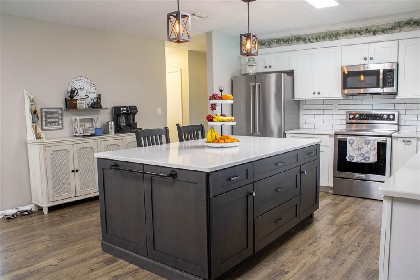
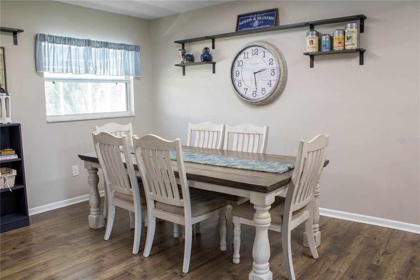
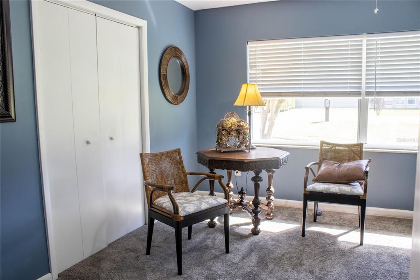
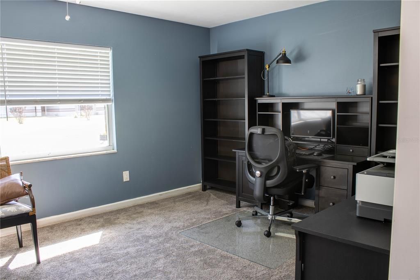
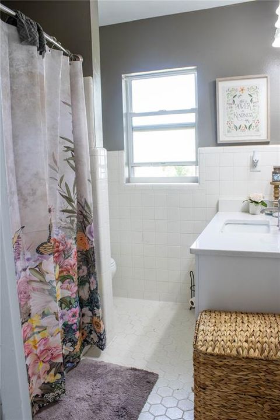
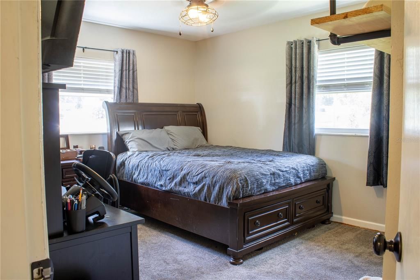
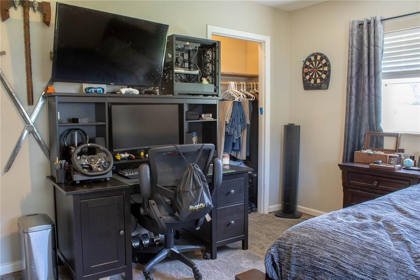
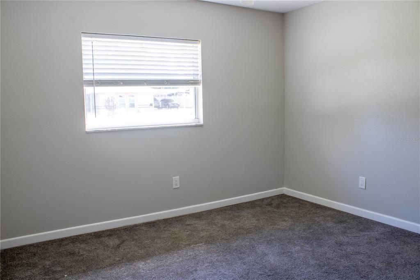
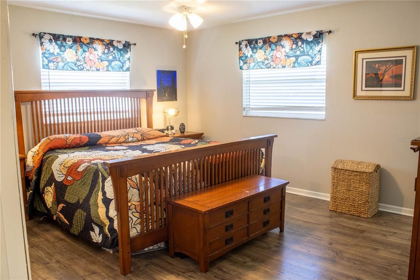
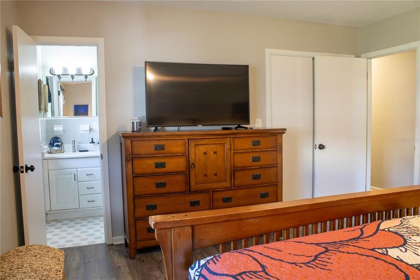
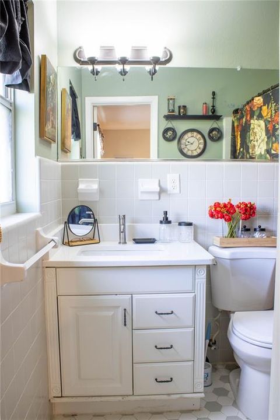
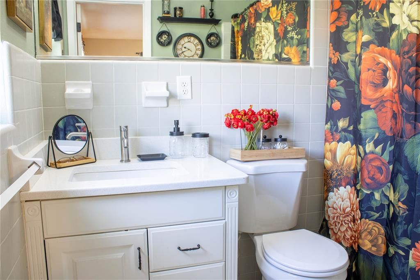
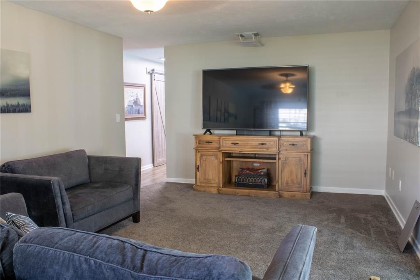
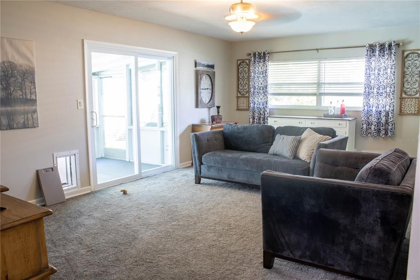
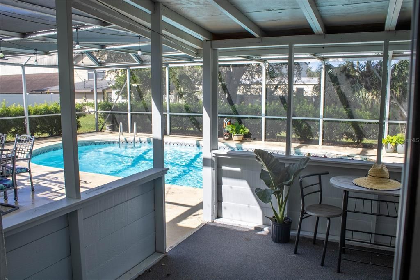
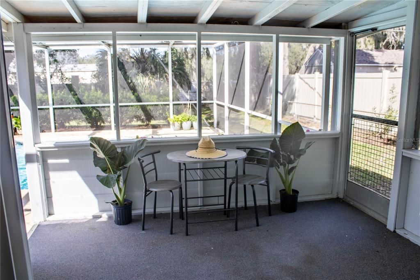
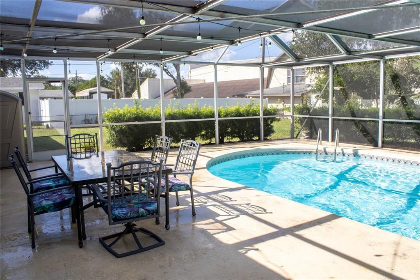
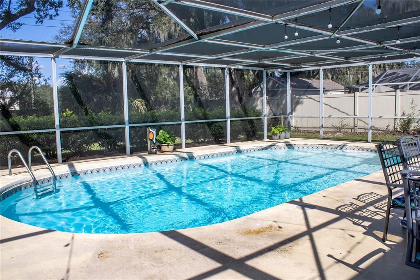
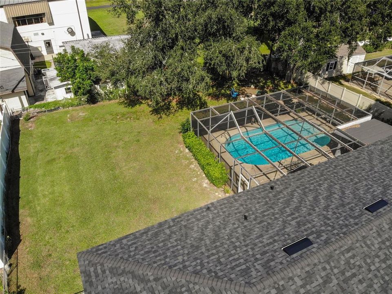
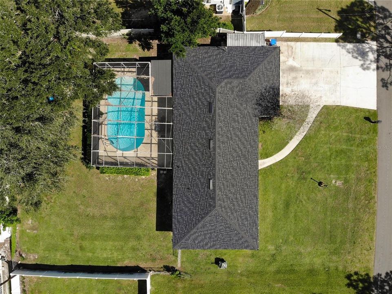
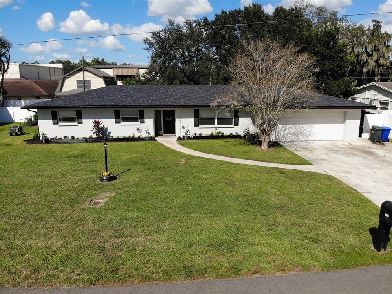
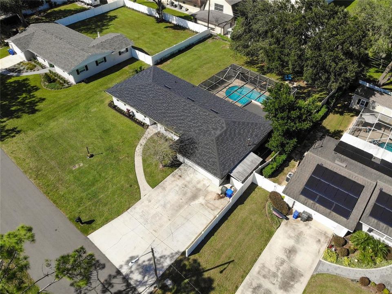
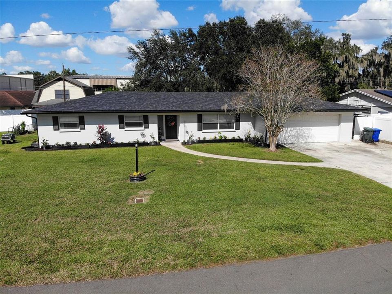
Discover South Lakeland pool-home living at 1016 Dolly Lane, Lakeland, FL 33813. This single-story, four-bedroom, two-bathroom home offers approximately 1,860 square feet of living space, an attached two-car garage, and a 0.31-acre lot on a cul-de-sac, with no HOA or CDD fees. The private backyard is a standout, featuring a 32-by-16-foot in-ground swimming pool, a screened enclosure, and generous deck space for lounging and outdoor dining. A covered, screened lanai provides a shaded place to enjoy morning coffee, host a weekend gathering, or relax beside the water. The fenced yard adds outdoor space beyond the pool enclosure. Inside, a spacious 21-by-13-foot great room offers room to gather, while a separate 18-by-11-foot dining room accommodates everyday meals and larger celebrations. The 15-by-14-foot kitchen features stone counters, a pantry, space for casual dining, and appliances replaced in 2025. Four bedrooms provide flexibility for sleeping space, a home office, or hobbies. An interior laundry room and approximately 23-by-22-foot garage add practical convenience. Recent improvements include a new air-conditioning system in 2023, a replacement water heater in 2025, new stain-resistant carpet and padding in 2025, and replacement pool screening in 2025. Luxury vinyl flooring (LVP) in a wood grain that compliments the modern rustic design of the home. Located off Cleveland Heights Boulevard near Lake Miriam Drive, this established South Lakeland property combines a cul-de-sac setting with access to shopping, dining, and everyday services. If you’re searching for a four-bedroom pool home in Lakeland with a large lot, screened outdoor living, and no HOA, put 1016 Dolly Lane on your must-see list. Some listing photos have been virtually staged. *** UPDATES and MAINTENANCE SUMMARY: New AC 2023 including duct work. Insulation upgraded 2023. Roof replaced 2025, with additional ventilation. Gutters added 2025. Water heater replaced 2025. Stain guard carpets and pad replaced 2025. Kitchen appliances replaced 2025. Pool screen replaced 2025. Added water to kitchen refrigerator. Built-in dog door added to living room. Double paned windows can be opened to the interior for easy cleaning. Irrigation system is not attached. *** Take a look at the pictures and take a virtual tour, if you love what you see, request a showing today!

Location

Details

Type:
Residential
Parking:
No Data
Year Built:
1966
Lot:
0.31 Acres
Heating:
Electric / Heat Pump
Price/sqft:
$228
Cooling:
Central Air
HOA:
No Data

Valuation

Our model vs. what's actually selling nearby.
Estimate
$330,000
$293K – $420K
Confidence Low
List vs. estimate
$94K above estimate
List $424,900 · +28.8%
Our model says this listing is priced above recent comparable activity. Room to negotiate.
Price per sq ft
$228
+15.1% vs. city median $198
Based on
5 MLS comparables
Median of recent comparable listings. Sold comps use closing price, active listings use list price.

Highlights

Annual tax
$3,669
2025
Pool
In Ground
Garage
2 car garage
All facts and features
  • Flooring

    • Carpet

    • Laminate

    • Tile

    Heating

    • Electric

    • Heat Pump

    Cooling

    • Central Air

    Appliances

    • Dishwasher

    • Disposal

    • Electric Water Heater

    • Microwave

    • Range

    • Refrigerator

    Other interior features

    • Ceiling Fan(s)

    • Eating Space In Kitchen

    • Stone Counters

    Bedrooms and bathrooms

    • Bedrooms: 4

    • Full bathrooms: 2

  • Property

    • Levels: One

    • Pool Private: Yes

    • Exterior Features: Private Mailbox / Private Yard

    Lot

    • Lot: 0.31 Acres

    Other Property Information

    • Parcel Number: 242907278000002004

    • Zoning: R-2

  • Type and style

    • Property Type: Residential

    • Property Sub Type: Single Family Residence

  • Utility

    • Cable Available

    • Electricity Connected

    Green energy

    • Windows

  • Other financial information

    • Annual tax amount: $3,669

  • Source details

    • MLS ID: L4965719

    Other facts

    • Construction Materials: Block

    • Foundation Details: Slab

    • Laundry Features: Inside

    • Lot Features: Cul-De-Sac / City Lot / Level / Private

    • Patio And Porch Features: Covered / Enclosed / Screened

    • Pool Features: In Ground / Screen Enclosure

    • Direction Faces: South

    • Architectural Style: Florida / Ranch

    • Garage Spaces: 2

    • Attached Garage: Yes

    • Garage: Yes

    • Living Area: 1860

    • Water Source: Public

    • Lot Size Dimensions: 100 x 135

    • Subdivision Name: HALLAM & CO SUB

Private inquiry
Talk to the advisor on this listing.
Floor plans, HOA docs, off-market comparables, scheduling a private showing — one message, direct to the local specialist.

More like this

New
For Sale
$419,000
House
3 bds · 2 ba · 2,359 sqft
LAUREL POINTE, LAKELAND
4404 S LAUREL POINTE DRIVE
New
For Sale
$360,000
House
3 bds · 2 ba · 1,411 sqft
HICKORY RIDGE, LAKELAND
2671 PINE BRUSH DRIVE
New
For Sale
$499,000
House
4 bds · 3 ba · 2,875 sqft
LAKE POINT, LAKELAND
1120 LAKE POINT TERRACE
New
For Sale
$425,000
House
4 bds · 2 ba · 1,741 sqft
EASTMEADOWS ADD, LAKELAND
2314 EASTMEADOWS COURT
New
For Sale
$299,700
House
3 bds · 1 ba · 1,000 sqft
WAVERLY PLACE REP, LAKELAND
1638 PINEBERRY STREET
New
For Sale
$400,000
House
2 bds · 2 ba · 1,239 sqft
NOT IN SUBDIVISION, LAKELAND
2206 BRISTOL AVENUE
New
For Sale
$314,680
House
3 bds · 2 ba · 1,452 sqft
LAKESIDE PRESERVE, LAKELAND
4214 CATTAIL MARSH DRIVE
New
For Sale
$469,900
House
4 bds · 2 ba · 2,220 sqft
HIGHLANDS RIDGE PH 03, LAKELAND
5868 HIGH RIDGE LOOP

Market around this address

Live counts in the same area.
View all

The multiple listing information is provided by the Stellar MLS from a copyrighted compilation of listings. The compilation of listings and each individual listing are ©2026-present Stellar MLS. All Rights Reserved. The information provided is for consumers' personal, noncommercial use and may not be used for any purpose other than to identify prospective properties consumers may be interested in purchasing. All properties are subject to prior sale or withdrawal. All information provided is deemed reliable but is not guaranteed accurate, and should be independently verified. Listing courtesy of: KELLER WILLIAMS REALTY