Sell Your Home
Get a free home valuation
Contact
Tell us about your needs

1016 LAKESIDE DR. DRIVE

House Active With Contract
$555,000

BTC: 8.85167464

ETH: 348.03002464

6 days
Waterfront
4 bds
2 ba
2,384 sqft

Overview

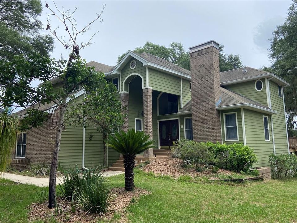
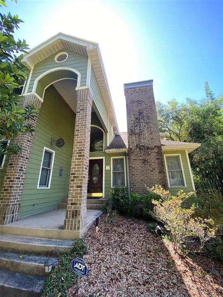
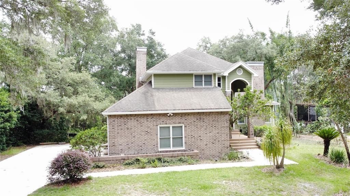
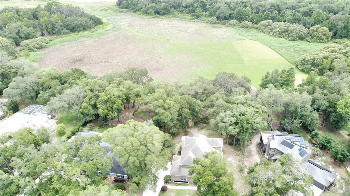
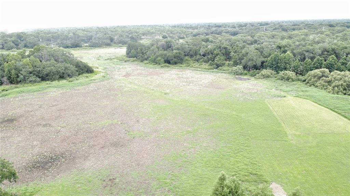
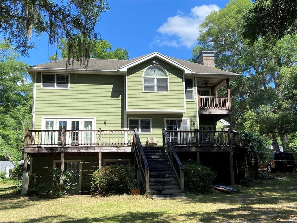
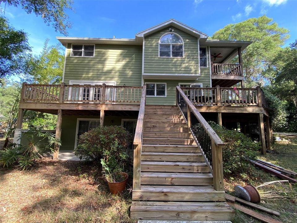
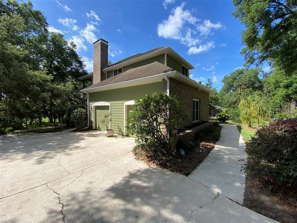
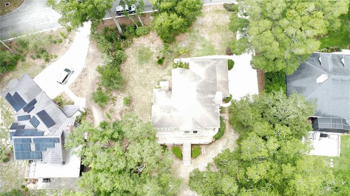
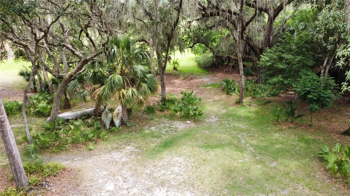
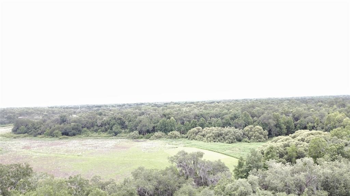
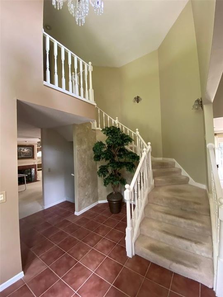
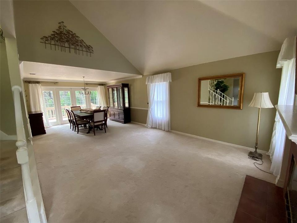
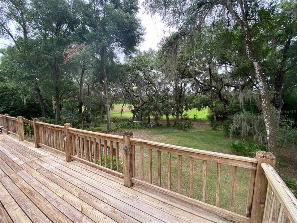
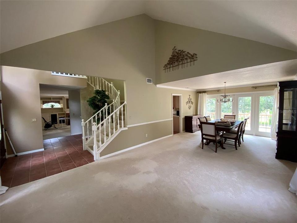
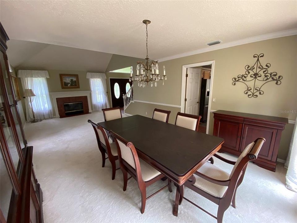
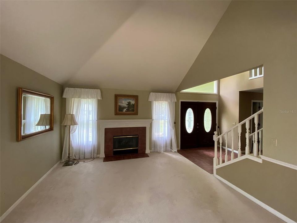
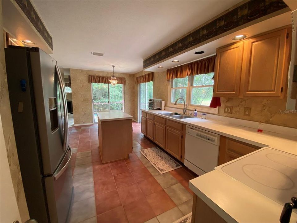
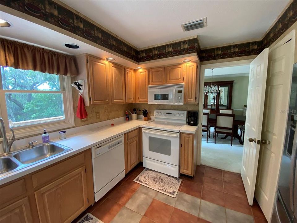
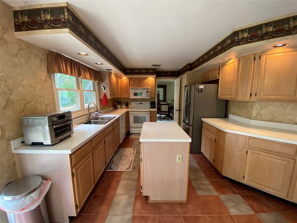
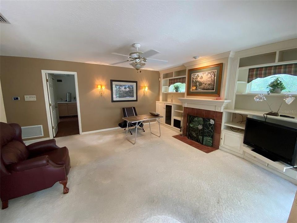
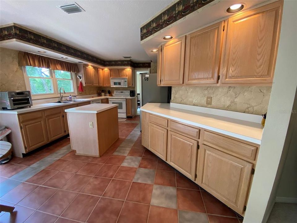
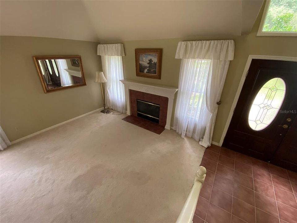
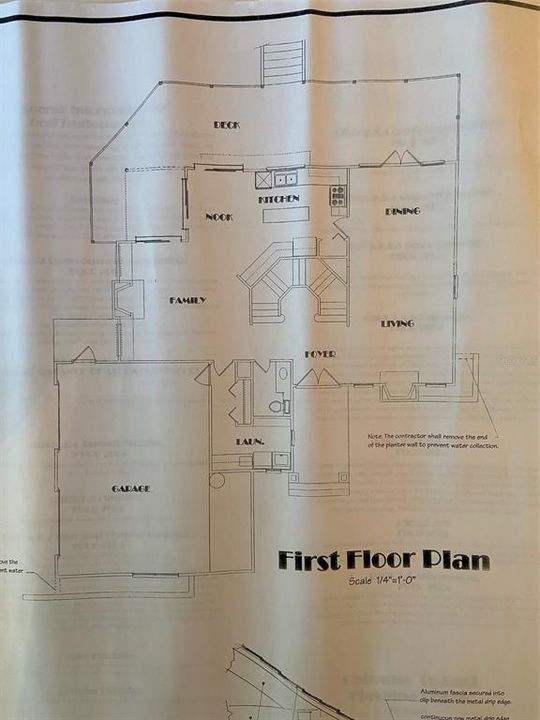
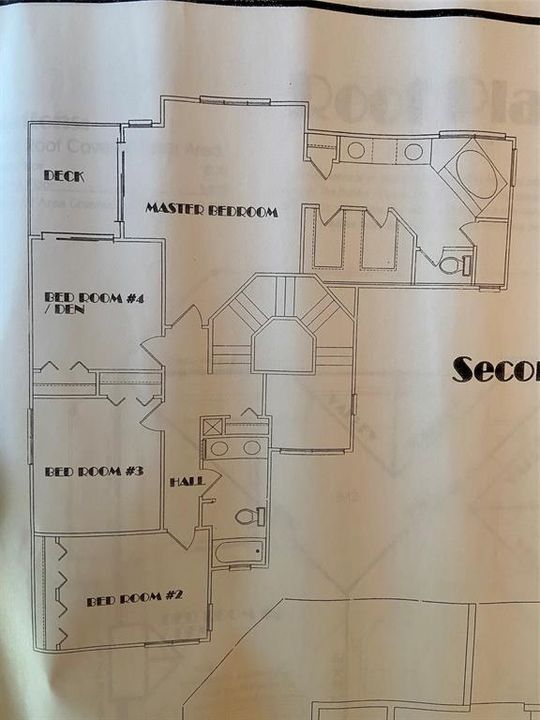
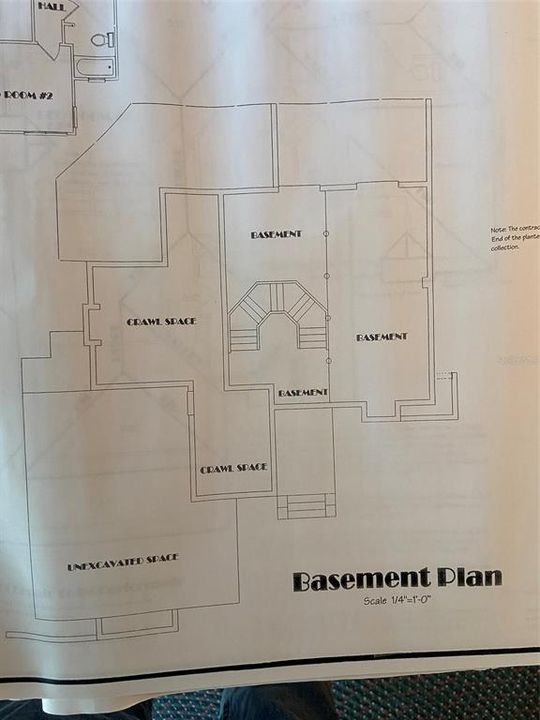
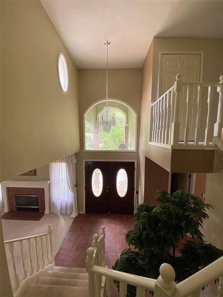
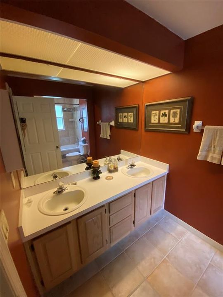
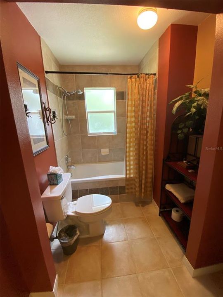
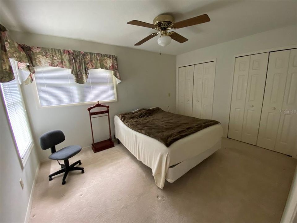
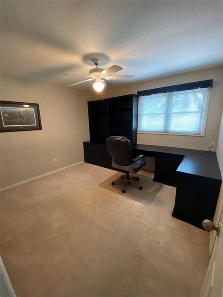
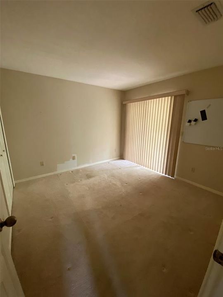
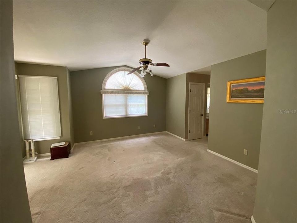
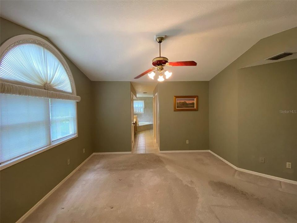
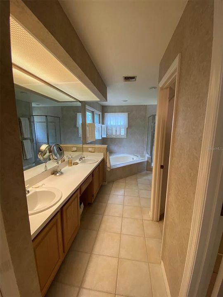
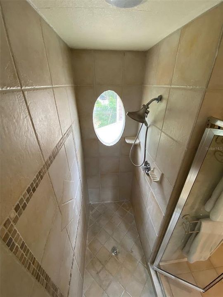
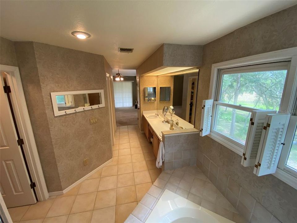
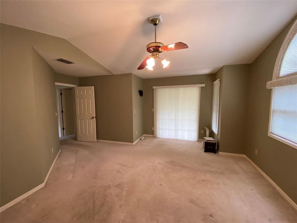
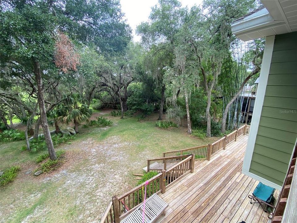
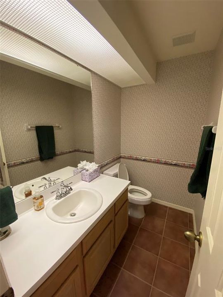
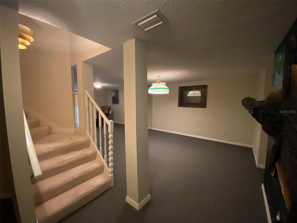
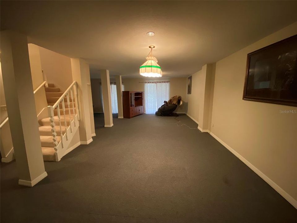
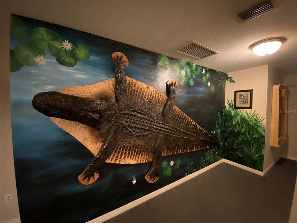
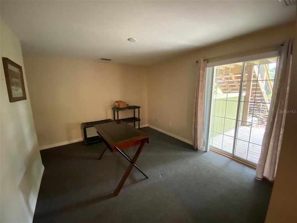
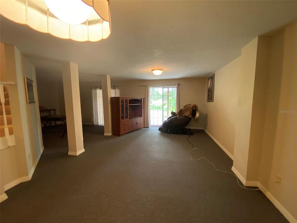
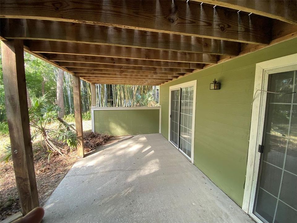
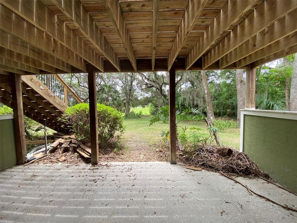
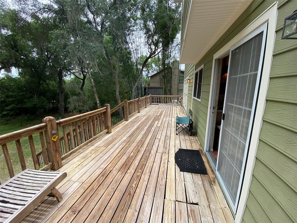
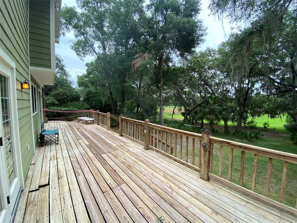
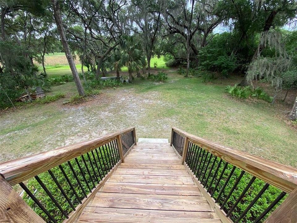
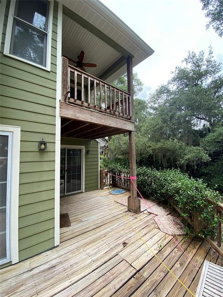
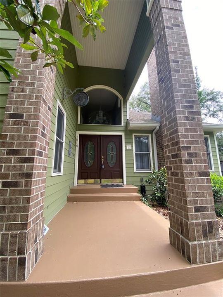
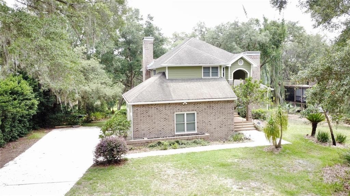
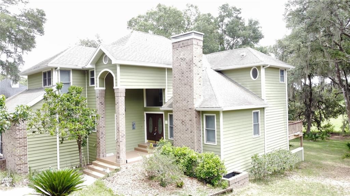
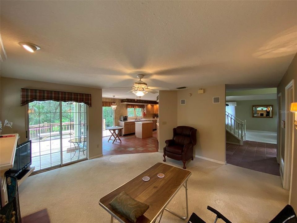
Under contract-accepting backup offers. This lakefront home is in the BEST location in Apopka. The one-of-a-kind Wekiva Glen subdivision, with its single gated entrance, makes the perfect walking or bicycling neighborhood. This three story, traditional home on 1.58 acres has 4 bedrooms, 2½ baths, two fireplaces, a second and third floor deck and a 700 sq ft finished walk-out basement onto a concrete patio. Built in 1990, the shell of the house (excluding a portion of garage) from top down was replaced in 2009: 2 chimney caps, roof shingles, roof fall protection system, aluminum soffit / fascia, moisture barrier, new Hardie Board lap siding, new French doors, and new paint. The AC air handler and condenser unit was replaced in 2022. Cozy rooms define this house with a grand entry, staircase, vaulted living room ceiling and built-in cabinets in the family room. The air conditioned, walk-in basement makes an excellent recreation room (or man cave). Located within minutes of Downtown Orlando, International airport, toll road expressways, Atlantic cost beaches, shopping and many wildlife parks.
Location

Details

Type:
Residential
Parking:
Driveway / Garage Door Opener / Garage Faces Side / Ground Level / Oversized
Year Built:
1990
Lot:
1.57 Acres
Heating:
Central / Electric
Price/sqft:
$233
Cooling:
Central Air
HOA:
$277

Highlights

Annual tax
$3,281
2025
HOA
$277/qtr
Maintenance Grounds, Private Road
View
Park/Greenbelt
Waterfront
Lagoon, Lake Front
Garage
2 car garage
Furnished
Negotiable
Pets
Allowed
All facts and features
  • Flooring

    • Carpet

    • Ceramic Tile

    • Tile

    Heating

    • Central

    • Electric

    Cooling

    • Central Air

    Appliances

    • Dishwasher

    • Disposal

    • Dryer

    • Electric Water Heater

    • Range

    • Range Hood

    • Refrigerator

    • Washer

    Other interior features

    • Ceiling Fan(s)

    • Eating Space In Kitchen

    • High Ceilings

    • Living Room/Dining Room Combo

    • Open Floorplan

    • PrimaryBedroom Upstairs

    • Thermostat

    • Vaulted Ceiling(s)

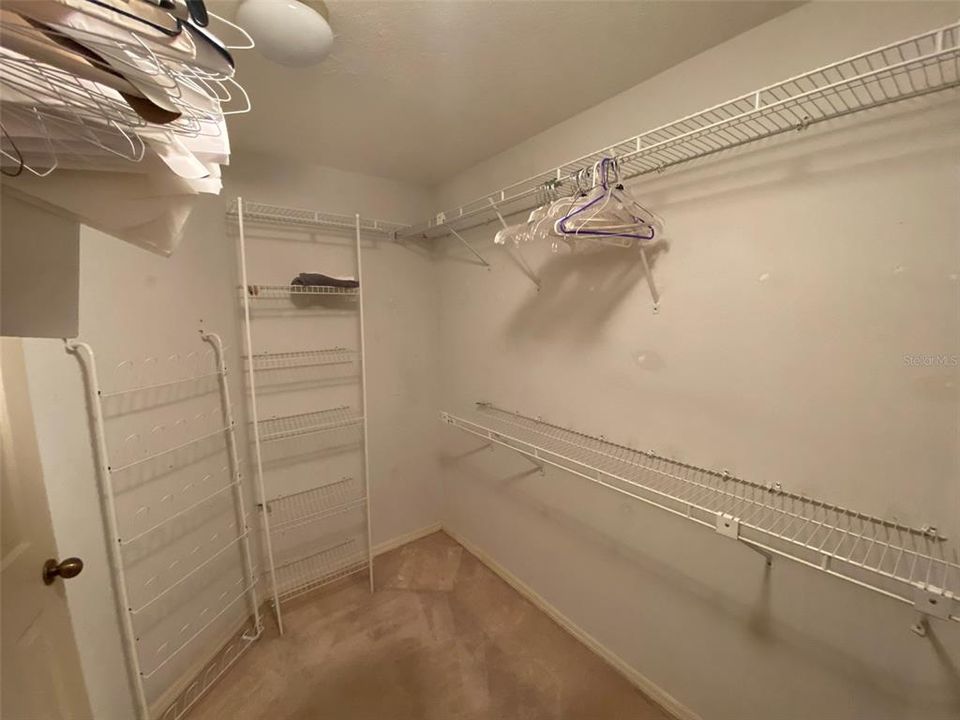
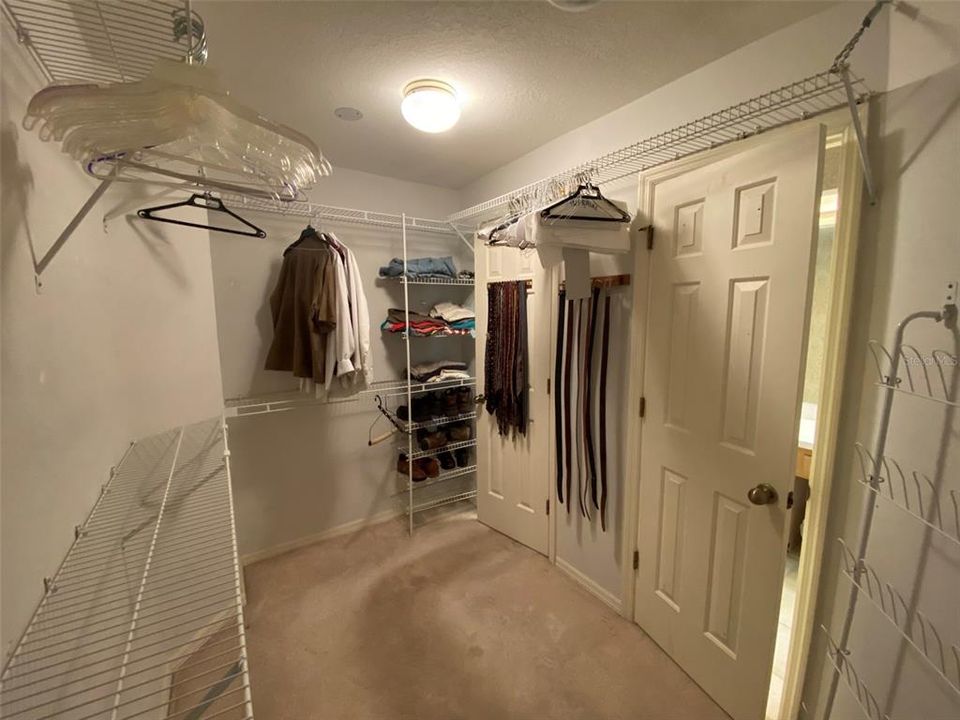
    • Walk-In Closet(s)

    Bedrooms and bathrooms

    • Bedrooms: 4

    • Bathrooms: 1

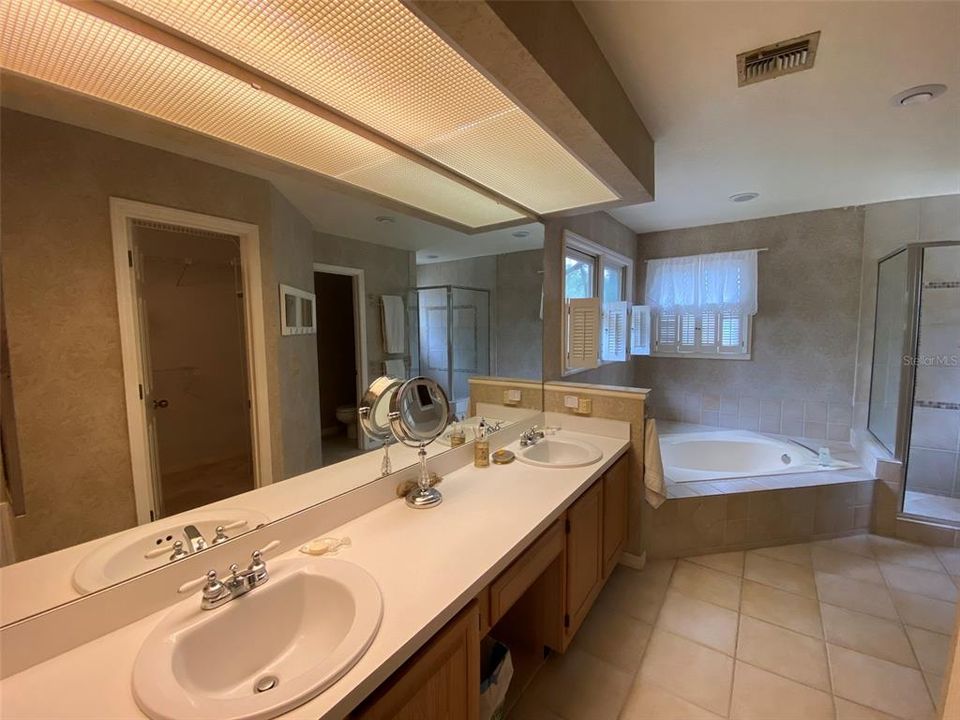
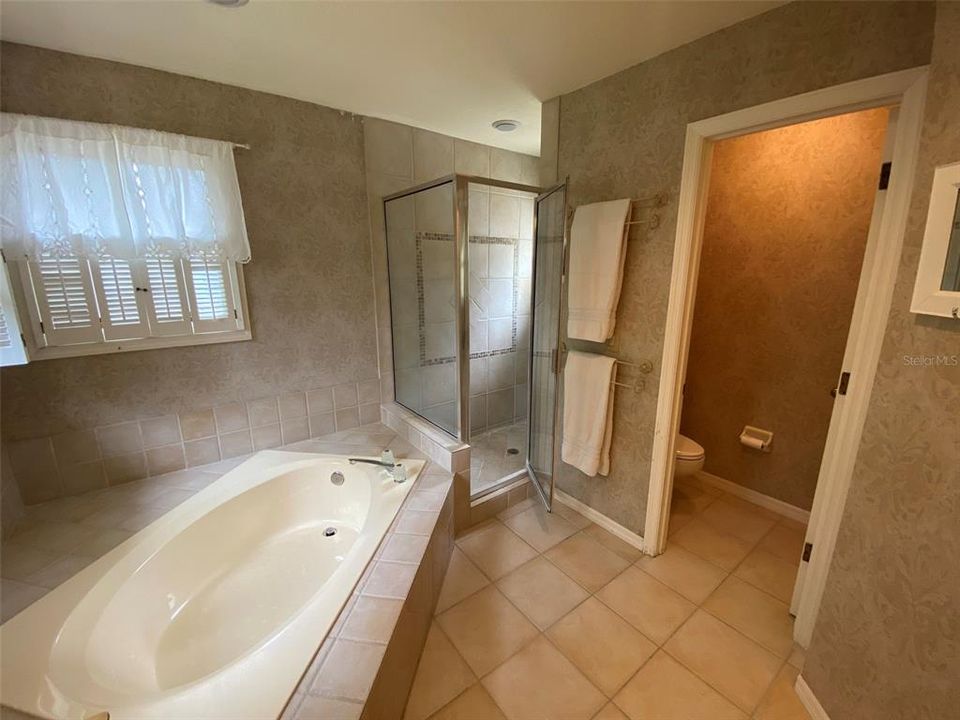
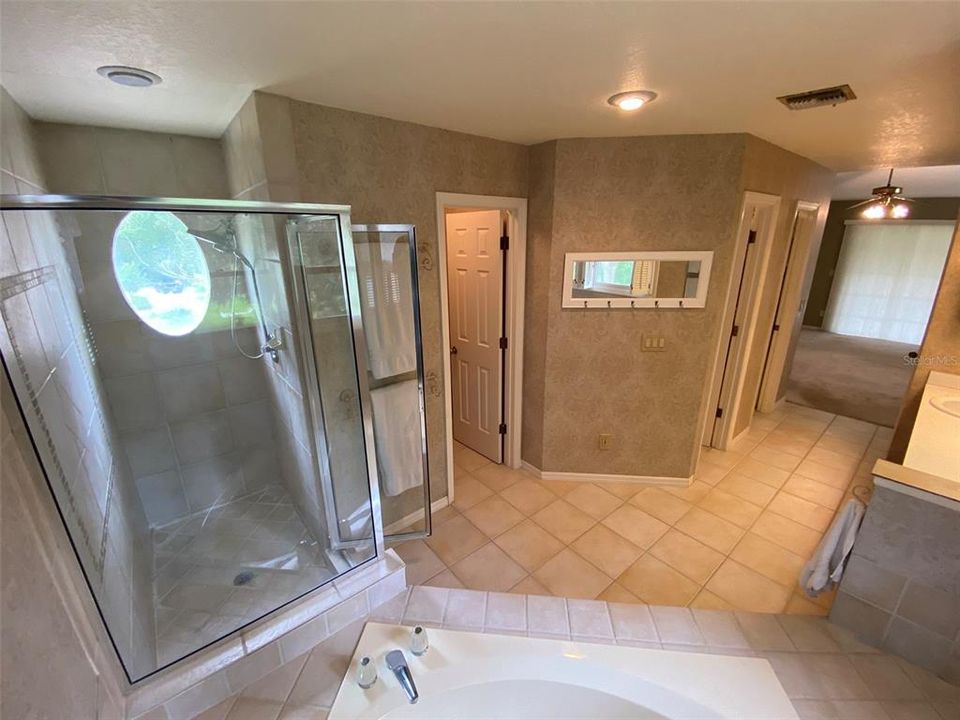
    • Full bathrooms: 2

  • Parking

    • Driveway

    • Garage Door Opener

    • Garage Faces Side

    • Ground Level

    • Oversized

    Property

    • Levels: Three Or More

    • Exterior Features: Balcony / Fire Pit / French Doors / Rain Gutters / Sliding Doors

    Lot

    • Lot: 1.57 Acres

    Other Property Information

    • Parcel Number: 282034909701010

    • Zoning: RSF-1A

  • Type and style

    • Property Type: Residential

    • Property Sub Type: Single Family Residence

  • Utility

    • Cable Available

    • Electricity Connected

    • Street Lights

    • Water Connected

  • Other financial information

    • HOA: $277

    • HOA Frequency: Quarterly

    • Annual tax amount: $3,281

  • Source details

    • MLS ID: O6418091

    Other facts

    • Construction Materials: Brick / Cement Siding / HardiPlank Type / Wood Frame

    • Foundation Details: Basement / Slab

    • Fireplace Features: Family Room / Living Room / Wood Burning

    • Laundry Features: Electric Dryer Hookup / Inside / Laundry Room / Washer Hookup

    • Lot Features: In County / Irregular Lot / Landscaped / Level / Oversized Lot

    • Patio And Porch Features: Deck / Front Porch / Patio / Porch / Rear Porch

    • Window Features: Insulated Windows / Wood Frames

    • Direction Faces: West

    • Architectural Style: Contemporary / Custom

    • Waterfront: Yes

    • Fireplace: Yes

    • Water Body Name: LAKE PREVATT

    • Garage Spaces: 2

    • Attached Garage: Yes

    • Garage: Yes

    • Living Area: 2384

    • Water Source: Public

    • Lot Size Dimensions: 121 x 830 x 15 x 793

    • Subdivision Name: WEKIWA GLEN REP

Private inquiry
Talk to the advisor on this listing.
Floor plans, HOA docs, off-market comparables, scheduling a private showing — one message, direct to the local specialist.

More like this

Active With Contract
$429,000
House
3 bds · 2 ba · 1,665 sqft
WEKIVA SPRINGS RESERVE PH 02 47/39, APOPKA
628 GLENFIELD CT
New
Active With Contract
$565,000
House
4 bds · 2 ba · 1,736 sqft
WEKIWA GLEN REP, APOPKA
1716 CEDAR GLEN DRIVE
New
Active With Contract
$520,000
House
4 bds · 3 ba · 2,400 sqft
LAKESIDE PH I AMD 2 A RE, APOPKA
1151 LAKESIDE ESTATES DRIVE
New
Active With Contract
$475,000
House
4 bds · 2 ba · 2,127 sqft
SPRING RIDGE PH 03 43/61, APOPKA
837 GRAND HUGHEY COURT
New
Active With Contract
$525,000
House
4 bds · 3 ba · 2,349 sqft
PALMS SEC 03, APOPKA
1783 IMPERIAL PALM DRIVE
New
Active With Contract
$465,000
House
3 bds · 2 ba · 1,790 sqft
BENT OAK PH 01, APOPKA
2266 BENT OAK DRIVE
Active With Contract
$497,000
House
4 bds · 2 ba · 2,943 sqft
PITMAN ESTATES, APOPKA
2615 SHEILA DRIVE
Active With Contract
$525,000
House
4 bds · 3 ba · 2,376 sqft
ROCK SPRINGS RIDGE, APOPKA
3526 KILMARNOCK DRIVE

Market around this address

Live counts in the same area.
View all

The multiple listing information is provided by the Stellar MLS from a copyrighted compilation of listings. The compilation of listings and each individual listing are ©2026-present Stellar MLS. All Rights Reserved. The information provided is for consumers' personal, noncommercial use and may not be used for any purpose other than to identify prospective properties consumers may be interested in purchasing. All properties are subject to prior sale or withdrawal. All information provided is deemed reliable but is not guaranteed accurate, and should be independently verified. Listing courtesy of: ABSOLUTE REALTY GROUP, LLC