
Sell Your Home
Get a free home valuation
Contact
Tell us about your needs
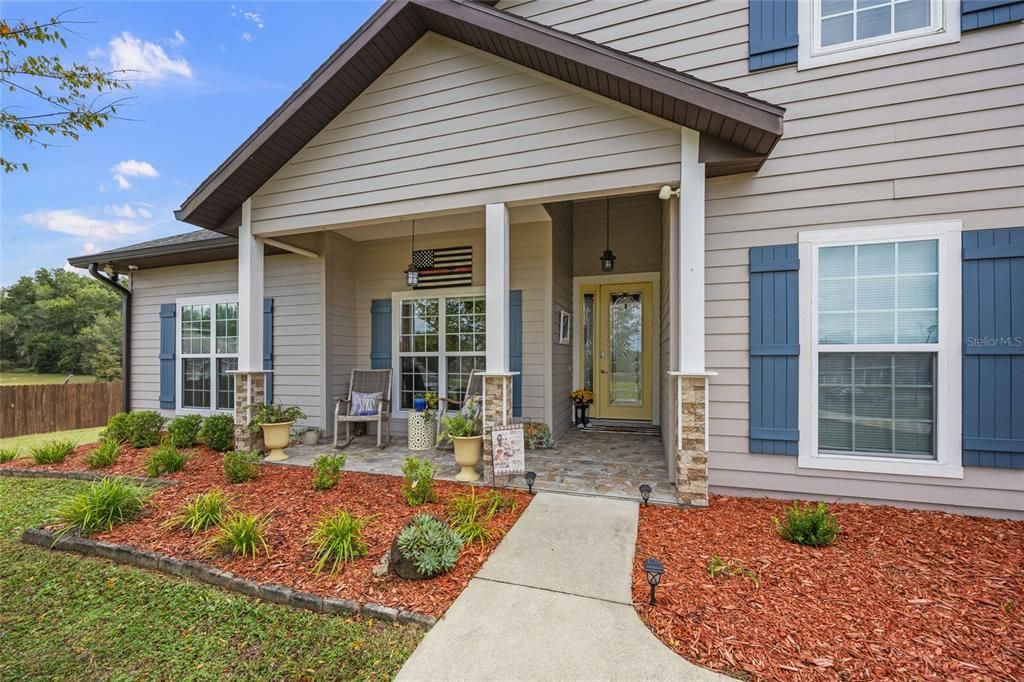
10169 SW 104TH AVENUE

House Recently Sold
$549,900

BTC: 8.59890539

ETH: 289.01946769

Sold on: 2025-11-21
9 days
3 bds
2 ba
2,359 sqft

Overview

This beautiful 3 bedroom, 2 bathroom home with office and upstairs bonus room offers over 2,359 SF of thoughtfully designed living space, situated on a private 1+ acre lot with a wooded backdrop. From the moment you arrive, you’ll notice the upgraded finishes and the open, airy floor plan that make this home perfect for both everyday living and entertaining. The heart of the home is the spacious kitchen, complete with granite countertops, island with breakfast bar, and a seamless flow into the dining and great room. Wood floors and tile extend throughout most of the downstairs, creating both elegance and durability. The upstairs landing provides a charming sitting nook, and the oversized bonus room (approx. 22’ x 18’) offers endless flexibility. The primary suite is a true retreat, featuring a dream-worthy walk-in closet, dual granite vanities, a Jacuzzi tub, and a large shower with dual showerheads. The additional bedrooms and office provide plenty of room for family and guests. Step outside to your backyard oasis—an expanded screened porch with a covered sitting area overlooks the sparkling saltwater pool. The fenced yard features a newly added patio with outdoor fire pit, and plenty of open space for play or relax and enjoy stunning sunsets. This property backs up to large Kanapaha prairie preserve with lots of wildlife. The backyard shed includes electricity, and the home is equipped with a generator hookup for peace of mind. This home offers the perfect blend of privacy, luxury, and convenience within a gorgeous neighborhood featuring many recreation features, including playground, hiking trails through woods, as well as a paved walking trail.

Location

Details

Type:
Residential
Parking:
Driveway / Garage Door Opener / Garage Faces Side
Year Built:
2008
Lot:
1.01 Acres
Heating:
Central / Electric / Heat Pump
Price/sqft:
$233
Cooling:
Central Air
HOA:
$110

Valuation

Our model vs. what's actually selling nearby.
Estimate
$449,900
$395K – $519K
Confidence Low
List vs. estimate
$100K above estimate
List $549,900 · +22.2%
Our model says this listing is priced above recent comparable activity. Room to negotiate.
Price per sq ft
$233
+6.9% vs. city median $218
Based on
7 MLS comparables
Median of recent comparable listings. Sold comps use closing price, active listings use list price.

Highlights

Annual tax
$5,992
2024
HOA
$110/qtr
Maintenance Grounds, Recreational Facilities
Pool
Auto Cleaner
Garage
1 car garage
Pets
Allowed
All facts and features
  • Flooring

    • Carpet

    • Ceramic Tile

    • Laminate

    • Hardwood

    Heating

    • Central

    • Electric

    • Heat Pump

    Cooling

    • Central Air

    Appliances

    • Convection Oven

    • Cooktop

    • Dishwasher

    • Disposal

    • Dryer

    • Electric Water Heater

    • Exhaust Fan

    • Range

    • Range Hood

    • Refrigerator

    • Washer

    Other interior features

    • Ceiling Fan(s)

    • Crown Molding

    • High Ceilings

    • Kitchen/Family Room Combo

    • Open Floorplan

    • Primary Bedroom Main Floor

    • Stone Counters

    • Tray Ceiling(s)

    • Walk-In Closet(s)

    • Window Treatments

    Bedrooms and bathrooms

    • Bedrooms: 3

    • Full bathrooms: 2

  • Parking

    • Driveway

    • Garage Door Opener

    • Garage Faces Side

    Property

    • Levels: Two

    • Pool Private: Yes

    • Exterior Features: Irrigation System / Lighting / Private Mailbox / Rain Gutters

    Lot

    • Lot: 1.01 Acres

    Other Property Information

    • Parcel Number: 07350045018

    • Zoning: PD

  • Type and style

    • Property Type: Residential

    • Property Sub Type: Single Family Residence

  • Utility

    • BB/HS Internet Available

    • Cable Available

    • Cable Connected

    • Electricity Connected

    • Fiber Optics

    • Street Lights

    • Underground Utilities

    • Water Connected

  • Other financial information

    • HOA: $110

    • HOA Frequency: Quarterly

    • Annual tax amount: $5,992

  • Source details

    • MLS ID: GC534171

    Other facts

    • Construction Materials: HardiPlank Type / Wood Frame

    • Foundation Details: Slab

    • Fireplace Features: Electric / Family Room

    • Laundry Features: Electric Dryer Hookup / Inside / Laundry Room / Washer Hookup

    • Pool Features: Auto Cleaner / Chlorine Free / Deck / In Ground / Lighting / Pool Sweep / Screen Enclosure / Vinyl

    • Window Features: Aluminum Frames / Blinds / Double Pane Windows / Drapes / Rods / Shades / Window Treatments

    • Direction Faces: North

    • Fireplace: Yes

    • Garage Spaces: 1

    • Attached Garage: Yes

    • Garage: Yes

    • Living Area: 2359

    • Water Source: Private / Well

    • Subdivision Name: HAMMOCK RIDGE

Private inquiry
Talk to the advisor on this listing.
Floor plans, HOA docs, off-market comparables, scheduling a private showing — one message, direct to the local specialist.

More like this

Recently Sold
$469,643
House
3 bds · 2 ba · 2,397 sqft
LUGANO, GAINESVILLE
9678 SW 67TH LANE
Recently Sold
$521,907
House
4 bds · 3 ba · 2,397 sqft
LUGANO, GAINESVILLE
9657 SW 67TH LANE
Recently Sold
$400,000
House
3 bds · 2 ba · 1,611 sqft
LUGANO PH 3 PB 37 PG 54, GAINESVILLE
9670 SW 68TH LANE
Recently Sold
$401,210
House
3 bds · 2 ba · 1,611 sqft
LUGANO, GAINESVILLE
9524 SW 67TH LANE
Recently Sold
$382,000
House
3 bds · 2 ba · 1,994 sqft
LONGLEAF UNIT 1 PH 1, GAINESVILLE
8456 SW 77TH AVENUE
Recently Sold
$387,557
House
3 bds · 2 ba · 1,611 sqft
LUGANO, GAINESVILLE
9571 SW 67TH LANE
Recently Sold
$597,033
House
3 bds · 3 ba · 2,842 sqft
LUGANO, GAINESVILLE
9406 SW 65TH PLACE
Recently Sold
$628,841
House
4 bds · 3 ba · 2,939 sqft
LUGANO, GAINESVILLE
9304 SW 67TH LANE

Market around this address

Live counts in the same area.
View all

The multiple listing information is provided by the Stellar MLS from a copyrighted compilation of listings. The compilation of listings and each individual listing are ©2026-present Stellar MLS. All Rights Reserved. The information provided is for consumers' personal, noncommercial use and may not be used for any purpose other than to identify prospective properties consumers may be interested in purchasing. All properties are subject to prior sale or withdrawal. All information provided is deemed reliable but is not guaranteed accurate, and should be independently verified. Listing courtesy of: KELLER WILLIAMS GAINESVILLE REALTY PARTNERS