Sell Your Home
Get a free home valuation
Contact
Tell us about your needs
1017 N GLENWOOD AVENUE

House For Sale
$485,000

BTC: 6.15404215

ETH: 198.04001633

1 days
3 bds
2 ba
1,248 sqft

Overview

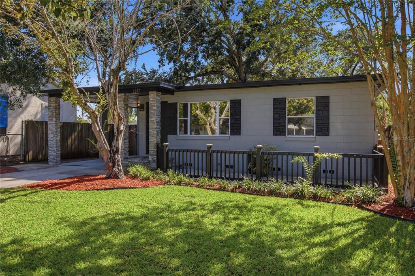
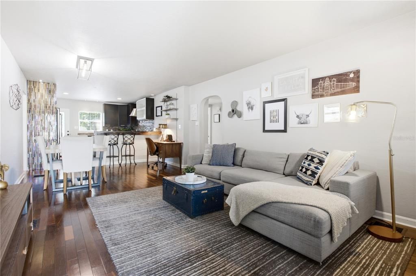
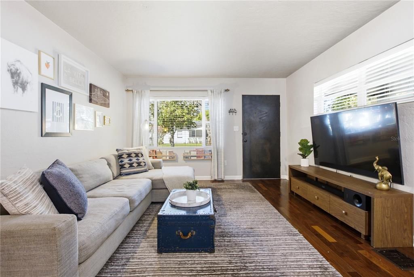
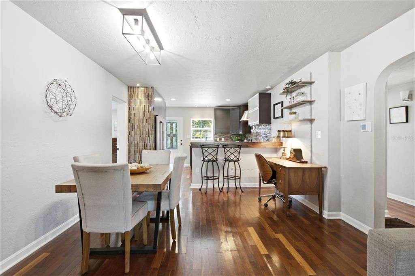
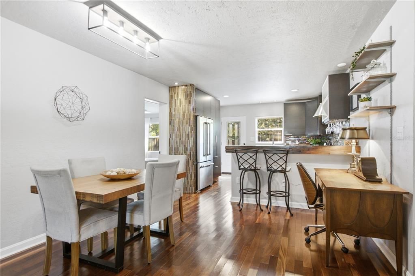
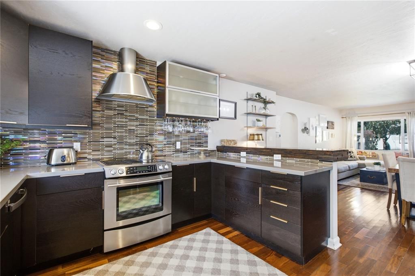
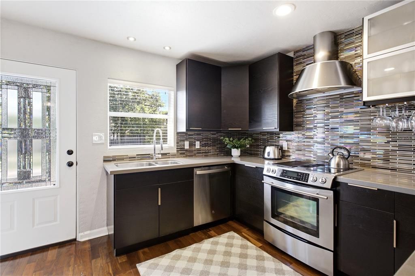
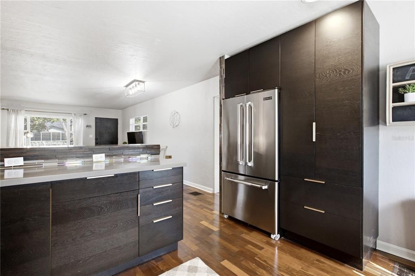
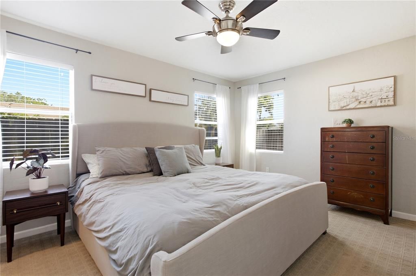
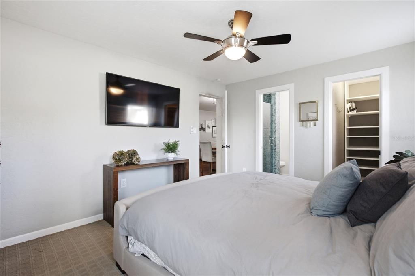
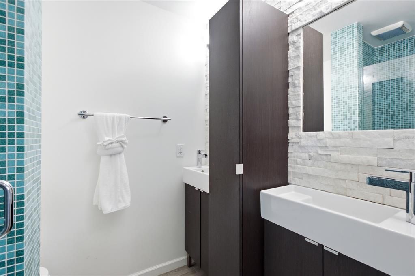
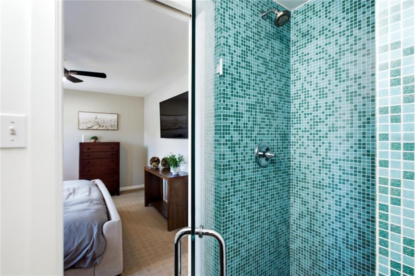
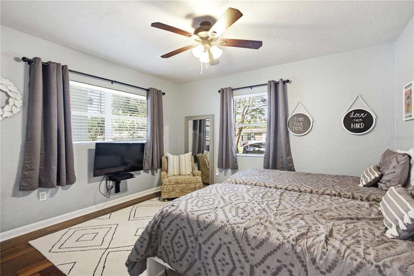
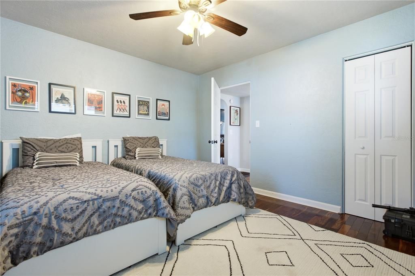
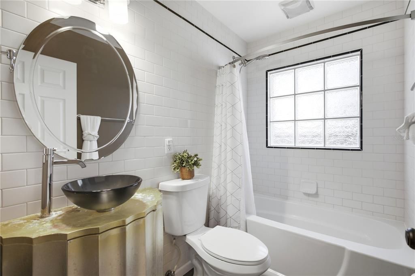
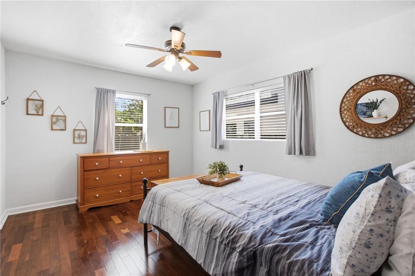
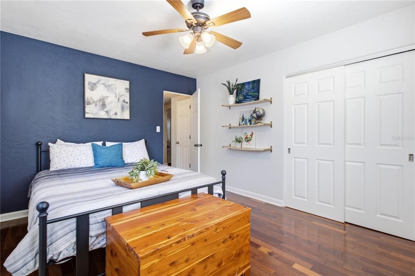
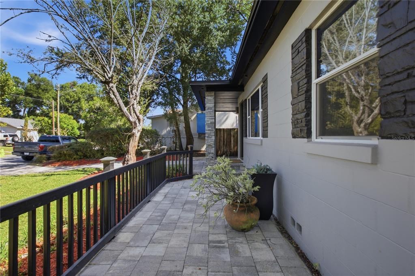
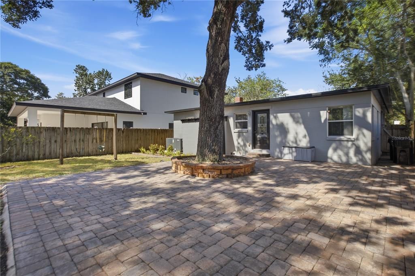
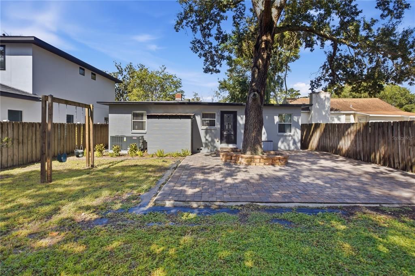
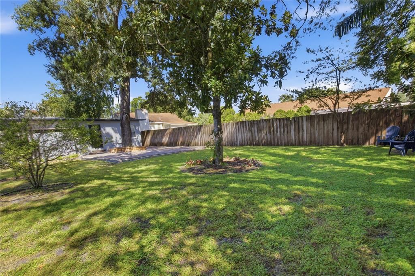
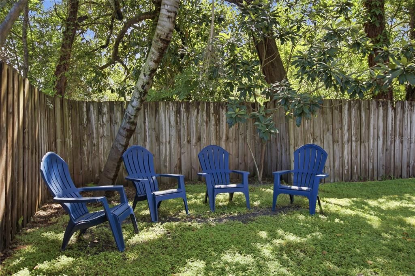
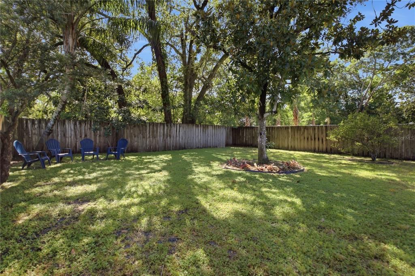
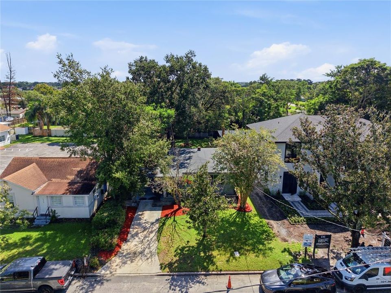
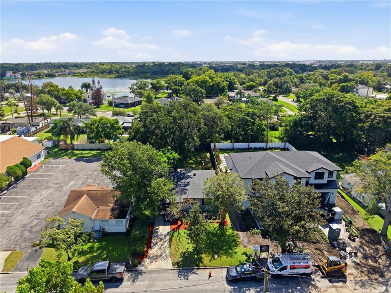
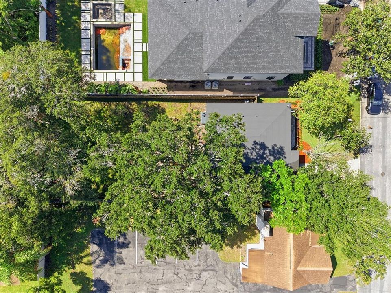
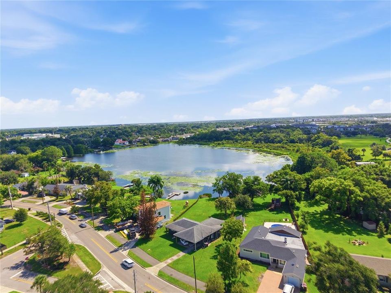
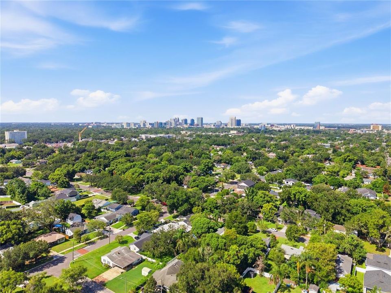
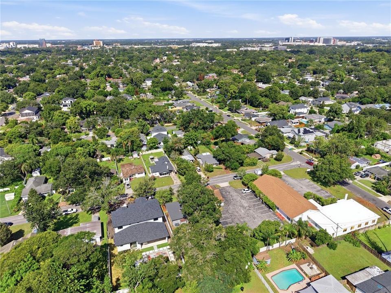
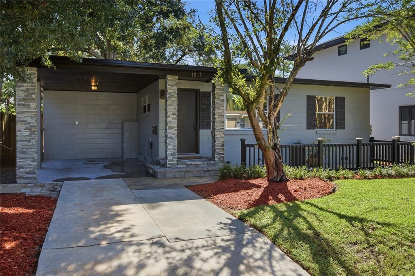
Welcome to this beautifully upgraded 3-bedroom, 2-bath home in the heart of Orlando’s sought-after Colonialtown/Mills 50 District, where an incredible location, move-in-ready condition and a spacious backyard come together in one fantastic property. With a BRAND-NEW ROOF and BRAND-NEW HVAC, beautiful curb appeal and thoughtful upgrades throughout, this home is ready for its next owner to simply move in and enjoy. Step inside to beautiful Brazilian teak hardwood floors and a light-filled living room that flows seamlessly into the dining area and upgraded kitchen, creating an open, comfortable layout that is perfect for everyday living and entertaining. The kitchen features Silestone countertops, 42-inch cabinetry, stainless steel appliances, a custom backsplash, breakfast bar and plenty of storage and prep space. The desirable split-bedroom floor plan offers added privacy. On one side of the home, the spacious primary suite features a large walk-in closet and beautifully updated en suite bathroom with dual sinks and a walk-in shower. On the opposite side are two generously sized secondary bedrooms with an updated guest bathroom conveniently located between them. Outside, the large, fully fenced backyard is a standout feature, offering mature landscaping, a paver patio, storage and plenty of room to relax, entertain, play or create your own outdoor oasis. A one-car carport adds everyday convenience, while attractive landscaping and architectural details give the home wonderful curb appeal. And then there’s the LOCATION! You’re close to some of Orlando’s favorite restaurants, coffee shops, breweries and locally owned businesses, with Lake Druid Park, East End Market, Mills Park and Downtown Orlando all nearby. Whether you’re looking for a primary residence or a property with excellent rental potential, this home offers the combination buyers are searching for: an updated, move-in-ready home, major systems already replaced, a fantastic backyard and one of Orlando’s most desirable urban locations! You don’t want to miss this special home!

Location

Details

Type:
Residential
Parking:
Covered
Year Built:
1954
Lot:
0.17 Acres
Heating:
Heat Pump
Price/sqft:
$389
Cooling:
Central Air
HOA:
No Data

Valuation

Our model vs. what's actually selling nearby.
Estimate
$367,500
$262K – $521K
Confidence Low
List vs. estimate
$117K above estimate
List $485,000 · +32.0%
Our model says this listing is priced above recent comparable activity. Room to negotiate.
Price per sq ft
$388
+48.8% vs. city median $261
Based on
128 MLS comparables
Median of recent comparable listings. Sold comps use closing price, active listings use list price.

Highlights

Annual tax
$8,359
2026
Furnished
Furnished
All facts and features
  • Flooring

    • Hardwood

    Heating

    • Heat Pump

    Cooling

    • Central Air

    Appliances

    • Dishwasher

    • Disposal

    • Dryer

    • Electric Water Heater

    • Exhaust Fan

    • Microwave

    • Range

    • Range Hood

    • Refrigerator

    • Washer

    Other interior features

    • Ceiling Fan(s)

    • Living Room/Dining Room Combo

    • Open Floorplan

    • Primary Bedroom Main Floor

    • Split Bedroom

    • Stone Counters

    • Thermostat

    • Walk-In Closet(s)

    • Window Treatments

    Bedrooms and bathrooms

    • Bedrooms: 3

    • Full bathrooms: 2

  • Parking

    • Covered

    Property

    • Levels: One

    • Exterior Features: Lighting

    Lot

    • Lot: 0.17 Acres

    Other Property Information

    • Parcel Number: 192230236005180

    • Zoning: R-1A/T/SP/

  • Type and style

    • Property Type: Residential

    • Property Sub Type: Single Family Residence

  • Utility

    • BB/HS Internet Available

    • Cable Available

    • Electricity Connected

    • Public

  • Other financial information

    • Annual tax amount: $8,359

  • Source details

    • MLS ID: O6436070

    Other facts

    • Construction Materials: Block

    • Foundation Details: Crawlspace

    • Laundry Features: Inside / Laundry Closet

    • Lot Features: City Lot / Near Public Transit

    • Window Features: Blinds

    • Direction Faces: West

    • Other Structures: Shed(s)

    • Living Area: 1248

    • Water Source: Public

    • Subdivision Name: EASTWOOD

Private inquiry
Talk to the advisor on this listing.
Floor plans, HOA docs, off-market comparables, scheduling a private showing — one message, direct to the local specialist.

More like this

New
For Sale
$575,000
House
4 bds · 3 ba · 1,914 sqft
ORLANDO HIGHLANDS BLK 26 RESUB, ORLANDO
600 MAYFAIR CIRCLE
New
For Sale
$499,900
House
3 bds · 2 ba · 1,446 sqft
DOVER SHORES SEVENTH ADD, ORLANDO
1008 BERWYN ROAD
New
For Sale
$589,900
House
3 bds · 2 ba · 1,947 sqft
AUDUBON PARK CARDINAL HEIGHTS SEC, ORLANDO
3707 PELICAN LANE
New
For Sale
$499,900
House
4 bds · 3 ba · 2,391 sqft
LAKE CHEROKEE HISTORIC DISTRICT, ORLANDO
522 S OSCEOLA AVENUE
New
For Sale
$499,900
Multi-family
4 bds · 2,391 sqft
DOUGLASS SUB, ORLANDO
522 S OSCEOLA AVENUE
New
For Sale
$499,900
House
2 bds · 2 ba · 1,182 sqft
JAMAJO, ORLANDO
1050 HERMAN AVENUE
New
For Sale
$529,000
House
4 bds · 2 ba · 1,492 sqft
EAST VIEW PARK, ORLANDO
509 HILLSIDE AVENUE
New
For Sale
$549,000
Townhouse
2 bds · 2 ba · 1,742 sqft
REYNOLDS SUB, ORLANDO
843 ALTALOMA AVENUE

Market around this address

Live counts in the same area.
View all

The multiple listing information is provided by the Stellar MLS from a copyrighted compilation of listings. The compilation of listings and each individual listing are ©2026-present Stellar MLS. All Rights Reserved. The information provided is for consumers' personal, noncommercial use and may not be used for any purpose other than to identify prospective properties consumers may be interested in purchasing. All properties are subject to prior sale or withdrawal. All information provided is deemed reliable but is not guaranteed accurate, and should be independently verified. Listing courtesy of: MAINFRAME REAL ESTATE