Sell Your Home
Get a free home valuation
Contact
Tell us about your needs

102 WIMBLEDON COURT

House For Sale
$1,375,000

BTC: 17.48251748

ETH: 543.37087532

New
3 bds
2 ba
3,124 sqft

Overview

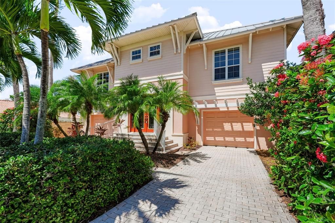
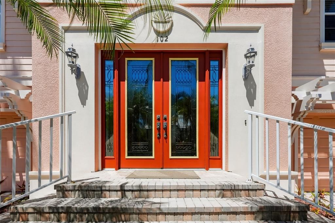
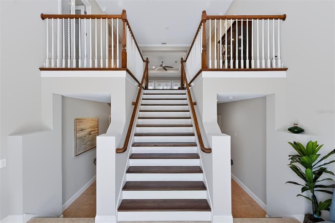
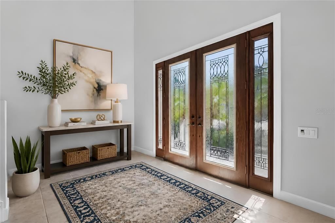
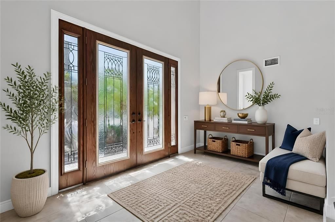
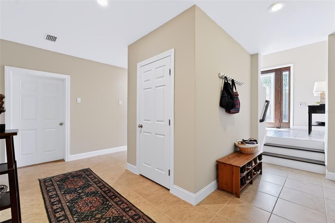
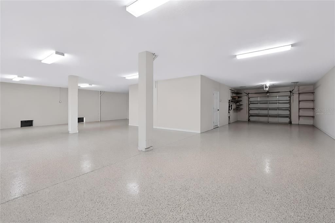
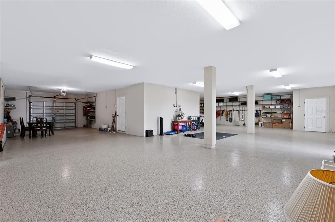
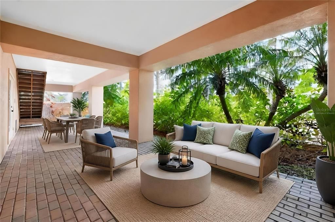
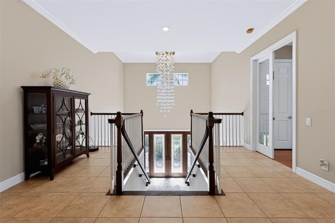
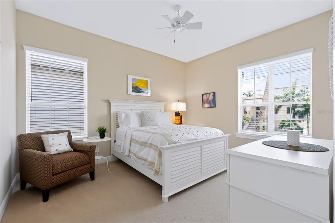
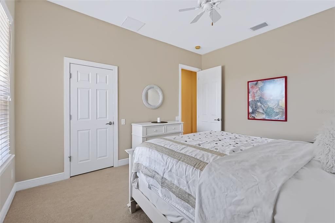
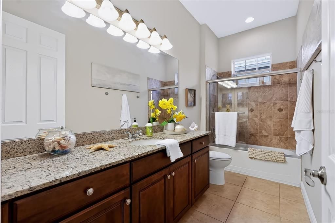
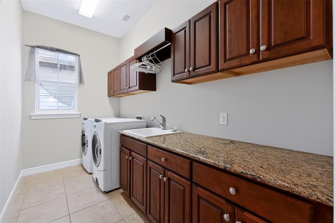
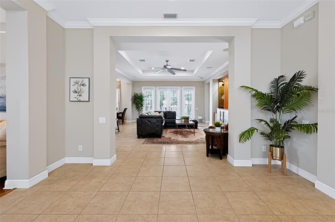
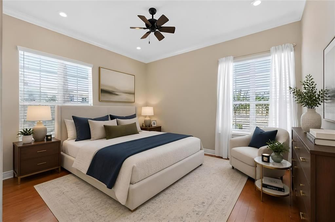
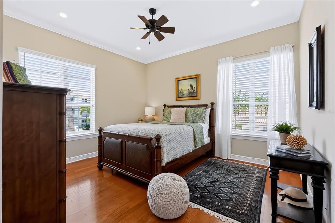
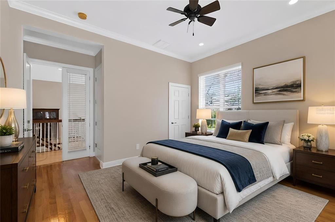
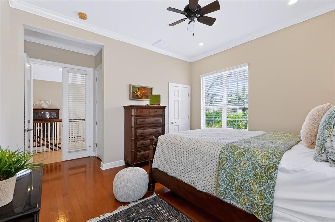
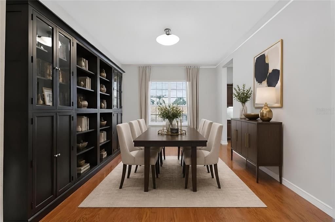
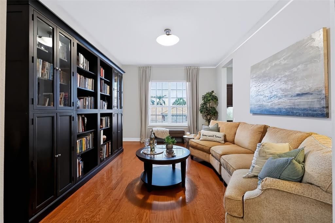
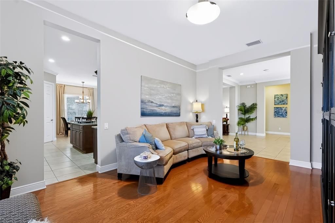
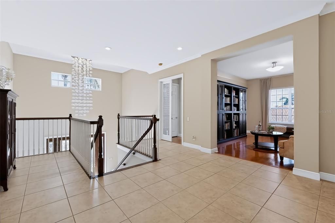
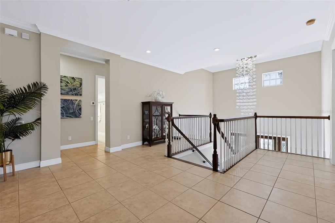
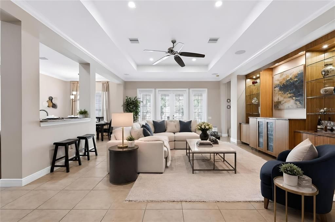
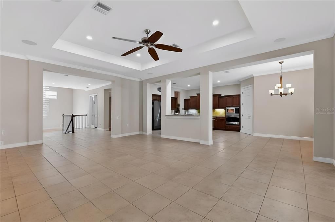
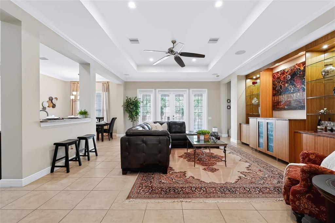
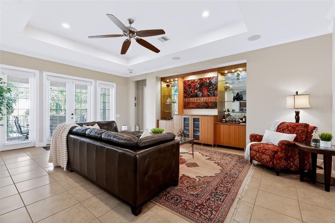
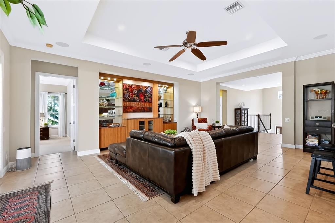
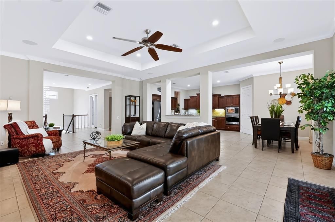
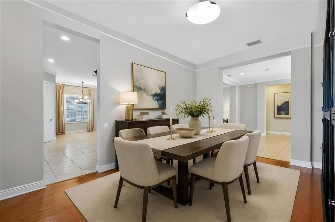
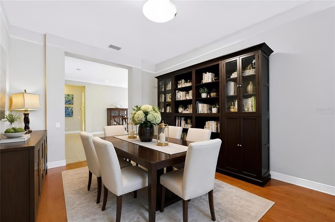
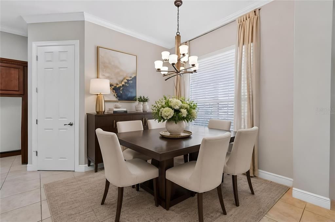
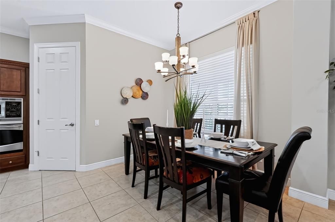
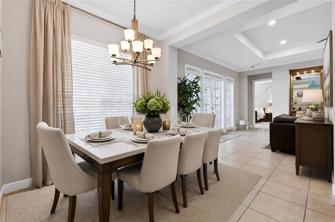
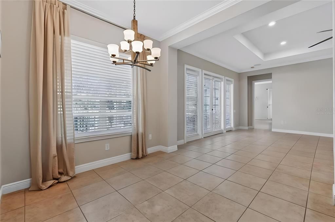
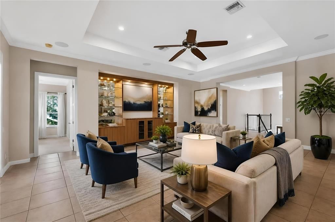
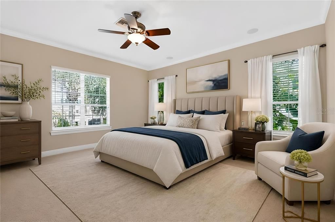
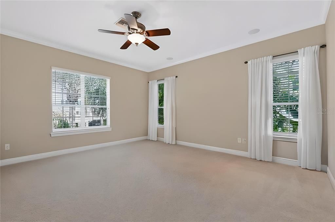
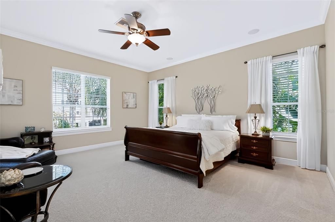
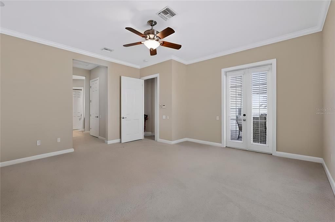
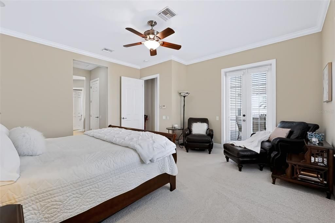
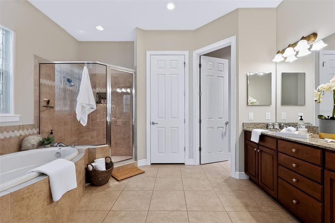
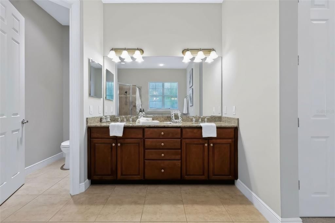
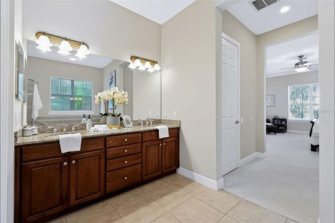
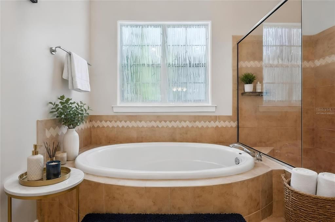
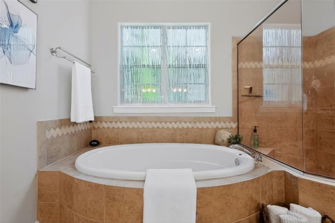
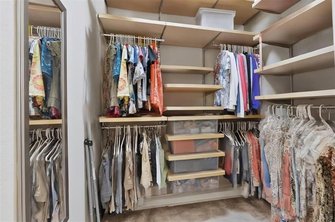
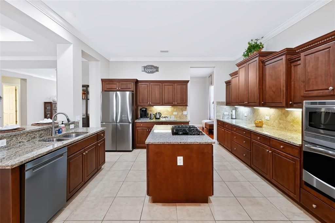
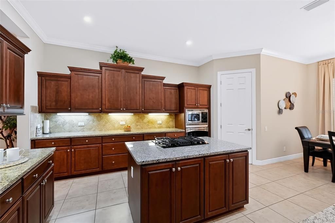
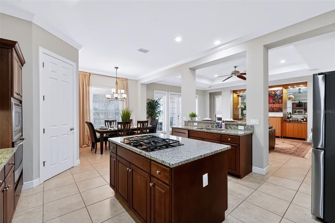
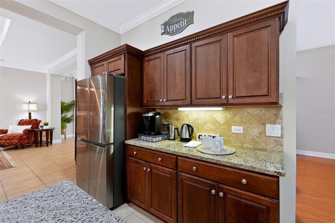
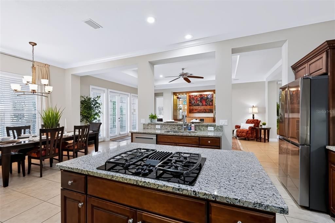
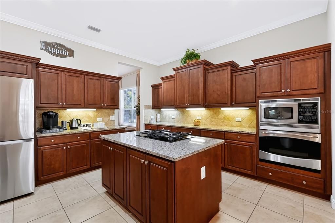
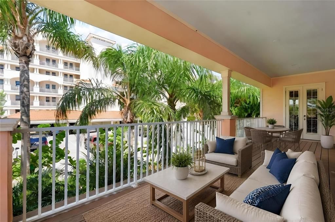
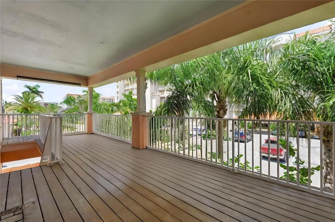
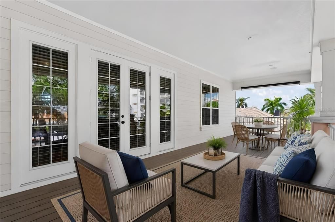
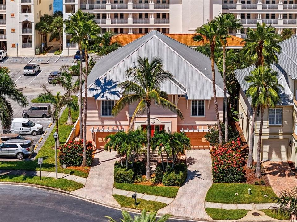
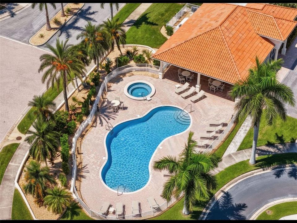
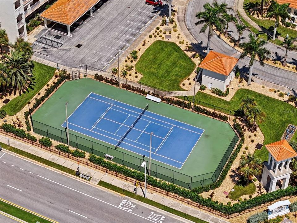
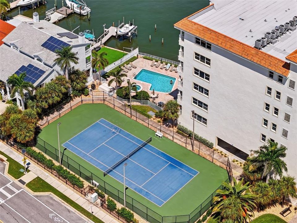
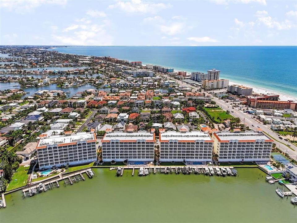
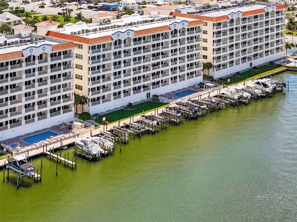
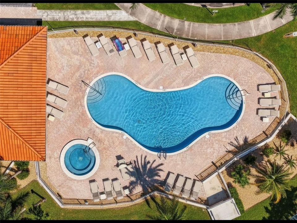
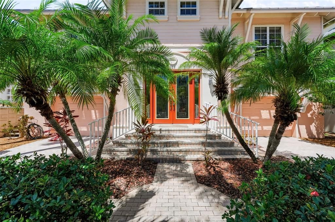
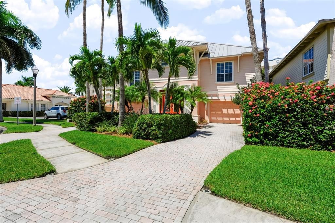
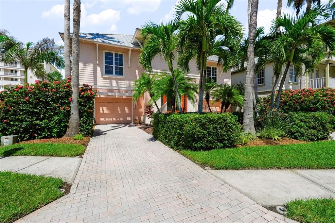
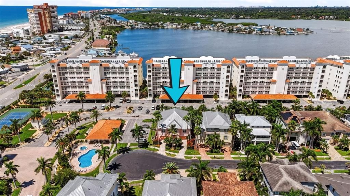
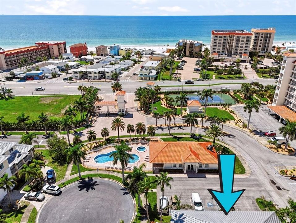
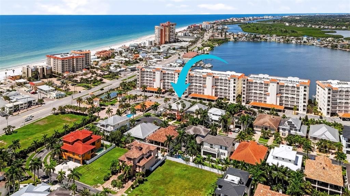
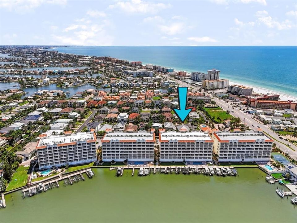
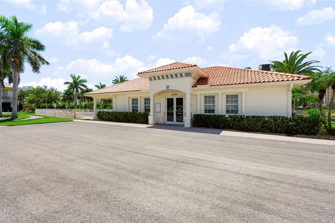
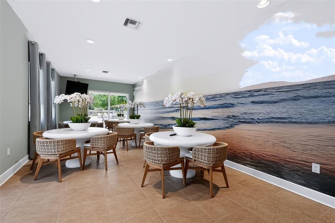
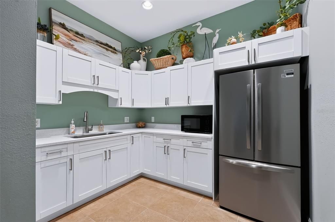
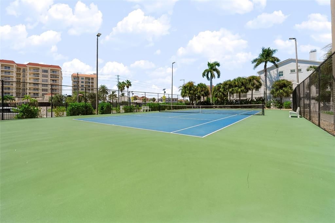
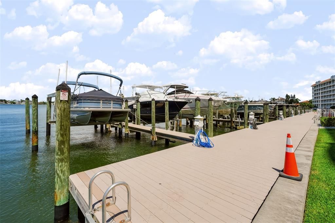
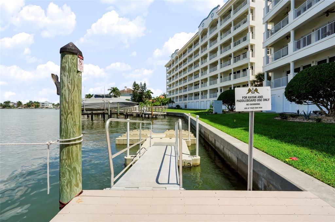
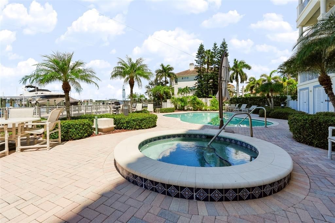
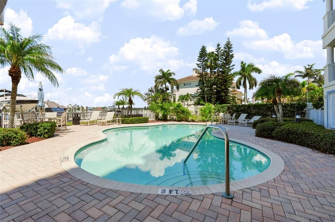
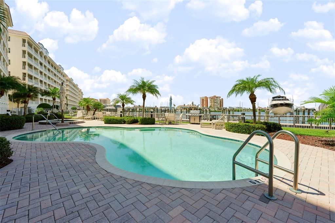
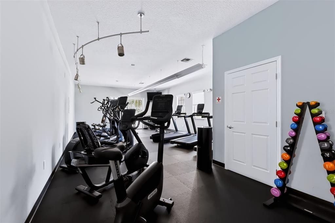
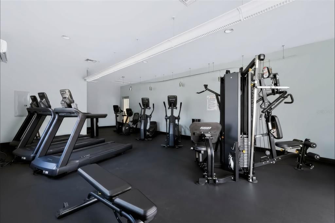
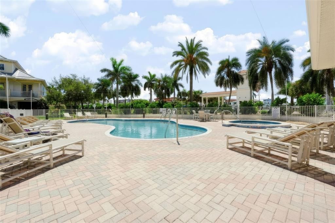
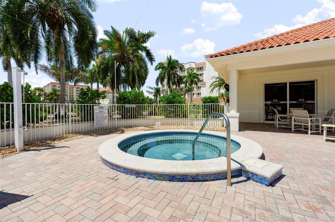
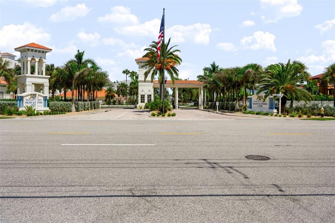
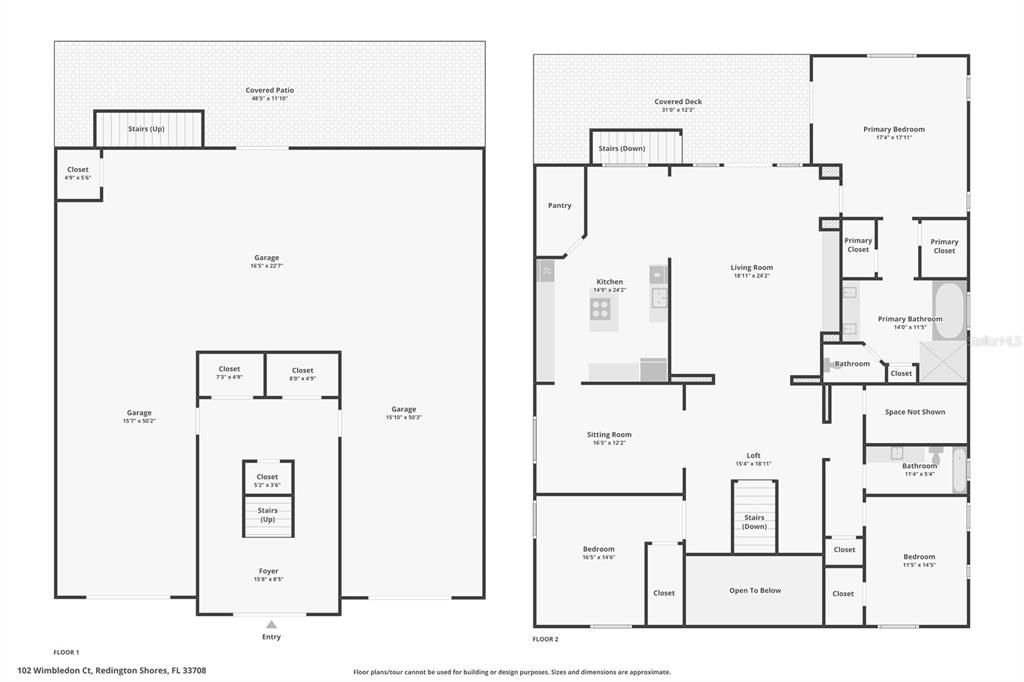
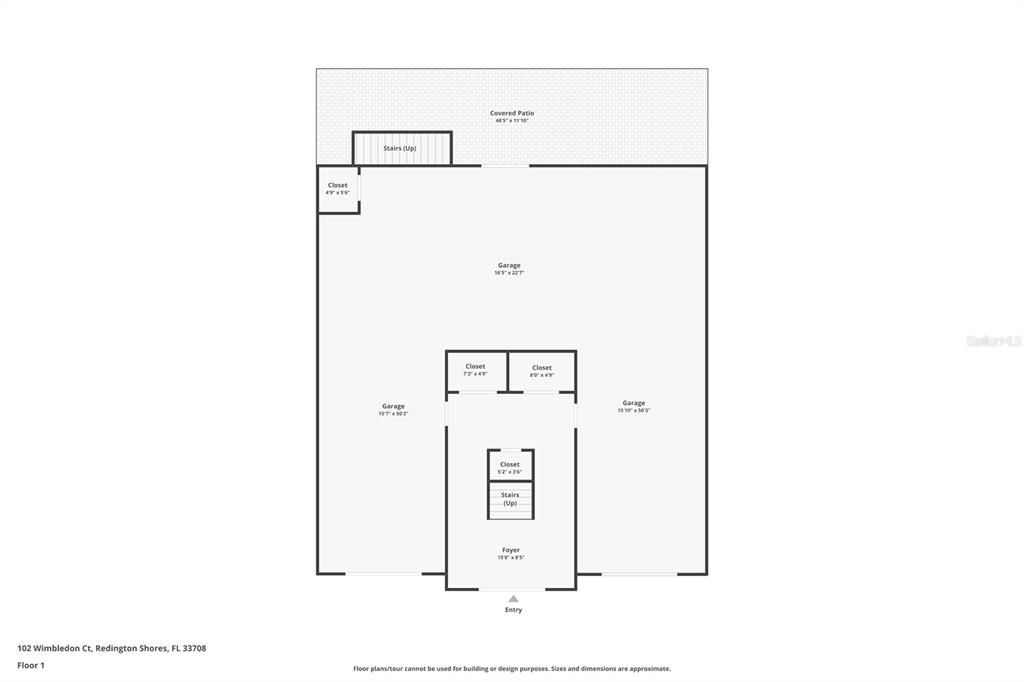
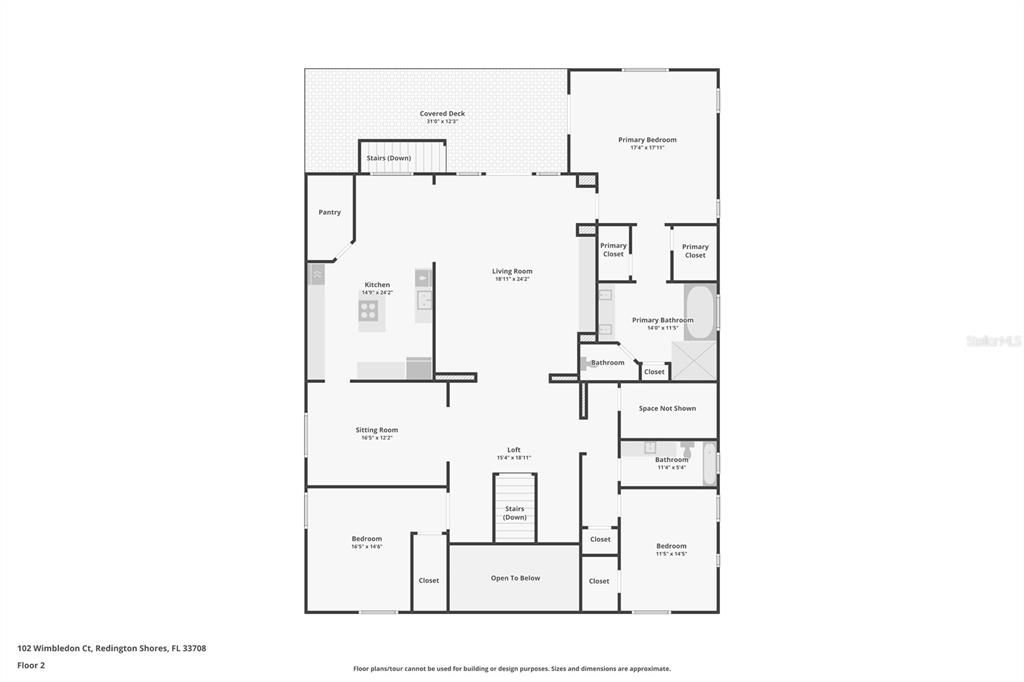
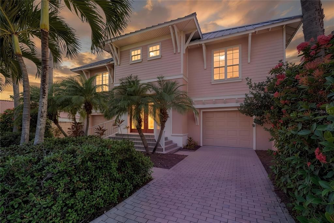
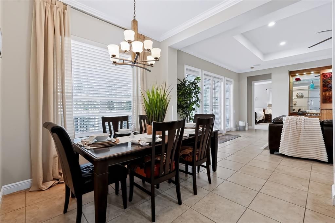
Virtually Staged. Welcome to 102 Wimbledon Court, where coastal living, exceptional storage, and resort-style amenities come together inside the gated Redington Shores Yacht & Tennis Club. Located just moments from the Gulf beaches and directly next to the community clubhouse, pool, and fitness center, this spacious residence offers the Florida lifestyle without the maintenance of a private pool. For those looking to take their coastal lifestyle onto the water, private boat slips are also available for separate purchase. Double French entry doors welcome you into an impressive open foyer with soaring ceilings, a statement chandelier, and an open stairwell that immediately gives the home a bright and spacious feel. The main living areas are designed for both everyday comfort and entertaining, featuring high ceilings, tray ceilings, updated fixtures, a large ceiling fan, surround sound, and an open layout. A custom built-in bamboo entertainment center provides a unique focal point, complete with a hidden television that raises and lowers by remote control. The kitchen offers generous workspace and storage, including a large oversized pantry, kitchen island, while the formal dining room is accented by beautiful wood flooring. A spacious laundry room with cabinetry and a utility sink adds everyday convenience, and the washer and dryer are included. Oversized French doors lead into the guest bedroom or home office, which features its own built-in closet. There is a large bedroom conveniently located near the full guest bathroom and offers its own walk-in closet, providing excellent storage and flexibility for family or guests. The guest bath includes a large vanity, bathtub with glass doors, and nearby oversized linen storage. The primary suite provides a private retreat with brand-new carpeting, walk-in closets with built-in shelving, and a spacious ensuite bath featuring dual vanities, a large garden soaking tub, and a separate shower with glass doors. Outdoor living is just as impressive. An upper-level balcony provides the perfect place to enjoy the coastal air and includes an exterior staircase leading to the expansive covered paver patio below. Hurricane-rated windows and doors provide additional protection, while the lifetime metal roof, gas cooktop and oven, and gas water heater add to the home's long-term appeal. One of the property's most remarkable features is the massive six-car garage with epoxy flooring, offering an extraordinary amount of room for vehicles, recreational equipment, water toys, a workshop, or additional storage. Under-stair storage provides even more space, and a dedicated closet at the rear of the garage has already been configured as an elevator shaft, allowing a future owner to add an elevator if desired. Residents of Redington Shores Yacht & Tennis Club enjoy access to a heated community pool and spa, clubhouse, fitness center, tennis and pickleball facilities, and kayak access—all while being just moments from the beach. With the clubhouse, fitness center, and community pool immediately next door, enjoying the amenities couldn't be more convenient. From the six-car garage and elevator-ready design to the nearby Gulf beaches and opportunity to purchase a private boat slip, 102 Wimbledon Court offers a rare combination of space, convenience, and coastal Florida living. Furniture is negotiable, providing an opportunity for the next owner to make the transition even easier.

Location

Details

Type:
Residential
Parking:
Covered / Driveway
Year Built:
2007
Lot:
0.15 Acres
Heating:
Central
Price/sqft:
$440
Cooling:
Central Air / Zoned
HOA:
$298

Valuation

Our model vs. what's actually selling nearby.
Estimate
$1,375,000
$639K – $2.5M
Confidence Low
List vs. estimate
At estimate
List $1,375,000 · +0.0%
List is in line with recent comparable activity.
Price per sq ft
$440
-32.3% vs. city median $650
Based on
5 MLS comparables
Median of recent comparable listings. Sold comps use closing price, active listings use list price.

Highlights

Annual tax
$7,038
2025
HOA
$298/mo
24-Hour Guard, Community Pool, Escrow Reserves Fund
View
Garden
Garage
6 car garage
Pets
Allowed
All facts and features
  • Flooring

    • Carpet

    • Ceramic Tile

    • Hardwood

    Heating

    • Central

    Cooling

    • Central Air

    • Zoned

    Appliances

    • Built-In Oven

    • Dishwasher

    • Disposal

    • Dryer

    • Gas Water Heater

    • Microwave

    • Range

    • Range Hood

    • Refrigerator

    • Tankless Water Heater

    • Washer

    Other interior features

    • Built-in Features

    • Ceiling Fan(s)

    • Crown Molding

    • Eating Space In Kitchen

    • High Ceilings

    • Kitchen/Family Room Combo

    • Open Floorplan

    • Split Bedroom

    • Stone Counters

    • Thermostat

    • Tray Ceiling(s)

    • Walk-In Closet(s)

    Bedrooms and bathrooms

    • Bedrooms: 3

    • Full bathrooms: 2

  • Parking

    • Covered

    • Driveway

    Property

    • Levels: Two

    • Exterior Features: Balcony / Courtyard / Garden / Irrigation System / Private Yard

    Lot

    • Lot: 0.15 Acres

    Other Property Information

    • Parcel Number: 323015740080000510

    • Zoning: SFR

  • Type and style

    • Property Type: Residential

    • Property Sub Type: Single Family Residence

  • Utility

    • BB/HS Internet Available

    • Cable Available

    • Cable Connected

    • Electricity Available

    • Electricity Connected

    • Fiber Optics

    • Fire Hydrant

    • Public

    • Sewer Connected

    • Water Available

    • Water Connected

  • Other financial information

    • HOA: $298

    • HOA Frequency: Monthly

    • Annual tax amount: $7,038

  • Source details

    • MLS ID: TB8544472

    Other facts

    • Construction Materials: Block / Stucco

    • Foundation Details: Stilt/On Piling

    • Laundry Features: Inside / Laundry Room

    • Lot Features: Cul-De-Sac

    • Patio And Porch Features: Covered / Deck / Rear Porch

    • Window Features: Storm Window(s)

    • Direction Faces: South

    • Architectural Style: Key West

    • Garage Spaces: 6

    • Attached Garage: Yes

    • Garage: Yes

    • Living Area: 3124

    • Water Source: Public

    • Lot Size Dimensions: 63 x 109

    • Subdivision Name: REDINGTON SHORES YACHT ANDTENN

Private inquiry
Talk to the advisor on this listing.
Floor plans, HOA docs, off-market comparables, scheduling a private showing — one message, direct to the local specialist.

More like this

New
For Sale
$1,450,000
House
5 bds · 4 ba · 3,710 sqft
PINELLAS GROVES, SEMINOLE
12705 PARK BOULEVARD
New
For Sale
$1,100,000
Condo/Co-op
3 bds · 2 ba · 1,440 sqft
LAS BRISAS OF MADEIRA CONDO, MADEIRA BEACH
14710 GULF BOULEVARD UNIT 206
New
For Sale
$1,250,000
Lots/Land
0.37 acres
LONE PALM BEACH 4TH ADD, REDINGTON BEACH
15601 REDINGTON DRIVE
For Sale
$1,449,000
House
4 bds · 3 ba · 3,400 sqft
WINDTREE OAKS, SEMINOLE
12383 WINDTREE BOULEVARD
For Sale
$1,220,000
Condo/Co-op
3 bds · 2 ba · 1,560 sqft
DOLPHIN KEY CONDO, INDIAN SHORES
19519 GULF BOULEVARD UNIT 403
For Sale
$1,599,000
House
6 bds · 4 ba · 3,544 sqft
PINELLAS GROVES, SEMINOLE
7272 129TH STREET N
For Sale
$1,100,000
Lots/Land
0.17 acres
BAY POINT ESTATES 2ND ADD, MADEIRA BEACH
817 BAY POINT DRIVE
For Sale
$1,049,000
House
2 bds · 2 ba · 1,406 sqft
SURFSIDE SUB 2, REDINGTON SHORES
18317 SUNSET BOULEVARD

Market around this address

Live counts in the same area.
View all

The multiple listing information is provided by the Stellar MLS from a copyrighted compilation of listings. The compilation of listings and each individual listing are ©2026-present Stellar MLS. All Rights Reserved. The information provided is for consumers' personal, noncommercial use and may not be used for any purpose other than to identify prospective properties consumers may be interested in purchasing. All properties are subject to prior sale or withdrawal. All information provided is deemed reliable but is not guaranteed accurate, and should be independently verified. Listing courtesy of: LPT REALTY, LLC.