Sell Your Home
Get a free home valuation
Contact
Tell us about your needs
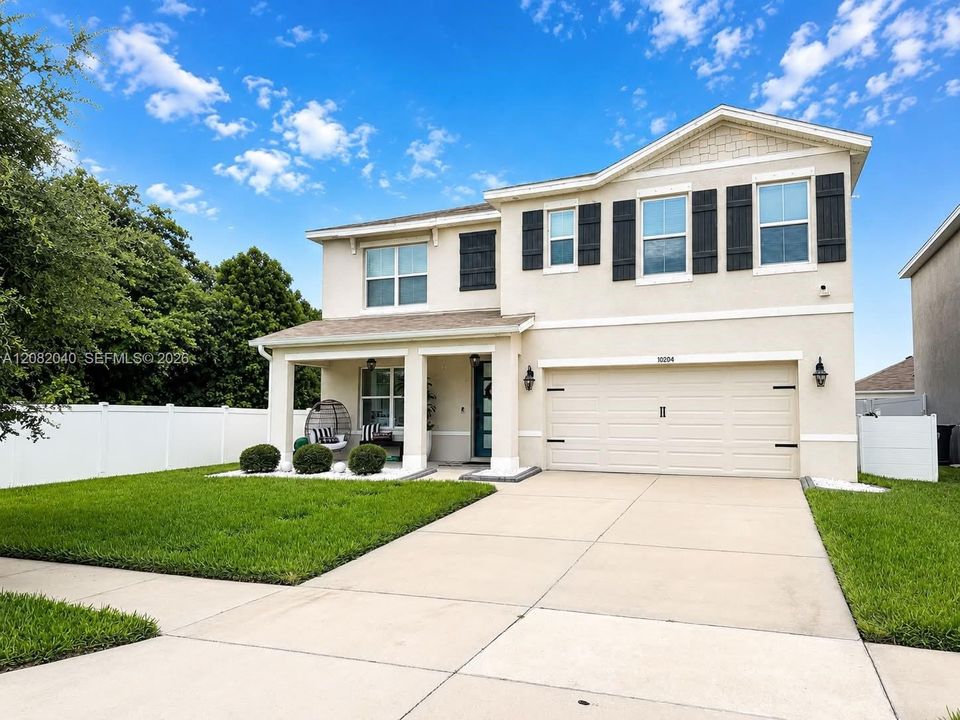
10204 Opaline Ct, Riverview FL 33578

House For Sale
$449,900

BTC: 5.55432099

ETH: 183.70763577

1 days
5 bds
3 ba
2,601 sqft

Overview

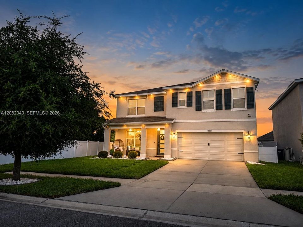
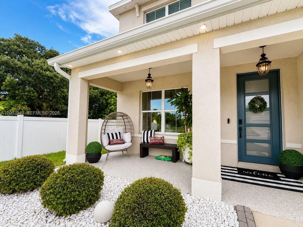
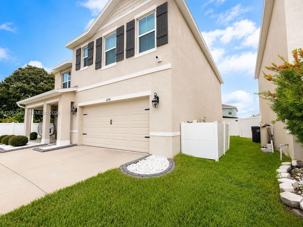
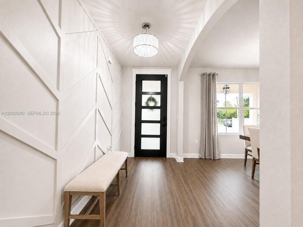
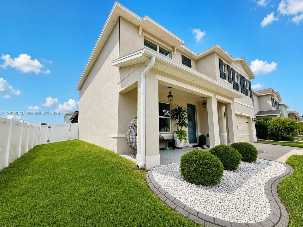
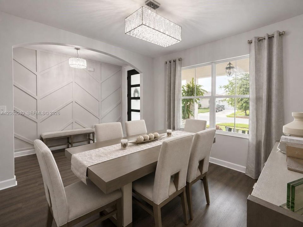
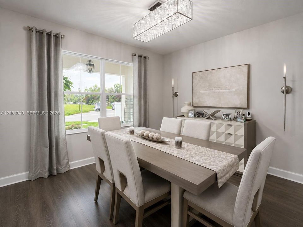
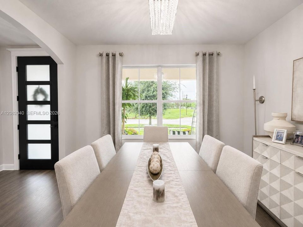
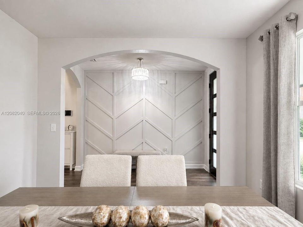
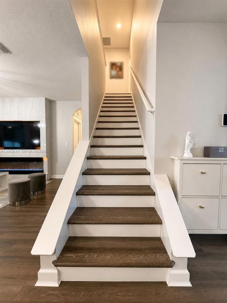
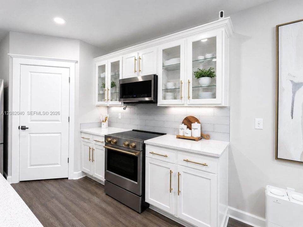
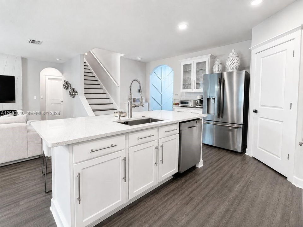
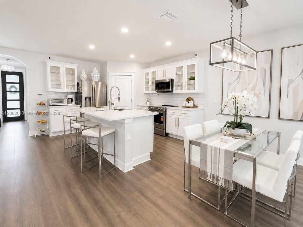
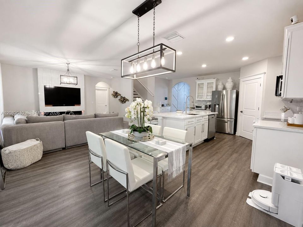
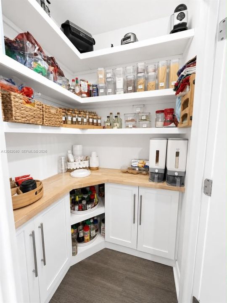
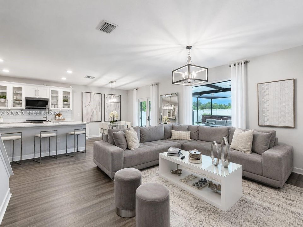
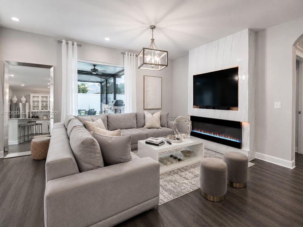
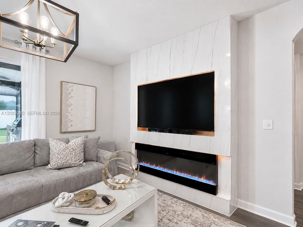
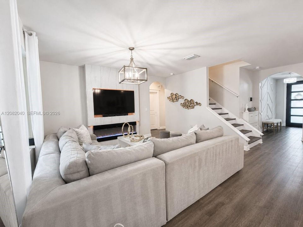
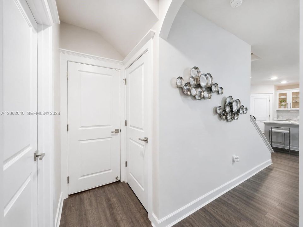
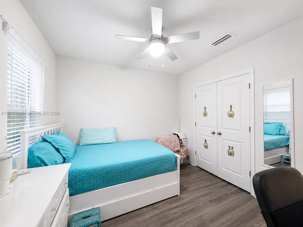
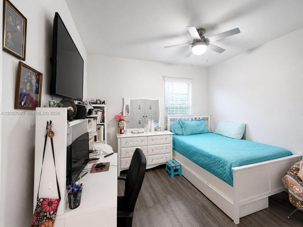
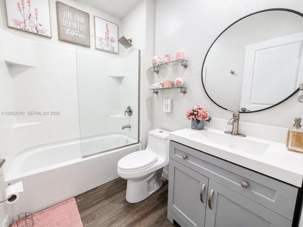
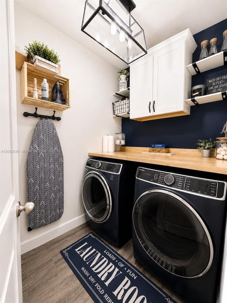
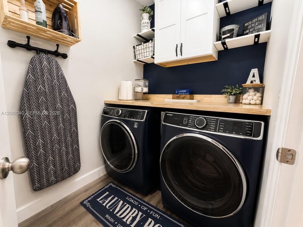
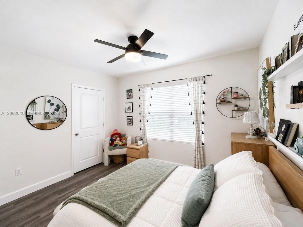
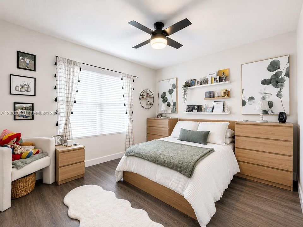
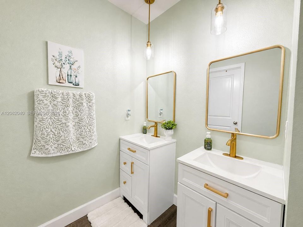
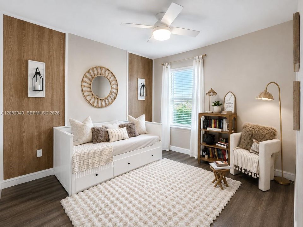
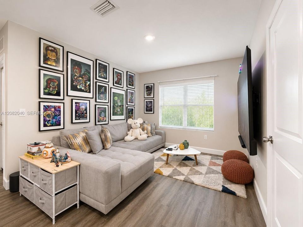
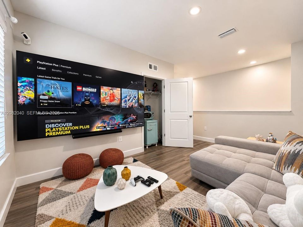
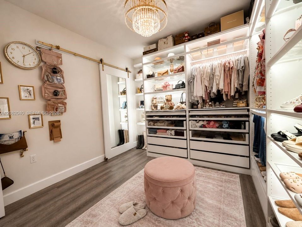
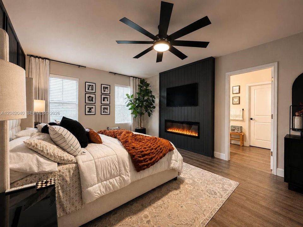
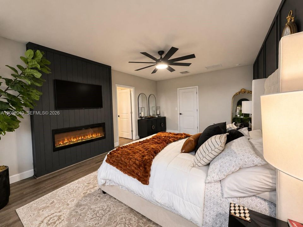
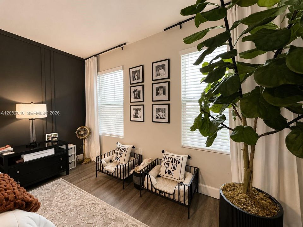
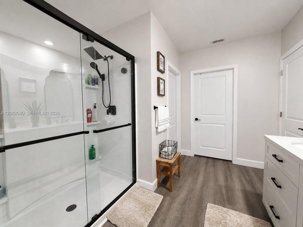
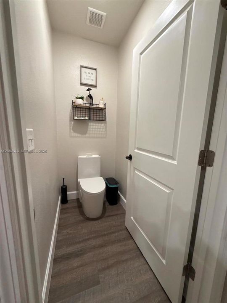
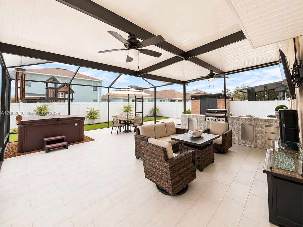
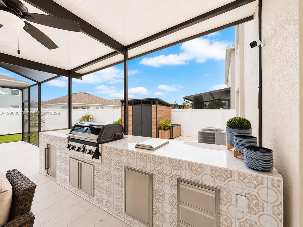
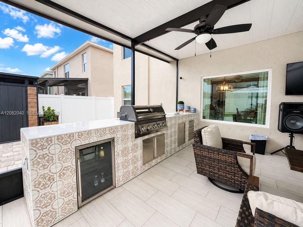
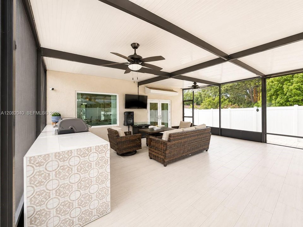
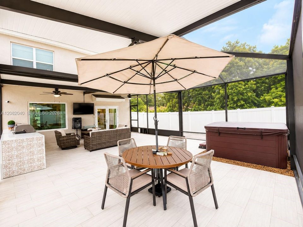
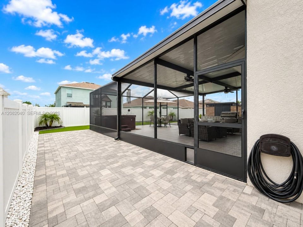
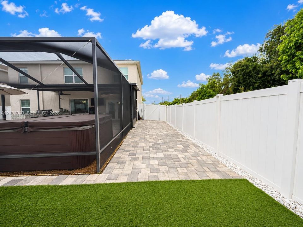
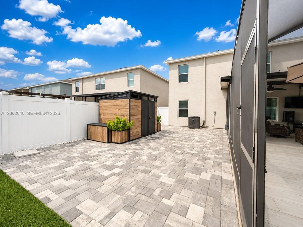
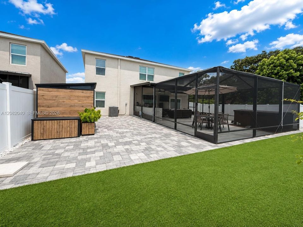
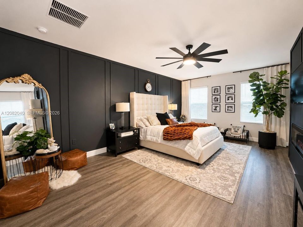
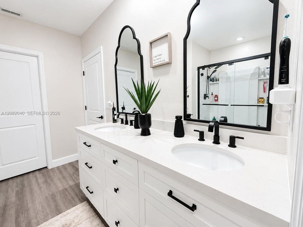
Welcome to this Beautiful Home located in a corner lot in the desirable Community of Timber Creek in Riverview.Spacious two-story home featuring a desirable open-concept layout designed for comfortable living and entertaining. The first floor offers a well-appointed kitchen overlooking the dining and living areas, complete with a refrigerator, electric range, microwave, & dishwasher. A versatile flex room provides the perfect space for a home office, playroom, or additional living area. The first floor also includes a bedroom, full bathroom, and covered lanai.Upstairs, the expansive owner's suite offers a private retreat, while three additional bedrooms surround a spacious loft that provides a wonderful second living area—perfect for movie nights, a game room, or relaxing. A third full bathroom and conveniently located laundry room with washer and dryer complete the second floor.Step outside to enjoy the great backyard, offering plenty of space for outdoor gatherings, entertaining, or simply relaxing and enjoying Florida's beautiful lifestyle. With its spacious floor plan, versatile living spaces, loft, covered lanai, and inviting backyard, this home offers room for everyone to live, work, and entertain comfortably. Kitchen upgrades in 2021 & LVP flooring throughout the entire home.The Jacuzzi is included, creating a wonderful space to unwind and enjoy the outdoors. Bring your offer! Ikea closets are not included in sale of home but can be negotiated.Jacuzzi is included.
Location

Details

Type:
Residential
Parking:
Additional Spaces Available / Driveway / Other
Year Built:
2019
Lot:
No Data
Heating:
Central / Electric
Price/sqft:
$173
Cooling:
Ceiling Fan(s) / Central Air / Electric
HOA:
$180

Valuation

Our model vs. what's actually selling nearby.
Estimate
$400,665
$260K – $449K
Confidence Low
List vs. estimate
$49K above estimate
List $449,900 · +12.3%
Our model says this listing is priced above recent comparable activity. Room to negotiate.
Price per sq ft
$172
-9.6% vs. city median $191
Based on
34 MLS comparables
Median of recent comparable listings. Sold comps use closing price, active listings use list price.

Highlights

Annual tax
$8,520
2025
HOA
$180/yr
View
None
Garage
2 car garage
All facts and features
  • Flooring

    • Vinyl

    Heating

    • Central

    • Electric

    Cooling

    • Ceiling Fan(s)

    • Central Air

    • Electric

    Appliances

    • Dishwasher

    • Dryer

    • Electric Range

    • Electric Water Heater

    • Microwave

    • Refrigerator

    • Self Cleaning Oven

    • Washer

    • Water Softener Rented

    Other interior features

    • Closet Cabinetry

    • Pantry

    • Attic

    • Recreation Room

    Bedrooms and bathrooms

    • Bedrooms: 5

    • Full bathrooms: 3

  • Parking

    • Additional Spaces Available

    • Driveway

    • Other

    Property

    • Exterior Features: Built-In Grill / Lighting / Room For Pool

    Other Property Information

    • Parcel Number: 077238-6172

    • Zoning: PD

  • Type and style

    • Property Type: Residential

    • Property Sub Type: Single Family Residence

  • Green energy

    • Appliances

  • Other financial information

    • HOA: $180

    • HOA Frequency: Annually

    • Annual tax amount: $8,520

  • Source details

    • MLS ID: A12082040

    Other facts

    • Construction Materials: Concrete Block Construction / Stucco

    • Lot Features: Less Than 1/4 Acre Lot

    • Patio And Porch Features: Screened Porch

    • Window Features: Complete Accordian Shutters / Hurricane Shutters / Blinds

    • Direction Faces: South

    • Other Structures: Shed(s)

    • Architectural Style: Detached / Two Story

    • Garage Spaces: 2

    • Garage: Yes

    • Living Area: 2601

    • Water Source: Municipal Water

    • Subdivision Name: Timber Creek

Private inquiry
Talk to the advisor on this listing.
Floor plans, HOA docs, off-market comparables, scheduling a private showing — one message, direct to the local specialist.

More like this

For Sale
$519,900
House
3 bds · 2 ba · 2,133 sqft
PROVIDENCE RESERVE, RIVERVIEW
10714 WHITLAND GROVE DRIVE
New
For Sale
$440,000
House
3 bds · 2 ba · 2,594 sqft
MAGNOLIA PARK SOUTHWEST G, RIVERVIEW
6327 YELLOW BUCKEYE DRIVE UNIT 6327
New
For Sale
$330,000
Townhouse
3 bds · 2 ba · 1,880 sqft
MAGNOLIA PARK NORTHEAST RESIDE, RIVERVIEW
9237 HILLCROFT DRIVE
New
For Sale
$424,900
House
3 bds · 2 ba · 1,969 sqft
WATERMILL 02 AT PROVIDENCE LAKES, BRANDON
1917 REDBRIDGE DRIVE
New
For Sale
$350,000
House
3 bds · 2 ba · 1,637 sqft
BRANDON POINTE PRCL 114, BRANDON
1607 ACADIA HARBOR PLACE
New
For Sale
$475,000
House
3 bds · 3 ba · 2,390 sqft
RIVERSIDE BLUFFS, RIVERVIEW
6706 RIVERSIDE BLUFFS DRIVE
New
For Sale
$399,900
House
4 bds · 2 ba · 2,261 sqft
LAKE ST CHARLES UNIT 8, RIVERVIEW
9407 CHART HOUSE COURT
New
For Sale
$425,000
House
4 bds · 2 ba · 2,069 sqft
BOYETTE FARMS PH 2A, RIVERVIEW
9710 WHITE BARN WAY

Market around this address

Live counts in the same area.
View all

The multiple listing information is provided by the Miami Association of REALTORS® from a copyrighted compilation of listings. The compilation of listings and each individual listing are ©2026-present Miami Association of REALTORS®. All Rights Reserved. The information provided is for consumers' personal, noncommercial use and may not be used for any purpose other than to identify prospective properties consumers may be interested in purchasing. All properties are subject to prior sale or withdrawal. All information provided is deemed reliable but is not guaranteed accurate, and should be independently verified. Listing courtesy of: Cuadra Group LLC