Sell Your Home
Get a free home valuation
Contact
Tell us about your needs

10205 FALCON TERRACE

House Active With Contract
$1,295,000

BTC: 15.91691249

ETH: 532.48355263

14 days
4 bds
3 ba
3,295 sqft

Overview

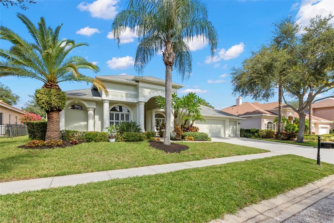
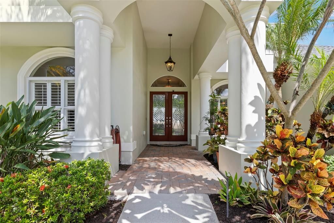
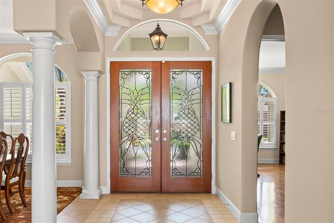
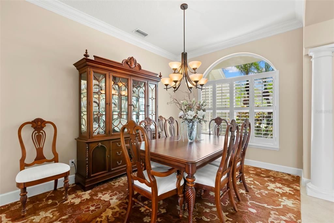
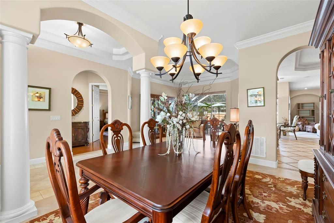
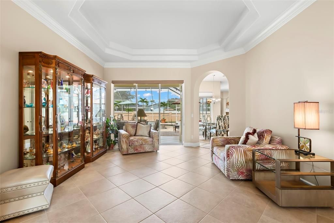
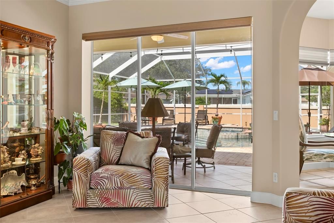
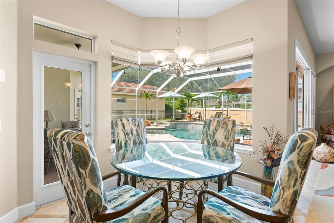
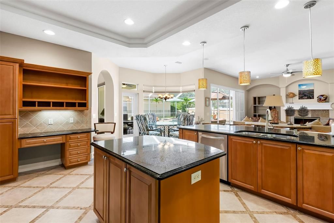
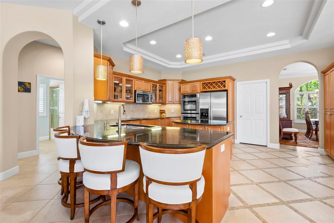
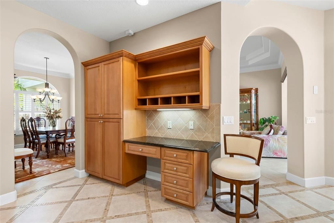
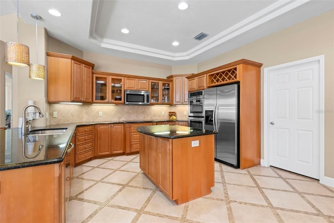
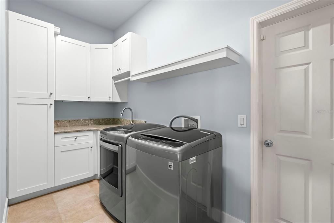
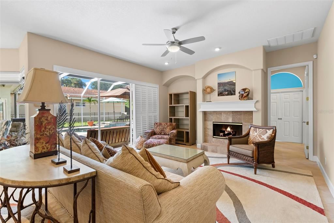
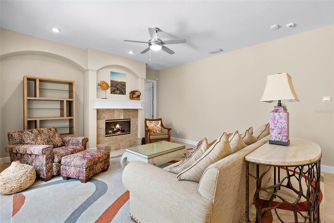
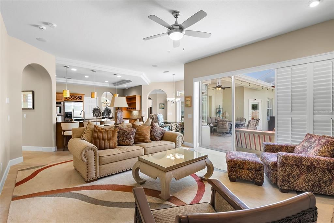
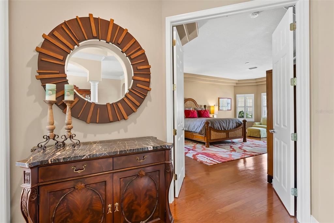
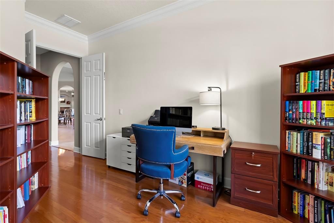
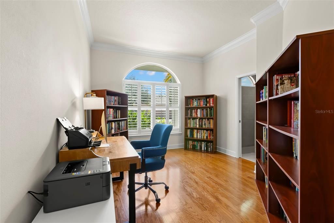
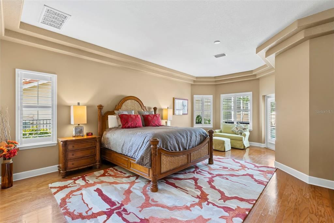
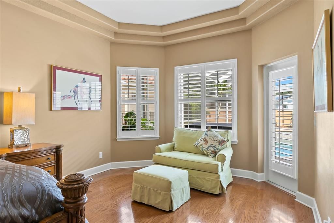
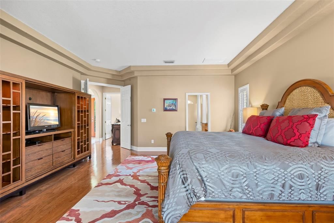
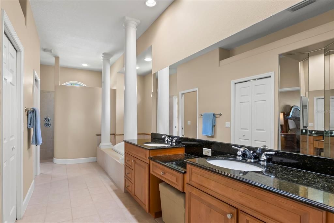
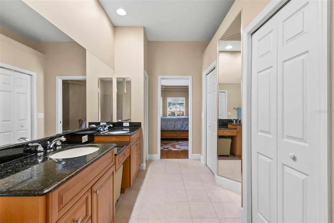
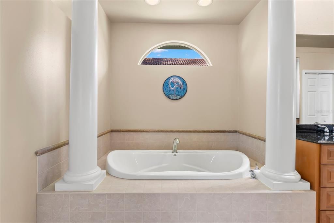
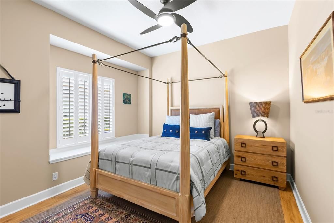
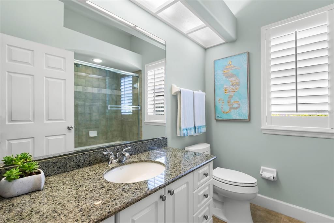
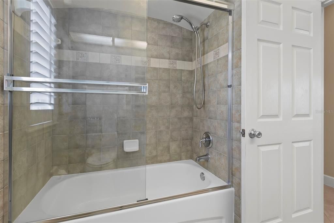
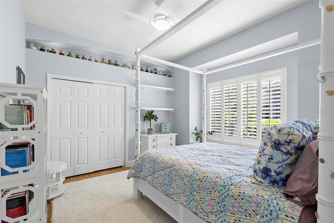
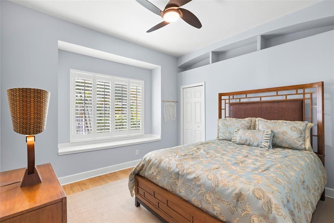
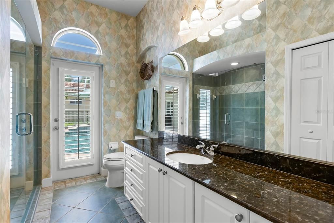
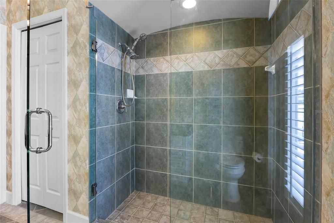
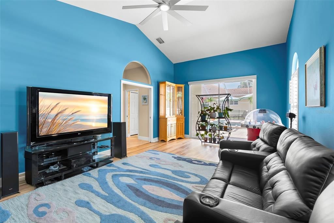
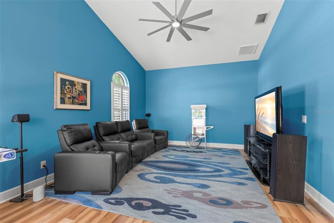
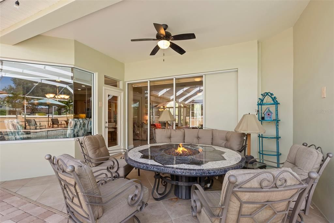
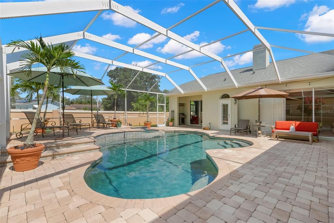
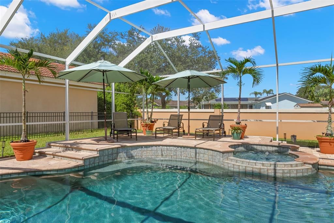
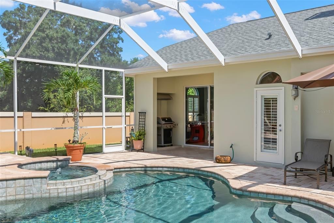
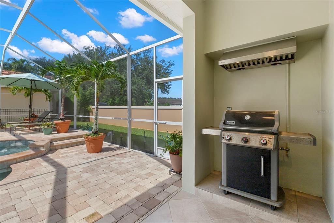
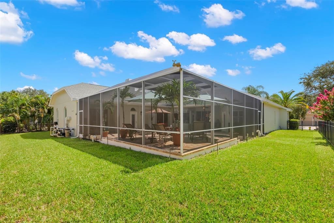
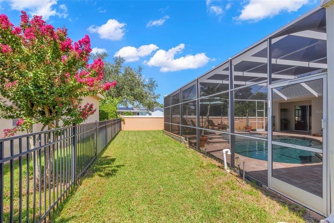
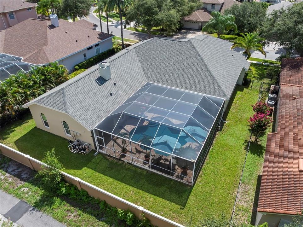
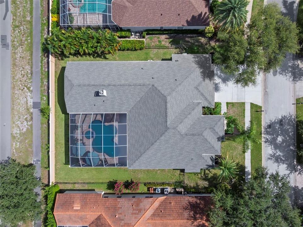
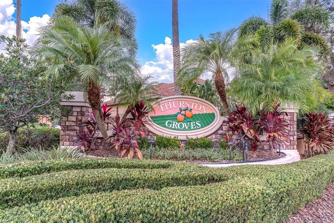
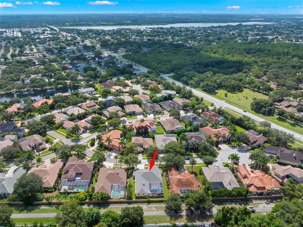
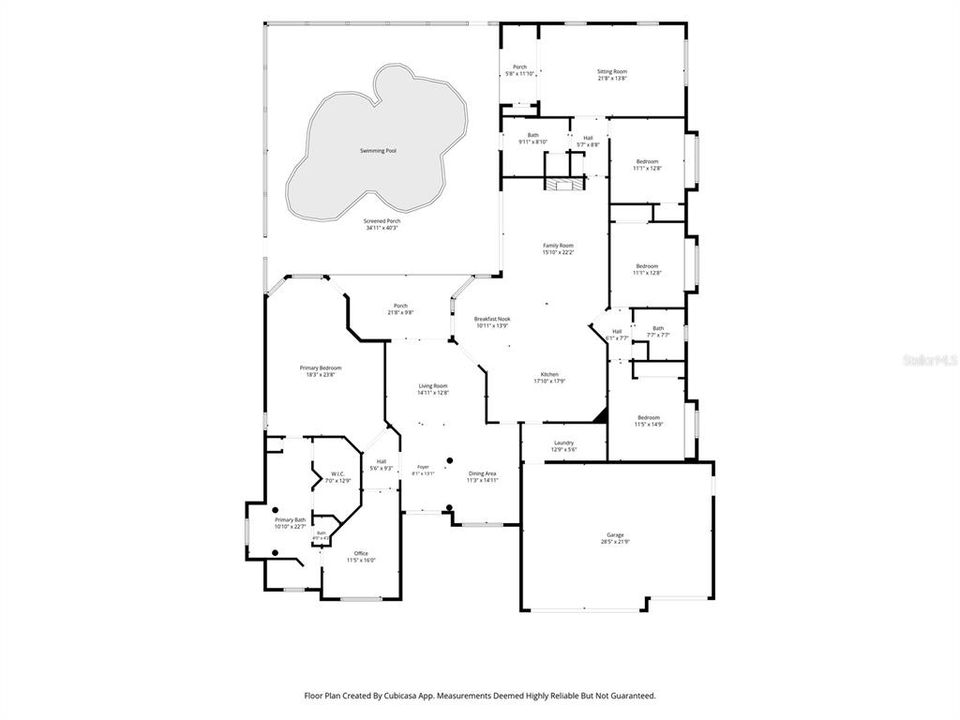
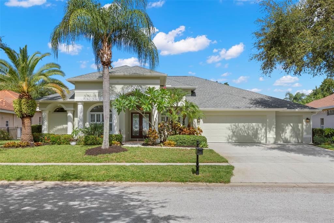
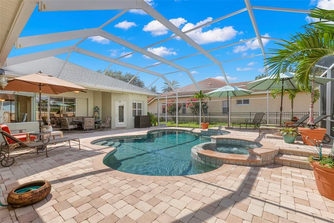
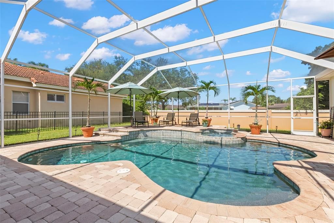
Florida living at its finest awaits in the exclusive, deed-restricted community of Thurston Groves in Seminole. This Huntington Palm Island model offers 4 bedrooms, 3 bathrooms, a 3-car garage, a resort-style pool and spa, a fenced backyard, and 3,295 sq. ft. of living space. Custom double entry leaded-glass doors welcome you into an open floor plan with volume ceilings, flowing from the formal living and dining rooms into the kitchen and family room with a gas fireplace. The split-bedroom layout offers privacy and flexibility. The primary suite features hardwood floors, a separate study, and a spa-inspired bath with a soaking tub, walk-in shower, dual sinks, and two walk-in closets. The ideal split-bedroom floor plan features two additional bedrooms that share a full bathroom, along with a private fourth bedroom suite adjacent to the game/bonus room and an additional full bathroom with convenient direct access to the pool. The kitchen showcases custom cabinetry, granite countertops, a center island, double ovens, a pantry, and a built-in desk, with an eat-in area overlooking the pool and spa. An updated laundry/mud room sits just off the kitchen and garage. Outside, the screened-in pool area features a heated spillover spa and elevated sundeck—perfect for morning coffee, afternoon swims, or weekend gatherings. Recent updates include a new roof, exterior paint and HVAC replacements . Thurston Groves is high and dry in a non-evacuation zone, close to Walsingham Park and the Pinellas Trail, with an easy drive to the Gulf beaches, downtown St. Petersburg, and Tampa. This is the Florida lifestyle you've been waiting for—space, privacy, comfort, and a backyard made for enjoying every sunny day.

Location

Details

Type:
Residential
Parking:
Garage Door Opener
Year Built:
2005
Lot:
0.27 Acres
Heating:
Central / Electric
Price/sqft:
$393
Cooling:
Central Air
HOA:
$1,150

Valuation

Our model vs. what's actually selling nearby.
Estimate
$1,537,499
$1.0M – $2.8M
Confidence Low
List vs. estimate
$242K below estimate
List $1,295,000 · -15.8%
Our model says this listing is priced below recent comparable activity. Expect competition.
Price per sq ft
$393
+24.4% vs. city median $316
Based on
6 MLS comparables
Median of recent comparable listings. Sold comps use closing price, active listings use list price.

Highlights

Annual tax
$11,636
2025
HOA
$1,150/yr
Manager
Pool
Gunite
View
Pool
Garage
3 car garage
Pets
Allowed
All facts and features
  • Flooring

    • Ceramic Tile

    • Luxury Vinyl

    • Hardwood

    Heating

    • Central

    • Electric

    Cooling

    • Central Air

    Appliances

    • Built-In Oven

    • Cooktop

    • Dishwasher

    • Disposal

    • Dryer

    • Freezer

    • Gas Water Heater

    • Microwave

    • Refrigerator

    • Washer

    Other interior features

    • Ceiling Fan(s)

    • Crown Molding

    • Kitchen/Family Room Combo

    • Open Floorplan

    • Solid Wood Cabinets

    • Split Bedroom

    • Stone Counters

    • Tray Ceiling(s)

    • Vaulted Ceiling(s)

    • Walk-In Closet(s)

    • Window Treatments

    Bedrooms and bathrooms

    • Bedrooms: 4

    • Full bathrooms: 3

  • Parking

    • Garage Door Opener

    Property

    • Levels: One

    • Pool Private: Yes

    • Exterior Features: Irrigation System / Outdoor Grill / Rain Gutters / Sidewalk / Sliding Doors

    Lot

    • Lot: 0.27 Acres

    Other Property Information

    • Parcel Number: 163015907910000230

    • Zoning: SFR

  • Type and style

    • Property Type: Residential

    • Property Sub Type: Single Family Residence

  • Utility

    • Cable Connected

    • Electricity Connected

    • Natural Gas Connected

    • Sewer Connected

    • Street Lights

    • Underground Utilities

    • Water Connected

  • Other financial information

    • HOA: $1,150

    • HOA Frequency: Annually

    • Annual tax amount: $11,636

  • Source details

    • MLS ID: TB8544946

    Other facts

    • Construction Materials: Block / Concrete / Stucco

    • Foundation Details: Slab

    • Fireplace Features: Family Room / Gas

    • Laundry Features: Electric Dryer Hookup / Inside / Laundry Room / Washer Hookup

    • Lot Features: Cul-De-Sac / City Lot

    • Patio And Porch Features: Covered / Enclosed / Patio / Screened

    • Pool Features: Gunite / In Ground / Screen Enclosure

    • Window Features: Drapes / Shutters / Window Treatments

    • Direction Faces: East

    • Architectural Style: Florida

    • Fireplace: Yes

    • Garage Spaces: 3

    • Attached Garage: Yes

    • Garage: Yes

    • Living Area: 3295

    • Water Source: Public

    • Lot Size Dimensions: 90 x 130

    • Subdivision Name: THURSTON GROVES

Private inquiry
Talk to the advisor on this listing.
Floor plans, HOA docs, off-market comparables, scheduling a private showing — one message, direct to the local specialist.

More like this

Active With Contract
$1,495,000
Condo/Co-op
3 bds · 2 ba · 1,937 sqft
REDINGTON TOWERS 3 CONDO, REDINGTON SHORES
17940 GULF BOULEVARD UNIT 17C
New
Active With Contract
$925,000
House
4 bds · 3 ba · 2,733 sqft
RIVIERA HEIGHTS 2ND ADD, SEMINOLE
8209 134TH STREET
Active With Contract
$949,999
House
4 bds · 2 ba · 1,901 sqft
HARBOR VIEW 4, SEMINOLE
13798 74TH AVENUE
Active With Contract
$940,000
Condo/Co-op
3 bds · 2 ba · 1,390 sqft
BEACH PALMS CONDO, INDIAN SHORES
18450 GULF BOULEVARD UNIT 508
-$11K
Active With Contract
$989,000
House
3 bds · 2 ba · 1,945 sqft
SEE PUBLIC RECORDS, SEMINOLE
11945 74TH AVENUE
-$551K
Active With Contract
$1,399,000
Commercial
0 room(s) · 2,720 sqft
ACREAGE, LARGO
13890 WALSINGHAM ROAD

Market around this address

Live counts in the same area.
View all

The multiple listing information is provided by the Stellar MLS from a copyrighted compilation of listings. The compilation of listings and each individual listing are ©2026-present Stellar MLS. All Rights Reserved. The information provided is for consumers' personal, noncommercial use and may not be used for any purpose other than to identify prospective properties consumers may be interested in purchasing. All properties are subject to prior sale or withdrawal. All information provided is deemed reliable but is not guaranteed accurate, and should be independently verified. Listing courtesy of: SMITH & ASSOCIATES REAL ESTATE