Sell Your Home
Get a free home valuation
Contact
Tell us about your needs
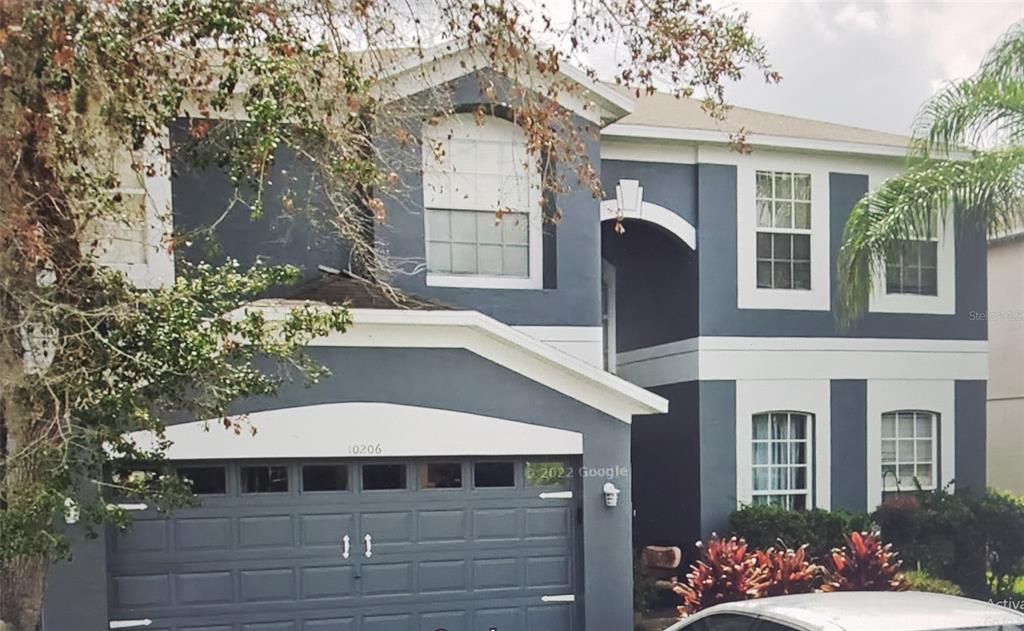
10206 BENEVA DRIVE

House Active With Contract
$3,295

BTC: 0.05055232

ETH: 1.73180423

-$100 (2026/06/11)
22 days
5 bds
3 ba
3,415 sqft

Overview

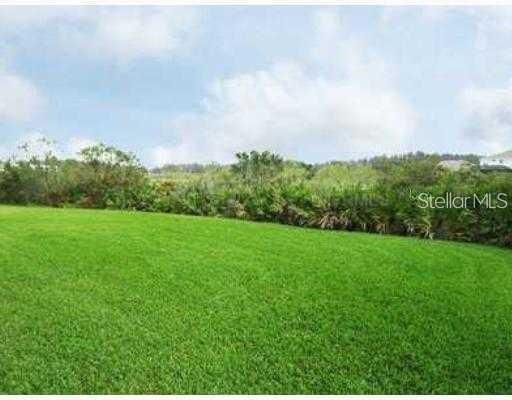
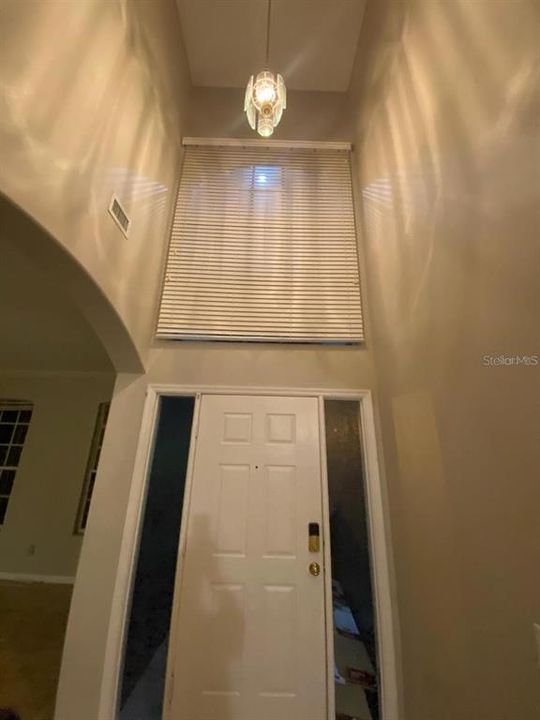
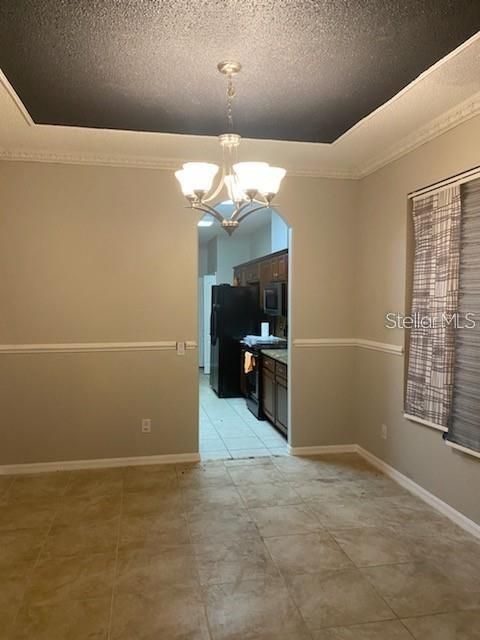
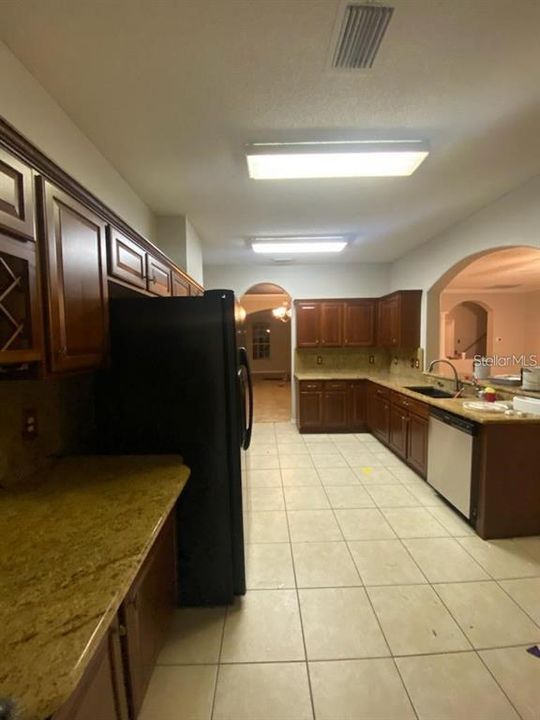
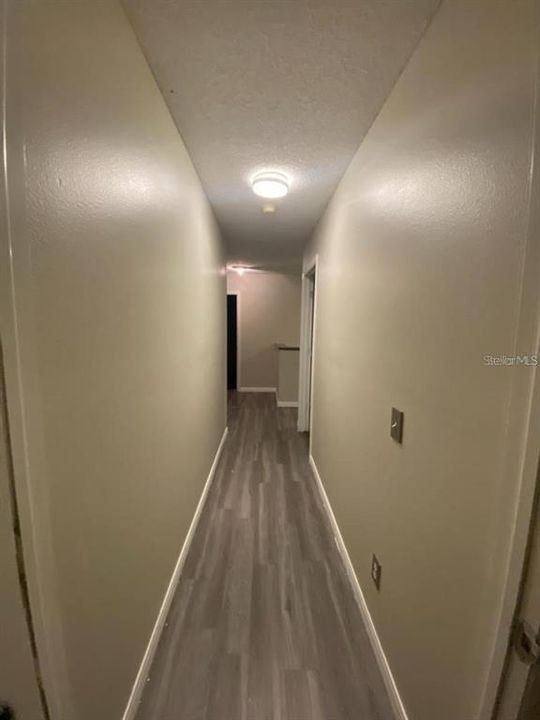
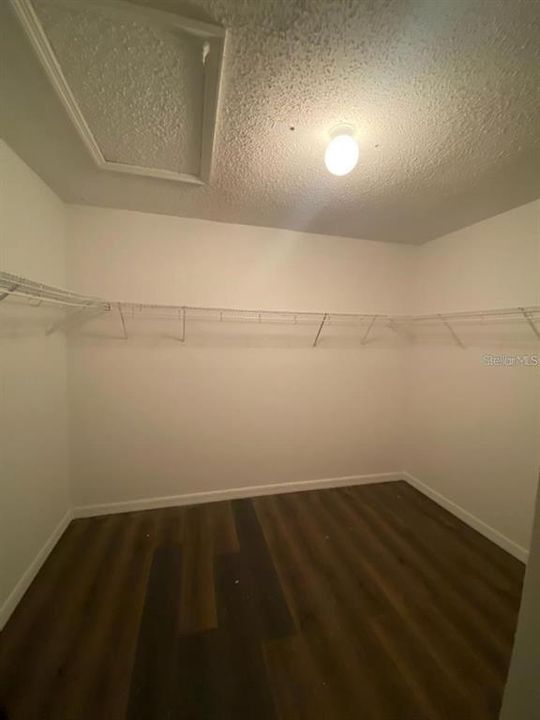
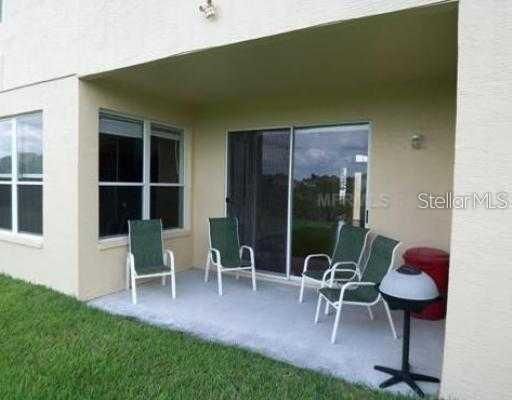
Fantastic home in highly sought after Cross Creek in New Tampa! House has a coat of fresh paint of agreeable gray! This house has no backyard neighbor and located in a cul-de-sac. Featuring 5 bedrooms, 3 full baths, a huge bonus room and a 2car garage. The oversized secondary bedrooms have ample closet space. The en suite Master Retreat offers a garden bath with dual vanities, a super-sized walk-in closet and a sitting room. The Bonus room has plenty of space for a pool table and/or home theater. The huge Kitchen has granite counter tops, double pantry, breakfast bar, built-in desk as well as a casual dining area. Formal Living and Dining rooms, a spacious Family room and an upstairs Laundry room complete this functional floor plan! Home also features laminate wood flooring, crown molding, chair railing, granite countertops and custom cabinetry and many others! Situated on a large Cul-de-Sac lot, there is plenty of space for a pool as well as ample green space for play! Super family friendly community is close to schools, shopping and entertainment, USF and highway I-75.

Location

Details

Type:
Residential Lease
Parking:
No Data
Year Built:
2003
Lot:
0.15 Acres
Heating:
Central
Price/sqft:
$1
Cooling:
Central Air
HOA:
No Data

Valuation

Our model vs. what's actually selling nearby.
Estimate
$570,000
$414K – $674K
Confidence Low
List vs. estimate
$566K below estimate
List $3,295 · -99.4%
Our model says this listing is priced below recent comparable activity. Expect competition.
Price per sq ft
$—
-99.7% vs. city median $295
Based on
7 MLS comparables
Median of recent comparable listings. Sold comps use closing price, active listings use list price.

Highlights

View
Trees/Woods
Garage
2 car garage
Pets
Allowed
All facts and features
  • Heating

    • Central

    Cooling

    • Central Air

    Appliances

    • Convection Oven

    • Dishwasher

    • Disposal

    • Range

    • Refrigerator

    Other interior features

    • Ceiling Fan(s)

    • Walk-In Closet(s)

    • Window Treatments

    Bedrooms and bathrooms

    • Bedrooms: 5

    • Full bathrooms: 3

  • Property

    • Levels: Two

    Lot

    • Lot: 0.15 Acres

    Other Property Information

    • Parcel Number: U0927205ZC00000900114.0

  • Type and style

    • Property Type: Residential Lease

    • Property Sub Type: Single Family Residence

  • Source details

    • MLS ID: TB8517114

    Other facts

    • Laundry Features: Laundry Room

    • Garage Spaces: 2

    • Attached Garage: Yes

    • Garage: Yes

    • Living Area: 3415

    • Lot Size Dimensions: 52.4 x 124

    • Subdivision Name: CROSS CREEK PRCL K PH 2C

Private inquiry
Talk to the advisor on this listing.
Floor plans, HOA docs, off-market comparables, scheduling a private showing — one message, direct to the local specialist.

More like this

New
Active With Contract
$2,600
House
3 bds · 2 ba · 1,420 sqft
HUNTERS GREEN PH 1A, TAMPA
17633 ESPRIT DRIVE
Active With Contract
$2,500
Townhouse
3 bds · 2 ba · 1,832 sqft
MEADOW POINTE, WESLEY CHAPEL
1050 BLACKWATER DRIVE
Active With Contract
$3,500
House
4 bds · 3 ba · 2,794 sqft
WOODCREEK, WESLEY CHAPEL
2113 WARREN ACRES BOULEVARD
Active With Contract
$2,600
House
4 bds · 3 ba · 2,040 sqft
K-BAR RANCH PRCL Q PH 1, TAMPA
19335 PADDOCK VIEW DRIVE
Active With Contract
$3,500
House
4 bds · 3 ba · 2,598 sqft
CROSS CREEK PRCL O PH 2B, TAMPA
10327 MEADOW CROSSING DRIVE
-$49
Active With Contract
$2,750
House
5 bds · 3 ba · 2,450 sqft
WOODCREEK, WESLEY CHAPEL
32322 EVENING GROVE CT
Active With Contract
$3,200
House
5 bds · 3 ba · 3,419 sqft
EASTON PARK PH 1, TAMPA
11150 ANCIENT FUTURES DRIVE
-$200
Active With Contract
$3,495
House
4 bds · 3 ba · 2,854 sqft
ARBOR GREENE PH 2 UNITS 1 A, TAMPA
18111 SUGAR BROOKE DRIVE

Market around this address

Live counts in the same area.
View all

The multiple listing information is provided by the Stellar MLS from a copyrighted compilation of listings. The compilation of listings and each individual listing are ©2026-present Stellar MLS. All Rights Reserved. The information provided is for consumers' personal, noncommercial use and may not be used for any purpose other than to identify prospective properties consumers may be interested in purchasing. All properties are subject to prior sale or withdrawal. All information provided is deemed reliable but is not guaranteed accurate, and should be independently verified. Listing courtesy of: RE/MAX ALLIANCE GROUP