Sell Your Home
Get a free home valuation
Contact
Tell us about your needs

10208 COASTAL SHORES DRIVE

House For Sale
$399,000

BTC: 6.21011673

ETH: 209.70861540

4 days
2 bds
2 ba
1,577 sqft

Overview

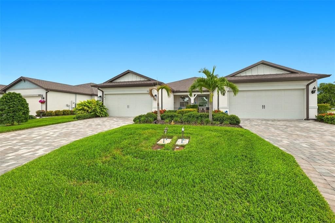
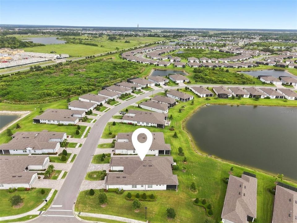
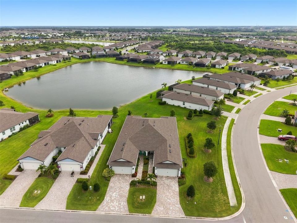
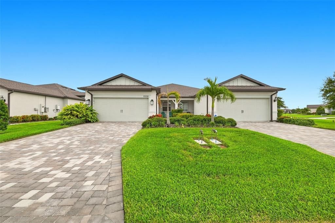
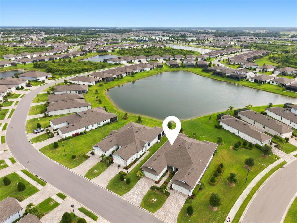
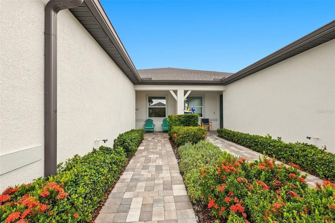
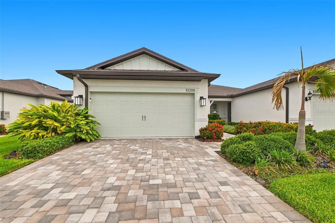
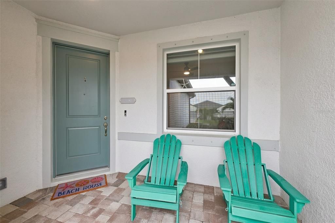
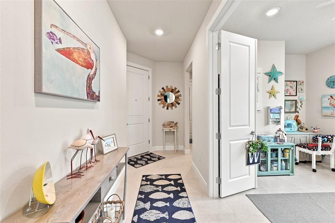
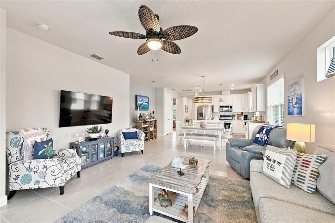
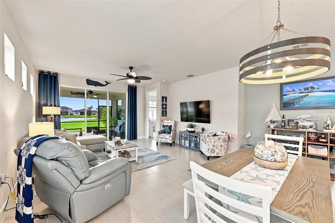
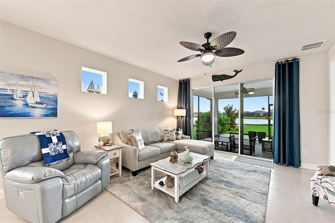
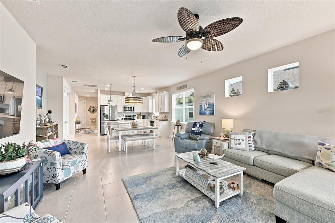
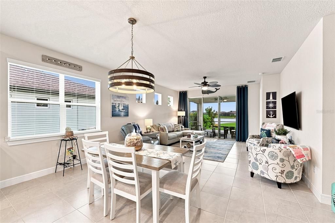
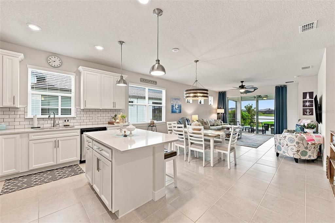
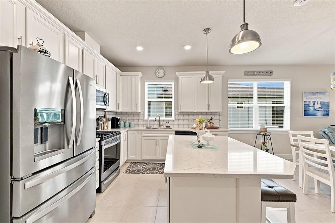
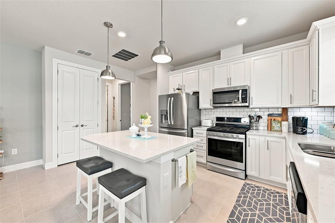
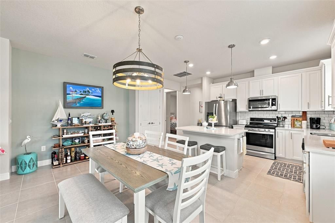
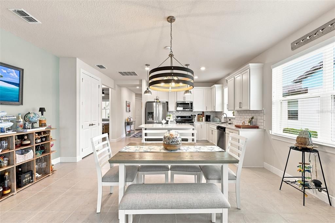
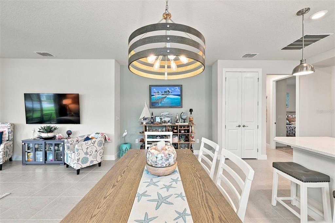
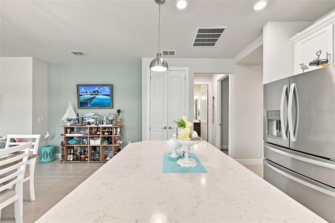
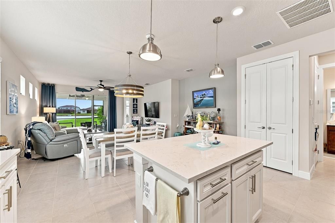
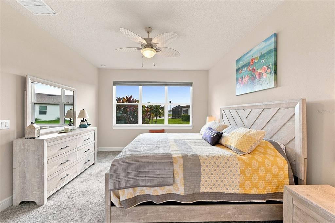
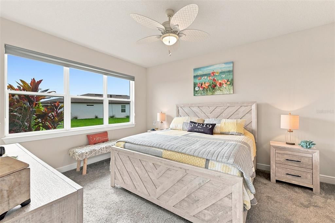
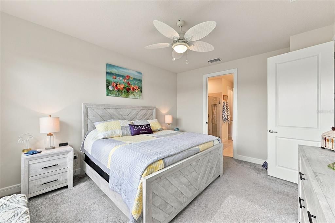

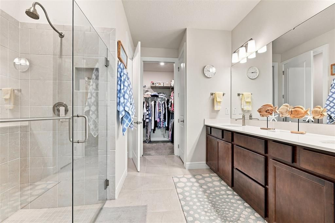
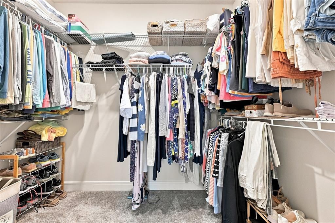
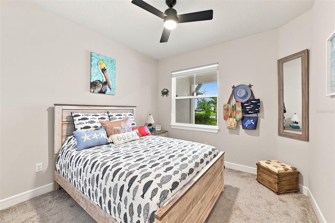
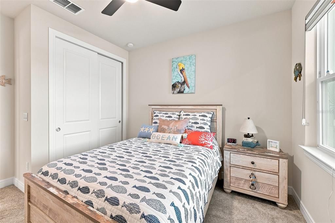
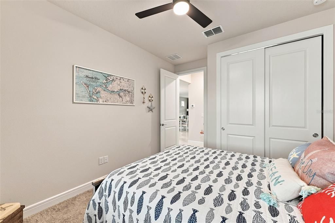
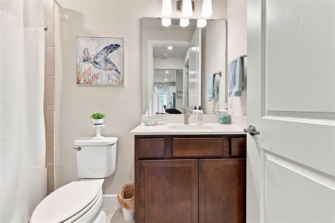
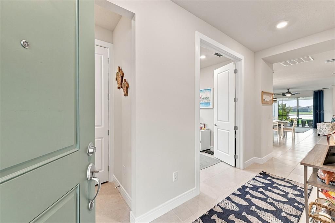
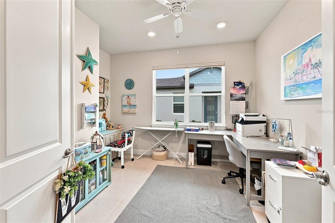
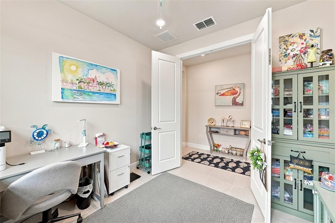
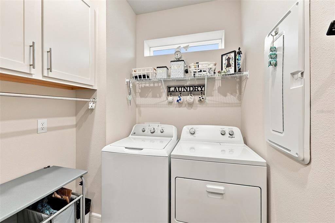
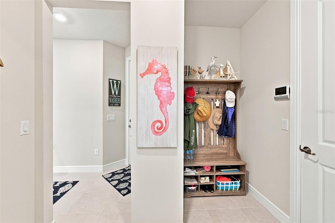
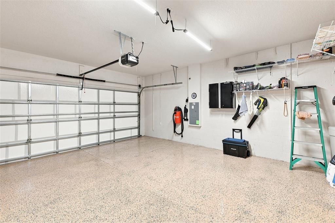
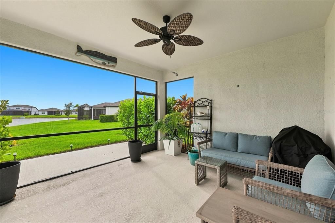
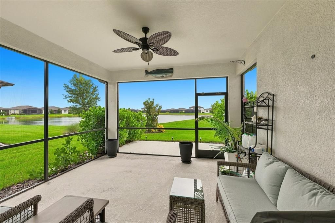
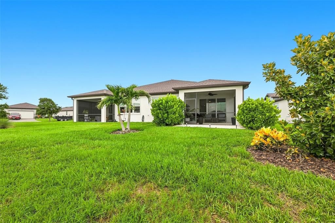
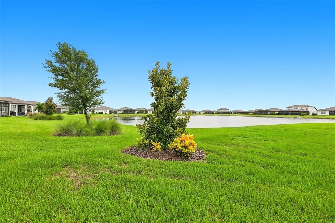
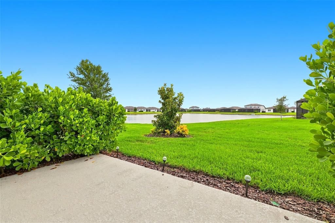
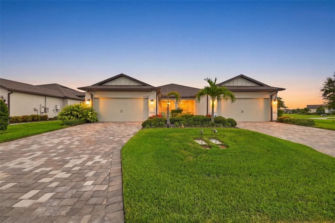
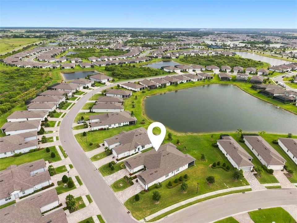
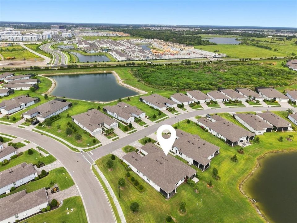
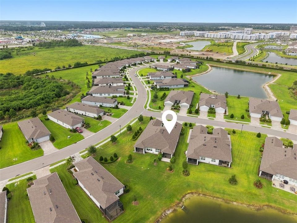
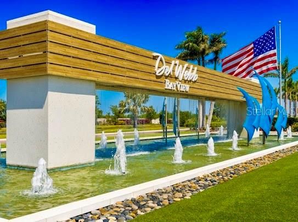
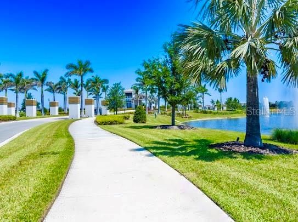
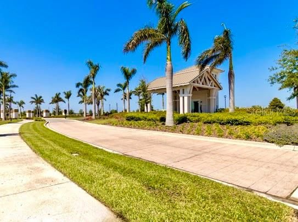
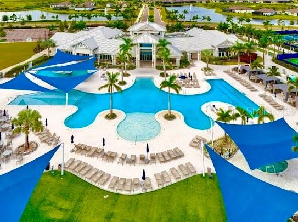
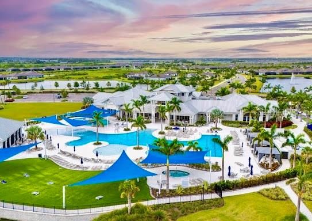
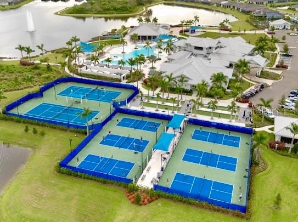
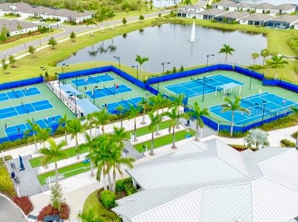
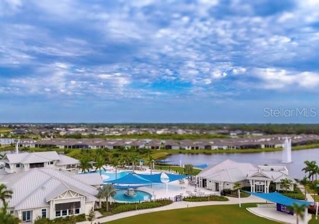
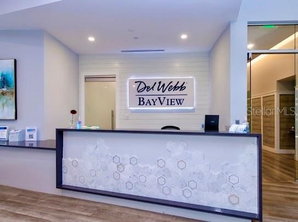
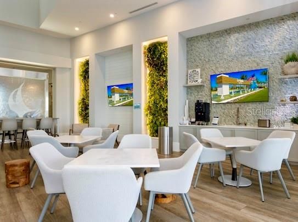
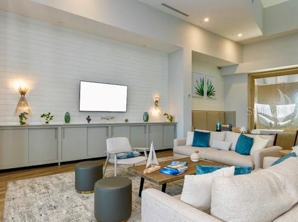
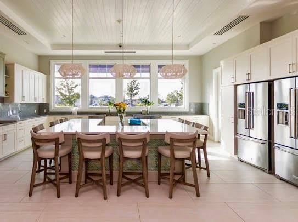
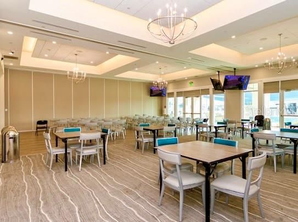
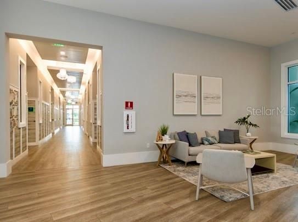
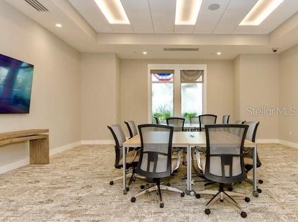
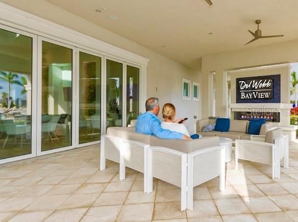
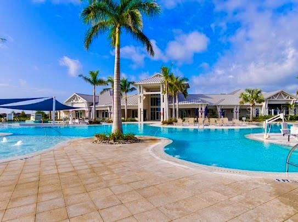
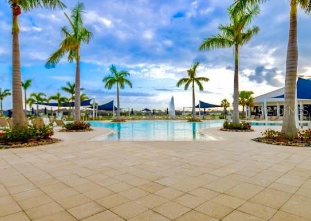
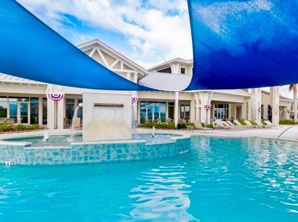
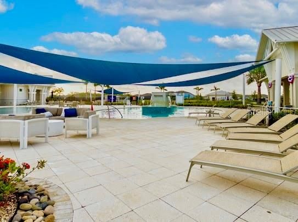
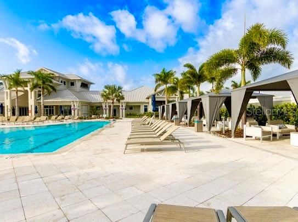
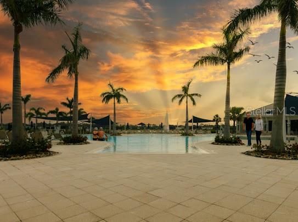
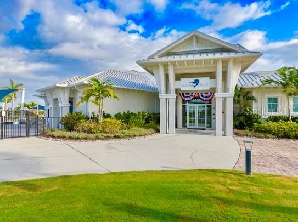
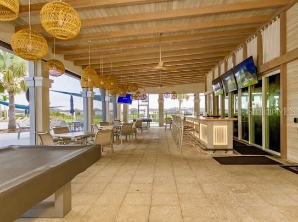
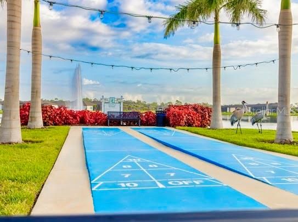
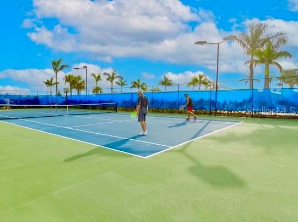
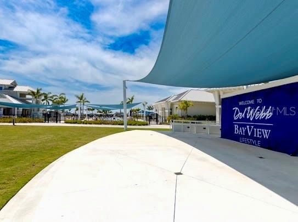
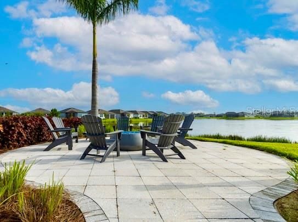
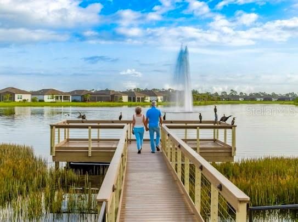
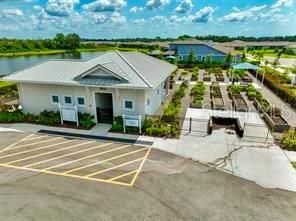
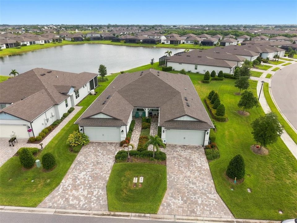
We PROUDLY present to you this MAGNIFICENT BEAUTIFUL HOME/VILLA WITH FANTASTIC WATER VIEWS located in the FANTABULOUS community of DEL WEBB BAYVIEW!! LIVE LIKE YOU'RE ON VACATION EVERY DAY----->THE BAYVIEW WAY!! Discover FIRST CLASS LUXURY LIVING and the area's BEST 55+ GATED & GOLF CART Community with PRIVATE ROADS, OUTSTANDING AMENITIES, ACTIVITIES GALORE, RESORT STYLE POOL with CABANA'S, HOT TUB, 25,000SQFT AMENITY CENTER, OUR OWN RESTAURANT "THE SAILFISH GRILL" which includes FULL BAR INSIDE & OUT, FLAT SCREEN TV'S, POOL TABLES, BAND SHELL AREA for LIVE MUSIC & MOVIE NIGHTS, DOCK on WATER, FIREPLACE SITTING AREA, PICKLEBALL, BOCCE BALL, SHUFFLEBOARD COURTS, WATERFALLS GALORE THROUGHOUT COMMUNITY, WALKING TRAILS, CORN TOSS, DOG PARK, FITNESS CENTER and MUCH MORE!! THIS POPULAR ELLENWOOD MODEL VILLA FEATURES 2 FULL BEDROOMS, 2 FULL BATHS, NEARLY 1600SQFT (1577) AND A DEN/OFFICE/FLEX AREA IS SURE TO PLEASE AND READY FOR NEW OWNERS (EVEN THOUGH IT'S BARELY LIVED IN)!! ARRIVING AT YOUR NEW HOME, NOTICE THE GREAT CURB APPEAL, PAVERED DRIVEWAY & WALKWAY (cleaned & sealed in 2025), 2 CAR GARAGE (with EPOXY FLOORING, INSULATED & SHELVING ALONG WITH UPGRADED COACH LIGHTS), NICE OPEN FRONT PORCH AREA, NEUTRAL COLOR PALETTE OUTSIDE and WHOLE HOUSE GUTTERS!! OPENING YOUR NEW FRONT DOOR you will have TILE THROUGHOUT (EXCEPT STAINMASTER CARPET IN PRIMARY & GUEST ROOMS ONLY), GREAT OPEN FLOOR PLAN, SPLIT BEDROOMS, NEUTRAL COLOR PALETTE INSIDE, 8FT DOORS, VOLUMNE CEILINGS, LOTS OF NATURAL LIGHT, HURRICANE SCREENS, WINDOW SHADES, CEILING FANS and A WHOLE HOUSE WATER FILTRATION SYSTEM!! KITCHEN IS SPACIOUS, 42" CABINETRY, SOFT CLOSE UPPERS & LOWERS, PULLOUTS IN DRAWERS, CLOSET PANTRY, SLEEK QUARTZ COUNTERTOPS, DIRECT VENTED MICROWAVE OUTSIDE, TILED BACKSPLASH, UNDER CABINET LIGHTING AND OF COURSE STAINLESS-STEEL APPLIANCE PACKAGE!! OUR LIVING AREA IS SPACIOUS WITH FANTASTIC WATER VIEWS AND DINING AREA IS PERFECTLY POSITIONED TO ACCOMODATE YOUR DINING DESIRES!! PRIMARY SUITE HAS GREAT WATER VIEWS, SPACIOUS, WALK-IN CLOSET, LINEN CLOSET, PRIVATE TOILET AREA WITH DOOR & TALL BOY TOILET, DUAL SINKS, VANITIES ARE SOFT CLOSE DOORS AND UPGRADED WALK-IN SHOWER!! GUEST ROOM IS SEPARATED FOR PRIVACY, DEN AREA HAS FRENCH DOORS ALSO FOR PRIVACY (CAN ADD CLOSET IF WANTED), LAUNDRY ROOM HAS UPGRADED CABINETRY AND YES...WASHER & DRYER STAY!! LET'S CHECK THE OUTSIDE OF THE HOME------>STEP OUTSIDE YOUR SLIDERS AND WOWZA!! THAT VIEW DELIVERS!! FANTASTIC WATER VIEWS, EXTENDED SCREENED IN LANAI AREA, THE OWNERS MADE THIS AREA SEMI-PRIVATE BY ADDED ADDITIONAL SHRUBS & PLANTS, IMAGINE SITTING HERE AND ENJOYING YOUR FAVORITE BEVERAGE, ENJOYING FAMILY & FRIENDS FOR THAT BBQ OR JUST SCROLLING YOUR PHONE QUIETLY!! PLENTY OF SPACE HERE TO ENJOY, WATCH OUR WILDFILE (EAGLES, DEER, BIRDS, CRANES) OR TAKE A NAP!! HOA ONLY 448.00 PER MONTH INCLUDES CABLE, INTERNET, ALL GROUNDS MAINTENANCE OUTSIDE, RECLAIMED WATER, IRRIGATION, GUARD AT GATE AND VIRTUAL GATE AFTER HOURS, PRIVATE ROADS AND ROOF & EXTERIOR PAINTING!! IT DOESN'T GET ANY BETTER THAN THIS FOLKS!! CALL TODAY FOR YOUR PRIVATE SHOWING CAUSE YOU KNOW WHAT I SAY, IF you SLEEP ON IT, you may NOT SLEEP IT!! COME LIVE OUR WAY-------->THE BAYVIEW WAY!!

Location

Details

Type:
Residential
Parking:
Driveway / Garage Door Opener / Ground Level
Year Built:
2022
Lot:
0.12 Acres
Heating:
Central
Price/sqft:
$253
Cooling:
Central Air
HOA:
$447

Valuation

Our model vs. what's actually selling nearby.
Estimate
$359,945
$289K – $455K
Confidence Low
List vs. estimate
$39K above estimate
List $399,000 · +10.9%
Our model says this listing is priced above recent comparable activity. Room to negotiate.
Price per sq ft
$253
+21.2% vs. city median $208
Based on
232 MLS comparables
Median of recent comparable listings. Sold comps use closing price, active listings use list price.

Highlights

Annual tax
$6,209
2025
HOA
$447/mo
Cable TV, Community Pool, Internet
View
Water
Garage
2 car garage
Pets
Allowed
All facts and features
  • Flooring

    • Carpet

    • Ceramic Tile

    Heating

    • Central

    Cooling

    • Central Air

    Appliances

    • Dishwasher

    • Disposal

    • Dryer

    • Microwave

    • Range

    • Refrigerator

    • Tankless Water Heater

    • Washer

    • Water Softener

    Other interior features

    • Ceiling Fan(s)

    • High Ceilings

    • Open Floorplan

    • Pest Guard System

    • Primary Bedroom Main Floor

    • Smart Home

    • Split Bedroom

    • Walk-In Closet(s)

    • Window Treatments

    Bedrooms and bathrooms

    • Bedrooms: 2

    • Full bathrooms: 2

  • Parking

    • Driveway

    • Garage Door Opener

    • Ground Level

    Property

    • Levels: One

    • Exterior Features: Irrigation System / Rain Gutters / Sidewalk / Sliding Doors

    Lot

    • Lot: 0.12 Acres

    Other Property Information

    • Parcel Number: 606215659

    • Zoning: PD-R

  • Type and style

    • Property Type: Residential

    • Property Sub Type: Single Family Residence

  • Utility

    • Electricity Connected

    • Natural Gas Connected

    • Public

    • Sprinkler Recycled

    • Street Lights

    • Underground Utilities

    • Water Connected

  • Other financial information

    • HOA: $447

    • HOA Frequency: Monthly

    • Annual tax amount: $6,209

  • Source details

    • MLS ID: TB8533407

    Other facts

    • Construction Materials: Block / Stucco

    • Foundation Details: Slab

    • Laundry Features: Gas Dryer Hookup / Inside / Laundry Room

    • Lot Features: Landscaped / Level / Sidewalk

    • Patio And Porch Features: Covered / Enclosed / Front Porch / Patio / Porch / Rear Porch / Screened

    • Window Features: Blinds / Drapes / Window Treatments

    • Direction Faces: West

    • Architectural Style: Traditional

    • Garage Spaces: 2

    • Attached Garage: Yes

    • Garage: Yes

    • Living Area: 1577

    • Water Source: Public

    • Subdivision Name: DEL WEBB AT BAYVIEW PH I SUBPH A B

Private inquiry
Talk to the advisor on this listing.
Floor plans, HOA docs, off-market comparables, scheduling a private showing — one message, direct to the local specialist.

More like this

New
For Sale
$344,000
House
4 bds · 2 ba · 1,498 sqft
OAKFIELD LAKES, PARRISH
12404 HOPSCOTCH AVENUE
New
For Sale
$415,000
House
3 bds · 2 ba · 1,958 sqft
WOODS OF MOCCASIN WALLOW PHASE I, PALMETTO
8923 49TH AVENUE E
New
For Sale
$465,000
House
4 bds · 3 ba · 3,213 sqft
TREVESTA PH I-A, PALMETTO
6541 DEVESTA LOOP
New
For Sale
$449,000
House
3 bds · 2 ba · 2,391 sqft
NORTH RIVER RANCH PH IC & ID WEST, PARRISH
11520 GALLATIN TRAIL
New
For Sale
$435,000
House
4 bds · 2 ba · 2,632 sqft
HARRISON RANCH PH II-A, PARRISH
6031 100TH AVENUE E
New
For Sale
$376,000
House
4 bds · 2 ba · 2,086 sqft
FOSTERS CREEK UNIT II, PALMETTO
7020 49TH PLACE E
New
For Sale
$475,900
House
3 bds · 2 ba · 1,831 sqft
ARTISAN LAKES ESPLANADE PH V SUBPH B & C, PALMETTO
4634 CRESTPOINT WAY
New
For Sale
$429,000
House
4 bds · 3 ba · 2,756 sqft
SEAIRE, PARRISH
9464 BELLA MAR TRAIL

Market around this address

Live counts in the same area.
View all

The multiple listing information is provided by the Stellar MLS from a copyrighted compilation of listings. The compilation of listings and each individual listing are ©2026-present Stellar MLS. All Rights Reserved. The information provided is for consumers' personal, noncommercial use and may not be used for any purpose other than to identify prospective properties consumers may be interested in purchasing. All properties are subject to prior sale or withdrawal. All information provided is deemed reliable but is not guaranteed accurate, and should be independently verified. Listing courtesy of: CENTURY 21 BEGGINS ENTERPRISES