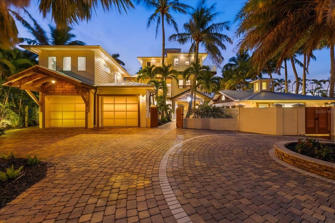
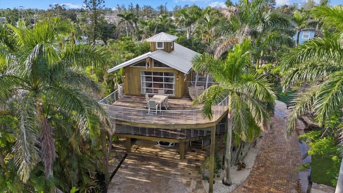
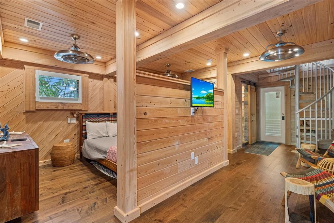
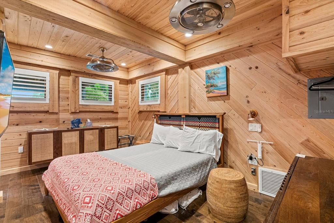
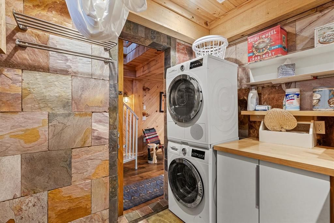
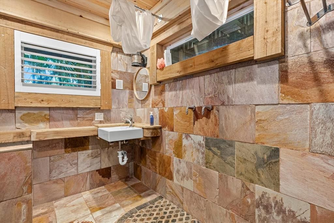
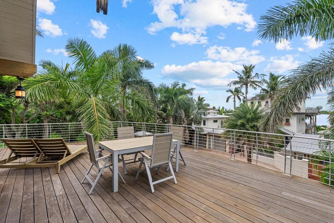
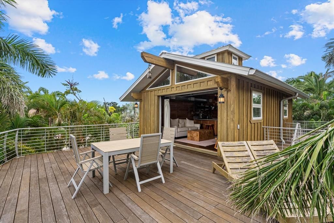
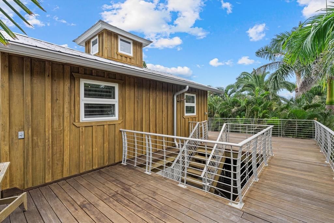
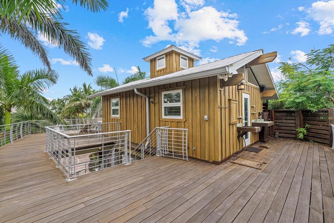
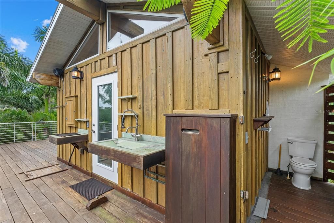
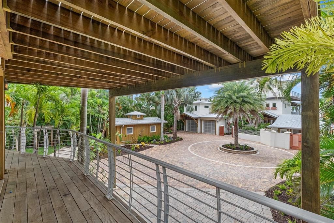
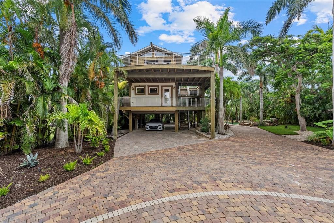
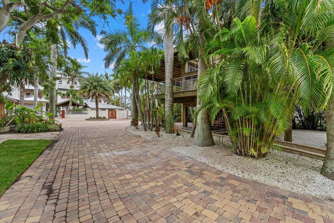
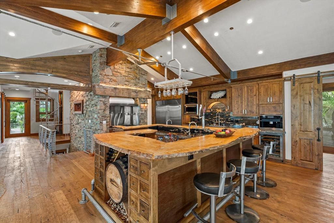
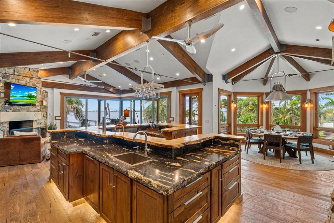
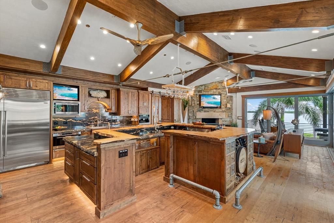
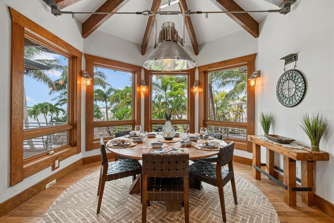
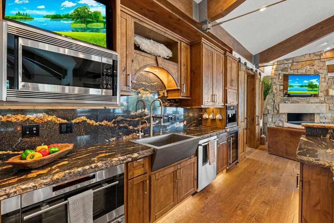
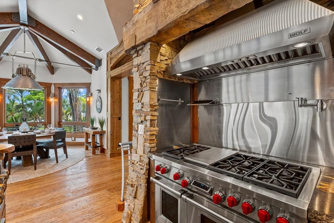
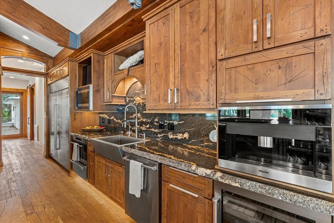
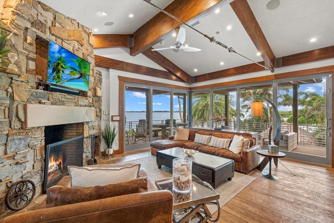
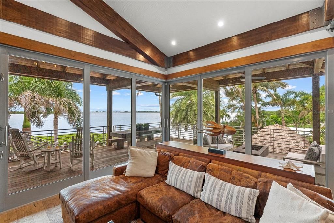
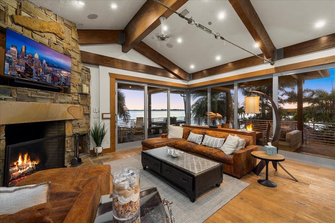
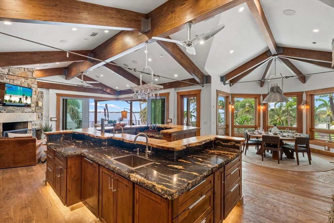
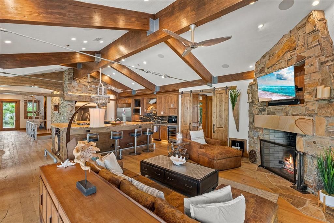
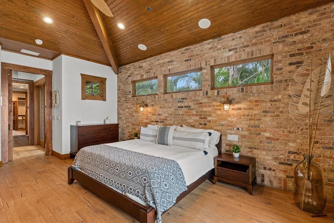
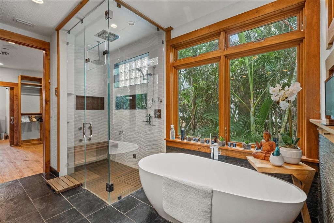
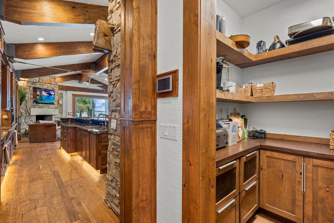
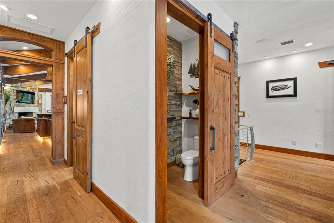
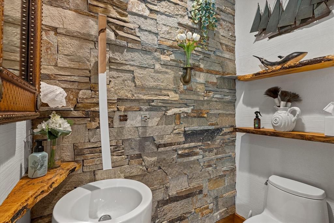
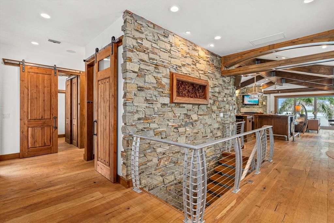
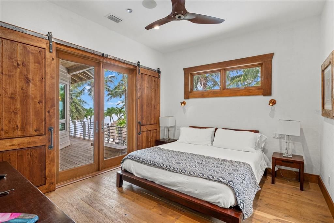
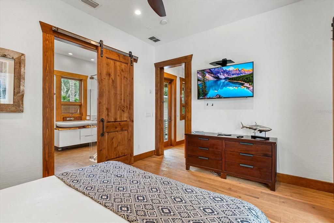
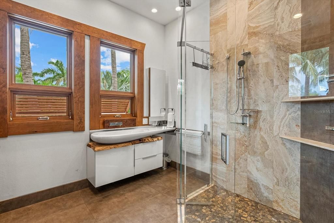
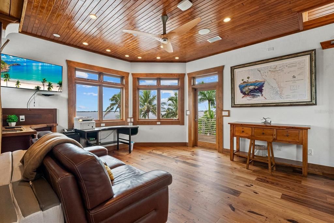
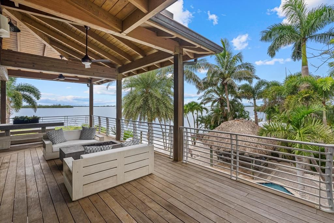
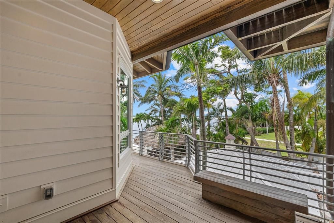
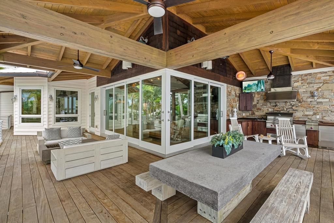
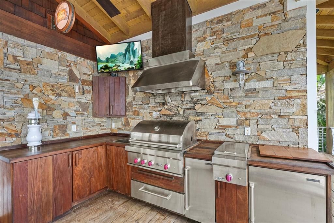
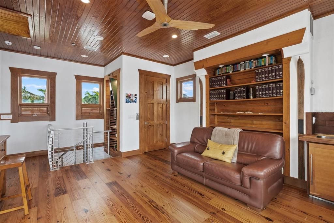
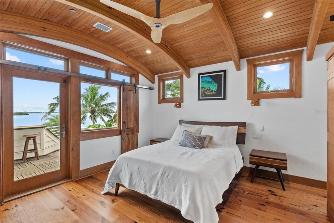
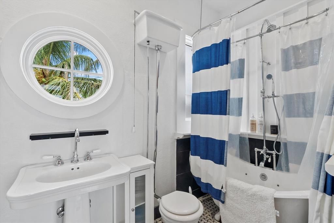
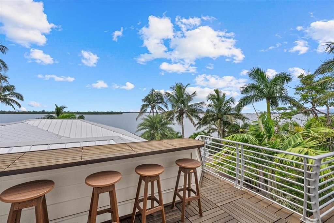
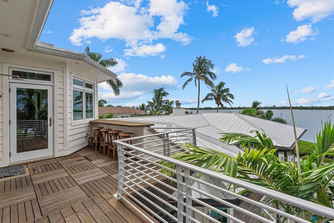
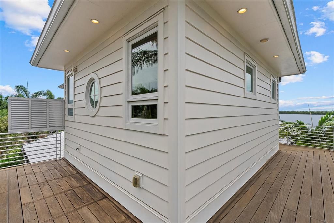
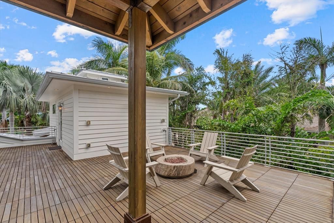
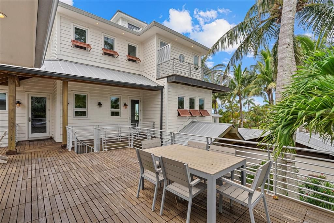
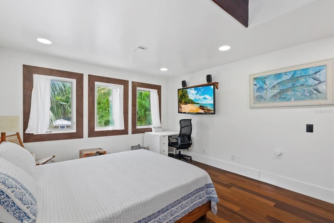
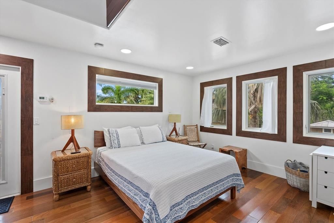
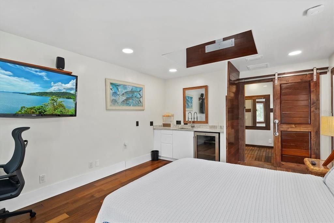
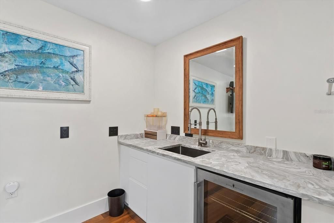
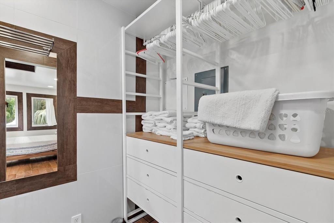
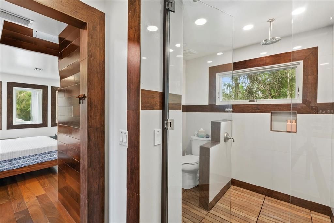
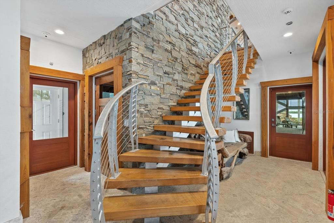
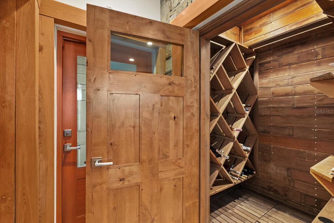
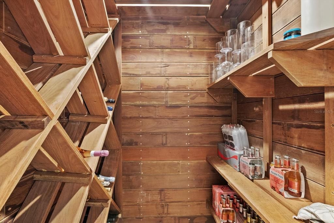
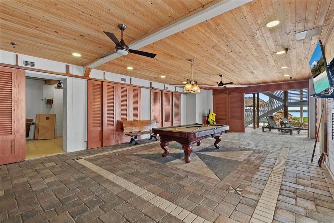
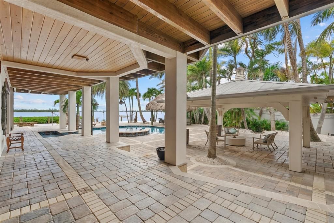
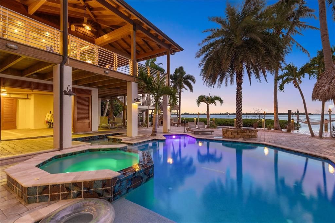
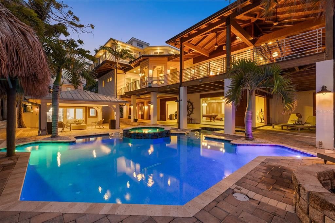
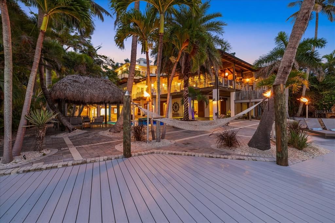
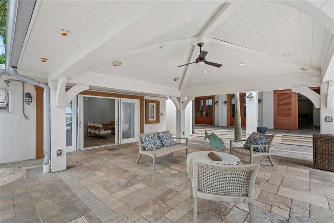
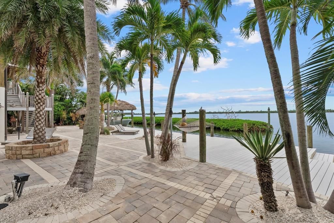
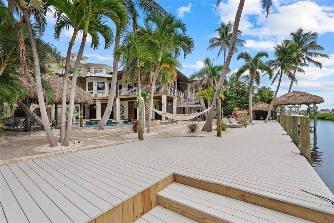
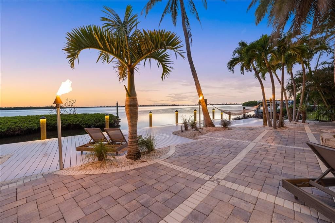
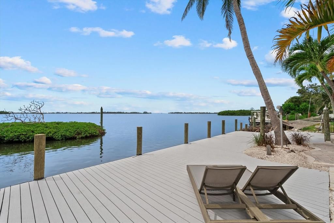
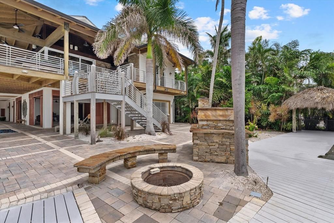
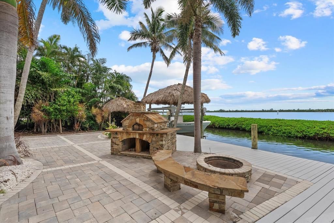
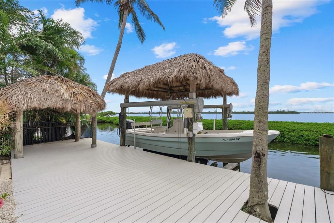
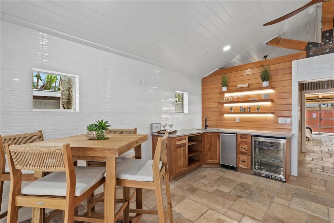
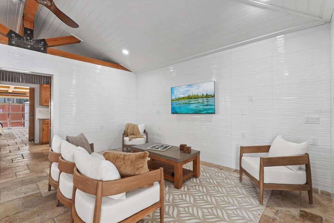
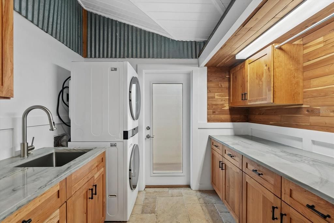
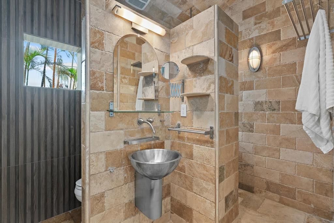
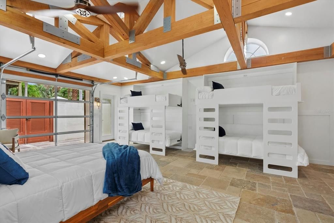
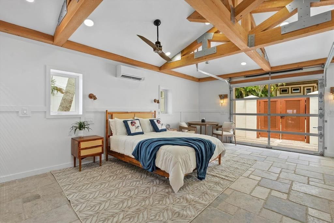
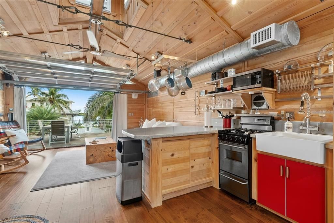
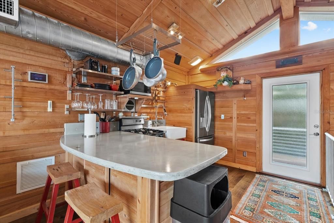
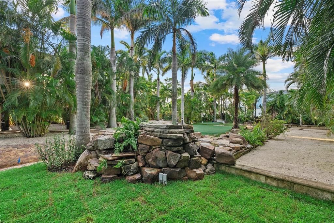
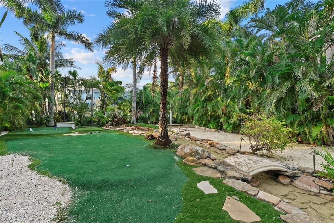
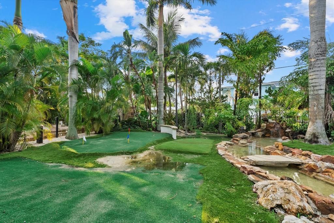
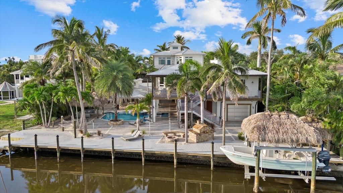
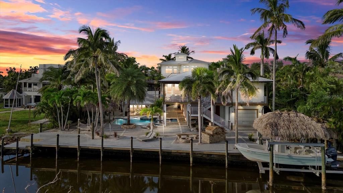
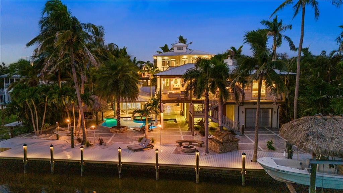
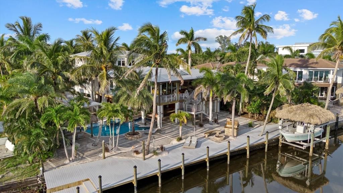
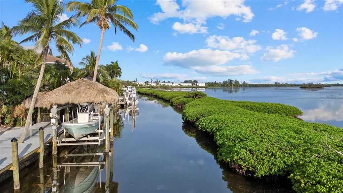
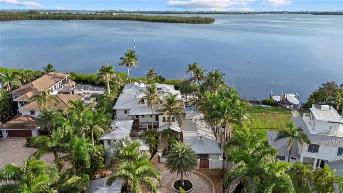
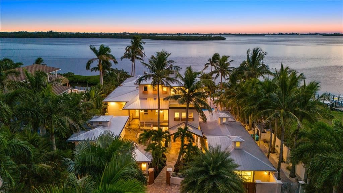
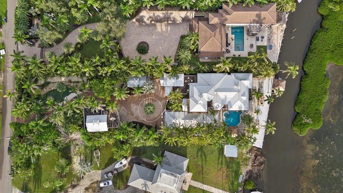
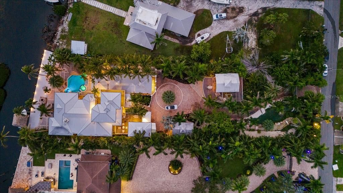
INCOME PRODUCING! Nestled behind custom gates on nearly 0.83 acres of lushly landscaped tropical grounds, this one-of-a-kind bayfront estate blends secluded serenity, exceptional luxury, and income-producing potential with an established vacation rental history. Offering the rare opportunity to enjoy a private waterfront retreat while generating vacation rental revenue, this extraordinary property is equally suited as a primary residence, luxury getaway, or investment. Moments by boat from the Gulf of Mexico, the property welcomes you via a sweeping palm-lined drive leading to a spacious motor court with access to the main residence, a charming cottage, a guest apartment, and the whimsical “Owl’s Nest.” Multiple accommodations provide exceptional flexibility for hosting extended family, entertaining guests, or maximizing vacation rental opportunities. Inside the main residence, an entertainer’s dream awaits. A grand great room with a gas fireplace opens to sweeping bay views, complemented by a chef’s kitchen featuring Wolf and Sub-Zero appliances, dramatic built-in wine storage, and a stunning Forno Bravo pizza oven. Custom stone and wood finishes, soaring arches, and elegant moldings showcase the craftsmanship throughout. The primary suite offers a tranquil retreat with a cozy fireplace and steam shower, while additional guest suites provide privacy and comfort. Outdoors, enjoy a true resort-style experience featuring a tiki hut, freeform heated pool, and fully equipped outdoor kitchen and living area, perfect for relaxing evenings overlooking the bay. Approximately 100 feet of protected waterfront includes a covered boat lift, expansive dock with charging capabilities, and an incredible setting for watching dolphins, manatees, and spectacular sunsets. Already generating vacation rental income, this remarkable waterfront compound offers the added advantage of an existing revenue stream, creating an exceptional opportunity for buyers seeking both lifestyle and investment value. Located minutes from upscale shopping, fine dining, and pristine Gulf beaches, this private paradise delivers the ultimate combination of luxury coastal living, unforgettable guest experiences, and income-producing possibilities.