Sell Your Home
Get a free home valuation
Contact
Tell us about your needs
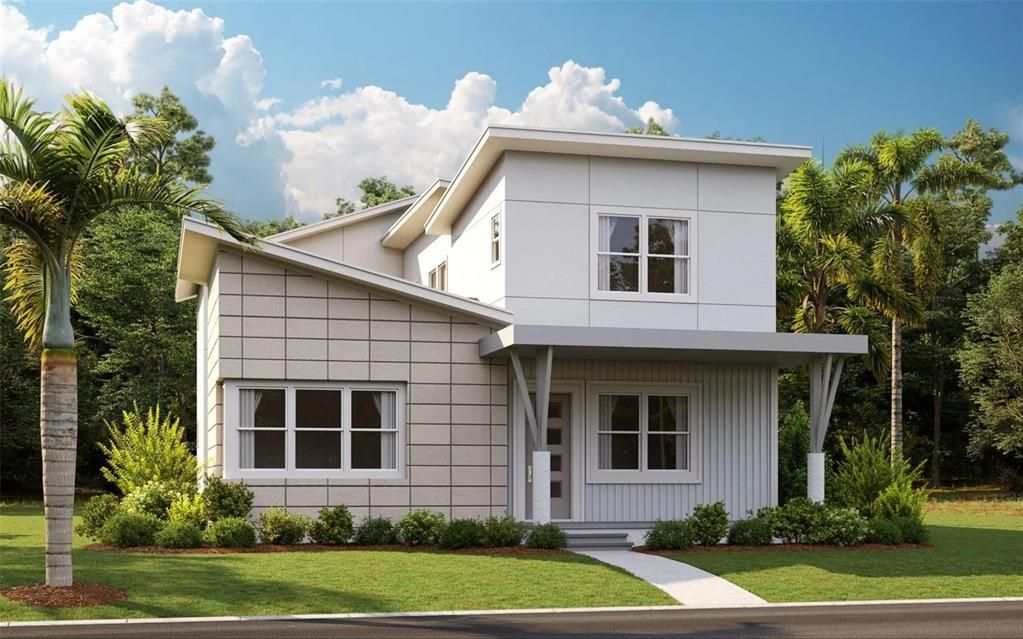
10239 DULBECCO STREET

House Recently Sold
$900,000

BTC: 11.18290258

ETH: 370.06578947

Sold on: 2026-05-01
New
5 bds
4 ba
2,952 sqft

Overview

Virtually Staged. SAMPLE IMAGE The Joiner A is a home where grand features and thoughtful design come together in perfect harmony. From the moment you step inside, the architecture draws you toward a beautifully designed central courtyard—a vibrant focal point around which life naturally flows. With the option to add a covered patio or an overhead door, this space becomes a seamless extension of the living area, ideal for relaxing, entertaining, or simply enjoying the outdoors in comfort. This four-bedroom, three-and-a-half-bath residence makes a bold statement with its signature element: a sweeping staircase that ascends to a remarkable second-floor master suite. Here, luxury and functionality meet in a spacious layout featuring a Jack and Jill bathroom, with the option to step out onto a private balcony that offers a peaceful retreat above it all. Every corner of the Joiner reveals a level of care and precision in its design. The home includes attic trusses to expand garage storage, a large laundry room complete with built-in storage solutions, and a contemporary kitchen that gleams with a modern glass backsplash, bringing in natural light while optimizing cabinet space. The Joiner isn’t just a house—it’s a vision of daily living elevated. Bold, refined, and intelligently crafted, it redefines what it means to feel at home.

Location

Details

Type:
Residential
Parking:
Garage Door Opener / Guest / Oversized / Parking Pad
Year Built:
2025
Lot:
0.15 Acres
Heating:
Electric
Price/sqft:
$305
Cooling:
Central Air
HOA:
$172

Valuation

Our model vs. what's actually selling nearby.
Estimate
$602,916
$502K – $855K
Confidence Low
List vs. estimate
$297K above estimate
List $900,000 · +49.3%
Our model says this listing is priced above recent comparable activity. Room to negotiate.
Price per sq ft
$304
+18.2% vs. city median $257
Based on
26 MLS comparables
Median of recent comparable listings. Sold comps use closing price, active listings use list price.

Highlights

HOA
$172/mo
Cable TV, Community Pool, Maintenance Structure
Pool
In Ground
Garage
3 car garage
Pets
Allowed
All facts and features
  • Flooring

    • Carpet

    • Laminate

    • Tile

    Heating

    • Electric

    Cooling

    • Central Air

    Appliances

    • Dishwasher

    • Disposal

    • Exhaust Fan

    • Microwave

    • Range Hood

    Other interior features

    • Eating Space In Kitchen

    • High Ceilings

    • Open Floorplan

    • Solid Surface Counters

    • Thermostat

    • Walk-In Closet(s)

    Bedrooms and bathrooms

    • Bedrooms: 5

    • Bathrooms: 1

    • Full bathrooms: 4

  • Parking

    • Garage Door Opener

    • Guest

    • Oversized

    • Parking Pad

    Property

    • Levels: Two

    • Exterior Features: Other / Sidewalk / Sprinkler Metered

    Lot

    • Lot: 0.15 Acres

    Other Property Information

    • Parcel Number: 312431484600350

    • Zoning: PUD

  • Type and style

    • Property Type: Residential

    • Property Sub Type: Single Family Residence

  • Utility

    • Cable Available

    • Electricity Available

    • Fiber Optics

    • Phone Available

    • Public

    • Sewer Available

    • Sewer Connected

    • Street Lights

    • Underground Utilities

    • Water Available

    Green energy

    • Thermostat

  • Other financial information

    • HOA: $172

    • HOA Frequency: Monthly

  • Source details

    • MLS ID: G5110389

    Other facts

    • Construction Materials: Block / Stucco / Wood Frame (FSC Certified)

    • Foundation Details: Slab

    • Laundry Features: Inside / Laundry Room

    • Lot Features: Oversized Lot / Sidewalk

    • Patio And Porch Features: Covered / Front Porch / Porch / Rear Porch

    • Pool Features: In Ground

    • Direction Faces: West

    • Architectural Style: Craftsman

    • Garage Spaces: 3

    • Attached Garage: Yes

    • Garage: Yes

    • Living Area: 2952

    • Water Source: Public

    • Lot Size Dimensions: 45 x 120

    • Subdivision Name: LAUREATE PARK AT LAKE NONA

Private inquiry
Talk to the advisor on this listing.
Floor plans, HOA docs, off-market comparables, scheduling a private showing — one message, direct to the local specialist.

More like this

Recently Sold
$922,990
House
6 bds · 4 ba · 3,892 sqft
LAUREATE PARK AT LAKE NONA, ORLANDO
10060 DULBECCO STREET
Recently Sold
$955,508
House
5 bds · 4 ba · 3,132 sqft
LAUREATE PARK, ORLANDO
9512 FLOREY WAY
Recently Sold
$910,000
House
6 bds · 4 ba · 3,892 sqft
LAUREATE PARK, ORLANDO
10430 PEARSON AVENUE
Recently Sold
$635,800
House
4 bds · 3 ba · 2,037 sqft
ISLES OF LAKE NONA PHASE 1A, ORLANDO
10741 PAHOKEE BEACH PLACE
Recently Sold
$704,304
House
3 bds · 2 ba · 1,941 sqft
LAUREATE PARK, ORLANDO
9816 MACBRIDE DRIVE
Recently Sold
$755,000
House
4 bds · 4 ba · 3,630 sqft
SUMMERDALE PARK, ORLANDO
18964 RAWSON STREET
Recently Sold
$750,000
House
3 bds · 2 ba · 2,071 sqft
LAUREATE PARK PH 4, ORLANDO
8731 SHAPLEY STREET
Recently Sold
$914,787
House
4 bds · 3 ba · 3,413 sqft
LAUREATE PARK, ORLANDO
10068 BALLAST DRIVE

Market around this address

Live counts in the same area.
View all

The multiple listing information is provided by the Stellar MLS from a copyrighted compilation of listings. The compilation of listings and each individual listing are ©2026-present Stellar MLS. All Rights Reserved. The information provided is for consumers' personal, noncommercial use and may not be used for any purpose other than to identify prospective properties consumers may be interested in purchasing. All properties are subject to prior sale or withdrawal. All information provided is deemed reliable but is not guaranteed accurate, and should be independently verified. Listing courtesy of: OLYMPUS EXECUTIVE REALTY INC