Sell Your Home
Get a free home valuation
Contact
Tell us about your needs

10246 SE 110TH STREET ROAD

House For Sale
$1,250,000

BTC: 14.67136150

ETH: 471.69811321

1 days
6 bds
4 ba
3,721 sqft

Overview

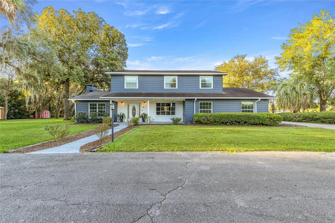
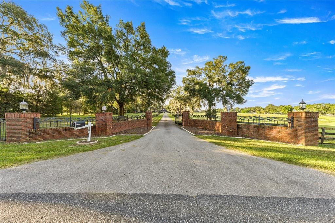
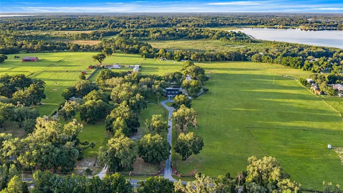
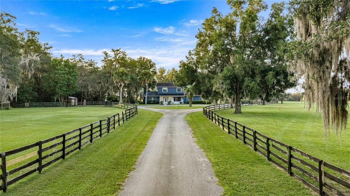
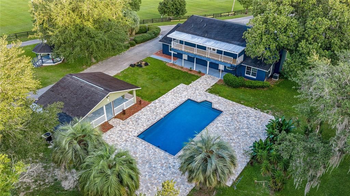
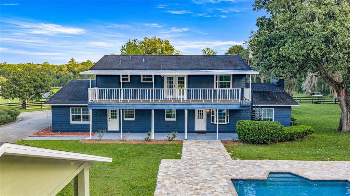
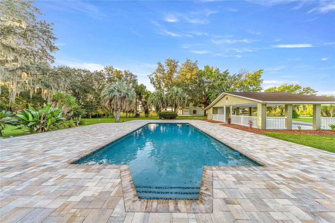
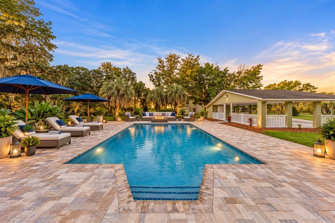
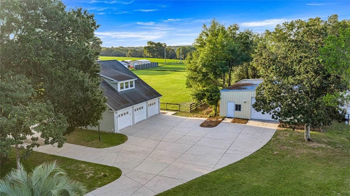
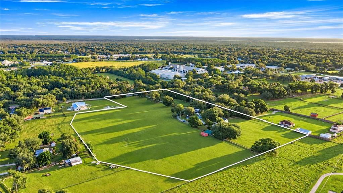
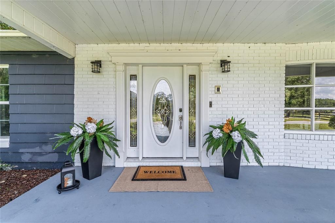
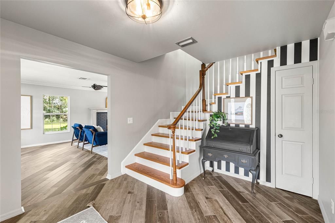
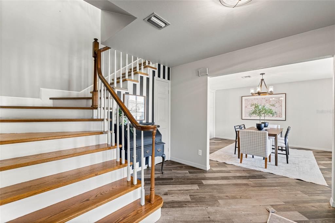
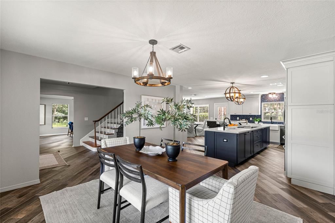
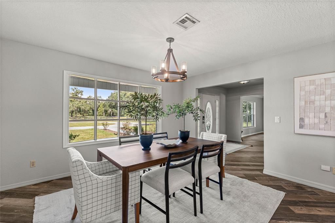
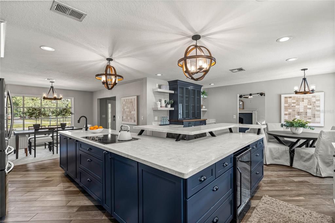
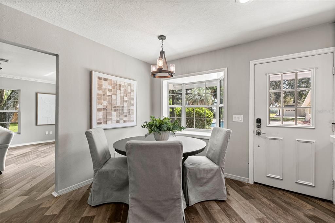
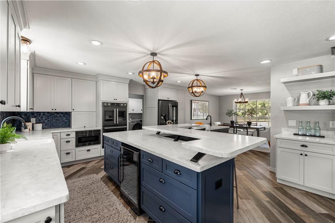
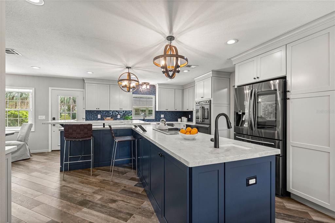
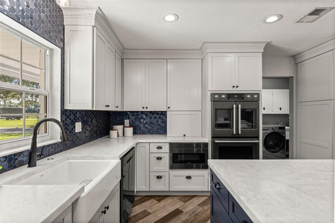
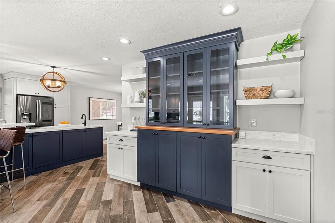
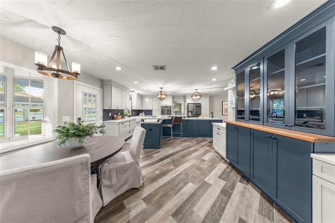
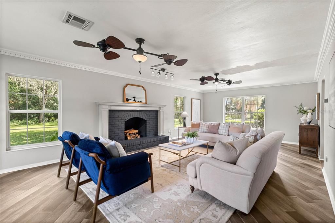
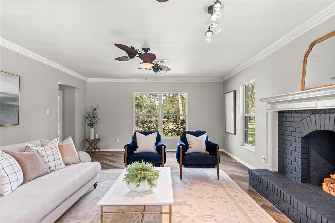
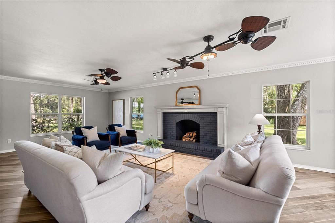
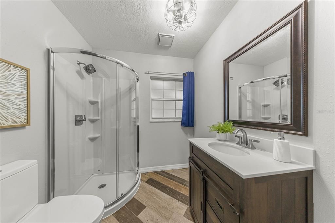
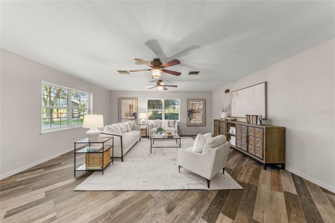
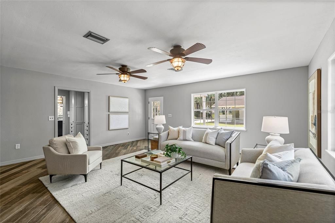
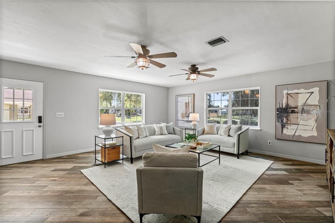
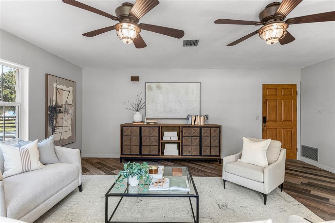
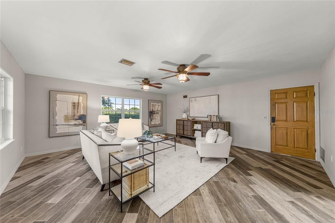
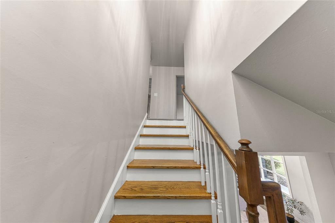
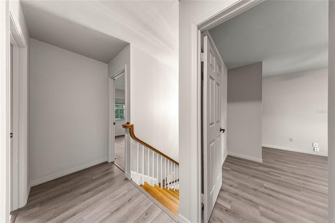
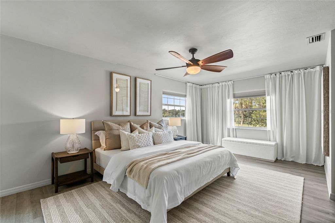
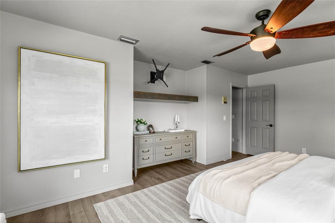
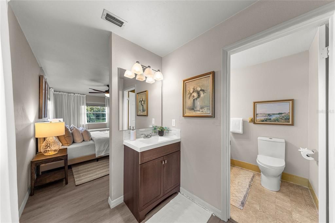
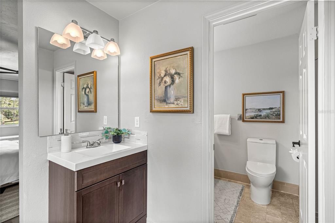
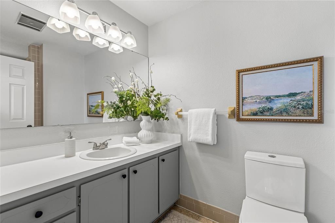
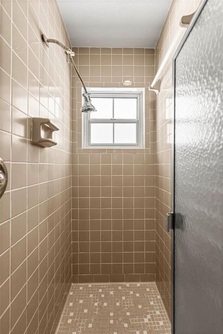
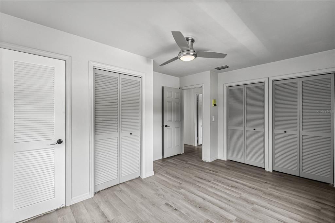
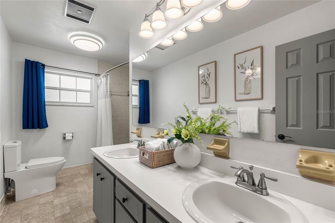
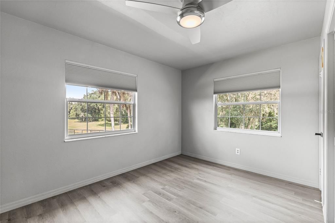
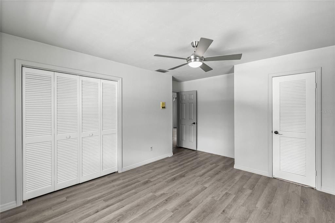
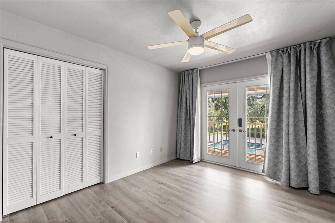
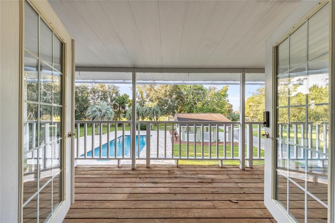
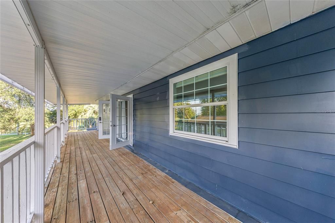
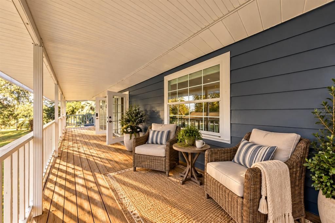
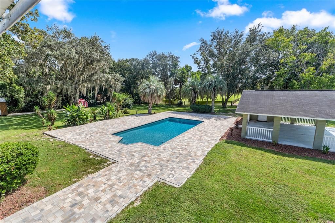
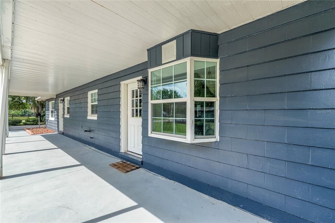
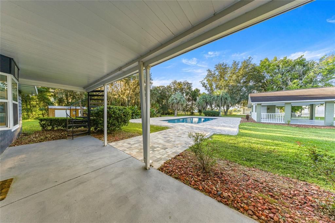
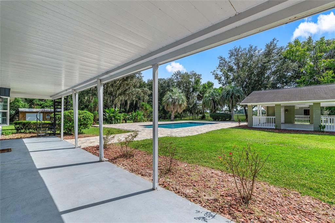
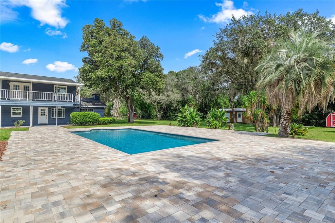
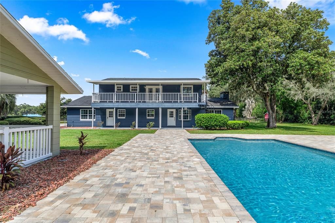
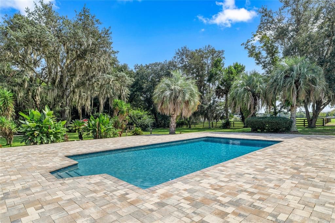
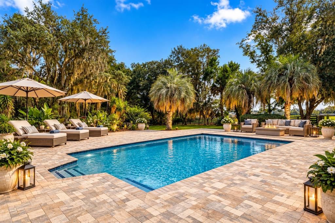
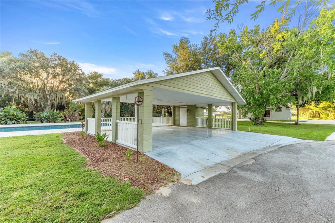
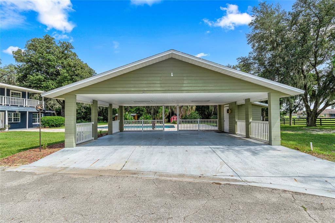
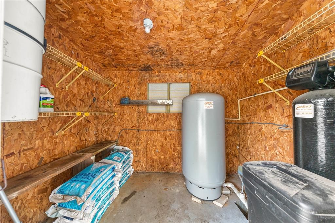
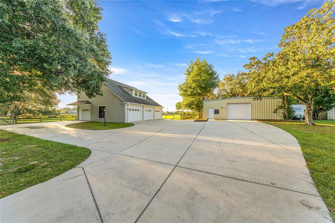
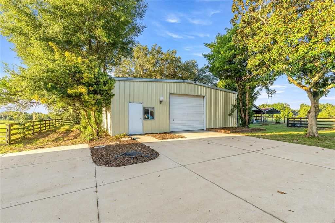
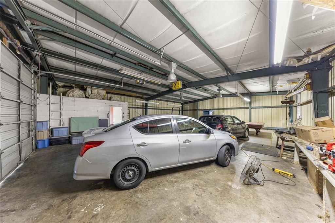
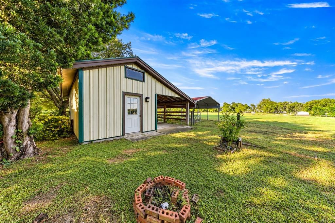
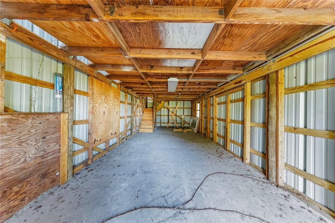
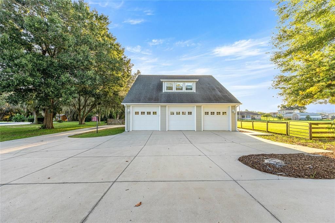
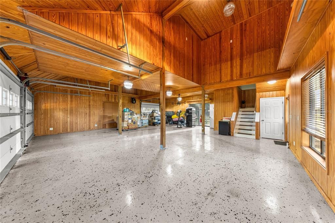
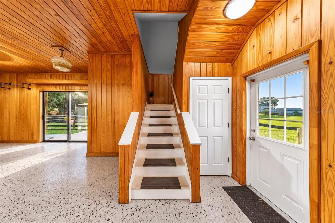
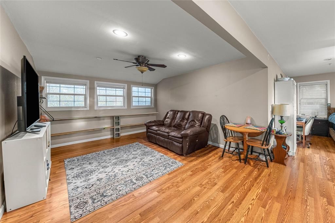
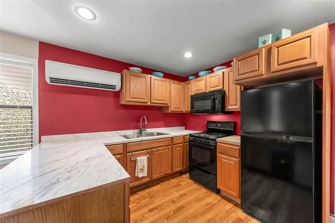
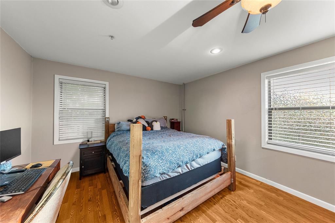
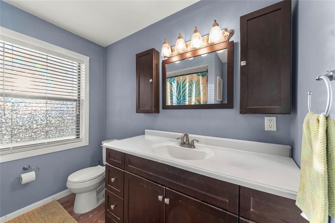
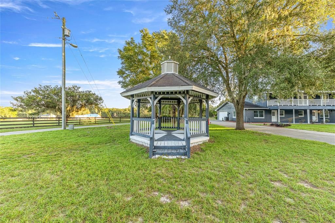
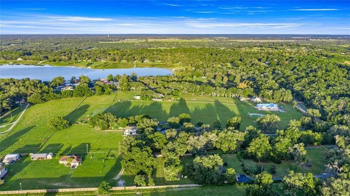
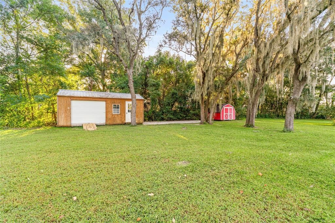
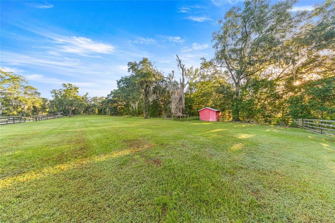
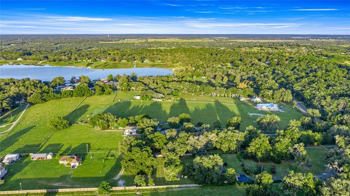
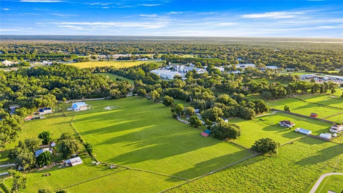
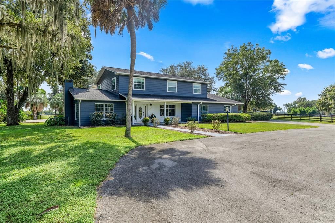
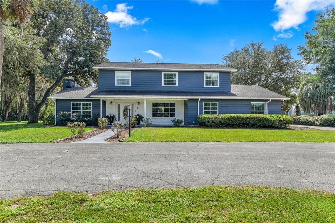
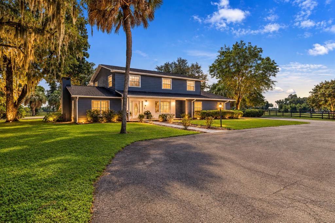
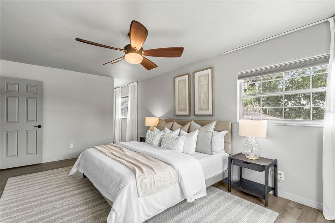
Welcome to an exceptional 14+ acre property where beautiful country living meets modern comfort, thoughtful updates, and endless possibilities. Fully fenced and tucked behind an elegant security gate, this remarkable property features a beautifully updated five-bedroom residence, a brand-new in-ground swimming pool with stunning paver surrounds, an impressive separate four-car garage with a private apartment, and extensive workshop and storage facilities. Step inside and discover a home beautifully presented and thoughtfully designed for both everyday living and entertaining. The stunning kitchen features quartz countertops, a built-in oven, wine cooler, and abundant cabinetry, complemented by a spacious dining room and charming breakfast nook. A grand formal living room with an open fireplace provides an elegant gathering space, while the separate oversized family room is perfect for movie nights and relaxed evenings at home. Upstairs, the spacious primary suite provides a private retreat complete with an ensuite bathroom, generous walk-in closets, a separate shower, and two individual vanities. The additional bedrooms provide ample room for family and guests. One of the home's most captivating features is the expansive second-floor balcony, accessed through French doors from the central guest bedroom. Overlooking the sparkling pool and surrounding property, it is the perfect place to enjoy morning coffee, unwind in the evening, or simply take in the beautiful views.Outside, the brand-new large in-ground swimming pool is surrounded by gorgeous pavers, creating an inviting setting for entertaining and enjoying the Florida lifestyle. An expansive covered carport adds another exceptional feature, providing generous sheltered space for gatherings, additional parking, or the potential to create a beautiful poolside entertaining area or pool house.Beyond the main residence, this property truly distinguishes itself with an impressive collection of additional structures. The four-car garage features beautiful tongue-and-groove wood finishes, a convenient powder room, and an upstairs one-bedroom, one-bathroom apartment complete with a full kitchen, ideal for extended family, guests, or private accommodations.For the automotive enthusiast, hobbyist, or anyone needing substantial workspace, the property features an impressive workshop with additional equipment and storage space. A separate storage barn with loft adds even more versatility, while additional outbuildings provide practical solutions for equipment, recreational vehicles, and all the extras that come with country living.With two large paddocks, expansive pasture, and over 14 acres of fully fenced land, there is room to enjoy horses, hobbies, outdoor recreation, and the freedom of country living while close to grocery and convenient stores. Additional features include a new water softener, utility access throughout the property, and an exceptional combination of indoor and outdoor spaces rarely found together.Whether you envision a private country retreat, a place to accommodate your hobbies and equipment, or simply room to spread out and enjoy the lifestyle you have always wanted, this remarkable property delivers space, versatility, and comfort in one beautiful setting. Schedule your private showing and discover the beauty, space, and possibilities of this extraordinary property.

Location

Details

Type:
Residential
Parking:
Bath In Garage / Circular Driveway / Covered / Garage Faces Side / Guest / Oversized
Year Built:
1977
Lot:
14.43 Acres
Heating:
Central
Price/sqft:
$336
Cooling:
Central Air
HOA:
No Data

Highlights

Annual tax
$10,501
2025
Pool
Gunite
View
Garden
Garage
10 car garage
All facts and features
  • Flooring

    • Laminate

    • Tile

    Heating

    • Central

    Cooling

    • Central Air

    Appliances

    • Built-In Oven

    • Dishwasher

    • Dryer

    • Microwave

    • Refrigerator

    • Washer

    • Water Softener

    • Wine Refrigerator

    Other interior features

    • Built-in Features

    • Ceiling Fan(s)

    • Eating Space In Kitchen

    • PrimaryBedroom Upstairs

    • Walk-In Closet(s)

    Bedrooms and bathrooms

    • Bedrooms: 6

    • Bathrooms: 1

    • Full bathrooms: 4

  • Parking

    • Bath In Garage

    • Circular Driveway

    • Covered

    • Garage Faces Side

    • Guest

    • Oversized

    Property

    • Levels: Two

    • Pool Private: Yes

    • Exterior Features: Balcony / French Doors / Private Mailbox / Rain Gutters / Storage

    Lot

    • Lot: 14.43 Acres

    Other Property Information

    • Parcel Number: 3774800005

    • Zoning: A1

  • Type and style

    • Property Type: Residential

    • Property Sub Type: Single Family Residence

  • Utility

    • Electricity Connected

  • Other financial information

    • Annual tax amount: $10,502

  • Source details

    • MLS ID: OM733140

    Other facts

    • Construction Materials: Block

    • Foundation Details: Slab

    • Fireplace Features: Living Room

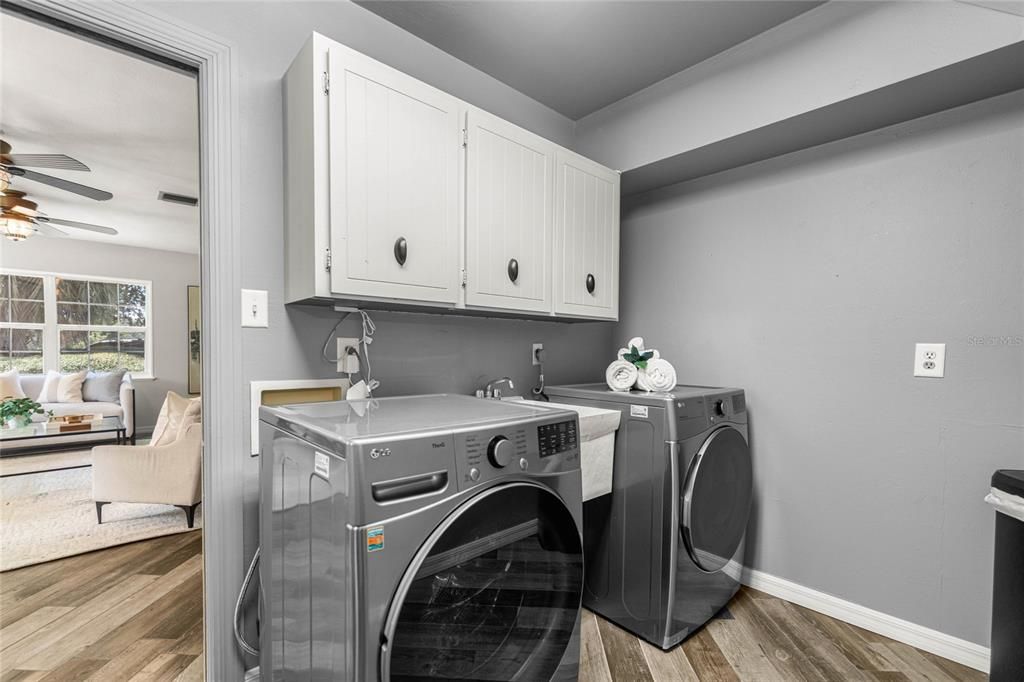
    • Laundry Features: Inside / Laundry Chute

    • Pool Features: Gunite / In Ground / Salt Water

    • Window Features: Blinds

    • Direction Faces: South

    • Other Structures: Guest House / Shed(s) / Storage / Workshop

    • Fireplace: Yes

    • Garage Spaces: 10

    • Attached Garage: Yes

    • Garage: Yes

    • Living Area: 3721

    • Water Source: Well

    • Lot Size Dimensions: 301 x 693

    • Subdivision Name: SMITH LAKE ACRES UN 1

Private inquiry
Talk to the advisor on this listing.
Floor plans, HOA docs, off-market comparables, scheduling a private showing — one message, direct to the local specialist.

More like this

New
For Sale
$950,000
Commercial
0 room(s) · 8,672 sqft
SILVER SPGS SHORES, OCALA
484 EMERALD ROAD
For Sale
$1,199,000
House
4 bds · 3 ba · 3,323 sqft
AVONLEA PH 01 & 02, BELLEVIEW
11707 SE 101ST COURT ROAD
-$150K
For Sale
$1,350,900
Commercial
0 room(s) · 10,884 sqft
BELLEVIEW RANCHETTES 1ST ADDITION, BELLEVIEW
12656 SE 78TH TERRACE
-$450K
For Sale
$1,050,000
House
4 bds · 3 ba · 3,578 sqft
CONNORS SUB, OCKLAWAHA
12360 E HIGHWAY 25

Market around this address

Live counts in the same area.
View all

The multiple listing information is provided by the Stellar MLS from a copyrighted compilation of listings. The compilation of listings and each individual listing are ©2026-present Stellar MLS. All Rights Reserved. The information provided is for consumers' personal, noncommercial use and may not be used for any purpose other than to identify prospective properties consumers may be interested in purchasing. All properties are subject to prior sale or withdrawal. All information provided is deemed reliable but is not guaranteed accurate, and should be independently verified. Listing courtesy of: EXP REALTY LLC