Sell Your Home
Get a free home valuation
Contact
Tell us about your needs
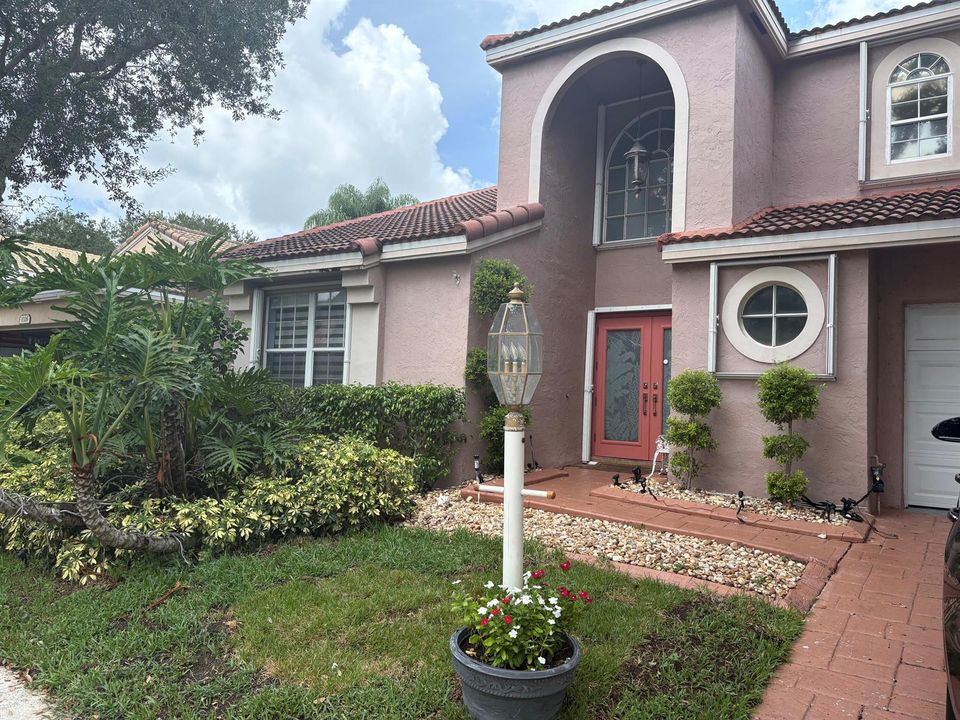
1025 Siena Oaks Circle W, Palm Beach Gardens FL 33410

House For Sale
$899,000

BTC: 10.72600370

ETH: 339.24528302

59 days
3 bds
2 ba
2,180 sqft

Overview

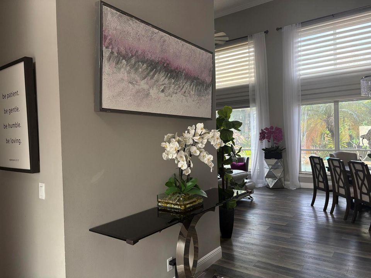
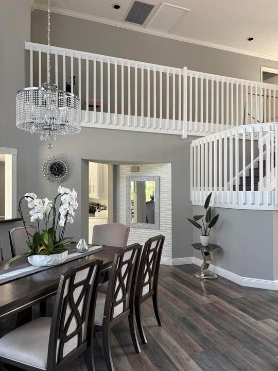
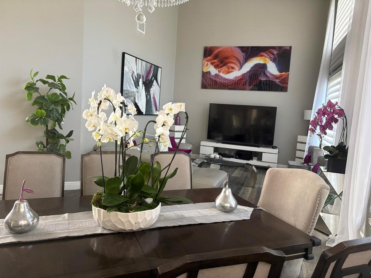
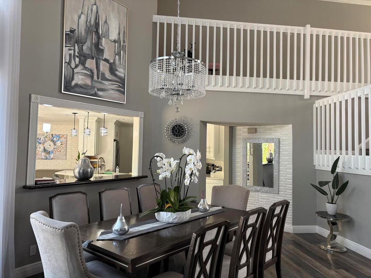
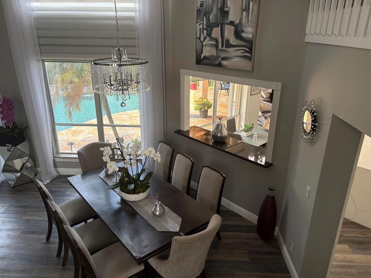
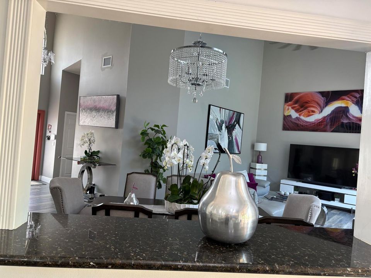
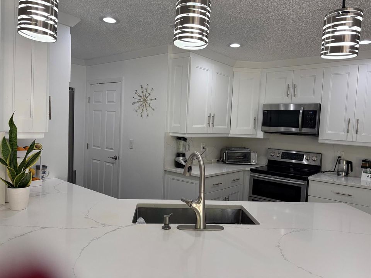
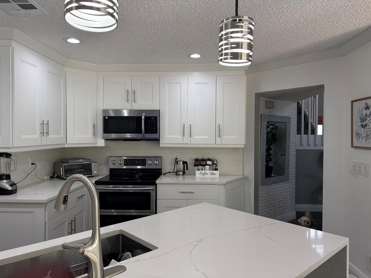
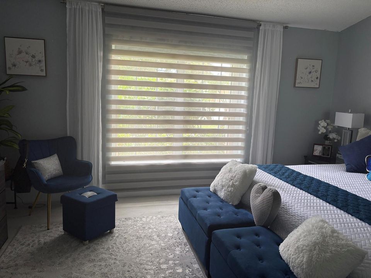
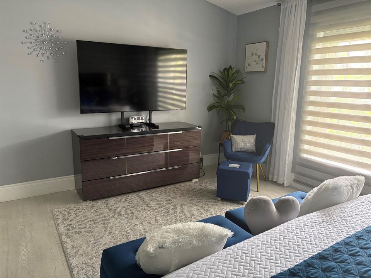
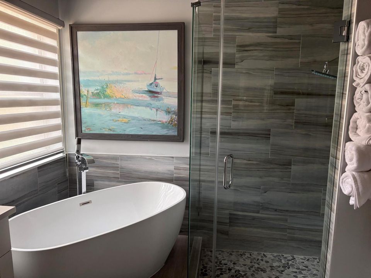
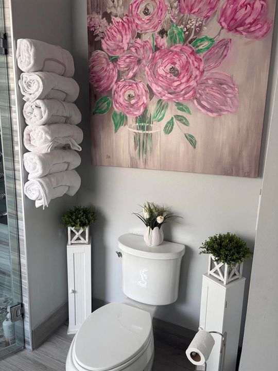
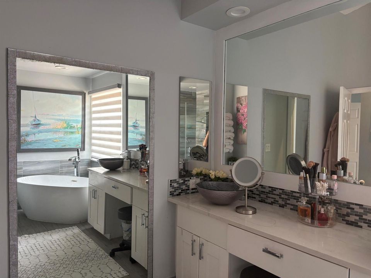
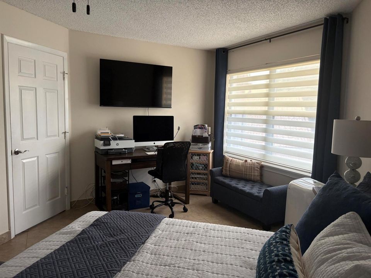
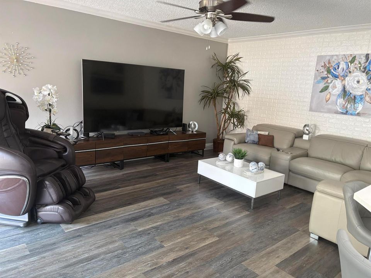
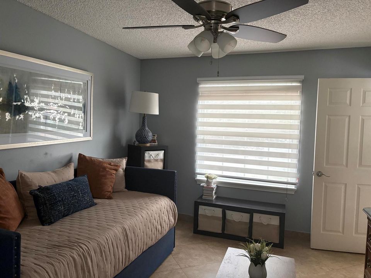
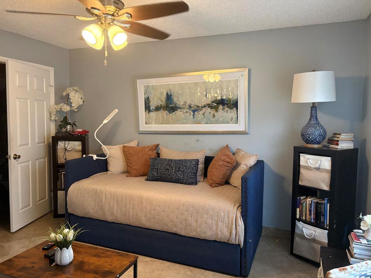
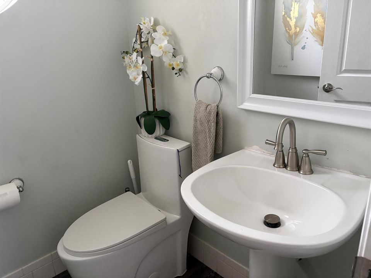
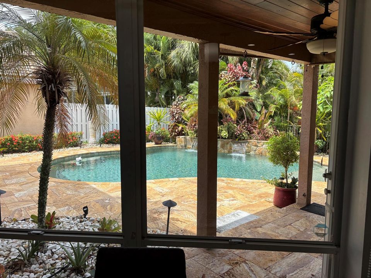
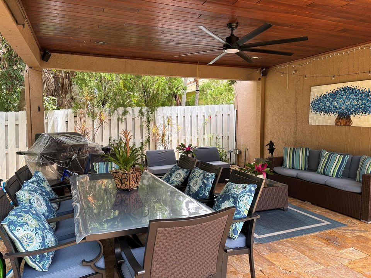
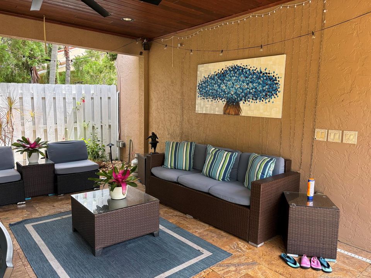
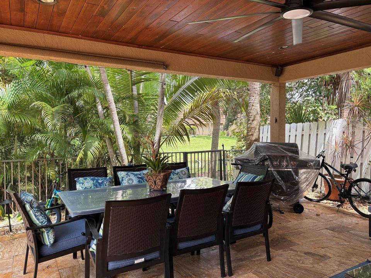
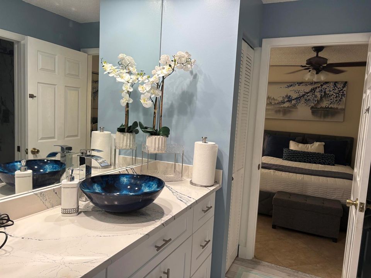
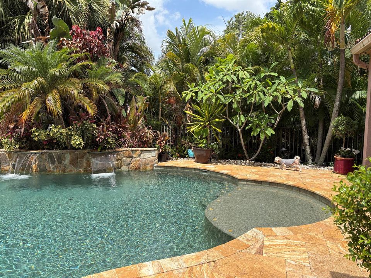
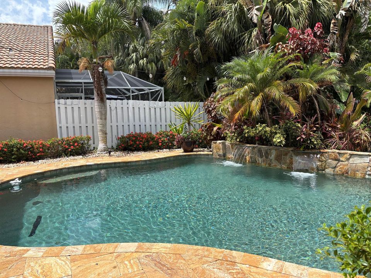
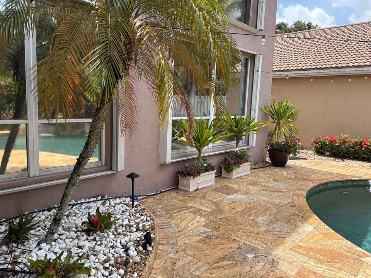
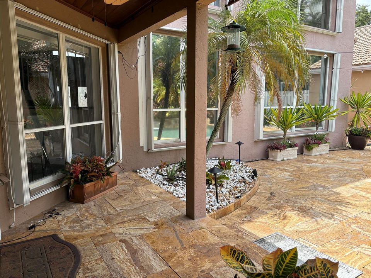
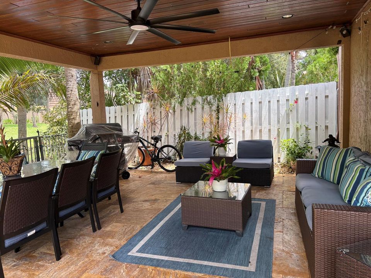
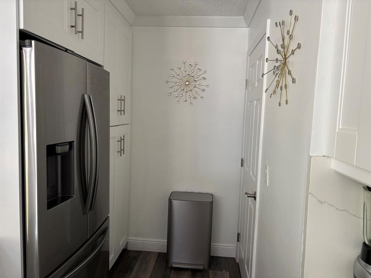
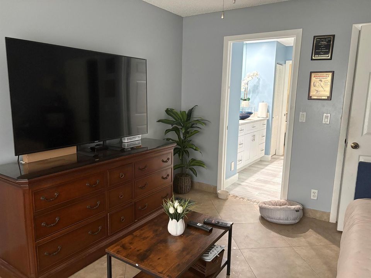
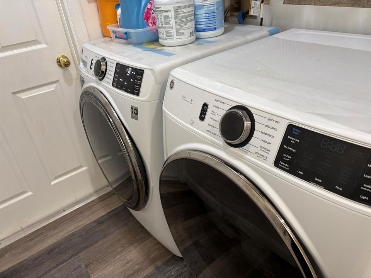
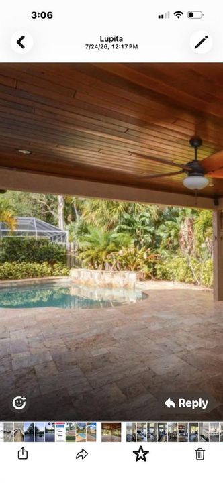
Welcome to your dream home! This stunning, fully renovated two-story residence features 3 spacious bedrooms, 2.5 beautifully updated bathrooms, and an exceptional outdoor living space that sets it apart from all others in the neighborhood. As you step inside, you are greeted by an expansive living room boasting soaring high ceilings and massive windows that flood the space with natural light. The heart of the home is the newly remodeled kitchen, equipped with modern finishes and a striking white marble island. The kitchen seamlessly opens to a spacious, bright Florida room—creating a fluid layout perfect for entertaining. Upstairs, you will find two comfortable, light-filled bedrooms and a well-appointed full bathroom, offering privacy and a peaceful retreat. Step outside into your ultimate private oasis: a gorgeous saltwater pool, waterfall surrounded by a magnificent, lush reef landscape. Adding incredible value is the expansive open-air covered patio (lanai) featuring beautiful tile flooring. Opening directly to the pool area, this extraordinary outdoor lounge is the ideal spot for hosting unforgettable BBQ gatherings and outdoor entertaining—a major luxury upgrade you won't find in neighboring properties. Take advance of the $ 10.000 seller contribution for your closing. Come to see this beautiful house, just call or send a message to the listing agent like 2 or 3 hours before. Make this lovely home with incredible location your own place. Do not miss the opportunity !

Location

Details

Type:
Residential
Parking:
2 Or More Spaces / No Boats / Parking Garage / No Rv/Boats
Year Built:
1990
Lot:
0.12 Acres
Heating:
Central Building A/C / Electric
Price/sqft:
$412
Cooling:
Central Air / Electric
HOA:
$256

Valuation

Our model vs. what's actually selling nearby.
Estimate
$680,000
$445K – $899K
Confidence Low
List vs. estimate
$219K above estimate
List $899,000 · +32.2%
Our model says this listing is priced above recent comparable activity. Room to negotiate.
Price per sq ft
$412
-19.3% vs. city median $511
Based on
11 MLS comparables
+ 29 public-records sales within 0.5 mi
Median actual sale: $545K
Median of recent comparable listings. Sold comps use closing price, active listings use list price.

Highlights

Annual tax
$6,653
2025
HOA
$256/mo
Pool
Automatic Chlorination
View
Canal, Pool
Garage
2 car garage
Pets
Allowed
All facts and features
  • Heating

    • Central Building A/C

    • Electric

    Cooling

    • Central Air

    • Electric

    Appliances

    • Electric Water Heater

    • Dishwasher

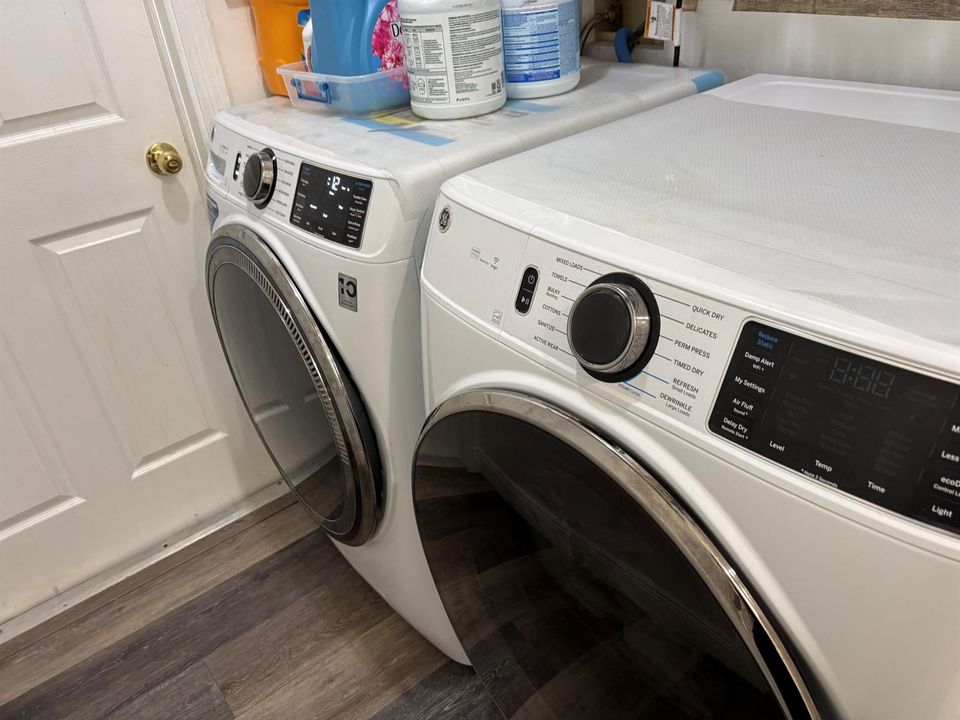
    • Dryer

    • Microwave

    • Electric Range

    • Refrigerator

    • Washer

    Other interior features

    • Vaulted Ceiling(s)

    • Volume Ceilings

    • Walk-In Closet(s)

    • Family Room

    Bedrooms and bathrooms

    • Bedrooms: 3

    • Bathrooms: 1

    • Full bathrooms: 2

  • Parking

    • 2 Or More Spaces

    • No Boats

    • Parking Garage

    • No Rv/Boats

    Property

    • Levels: 2

    • Pool Private: Yes

    Lot

    • Lot: 0.12 Acres

    Other Property Information

    • Parcel Number: 52434207280000250

    • Zoning: RM (city)

  • Type and style

    • Property Type: Residential

    • Property Sub Type: Single Family Residence

  • Utility

    • Cable Connected

    • Sewer Connected

    • Water Connected

    • Cable Available

    • Sewer Available

    • Water Available

  • Other financial information

    • HOA: $256

    • HOA Frequency: Monthly

    • Annual tax amount: $6,653

  • Source details

    • MLS ID: B26060633

    Other facts

    • Construction Materials: CBS Construction

    • Lot Features: Less Than 1/4 Acre Lot / Less Than 1 Acre / Zero Lot Line / Fenced / Sidewalk

    • Patio And Porch Features: Patio

    • Pool Features: Automatic Chlorination / Heated

    • Window Features: Complete Accordian Shutters / Electric Shutters

    • Direction Faces: East

    • Other Structures: Livable

    • Architectural Style: Zero Lot Line / Two Story / Mediterranean

    • Garage Spaces: 2

    • Attached Garage: Yes

    • Garage: Yes

    • Living Area: 2180

    • Water Source: Public

    • Subdivision Name: SIENA OAKS,Siena Oaks

Private inquiry
Talk to the advisor on this listing.
Floor plans, HOA docs, off-market comparables, scheduling a private showing — one message, direct to the local specialist.

More like this

For Sale
$900,000
Townhouse
2 bds · 2 ba · 1,709 sqft
Juno Dunes, Juno Beach
454 Juno Dunes Way, Juno Beach FL 33408
New
For Sale
$1,025,000
House
3 bds · 3 ba · 2,187 sqft
PALOMA,Paloma, Palm Beach Gardens
12491 AVILES Circle, Palm Beach Gardens FL 33418
New
For Sale
$715,000
Condo/Co-op
3 bds · 3 ba · 1,606 sqft
OAK HARBOUR CONDOS,OAK HARBOUR, Juno Beach
326 OAK HARBOUR Drive # 326, Juno Beach FL 33408
New
For Sale
$750,000
Condo/Co-op
3 bds · 3 ba · 3,290 sqft
OLD PORT COVE LAKE POINT T,Old Port Cove, North Palm Beach
100 Lakeshore Drive # 251, North Palm Beach FL 33408
New
For Sale
$685,000
Condo/Co-op
2 bds · 2 ba · 1,715 sqft
OLD PORT COVE TOWER EAST C,Old Port Cove Cove T, North Palm Beach
115 Lakeshore Drive # 549, North Palm Beach FL 33408
New
For Sale
$975,000
Condo/Co-op
3 bds · 2 ba · 1,946 sqft
OAK HARBOUR CONDOS, Juno Beach
526 OAK HARBOUR Drive # 526, Juno Beach FL 33408
For Sale
$850,000
House
3 bds · 2 ba · 1,170 sqft
N/A, Palm Beach Gardens
2350 NIKI JO Lane, Palm Beach Gardens FL 33410
For Sale
$995,000
Condo/Co-op
3 bds · 2 ba · 1,606 sqft
Oak Harbour, Juno Beach
513 Oak Harbour Drive, Juno Beach FL 33408

Market around this address

Live counts in the same area.
View all

The multiple listing information is provided by the Miami Association of REALTORS® from a copyrighted compilation of listings. The compilation of listings and each individual listing are ©2026-present Miami Association of REALTORS®. All Rights Reserved. The information provided is for consumers' personal, noncommercial use and may not be used for any purpose other than to identify prospective properties consumers may be interested in purchasing. All properties are subject to prior sale or withdrawal. All information provided is deemed reliable but is not guaranteed accurate, and should be independently verified. Listing courtesy of: Partnership Realty Inc.