Sell Your Home
Get a free home valuation
Contact
Tell us about your needs
1027 VALLEY FORGE ROAD

House For Sale
$430,000

BTC: 5.17199904

ETH: 162.26415094

10 days
3 bds
2 ba
2,316 sqft

Overview

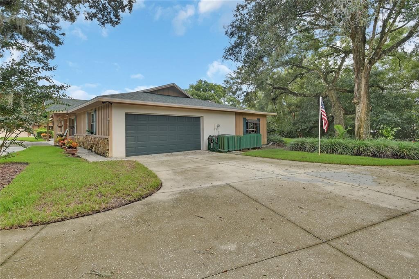
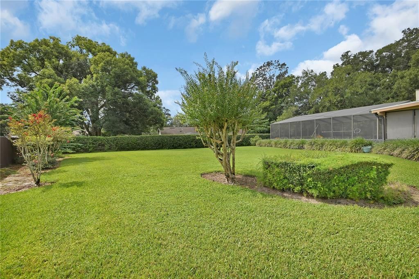
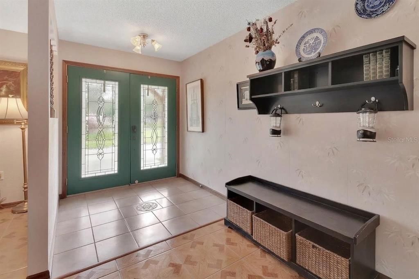
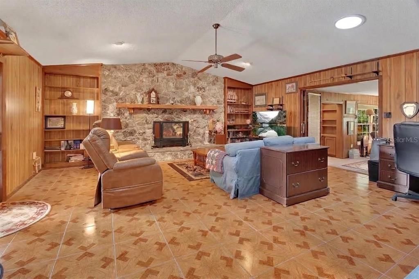
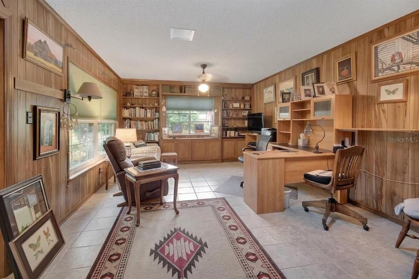
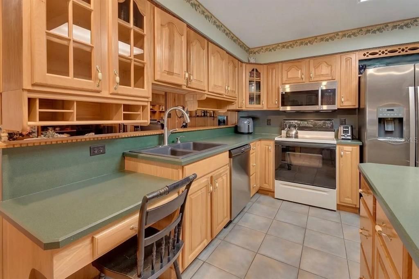
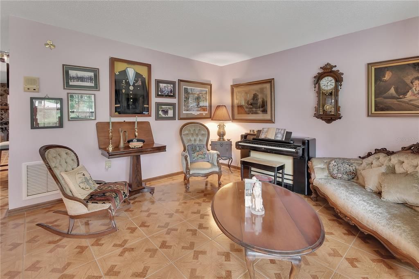
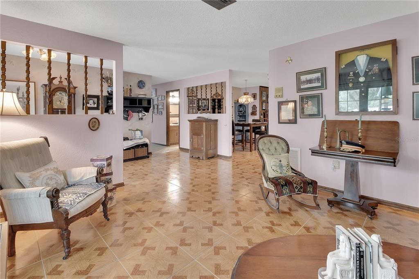
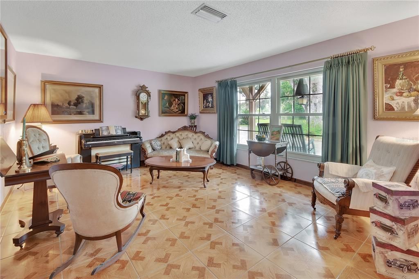
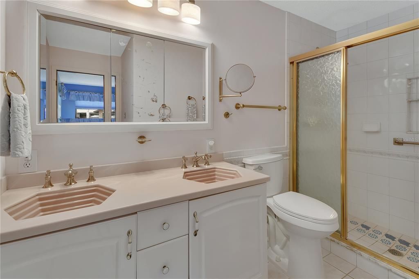
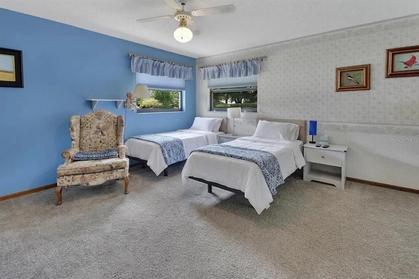
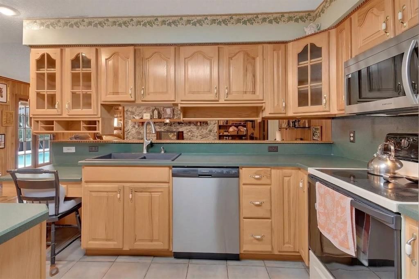
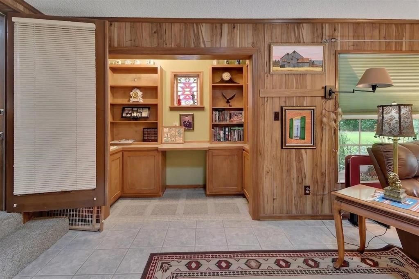
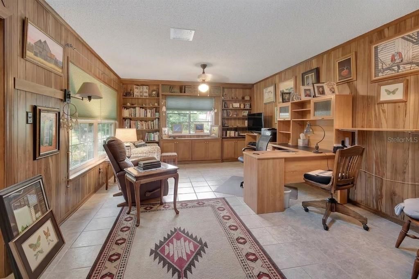
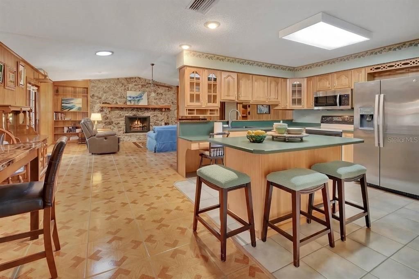
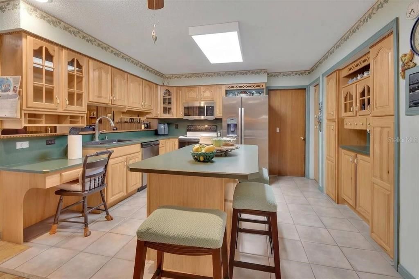
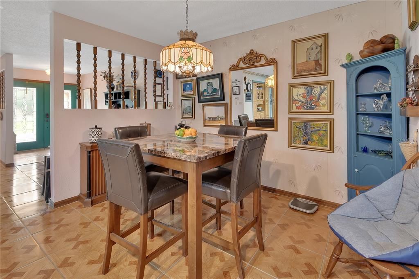
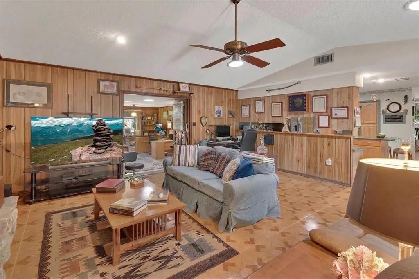
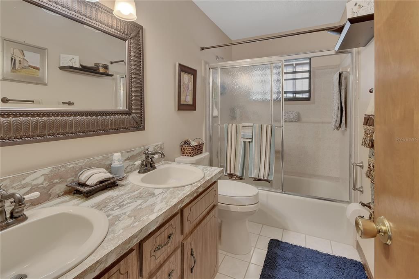
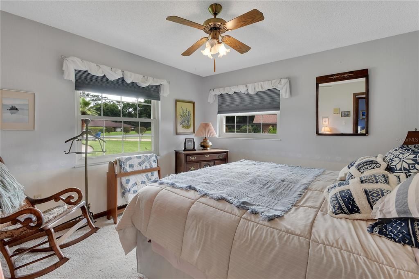
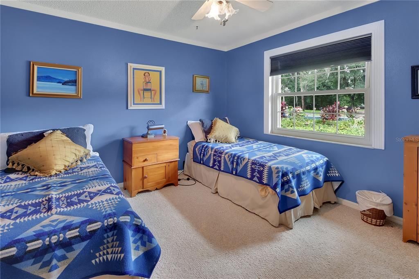
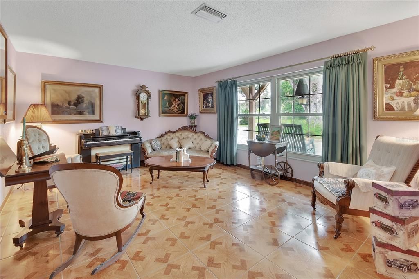
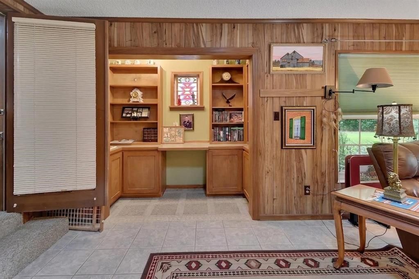
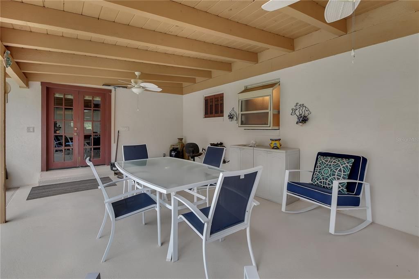
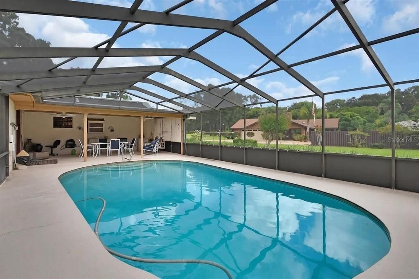
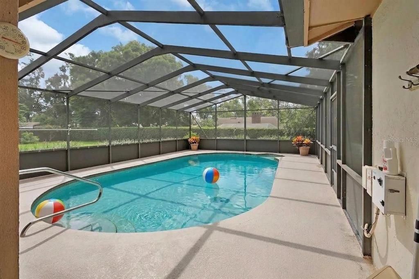
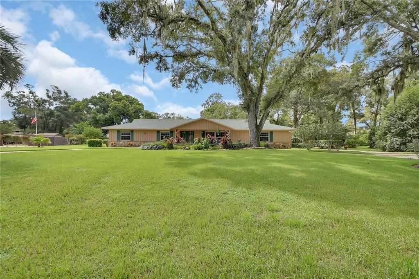
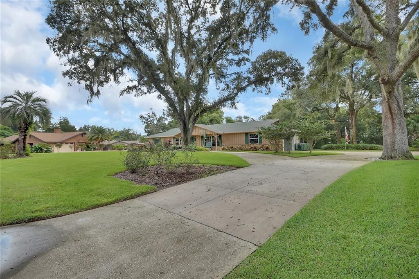
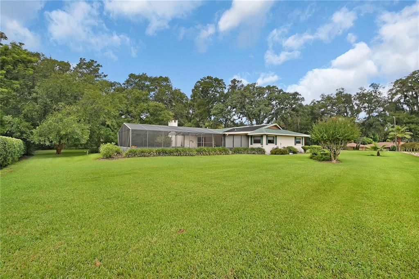
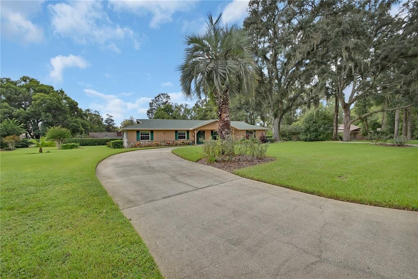
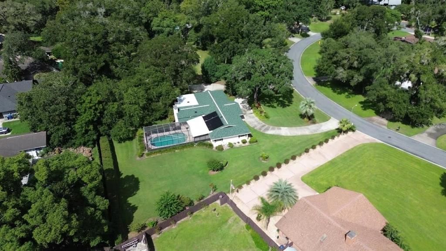
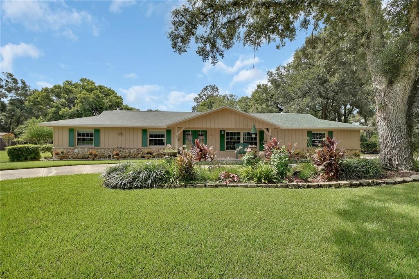
Incredible custom built ranch POOL home on .69+/-Acres!! Positioned on a quiet street in the sought after DeLand community known as Brandywine with a light HOA. Gorgeous fireplace with original Ocala Fieldstone that stretches across the family room wall with raised hearth adding even more charm to this stately home! Offers 3 BR/2BA plus Oversized, side entry 2+car garage. The Circular drive accommodates multiple vehicles coming and going! Enjoy outdoor dining off the screened in pool area that overlooks the peaceful, private back yard. Recent Updates include 2026 Roof, Double pane windows, 2022 HVAC, plus there’s a large bonus room that is accessed off the family room through french doors is perfect for a home office, art studio or flex space! Less than 10 minutes from Award winning Downtown DeLand!

Location

Details

Type:
Residential
Parking:
Oversized
Year Built:
1979
Lot:
0.69 Acres
Heating:
Central
Price/sqft:
$186
Cooling:
Central Air
HOA:
$112

Highlights

Annual tax
$1,980
2025
HOA
$112/qtr
Pool
In Ground
Garage
2 car garage
Pets
Breed Restrictions
All facts and features
  • Flooring

    • Carpet

    • Tile

    Heating

    • Central

    Cooling

    • Central Air

    Appliances

    • Dishwasher

    • Microwave

    • Range

    • Refrigerator

    Other interior features

    • Ceiling Fan(s)

    • Thermostat

    Bedrooms and bathrooms

    • Bedrooms: 3

    • Full bathrooms: 2

  • Parking

    • Oversized

    Property

    • Levels: One

    • Pool Private: Yes

    • Exterior Features: Irrigation System / Private Yard

    Lot

    • Lot: 0.69 Acres

    Other Property Information

    • Parcel Number: 602903020130

    • Zoning: R1

  • Type and style

    • Property Type: Residential

    • Property Sub Type: Single Family Residence

  • Utility

    • Cable Connected

    • Sewer Connected

    • Water Connected

  • Other financial information

    • HOA: $112

    • HOA Frequency: Quarterly

    • Annual tax amount: $1,980

  • Source details

    • MLS ID: V4951345

    Other facts

    • Construction Materials: Block / Stucco

    • Foundation Details: Slab

    • Laundry Features: In Garage

    • Lot Features: Oversized Lot

    • Patio And Porch Features: Covered / Deck / Patio / Rear Porch / Screened

    • Pool Features: In Ground

    • Window Features: Shades

    • Direction Faces: Northeast

    • Architectural Style: Ranch

    • Garage Spaces: 2

    • Attached Garage: Yes

    • Garage: Yes

    • Living Area: 2316

    • Water Source: Well

    • Subdivision Name: BRANDYWINE

Private inquiry
Talk to the advisor on this listing.
Floor plans, HOA docs, off-market comparables, scheduling a private showing — one message, direct to the local specialist.

More like this

For Sale
$449,900
House
4 bds · 2 ba · 2,431 sqft
BRANDYWINE, DELAND
350 LAFAYETTE PLACE
New
For Sale
$329,000
House
2 bds · 1 ba · 1,146 sqft
HODDERS E 01/2 BLK 72 DELAND, DELAND
641 E PENNSYLVANIA AVENUE
New
For Sale
$450,000
Lots/Land
1.00 acres
ORANGE HEIGHTS REP, DELAND
1 N US HWY 17
For Sale
$339,900
House
4 bds · 2 ba · 2,142 sqft
LINCOLN OAKS, DELAND
1033 CADES COVE WAY
For Sale
$549,000
House
3 bds · 3 ba · 2,214 sqft
ATHENS PARK DELAND, DELAND
208 W STETSON AVENUE
For Sale
$499,000
House
3 bds · 2 ba · 2,008 sqft
BRANDYWINE UNIT 01, DELAND
1026 VALLEY FORGE ROAD
For Sale
$465,000
House
4 bds · 3 ba · 2,472 sqft
NORTH RIDGE, DELAND
66 VIRGINIA AVENUE
For Sale
$385,000
Townhouse
4 bds · 3 ba · 2,596 sqft
TRAILS WEST PH 02 UNIT 08B, DELAND
750 OLD TREELINE TRAIL

Market around this address

Live counts in the same area.
View all

The multiple listing information is provided by the Stellar MLS from a copyrighted compilation of listings. The compilation of listings and each individual listing are ©2026-present Stellar MLS. All Rights Reserved. The information provided is for consumers' personal, noncommercial use and may not be used for any purpose other than to identify prospective properties consumers may be interested in purchasing. All properties are subject to prior sale or withdrawal. All information provided is deemed reliable but is not guaranteed accurate, and should be independently verified. Listing courtesy of: KEMP REALTY GROUP