
Sell Your Home
Get a free home valuation
Contact
Tell us about your needs
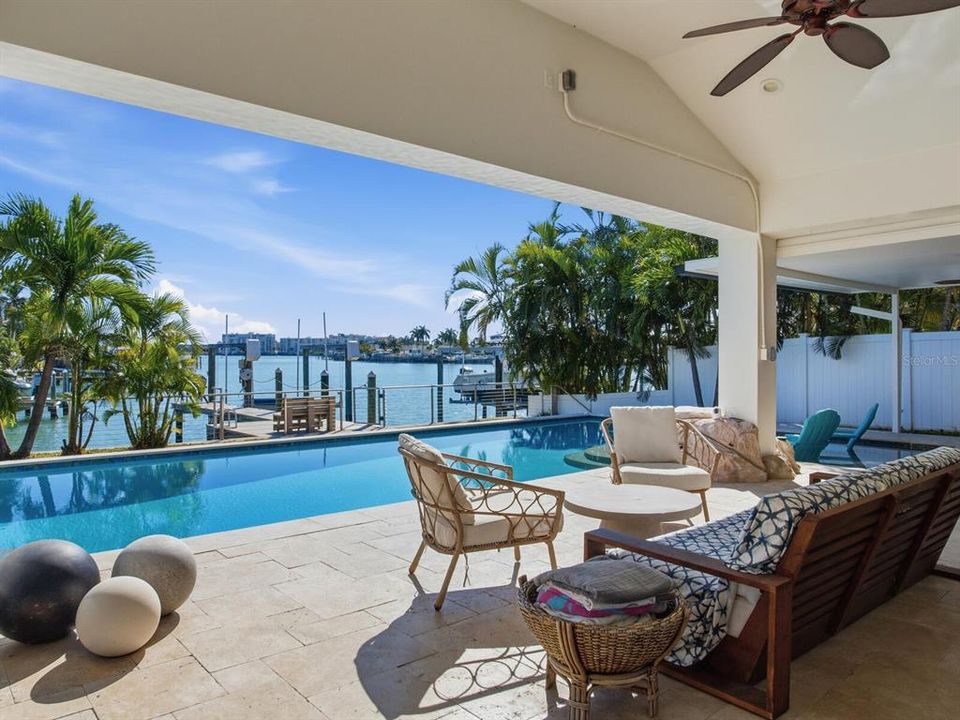
1028 79TH STREET S

House For Sale
$1,649,000

BTC: 25.76562500

ETH: 866.69049321

-$50K (2026/08/17)
12 days
Waterfront
4 bds
3 ba
2,153 sqft

Overview

The jewel of waterfront living in St. Petersburg. This beautifully renovated 4-bedroom, 3-bath pool home was updated in 2025 and offers vaulted ceilings, an open and inviting floor plan, and stunning water views throughout. Designed for both everyday living and entertaining, the chef’s kitchen features a large island, adjacent wet bar, and walk-in pantry. The floor plan is split with 2 bedrooms opening to the water, the covered lanai and custom heated pool with beach-style entry. The newer seawall includes a raised cap and a Trex dock offers a 10LB boat lift. The home is a boaters dream with immediate access to the Gulf in just 10 mins. The neighborhood community is located in highly sought-after Yacht Club Estates, just a short bike ride to the sugary sands of Treasure Island, a short drive to downtown St. Petersburg, and direct boating access to the Intracoastal Waterway and Gulf of Mexico via Blind Pass. Do not delay, call me today to schedule a private showing!

Location

Details

Type:
Residential
Parking:
Circular Driveway / Covered / Driveway / Garage Door Opener / Ground Level / Off Street
Year Built:
1963
Lot:
0.23 Acres
Heating:
Central
Price/sqft:
$766
Cooling:
Central Air
HOA:
No Data

Valuation

Our model vs. what's actually selling nearby.
Estimate
$1,267,500
$614K – $1.8M
Confidence Low
List vs. estimate
$381K above estimate
List $1,649,000 · +30.1%
Our model says this listing is priced above recent comparable activity. Room to negotiate.
Price per sq ft
$765
+123.7% vs. city median $342
Based on
14 MLS comparables
Median of recent comparable listings. Sold comps use closing price, active listings use list price.

Highlights

Annual tax
$16,043
2024
Pool
Deck
Waterfront
Canal - Saltwater
Garage
2 car garage
Pets
Allowed
All facts and features
  • Flooring

    • Engineered Hardwood

    • Marble

    • Porcelain Tile

    Heating

    • Central

    Cooling

    • Central Air

    Appliances

    • Bar Fridge

    • Built-In Oven

    • Convection Oven

    • Cooktop

    • Dishwasher

    • Disposal

    • Dryer

    • Electric Water Heater

    • Exhaust Fan

    • Ice Maker

    • Microwave

    • Range Hood

    • Refrigerator

    • Washer

    • Water Softener

    Other interior features

    • Ceiling Fan(s)

    • Eating Space In Kitchen

    • Kitchen/Family Room Combo

    • Living Room/Dining Room Combo

    • Open Floorplan

    • Primary Bedroom Main Floor

    • Solid Surface Counters

    • Solid Wood Cabinets

    • Split Bedroom

    • Stone Counters

    • Vaulted Ceiling(s)

    • Wet Bar

    • Window Treatments

    Bedrooms and bathrooms

    • Bedrooms: 4

    • Full bathrooms: 3

  • Parking

    • Circular Driveway

    • Covered

    • Driveway

    • Garage Door Opener

    • Ground Level

    • Off Street

    Property

    • Levels: One

    • Pool Private: Yes

    • Exterior Features: Irrigation System / Lighting / Sliding Doors

    Lot

    • Lot: 0.23 Acres

    Other Property Information

    • Parcel Number: 253115841140040400

    • Zoning: RES

  • Type and style

    • Property Type: Residential

    • Property Sub Type: Single Family Residence

  • Utility

    • Cable Connected

    • Electricity Connected

    • Natural Gas Available

    • Public

    • Sewer Connected

    • Street Lights

  • Other financial information

    • Annual tax amount: $16,043

  • Source details

    • MLS ID: TB8535674

    Other facts

    • Construction Materials: Block / Stucco

    • Foundation Details: Slab

    • Laundry Features: In Garage

    • Pool Features: Deck / Fiber Optic Lighting / Gunite / Heated / In Ground / Lighting / Pool Sweep / Salt Water / Tile

    • Direction Faces: Northwest

    • Other Structures: Shed(s) / Storage

    • Waterfront: Yes

    • Garage Spaces: 2

    • Attached Garage: Yes

    • Garage: Yes

    • Living Area: 2153

    • Water Source: Public

    • Lot Size Dimensions: 70 x 134

    • Subdivision Name: SOUTH CSWY ISLE YACHT CLUB 2ND ADD

Private inquiry
Talk to the advisor on this listing.
Floor plans, HOA docs, off-market comparables, scheduling a private showing — one message, direct to the local specialist.

More like this

For Sale
$1,190,000
Lots/Land
0.23 acres
TREASURE ISLAND CITY OF 2ND ADD TO BLK B, TREASURE ISLAND
11855 1ST STREET E
New
For Sale
$1,350,000
House
3 bds · 3 ba · 1,862 sqft
CAPRI ISLE, TREASURE ISLAND
11900 7TH STREET E
New
For Sale
$1,249,000
House
3 bds · 2 ba · 1,718 sqft
SOUTH CSWY ISLE 4TH ADD, ST PETERSBURG
530 79TH STREET S
New
For Sale
$1,665,000
House
4 bds · 3 ba · 2,968 sqft
DAVISTA REV MAP OF, ST PETERSBURG
120 PARK STREET N
New
For Sale
$2,100,000
House
3 bds · 3 ba · 2,482 sqft
SOUTH CAUSEWAY ISLE 4TH ADD, ST PETERSBURG
661 79TH CIRCLE S
For Sale
$1,200,000
Townhouse
4 bds · 4 ba · 2,323 sqft
MIRABELLA TOWNHOMES, ST PETE BEACH
4651 MIRABELLA COURT
-$250K
For Sale
$2,000,000
House
4 bds · 3 ba · 3,513 sqft
BRIGHTWATER BEACH ESTATES 1ST ADD, ST PETE BEACH
423 55TH AVENUE
-$105K
For Sale
$1,595,000
House
3 bds · 3 ba · 2,232 sqft
SOUTH CSWY ISLE YACHT CLUB 4TH ADD, ST PETERSBURG
8009 13TH AVENUE S

Market around this address

Live counts in the same area.
View all

The multiple listing information is provided by the Stellar MLS from a copyrighted compilation of listings. The compilation of listings and each individual listing are ©2026-present Stellar MLS. All Rights Reserved. The information provided is for consumers' personal, noncommercial use and may not be used for any purpose other than to identify prospective properties consumers may be interested in purchasing. All properties are subject to prior sale or withdrawal. All information provided is deemed reliable but is not guaranteed accurate, and should be independently verified. Listing courtesy of: COASTAL PROPERTIES GROUP