
Sell Your Home
Get a free home valuation
Contact
Tell us about your needs
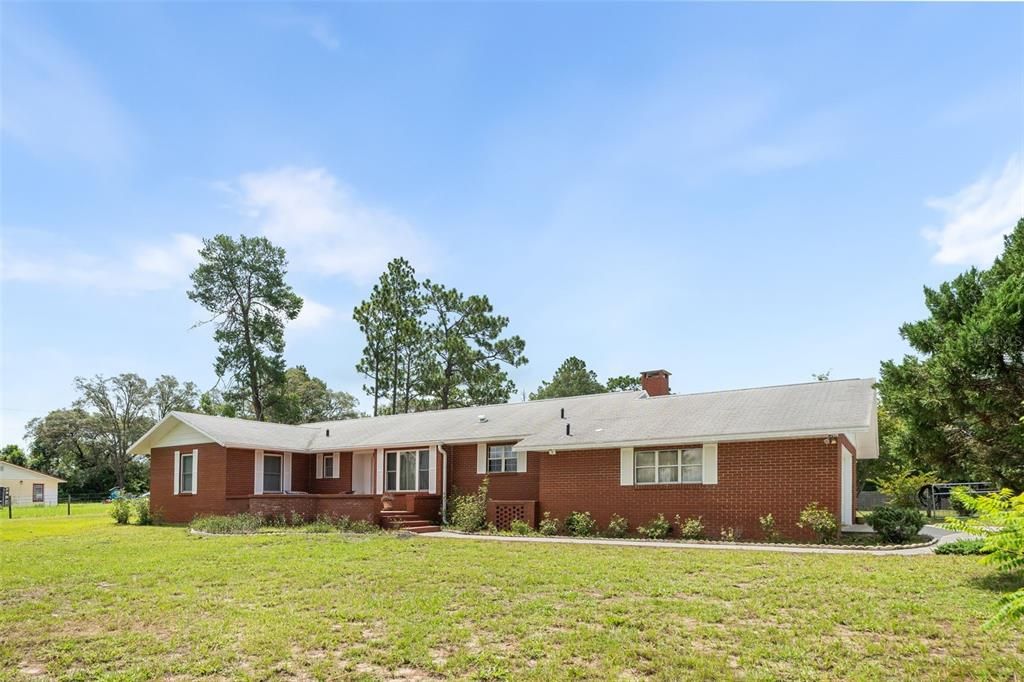
10290 NE 60TH STREET

House Recently Sold
$300,000

BTC: 3.54526117

ETH: 113.20754717

Sold on: 2026-09-18
5 days
3 bds
2 ba
1,659 sqft

Overview

Looking for a solid home with plenty of space, character, and room to make it your own? This well-maintained 3-bedroom, 2-bath brick home sits on 2.5 acres in Bronson and offers a two-car garage, multiple living spaces, great storage, and plenty of outdoor living space. Inside, the home features both a living room and family room, giving you flexibility to spread out. The more formal living area features vinyl plank flooring, built-in shelving, and a beautiful bay window that fills the room with natural light. A wall-to-wall brick fireplace in the dining room adds warmth and character to the dining space. The kitchen features solid wood cabinetry, tile flooring, an adjoining dining area, and a large pantry just steps away for plenty of additional storage. Tile continues through the entryway and dining area, with vinyl plank flooring in portions of the main living areas and carpet in the bedrooms. The spacious primary suite offers an entire wall of closet space and a private ensuite bathroom with a walk-in shower and single-sink vanity. The hall bathroom includes a tub/shower combination and oversized single-sink vanity. Grab bars are already installed in the bathroom areas for added convenience and support. Outdoor living is another highlight of this property. A large brick front porch provides plenty of room for a sitting area, while the expansive covered and screened back patio stretches approximately half the length of the home. Built-in brick seating adds character and function, and the fully screened enclosure makes it easy to enjoy the Florida outdoors while keeping the bugs away. The patio overlooks the fully fenced backyard. The layout of the 2.5-acre property offers even more possibilities. The home sits toward one side of the parcel, leaving approximately 1.25 acres of additional space on the other side. This configuration may offer potential to divide the property, sell a portion, or explore building an additional home. An additional septic system is already located on the property. If you’re looking for acreage, a well-cared-for home with traditional character, and the flexibility to update and personalize over time, this Bronson property has plenty to offer. New well pump-2022, garage door-2019, roof-2016

Location

Details

Type:
Residential
Parking:
Driveway / Garage Door Opener / Oversized
Year Built:
1980
Lot:
2.50 Acres
Heating:
Electric
Price/sqft:
$181
Cooling:
Central Air
HOA:
No Data

Highlights

Annual tax
$1,182
2025
Garage
2 car garage
Furnished
Negotiable
Pets
Allowed
All facts and features
  • Flooring

    • Carpet

    • Luxury Vinyl

    • Tile

    Heating

    • Electric

    Cooling

    • Central Air

    Appliances

    • Dryer

    • Range

    • Refrigerator

    • Washer

    Other interior features

    • Ceiling Fan(s)

    • Kitchen/Family Room Combo

    • Primary Bedroom Main Floor

    Bedrooms and bathrooms

    • Bedrooms: 3

    • Full bathrooms: 2

  • Parking

    • Driveway

    • Garage Door Opener

    • Oversized

    Property

    • Levels: One

    • Exterior Features: Private Mailbox / Rain Gutters

    Lot

    • Lot: 2.50 Acres

    Other Property Information

    • Parcel Number: 1238700000

    • Zoning: RES

  • Type and style

    • Property Type: Residential

    • Property Sub Type: Single Family Residence

  • Utility

    • Electricity Connected

    • Sewer Connected

    • Water Connected

  • Other financial information

    • Annual tax amount: $1,182

  • Source details

    • MLS ID: GC541221

    Other facts

    • Construction Materials: Brick

    • Foundation Details: Other

    • Fireplace Features: Family Room / Living Room

    • Laundry Features: In Garage

    • Lot Features: Cleared / In County

    • Patio And Porch Features: Front Porch / Rear Porch / Screened

    • Direction Faces: North

    • Other Structures: Shed(s)

    • Architectural Style: Ranch

    • Fireplace: Yes

    • Garage Spaces: 2

    • Attached Garage: Yes

    • Garage: Yes

    • Living Area: 1659

    • Water Source: Well

    • Subdivision Name: ROLLING ACRES 07

Private inquiry
Talk to the advisor on this listing.
Floor plans, HOA docs, off-market comparables, scheduling a private showing — one message, direct to the local specialist.

More like this

Recently Sold
$232,500
3 bds · 2 ba · 1,493 sqft
UNIVERSITY ESTATES (3100), BRONSON
7591 NE 90TH AVENUE
Recently Sold
$232,000
4 bds · 2 ba · 1,813 sqft
UNIVERSITY ESTATES, BRONSON
9591 NE 81 STREET
Recently Sold
$351,000
House
4 bds · 2 ba · 1,751 sqft
N/A, BRONSON
8330 NE 105TH AVENUE
New
Recently Sold
$220,000
3 bds · 2 ba · 1,080 sqft
BRONSON HEIGHTS, BRONSON
10011 NE 66TH LANE
New
Recently Sold
$276,500
House
3 bds · 2 ba · 1,358 sqft
OAK FOREST ESTATES, BRONSON
221 FAIRGROUNDS AVENUE
New
Recently Sold
$219,000
House
3 bds · 2 ba · 1,595 sqft
NORTHWOOD HEIGHTS, BRONSON
420 COURT STREET
New
Recently Sold
$340,000
House
5 bds · 3 ba · 3,204 sqft
BRONSON, BRONSON
155 S COURT STREET
New
Recently Sold
$238,675
House
3 bds · 2 ba · 1,274 sqft
NORTHWOOD HEIGHTS, BRONSON
39 PEACE DRIVE

Market around this address

Live counts in the same area.
View all

The multiple listing information is provided by the Stellar MLS from a copyrighted compilation of listings. The compilation of listings and each individual listing are ©2026-present Stellar MLS. All Rights Reserved. The information provided is for consumers' personal, noncommercial use and may not be used for any purpose other than to identify prospective properties consumers may be interested in purchasing. All properties are subject to prior sale or withdrawal. All information provided is deemed reliable but is not guaranteed accurate, and should be independently verified. Listing courtesy of: KELLER WILLIAMS GAINESVILLE REALTY PARTNERS