Sell Your Home
Get a free home valuation
Contact
Tell us about your needs
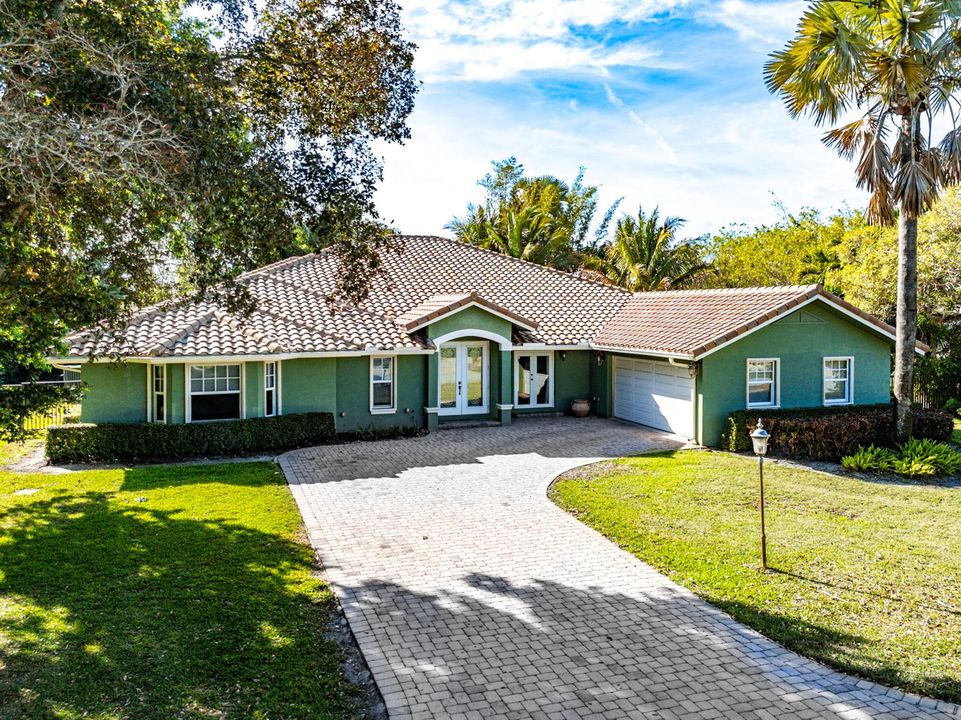
10295 Saint Andrews Road, Boynton Beach FL 33436

House For Sale
$1,949,000

BTC: 30.35825545

ETH: 1,024.36614388

149 days
4 bds
4 ba
5,130 sqft

Overview

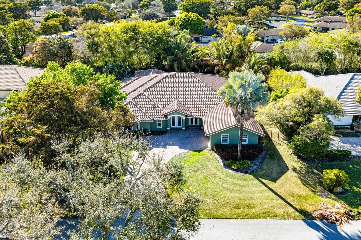
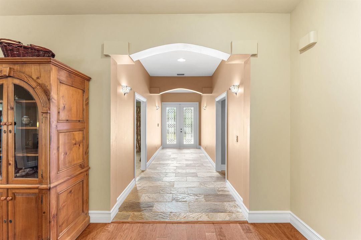
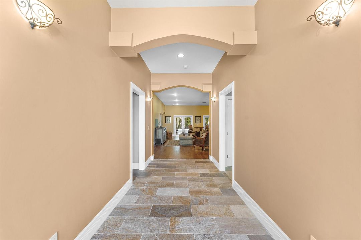
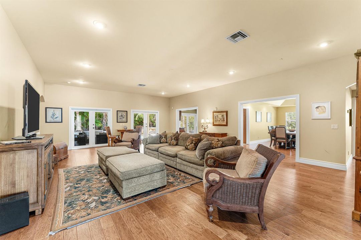
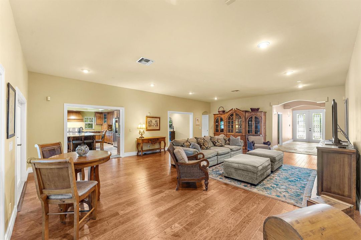
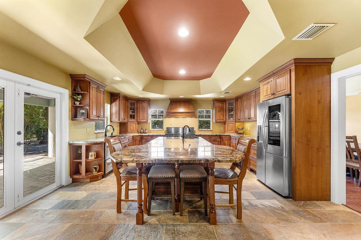
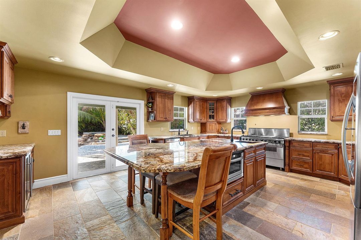
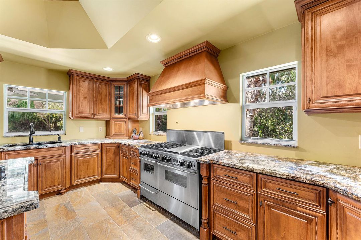
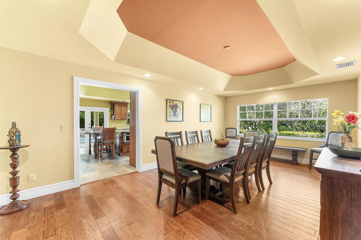
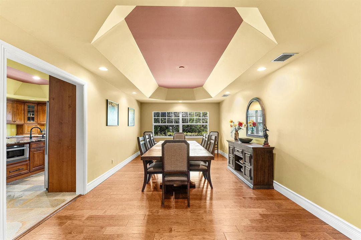
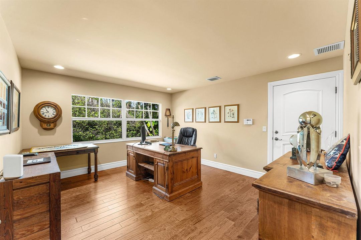
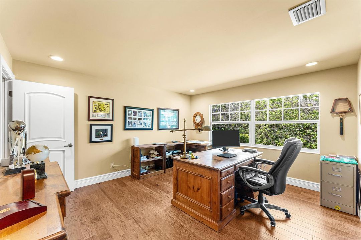
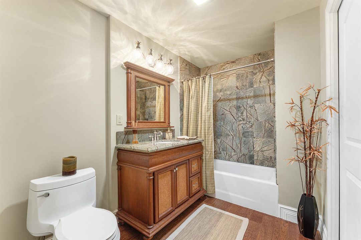
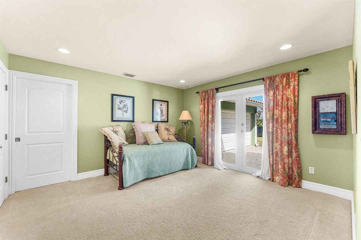
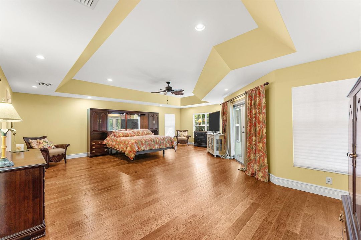
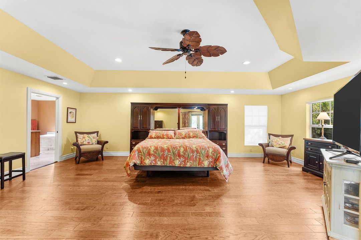
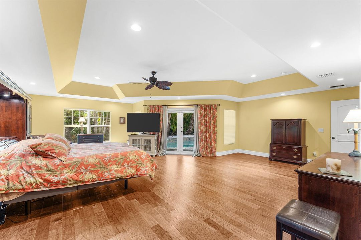
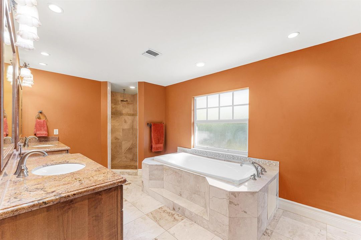
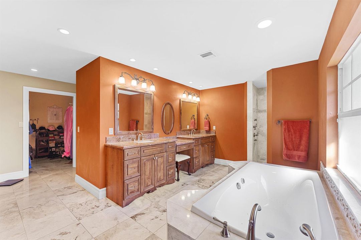
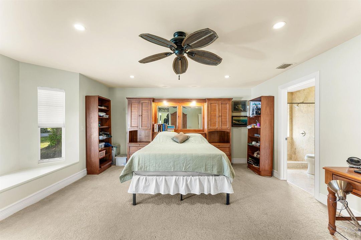
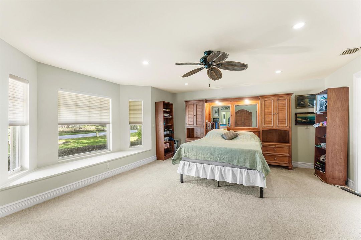
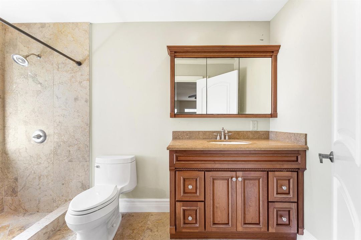
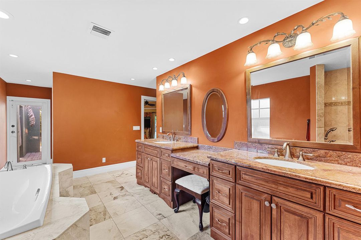
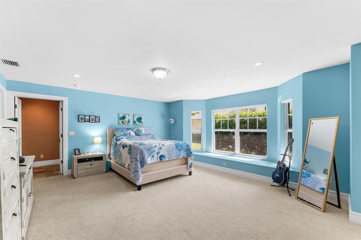
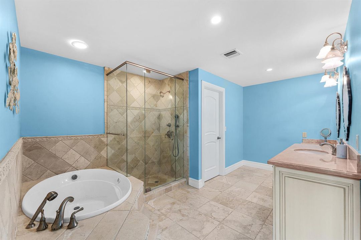
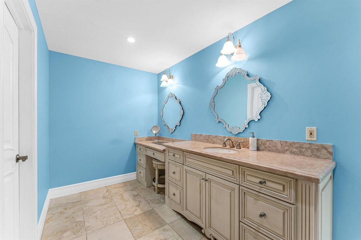
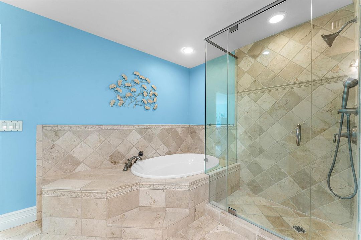
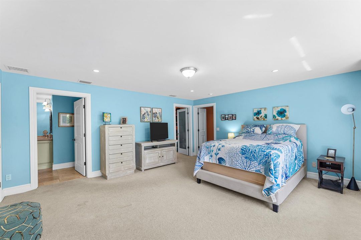
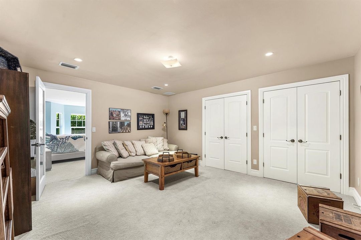
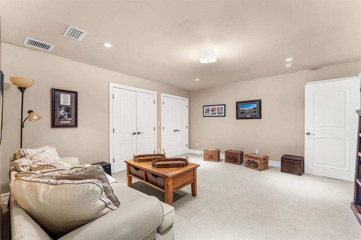
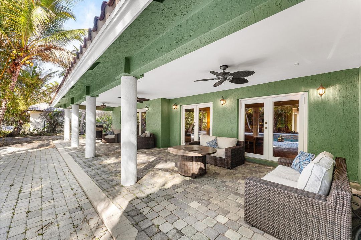
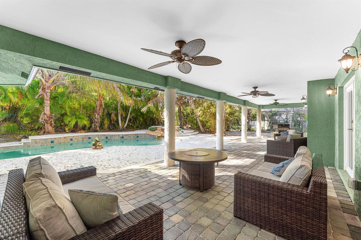
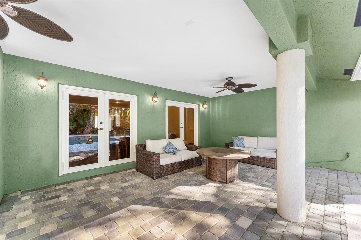
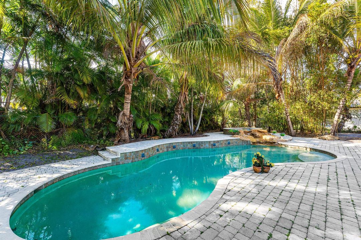
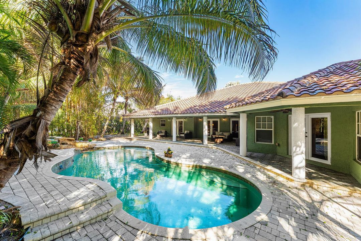
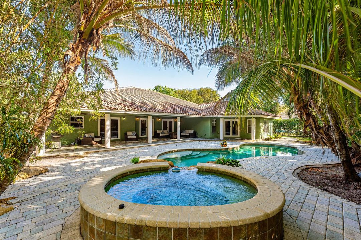
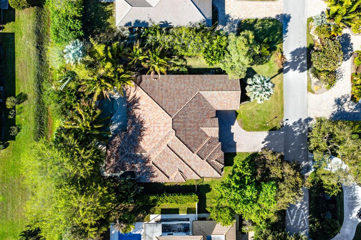
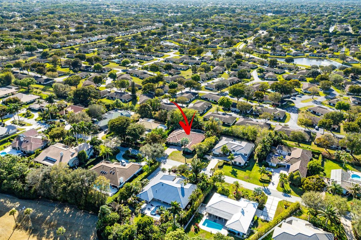
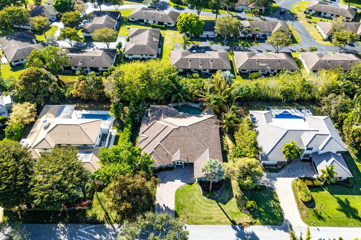
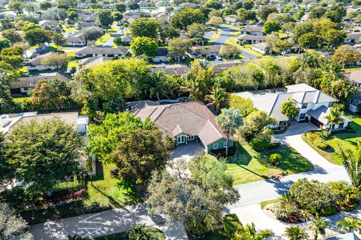
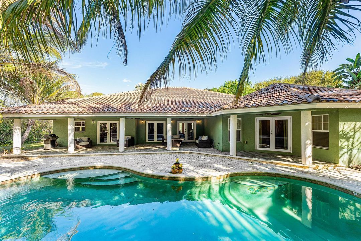
Discover a serene lifestyle at 10295 St. Andrews Road, ideally located within the secure, gated community of Pine Tree, renowned for its impeccable upkeep. Enjoy peace of mind in the exclusive, gated community of Pine Tree. Resident enjoy peaceful tree-shaded streets and impeccably maintained surroundings. Benefit from modest homeowners' association fees. The exclusive Pine Tree Golf Club is located within the community gates, Membership is invitation only. Totally re-imagined and expanded in 2009, this home offers single level living. Enjoy your own private pool, perfect for relaxing or entertaining. Four bedrooms, four full bathrooms, an office and a den that can serve as a fifth bedroom accomodating up to five or six bedrooms. 5130 SF of air-conditioned living area and 6138 SF of total covered space. Situated on a prime half acre parcel, this property delivers exceptional value.
Location

Details

Type:
Residential
Parking:
2 Or More Spaces / No Boats / Parking Garage / No Rv/Boats
Year Built:
1980
Lot:
0.46 Acres
Heating:
Central / Electric / Heat Strip
Price/sqft:
$380
Cooling:
Ceiling Fan(s) / Central Air / Zoned
HOA:
$246

Valuation

Our model vs. what's actually selling nearby.
Estimate
$1,899,500
$1.2M – $9.6M
Confidence Low
List vs. estimate
$49K above estimate
List $1,949,000 · +2.6%
Our model says this listing is priced above recent comparable activity. Room to negotiate.
Price per sq ft
$379
+31.0% vs. city median $289
Based on
8 MLS comparables
+ 30 public-records sales within 0.5 mi
Median actual sale: $240K
Median of recent comparable listings. Sold comps use closing price, active listings use list price.

Highlights

Annual tax
$10,304
2025
HOA
$246/mo
Pool
Concrete
View
Pool
Garage
2 car garage
Pets
Allowed
All facts and features
  • Flooring

    • Carpet

    • Wood

    Heating

    • Central

    • Electric

    • Heat Strip

    Cooling

    • Ceiling Fan(s)

    • Central Air

    • Zoned

    Appliances

    • Electric Water Heater

    • Gas Water Heater

    • Natural Gas Water Heater

    • Dishwasher

    • Dryer

    • Free-Standing Freezer

    • Microwave

    • Gas Range

    • Refrigerator

    • Washer

    Other interior features

    • Bar

    • Built-in Features

    • Closet Cabinetry

    • Cooking Island

    • Entrance Foyer

    • French Doors

    • Pantry

    • Split Bedroom

    • Vaulted Ceiling(s)

    • Volume Ceilings

    • Walk-In Closet(s)

    • Den/Library/Office

    • Family Room

    • Great Room

    • Other

    • Utility Room/Laundry

    Bedrooms and bathrooms

    • Bedrooms: 4

    • Full bathrooms: 4

  • Parking

    • 2 Or More Spaces

    • No Boats

    • Parking Garage

    • No Rv/Boats

    Property

    • Levels: 1

    • Pool Private: Yes

    • Exterior Features: Balcony / Outdoor Shower

    Lot

    • Lot: 0.46 Acres

    Other Property Information

    • Parcel Number: 00424525030001460

    • Zoning: RS

  • Type and style

    • Property Type: Residential

    • Property Sub Type: Single Family Residence

  • Utility

    • Cable Connected

    • Septic

    • Underground Utilities

    • Water Connected

    • Cable Available

    • Water Available

  • Other financial information

    • HOA: $246

    • HOA Frequency: Monthly

    • Annual tax amount: $10,304

  • Source details

    • MLS ID: R11168738

    Other facts

    • Construction Materials: Concrete Block Construction / CBS Construction

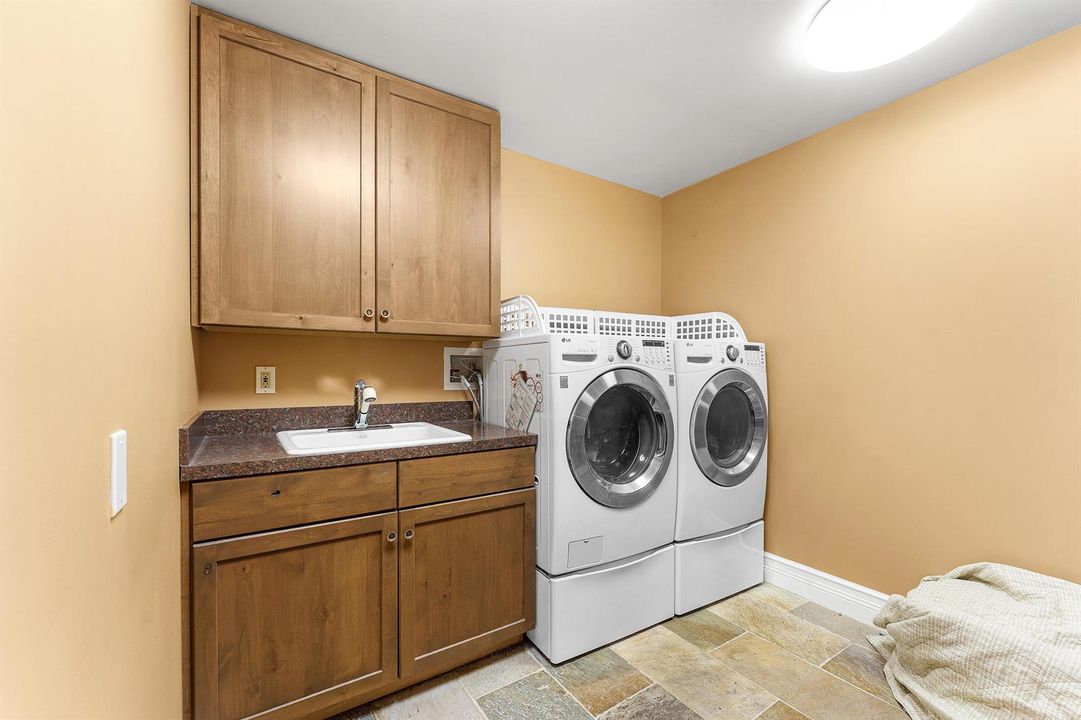
    • Laundry Features: Laundry Room / Utility Room/Laundry

    • Lot Features: 1/4 To Less Than 1/2 Acre Lot / Interior Lot / Less Than 1 Acre / Treed Lot / Septic

    • Patio And Porch Features: Patio

    • Pool Features: Concrete

    • Window Features: Complete Impact Glass / Hurricane Shutters / Bay Window(s) / Other Windows

    • Direction Faces: East

    • Other Structures: Livable

    • Architectural Style: Ranch

    • Garage Spaces: 2

    • Attached Garage: Yes

    • Garage: Yes

    • Living Area: 5130

    • Water Source: Public / Well

    • Subdivision Name: PINE TREE GOLF CLUB,PINE TREE

Private inquiry
Talk to the advisor on this listing.
Floor plans, HOA docs, off-market comparables, scheduling a private showing — one message, direct to the local specialist.

More like this

For Sale
$1,950,000
House
5 bds · 3 ba · 3,187 sqft
DELRAY DUNES PARCEL 8,DELRAY DUNES GOLF AN, Boynton Beach
12108 Odyssey Road, Boynton Beach FL 33436
For Sale
$2,250,000
House
5 bds · 4 ba · 5,514 sqft
Pine Tree, Boynton Beach
4255 Gleneagles Drive, Boynton Beach FL 33436
For Sale
$1,750,000
House
5 bds · 3 ba · 3,934 sqft
COCOA PINE ESTATES, Boynton Beach
4770 Glenn Pine Lane, Boynton Beach FL 33436
For Sale
$1,485,000
House
5 bds · 4 ba · 4,120 sqft
CORONADO ESTATES, Boynton Beach
9898 Coronado Lake Drive, Boynton Beach FL 33437
For Sale
$2,495,000
House
4 bds · 3 ba · 2,670 sqft
Lake Ida, Delray Beach
2006 NW 3rd Avenue, Delray Beach FL 33444
-$200K
For Sale
$1,500,000
House
4 bds · 3 ba · 3,062 sqft
TARA ESTATES AS,TARA ESTATES, Boynton Beach
10400 W Tara Boulevard, Boynton Beach FL 33437
For Sale
$2,399,000
House
4 bds · 3 ba · 2,629 sqft
LAKE EDEN SUB 2, Boynton Beach
916 SW 37th Court, Boynton Beach FL 33435
-$250K
For Sale
$1,999,000
House
3 bds · 3 ba · 3,780 sqft
DELRAY DUNES FIRST SEC,DELRAY DUNES, Boynton Beach
11938 N Lake Drive, Boynton Beach FL 33436

Market around this address

Live counts in the same area.
View all

The multiple listing information is provided by the Miami Association of REALTORS® from a copyrighted compilation of listings. The compilation of listings and each individual listing are ©2026-present Miami Association of REALTORS®. All Rights Reserved. The information provided is for consumers' personal, noncommercial use and may not be used for any purpose other than to identify prospective properties consumers may be interested in purchasing. All properties are subject to prior sale or withdrawal. All information provided is deemed reliable but is not guaranteed accurate, and should be independently verified. Listing courtesy of: The Corcoran Group