
Sell Your Home
Get a free home valuation
Contact
Tell us about your needs
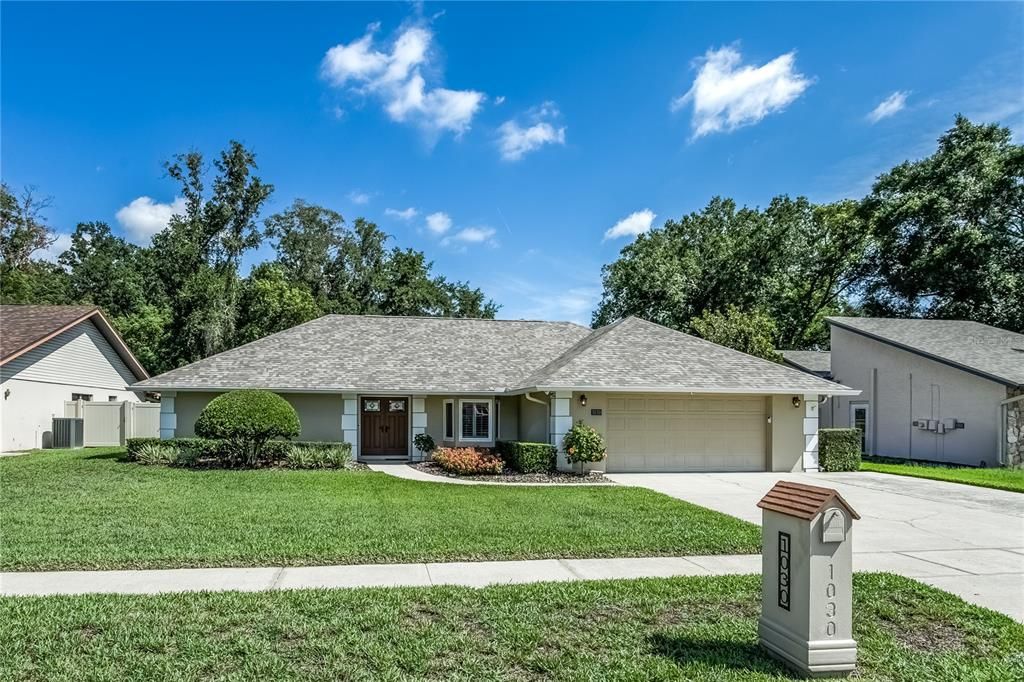
1030 SYLVIA LANE

House Active With Contract
$565,000

BTC: 8.66830316

ETH: 296.95580877

New
3 bds
2 ba
1,902 sqft

Overview

Under contract-accepting backup offers. Beautiful PRIVATE POOL home in a stylish setting! Jump right into this refreshing pool located on a private 0.22 acers building lot. This beautiful refreshed home combines timeless style, thoughtful updates, and exceptional indoor-outdoor living, making it the perfect place to call home. ROOF 2023, ALL FENCED IN YARD with NO rear neighbors, NEWER DOUBLE PANE WINDOWS and SLIDERS, FRONT DOOR replaced, QUARTZ COUNTERTOPS, POOL HEATER and more. It's a perfect family home! Oversized 2 CAR garage with a 3 car garage parking in the drive way. With a large master bedroom suite overlooking the pool area, en suite with two dual quartz sinks, walk in shower, and a large walk in closet. Step into the home and you will find another room facing the back yard/pool area, the music room. Dining room is a sophisticated space with lots of room. Throughout the home, you'll find durable and sophisticated luxury vinyl plank (LVP) flooring that complements the bright, open design. The spacious formal dining room is perfect for hosting family dinners, while the charming music room offers peaceful views of the sparkling pool and can easily serve as a sitting room, home office, or flex space. This stunning updated kitchen opens seamlessly into the grand great room, where a stunning wood-burning fireplace creates a warm and inviting atmosphere—perfect for holiday gatherings and cozy evenings with family and friends. Two more spacious guest bedrooms, and a guest bathroom. This is truly a gem in a nice neighborhood. Great location and it's close to shopping, restaurants and more. This beautiful home combines timeless style, thoughtful updates, and exceptional indoor-outdoor living, making it the perfect place to call home.

Location

Details

Type:
Residential
Parking:
Driveway / Garage Door Opener / Ground Level
Year Built:
1984
Lot:
0.22 Acres
Heating:
Central / Electric
Price/sqft:
$297
Cooling:
Central Air
HOA:
No Data

Valuation

Our model vs. what's actually selling nearby.
Estimate
$497,000
$293K – $560K
Confidence Low
List vs. estimate
$68K above estimate
List $565,000 · +13.7%
Our model says this listing is priced above recent comparable activity. Room to negotiate.
Price per sq ft
$297
+0.6% vs. city median $295
Based on
20 MLS comparables
Median of recent comparable listings. Sold comps use closing price, active listings use list price.

Highlights

Annual tax
$4,225
2025
Pool
In Ground
View
Pool, Trees/Woods
Garage
2 car garage
Pets
Allowed
All facts and features
  • Flooring

    • Luxury Vinyl

    Heating

    • Central

    • Electric

    Cooling

    • Central Air

    Appliances

    • Dishwasher

    • Disposal

    • Electric Water Heater

    • Microwave

    • Range Hood

    • Refrigerator

    Other interior features

    • Ceiling Fan(s)

    • Eating Space In Kitchen

    • L Dining

    • Primary Bedroom Main Floor

    • Solid Surface Counters

    • Walk-In Closet(s)

    Bedrooms and bathrooms

    • Bedrooms: 3

    • Full bathrooms: 2

  • Parking

    • Driveway

    • Garage Door Opener

    • Ground Level

    Property

    • Levels: One

    • Pool Private: Yes

    • Exterior Features: Garden / Irrigation System / Private Mailbox / Private Yard / Rain Gutters / Sidewalk / Sliding Doors / Sprinkler Metered

    Lot

    • Lot: 0.22 Acres

    Other Property Information

    • Parcel Number: U0228180U400000100004.0

    • Zoning: RSC-4

  • Type and style

    • Property Type: Residential

    • Property Sub Type: Single Family Residence

  • Utility

    • BB/HS Internet Available

    • Cable Connected

    • Electricity Connected

    • Phone Available

    • Sprinkler Meter

    • Street Lights

    • Water Connected

  • Other financial information

    • Annual tax amount: $4,225

  • Source details

    • MLS ID: TB8524976

    Other facts

    • Construction Materials: Block / Stucco

    • Foundation Details: Block / Slab

    • Fireplace Features: Wood Burning

    • Laundry Features: Inside

    • Lot Features: Conservation Area / In County / Level / Sidewalk

    • Pool Features: In Ground

    • Window Features: Double Pane Windows

    • Direction Faces: South

    • Architectural Style: Ranch

    • Fireplace: Yes

    • Garage Spaces: 2

    • Attached Garage: Yes

    • Garage: Yes

    • Living Area: 1902

    • Water Source: Public

    • Lot Size Dimensions: 83 x 115

    • Subdivision Name: DANELI NORTH SUB

Private inquiry
Talk to the advisor on this listing.
Floor plans, HOA docs, off-market comparables, scheduling a private showing — one message, direct to the local specialist.

More like this

Active With Contract
$670,000
House
7 bds · 4 ba · 2,975 sqft
UNPLATTED, TAMPA
102 GARLAND COURT
New
Active With Contract
$599,900
House
4 bds · 2 ba · 1,945 sqft
CARROLLWOOD SUB UN 27, TAMPA
3110 BELMORE ROAD
New
Active With Contract
$414,900
House
3 bds · 2 ba · 1,498 sqft
NORTH POINTE UNIT II, TAMPA
14305 CAPITOL DRIVE
New
Active With Contract
$399,900
House
3 bds · 2 ba · 1,344 sqft
FLORAL GARDENS UNIT 2, TAMPA
306 FLORAL DRIVE
New
Active With Contract
$599,000
House
4 bds · 2 ba · 2,168 sqft
BRENTWOOD SUB, TAMPA
14309 BRENTWOOD DRIVE
New
Active With Contract
$579,999
House
4 bds · 3 ba · 2,432 sqft
NORTHDALE SEC A UNIT 1, TAMPA
15808 ASHBURY PLACE
New
Active With Contract
$675,000
House
4 bds · 2 ba · 2,029 sqft
CARROLLWOOD SUB UNIT 14, TAMPA
10502 SAGO ROAD
New
Active With Contract
$422,000
House
3 bds · 2 ba · 1,176 sqft
TAMPAS NORTH SIDE CNTRY CL, TAMPA
13307 N OREGON AVENUE

Market around this address

Live counts in the same area.
View all

The multiple listing information is provided by the Stellar MLS from a copyrighted compilation of listings. The compilation of listings and each individual listing are ©2026-present Stellar MLS. All Rights Reserved. The information provided is for consumers' personal, noncommercial use and may not be used for any purpose other than to identify prospective properties consumers may be interested in purchasing. All properties are subject to prior sale or withdrawal. All information provided is deemed reliable but is not guaranteed accurate, and should be independently verified. Listing courtesy of: KELLER WILLIAMS TAMPA PROPERTIES