
Sell Your Home
Get a free home valuation
Contact
Tell us about your needs
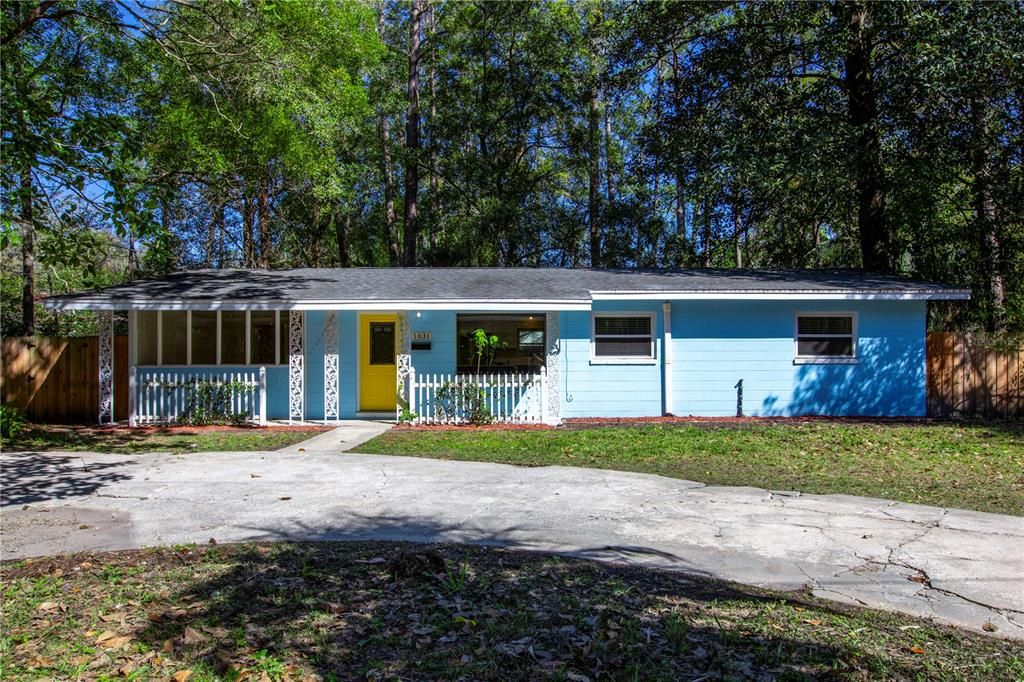
1031 NE 7TH STREET

House Recently Sold
$340,000

BTC: 4.14634146

ETH: 139.80263158

Sold on: 2025-04-09
1 days
3 bds
2 ba
1,369 sqft

Overview

Conveniently nestled on the outskirts of Duckpond, this fully renovated 3/2+bonus room is everything you've been looking for! Coupling meticulously designed aesthetics with energy-efficient durability, nothing was left undone to create the perfect blend of comfort and mid-century modern luxe. Updates include: Newer roof (2019), fully re-piped supply AND drain lines (2021), upgraded 200amp electrical panel and wiring (2021), a full cosmetic update in 2021 including a completely new primary bath & guest bath, new LVP flooring and tile throughout, and all new kitchen cabinets, appliances, & quartz countertops, a new hot water heater (2022), new fence (2022), whole-house mini-split systems (2023), and all new windows (2023). Entertaining is made easy via the open concept floor plan & massive bonus room, and the new oversized windows allow natural light to flood every room. Stepping outside, throw a BBQ on your large patio, relax around the firepit, and allow your fur babies to run free in your fully fenced backyard. Between the concrete block construction, zoned mini-splits, and double paned windows, enjoy some of the lowest GRU utility bills around. Situated in the most desirable area of Gainesville, the prime location is walking distance to many of the best restaurants in town, 1 mile to downtown, and 2 miles to UF & Shands. This truly offers more than a home - it's a new zestful, elevated lifestyle. Call today to schedule your showing! *This home has been virtually staged*

Location

Details

Type:
Residential
Parking:
No Data
Year Built:
1970
Lot:
0.22 Acres
Heating:
Heat Pump
Price/sqft:
$241
Cooling:
Mini-Split Unit(s)
HOA:
No Data

Valuation

Our model vs. what's actually selling nearby.
Estimate
$297,000
$238K – $367K
Confidence Low
List vs. estimate
$32K above estimate
List $329,900 · +11.1%
Our model says this listing is priced above recent comparable activity. Room to negotiate.
Price per sq ft
$240
+14.4% vs. city median $210
Based on
14 MLS comparables
Median of recent comparable listings. Sold comps use closing price, active listings use list price.

Highlights

Annual tax
$4,717
2024
All facts and features
  • Flooring

    • Vinyl

    Heating

    • Heat Pump

    Cooling

    • Mini-Split Unit(s)

    Appliances

    • Dishwasher

    • Dryer

    • Electric Water Heater

    • Microwave

    • Range

    • Refrigerator

    • Washer

    Other interior features

    • Ceiling Fan(s)

    • Kitchen/Family Room Combo

    • Open Floorplan

    • Solid Wood Cabinets

    Bedrooms and bathrooms

    • Bedrooms: 3

    • Full bathrooms: 2

  • Property

    • Levels: One

    • Exterior Features: Lighting / Private Mailbox / Sliding Doors

    Lot

    • Lot: 0.22 Acres

    Other Property Information

    • Parcel Number: 10416001000

    • Zoning: RSF1

  • Type and style

    • Property Type: Residential

    • Property Sub Type: Single Family Residence

  • Utility

    • BB/HS Internet Available

    • Cable Available

    • Cable Connected

    • Electricity Available

    • Electricity Connected

    • Sewer Available

    • Sewer Connected

    • Water Available

    • Water Connected

  • Other financial information

    • Annual tax amount: $4,718

  • Source details

    • MLS ID: GC528970

    Other facts

    • Construction Materials: Block / Concrete

    • Foundation Details: Slab

    • Laundry Features: Electric Dryer Hookup / Inside / Laundry Room / Washer Hookup

    • Lot Features: Corner Lot

    • Patio And Porch Features: Covered / Front Porch / Rear Porch

    • Window Features: Aluminum Frames / Double Pane Windows / ENERGY STAR Qualified Windows

    • Direction Faces: West

    • Architectural Style: Ranch

    • Living Area: 1369

    • Water Source: Public

    • Subdivision Name: ELLIOT & LENGLE

Private inquiry
Talk to the advisor on this listing.
Floor plans, HOA docs, off-market comparables, scheduling a private showing — one message, direct to the local specialist.

More like this

Recently Sold
$253,000
House
3 bds · 2 ba · 1,340 sqft
QUAIL CREEK FOREST, GAINESVILLE
1637 NW 42ND PLACE
Recently Sold
$233,500
Condo/Co-op
2 bds · 2 ba · 973 sqft
EAGLE TRACE TOWNHOMES CONDO, GAINESVILLE
1583 NW 29TH ROAD UNIT 7
Recently Sold
$400,000
Townhouse
4 bds · 3 ba · 2,526 sqft
CUMBERLAND CIRCLE, GAINESVILLE
1617 NW 19TH CIRCLE
Recently Sold
$280,000
House
4 bds · 2 ba · 2,145 sqft
FOREST RIDGE, GAINESVILLE
2250 NW 21ST AVENUE
Recently Sold
$340,000
House
3 bds · 2 ba · 1,545 sqft
FOREST RIDGE, GAINESVILLE
1716 NW 22ND STREET
Recently Sold
$413,000
House
4 bds · 2 ba · 1,267 sqft
FOREST PARK SUB, GAINESVILLE
1712 NW 6TH AVENUE
Recently Sold
$379,900
House
3 bds · 2 ba · 1,578 sqft
CHERRYTREE PH I, GAINESVILLE
2319 NW 42ND PLACE
Recently Sold
$294,000
House
3 bds · 2 ba · 1,786 sqft
FOREST RIDGE, GAINESVILLE
2299 NW 21ST AVENUE

Market around this address

Live counts in the same area.
View all

The multiple listing information is provided by the Stellar MLS from a copyrighted compilation of listings. The compilation of listings and each individual listing are ©2026-present Stellar MLS. All Rights Reserved. The information provided is for consumers' personal, noncommercial use and may not be used for any purpose other than to identify prospective properties consumers may be interested in purchasing. All properties are subject to prior sale or withdrawal. All information provided is deemed reliable but is not guaranteed accurate, and should be independently verified. Listing courtesy of: KELLER WILLIAMS GAINESVILLE REALTY PARTNERS