Sell Your Home
Get a free home valuation
Contact
Tell us about your needs

1032 12TH STREET N

House For Sale
$1,795,000

BTC: 23.44566353

ETH: 797.77777778

1 days
5 bds
3 ba
3,265 sqft

Overview

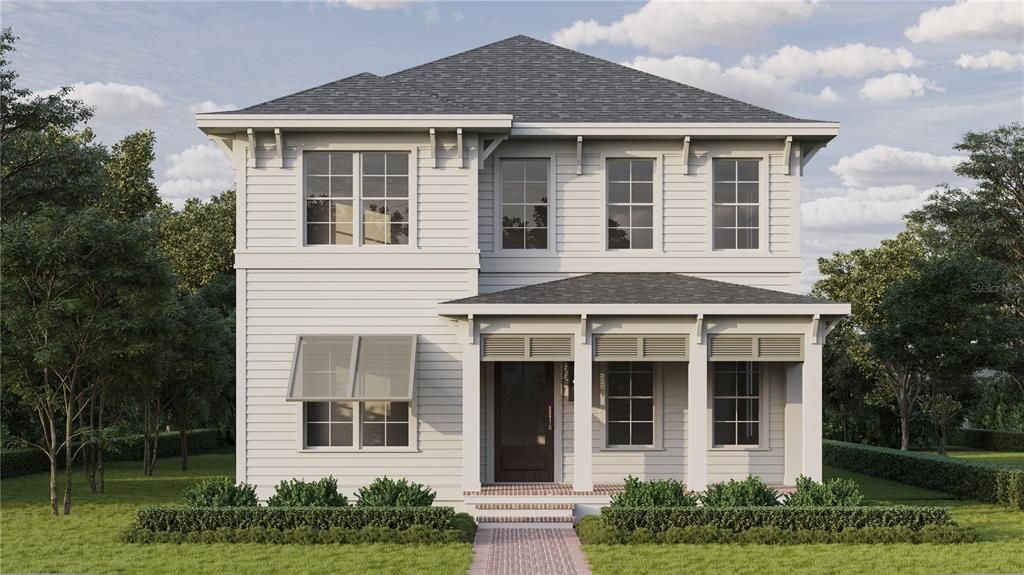
Under Construction. In a neighborhood where location speaks for itself, Canopy Builders introduces a British West Indies-inspired home in Euclid St. Paul, set on a high-and-dry, non-flood-zone lot with a private pool and spa. With 3,265 square feet, the home offers four bedrooms, three full bathrooms, and a dedicated study with a closet, providing the option for a fifth bedroom. The first floor brings the kitchen, dining area, and great room together, creating a natural gathering space, while a separate bedroom and study offer flexibility for guests, working from home, or whatever life calls for. The chef’s kitchen features custom cabinetry, a white oak island, mitered marble countertops, and a matching slab backsplash, with a gas range and walk-in pantry completing the space. Just beyond the kitchen, the mudroom offers additional prep space, a beverage refrigerator, and a convenient drop zone for everyday essentials. Decorative trim carries throughout the home, while the downstairs powder bath adds a touch of personality with statement wallpaper. Upstairs, the primary suite features dual closets and a private bath with a soaking tub, separate shower, and built-in storage. Two additional bedrooms share a hall bath, while the loft offers room to spread out, whether for a second sitting area, play space, or a place to unwind. The upstairs laundry room is conveniently located near the bedrooms. Out back, a spacious covered porch overlooks the pool and spa, perfect for relaxing or entertaining. Additional features include engineered hardwood flooring, hurricane-impact windows, Hardie siding, 10-foot ceilings on the first floor, 9-foot ceilings upstairs, and separate thermostats for each level. Just minutes from Downtown St. Petersburg, Crescent Lake Park, I-275, and the Gulf Coast beaches, this Euclid St. Paul home offers the character of an established neighborhood with the space and flexibility of a newly built home. Estimated completion: Summer 2027. Now is a great time to get in early and make this Canopy Builders home yours!

Location

Details

Type:
Residential
Parking:
Alley Access / Covered / Driveway / Garage Door Opener / Garage Faces Rear
Year Built:
2027
Lot:
0.14 Acres
Heating:
Central
Price/sqft:
$550
Cooling:
Central Air
HOA:
No Data

Valuation

Our model vs. what's actually selling nearby.
Estimate
$1,595,000
$878K – $2.3M
Confidence Low
List vs. estimate
$200K above estimate
List $1,795,000 · +12.5%
Our model says this listing is priced above recent comparable activity. Room to negotiate.
Price per sq ft
$549
+65.5% vs. city median $332
Based on
8 MLS comparables
Median of recent comparable listings. Sold comps use closing price, active listings use list price.

Highlights

Annual tax
$2,215
2025
Pool
In Ground
Garage
2 car garage
Pets
Allowed
All facts and features
  • Flooring

    • Engineered Hardwood

    • Tile

    Heating

    • Central

    Cooling

    • Central Air

    Appliances

    • Dishwasher

    • Disposal

    • Exhaust Fan

    • Microwave

    • Range

    • Range Hood

    • Refrigerator

    • Tankless Water Heater

    • Wine Refrigerator

    Other interior features

    • Crown Molding

    • Dry Bar

    • Eating Space In Kitchen

    • High Ceilings

    • In Wall Pest System

    • Kitchen/Family Room Combo

    • Living Room/Dining Room Combo

    • Open Floorplan

    • PrimaryBedroom Upstairs

    • Solid Surface Counters

    • Solid Wood Cabinets

    • Stone Counters

    • Thermostat

    • Walk-In Closet(s)

    Bedrooms and bathrooms

    • Bedrooms: 5

    • Full bathrooms: 3

  • Parking

    • Alley Access

    • Covered

    • Driveway

    • Garage Door Opener

    • Garage Faces Rear

    Property

    • Levels: Two

    • Pool Private: Yes

    • Exterior Features: French Doors / Irrigation System / Lighting / Private Entrance / Private Mailbox / Rain Gutters / Sidewalk / Sprinkler Metered

    Lot

    • Lot: 0.14 Acres

    Other Property Information

    • Parcel Number: 133116252540000140

  • Type and style

    • Property Type: Residential

    • Property Sub Type: Single Family Residence

  • Utility

    • Public

  • Other financial information

    • Annual tax amount: $2,216

  • Source details

    • MLS ID: TB8563119

    Other facts

    • Construction Materials: Cement Siding / HardiPlank Type / Wood Frame

    • Foundation Details: Slab

    • Laundry Features: Laundry Room

    • Pool Features: In Ground / Heated / Salt Water

    • Direction Faces: East

    • Garage Spaces: 2

    • Garage: Yes

    • Living Area: 3265

    • Water Source: Public

    • Lot Size Dimensions: 50 x 121

    • Subdivision Name: EDINA GARDEN OF EDEN

Private inquiry
Talk to the advisor on this listing.
Floor plans, HOA docs, off-market comparables, scheduling a private showing — one message, direct to the local specialist.

More like this

For Sale
$1,295,000
House
5 bds · 2 ba · 2,876 sqft
ARCADIA SUB, ST PETERSBURG
721 47TH AVENUE N
For Sale
$1,695,000
House
5 bds · 4 ba · 3,446 sqft
GRINERS G A SUB, ST PETERSBURG
420 26TH AVENUE N
New
For Sale
$1,925,000
Multi-family
10 bds · 5,690 sqft
ROOSEVELT PARK ADD, ST PETERSBURG
3353 4TH AVENUE S
New
For Sale
$2,250,000
House
5 bds · 4 ba · 3,304 sqft
BARNARD ERASTUS A S REV SUB, ST PETERSBURG
300 28TH AVENUE N
New
For Sale
$1,395,000
Condo/Co-op
3 bds · 3 ba · 2,036 sqft
SALTAIRE CONDO, ST PETERSBURG
301 1ST STREET S UNIT 1004
New
For Sale
$1,699,000
Condo/Co-op
2 bds · 3 ba · 2,172 sqft
SALTAIRE CONDO, ST PETERSBURG
301 1ST STREET S UNIT 1007
For Sale
$1,295,000
Multi-family
0 room(s) · 2,966 sqft
SAFFORDS ADD REV, ST PETERSBURG
649 7TH AVENUE N
For Sale
$1,299,000
House
4 bds · 3 ba · 2,878 sqft
VIRGINIA HEIGHTS, ST PETERSBURG
1220 35TH AVENUE N

Market around this address

Live counts in the same area.
View all

The multiple listing information is provided by the Stellar MLS from a copyrighted compilation of listings. The compilation of listings and each individual listing are ©2026-present Stellar MLS. All Rights Reserved. The information provided is for consumers' personal, noncommercial use and may not be used for any purpose other than to identify prospective properties consumers may be interested in purchasing. All properties are subject to prior sale or withdrawal. All information provided is deemed reliable but is not guaranteed accurate, and should be independently verified. Listing courtesy of: THE ALDRICH AGENCY REAL ESTATE LLC